
Water Views - Primary on Main
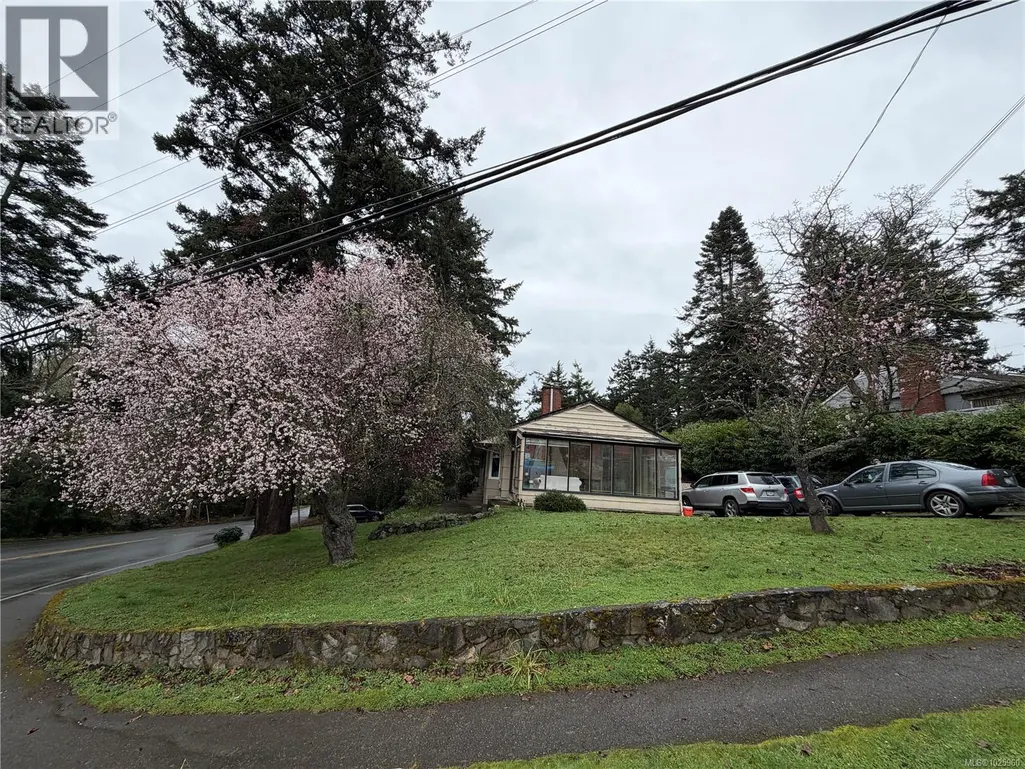
Address
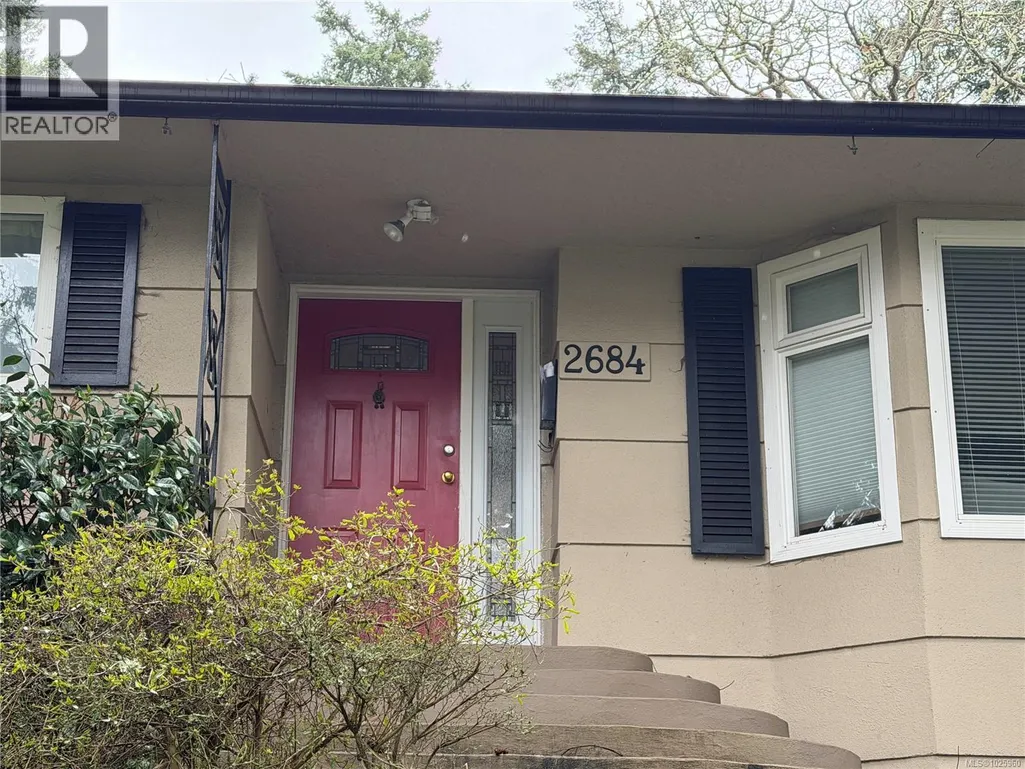
2684 Sea View Rd, Saanich, BC
Price
$ 1,450,000
Property Attributes
- ID#1025960
- TypeSingle Family
- Listing Status Active
- MunicipalitySaanich
- CountyVictoria Real Estate Board
- CitySaanich
- AreaSaanich
- NeighborhoodTen Mile Point
- ZipV8N 1K6
- StyleCharacter, Other
- Year Built1956
- Price$ 1,450,000
- Bedrooms5
- Bathrooms3
- Half Bathrooms0
- Sqr Footage2591
Data Source:
Canadian Real Estate Association (CREA)
Property Description
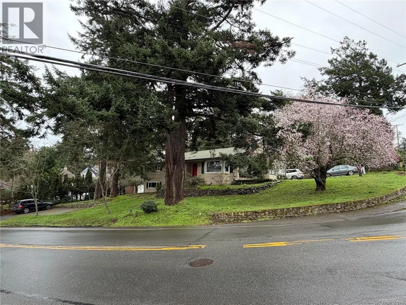
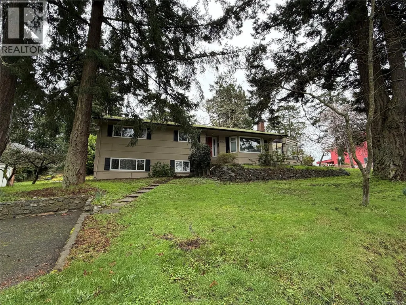
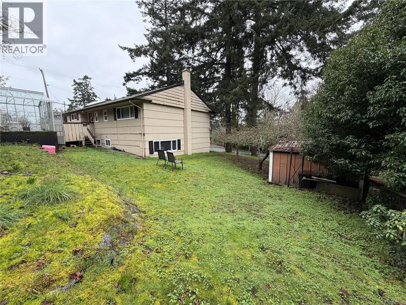
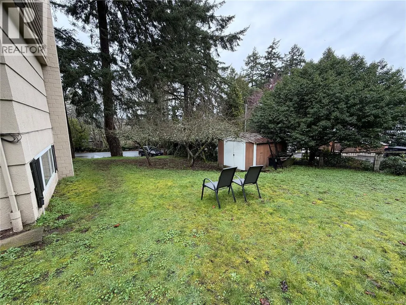
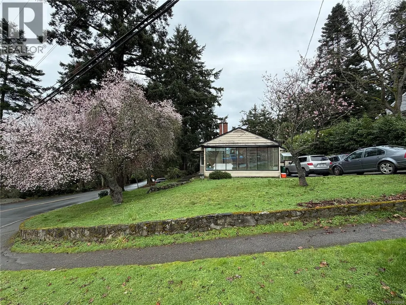
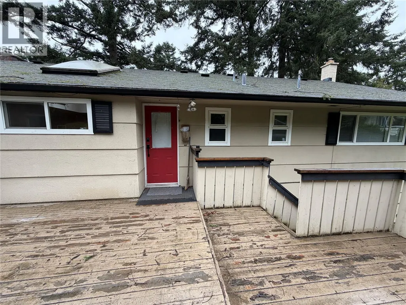
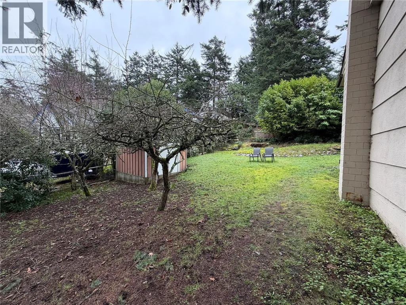
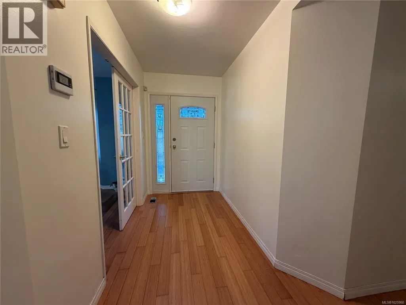
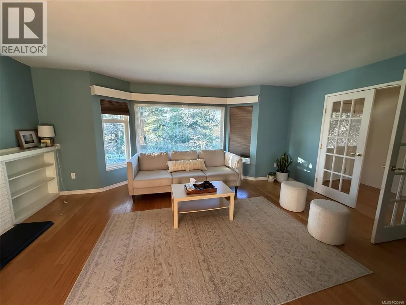
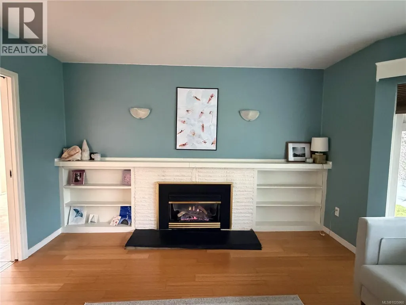
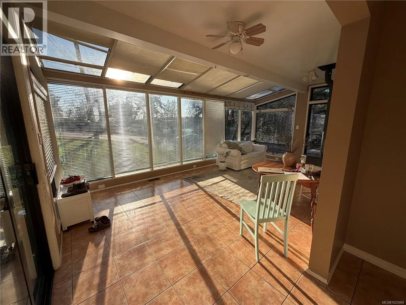
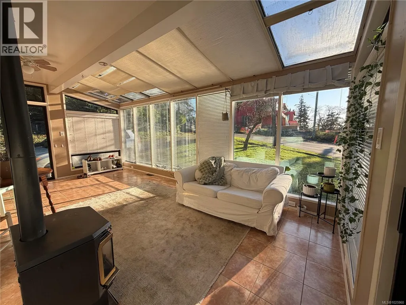
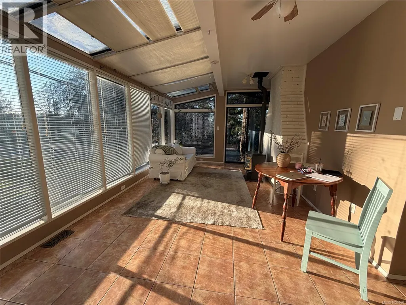
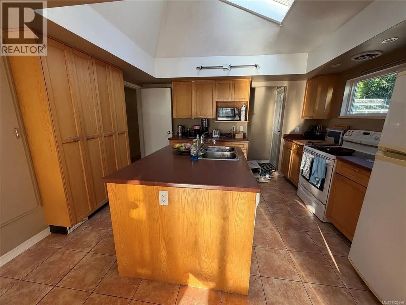
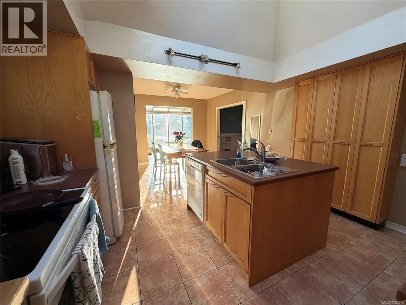
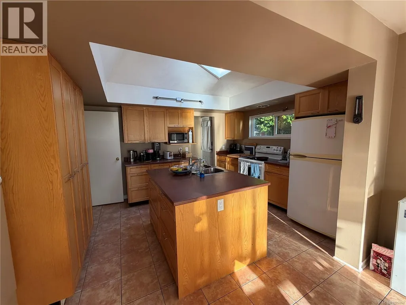
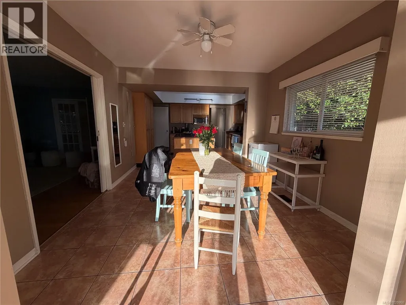
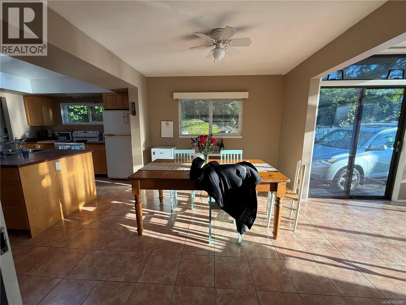
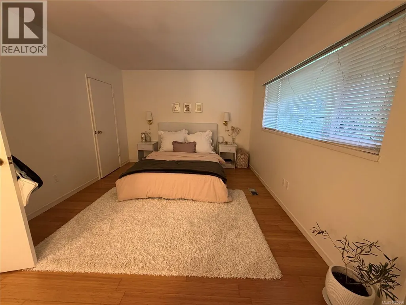
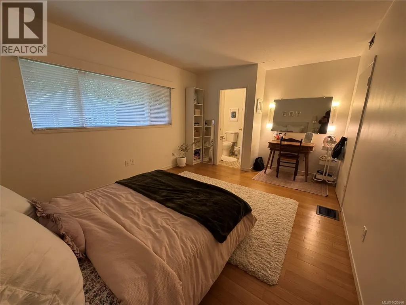
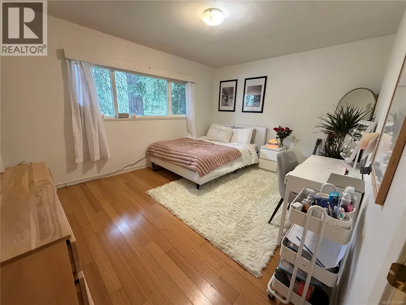
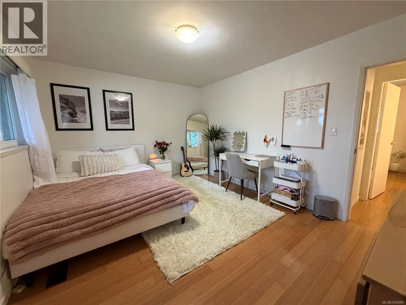
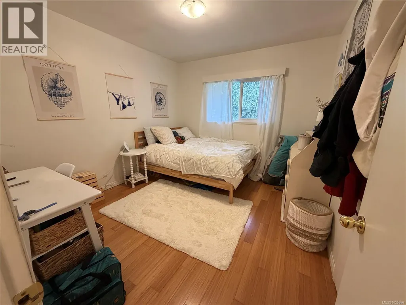
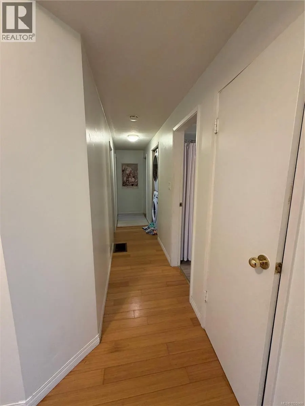
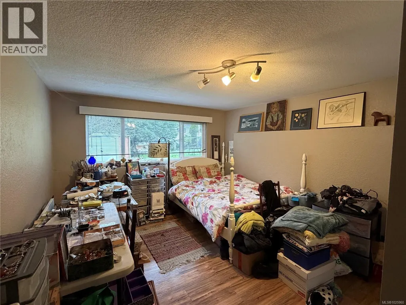
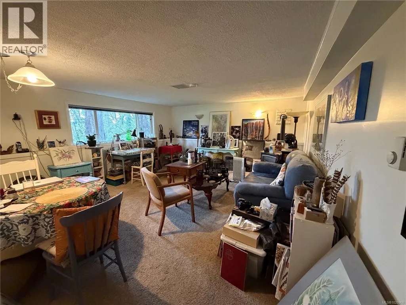
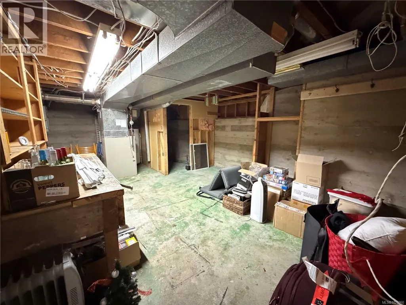
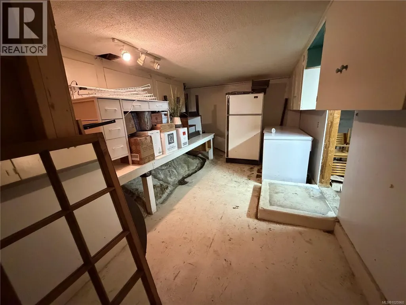
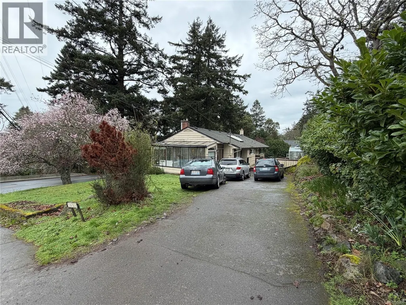
Ten Mile Point Home and corner lot! The character home provides 2,500+ sq. feet of living space with principal living on the main, primary bedroom with ensuite + 2 spacious bedrooms. The formal living room has wood floor, french doors and a gas fireplace. Bright & Spacious Sunroom, Floor to Ceiling Windows, FP & Tile Flooring. Two Bedroom suite on the lower level, with FP & Laundry. Workshop, 200 Amp, Vinyl Windows, Two Parking Areas on Site. Ideal location with just steps to Cadboro bay Beach, and a short stroll to the Village, plus 5 minutes to Gyro Park and the University of Victoria. (id:7434)
General Features
| Features | Private setting, Wooded area, Corner Site, Irregular lot size, Sloping, Other |
|---|---|
| Property Type | Single Family |
| Zoning Description | RS12 |
| ZoningType | Residential |
| Neighbourhood | Ten Mile Point |
| Building Architectural Style | Character, Other |
| Building Cooling Type | None |
| Parking Space Total | 5 |
| Building Type | House |
| Ownership Type | Freehold |
Interior Features
| Building Fireplace Present | True |
|---|---|
| Building Fireplace Total | 3 |
| Building Heating Type | Forced air |
| Building Heating Fuel | Natural gas |
| Living Area Range | 2591 |
| Bedrooms | 5 |
Exterior Features
| Structure | Shed, Workshop, Patio(s) |
|---|---|
| ViewType | Ocean view |
Room Details
| Room | Dimensions | Level | Flooring | Details |
|---|---|---|---|---|
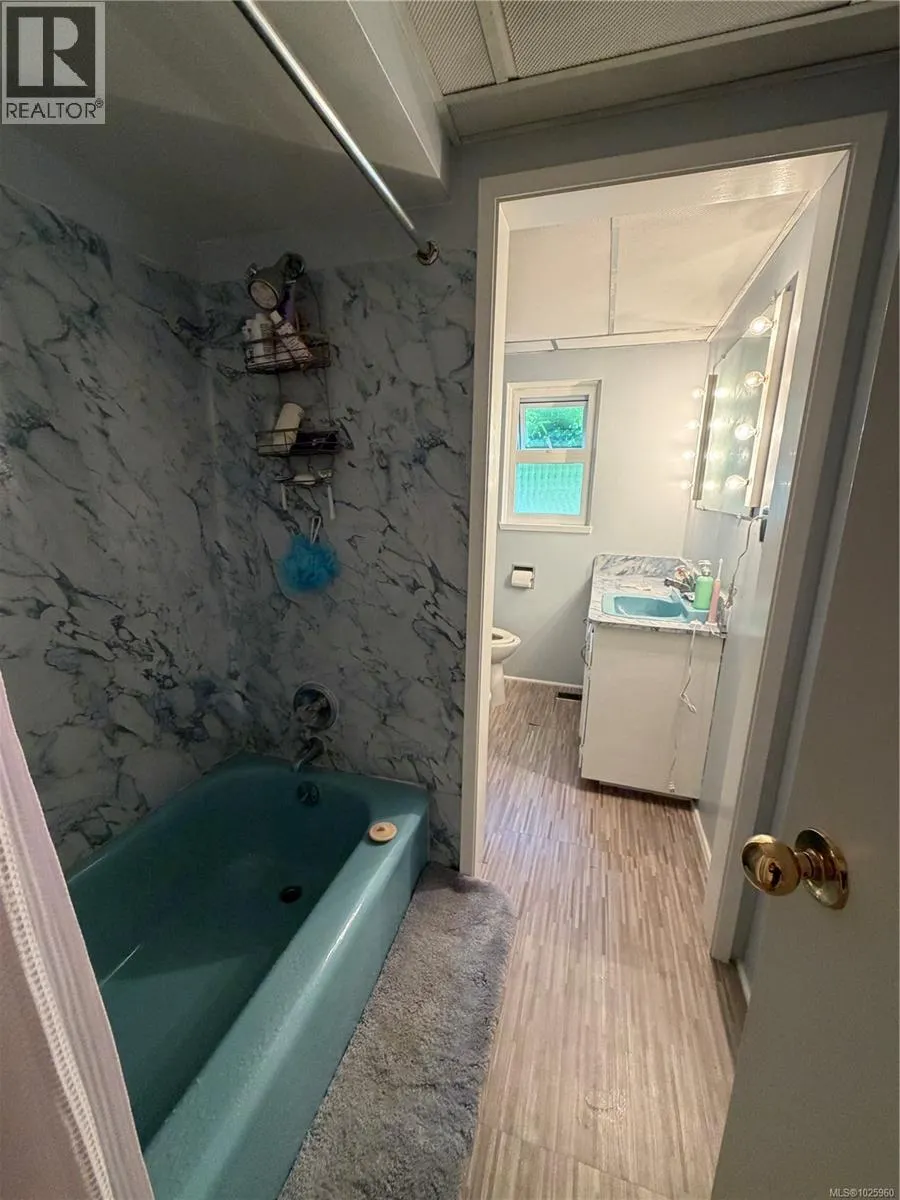
| Bathroom | 5-Piece | Main level | ||
| Bedroom | 14' x 11' | Main level | ||
| Dining room | 12' x 11' | Main level | ||
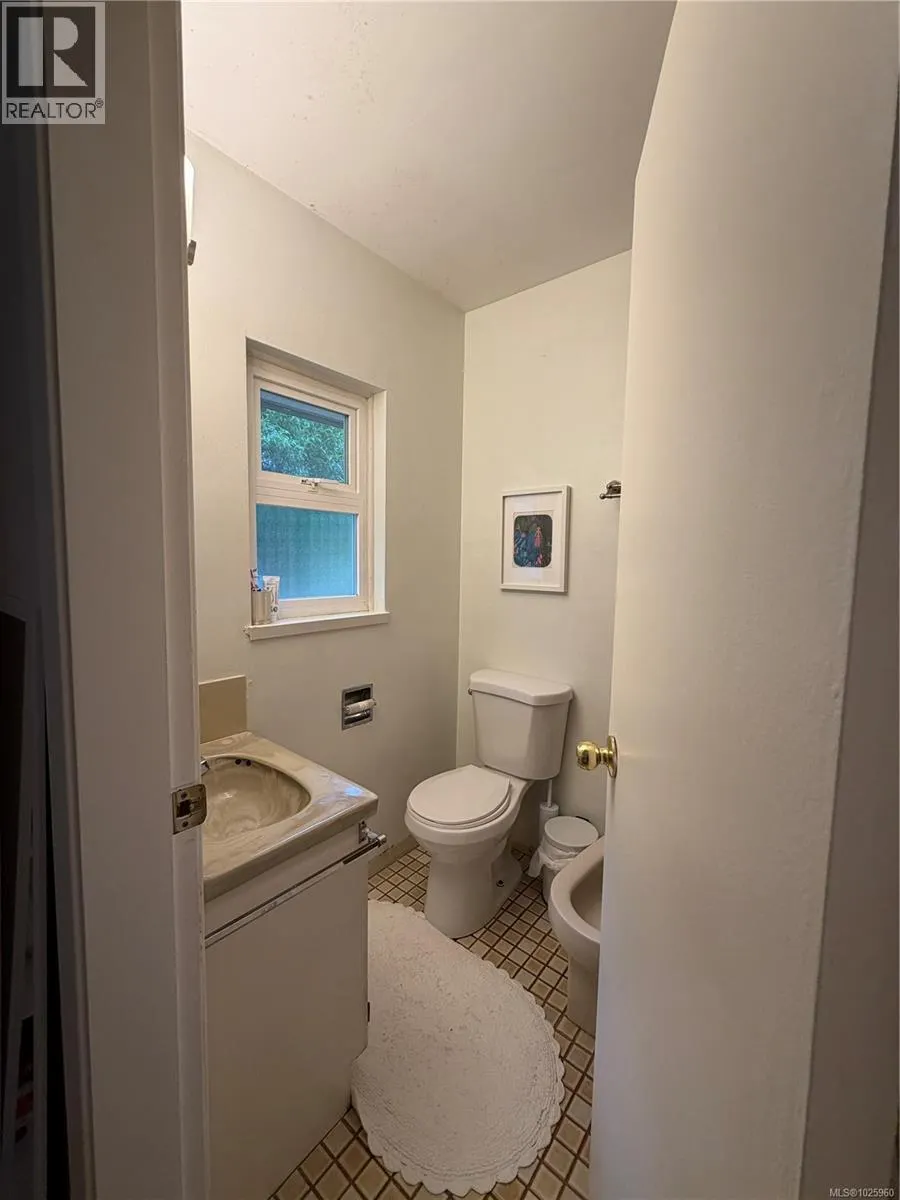
| Ensuite | 4-Piece | Main level | ||
| Entrance | 5' x 11' | Main level | ||
| Kitchen | 11' x 13' | Main level | ||
| Living room | 18' x 13' | Main level | ||
| Patio | 27' x 10' | Main level | ||
| Primary Bedroom | 14' x 11' | Main level | ||
| Storage | 14' x 11' | Lower level | ||
| Sunroom | 12' x 20' | Main level | ||
| Workshop | 21' x 8' | Lower level |
Amenities
- Views
- New Construction
- Adult 55+
- Lease To Own
- No HOA Fees
- Furnished
- Primary On Main
- Air Conditioning
- Seller Finance
- Green
- Fixer Upper
- Horse
- Golf
- Fireplace
- Deck
- Garage
- Basement
- Pool

Property vs Single Family Average in V8N 1K6
Price
Year Built
In The Neighborhood
Primary On Main
Saanich
$ 1,949,000
- Type
- Single Family
- Size
- 2,329 SqFt
- Rooms
- 4 Beds + 2 Baths
RE/MAX Camosun
Views
Saanich
$ 2,599,000
- Type
- Single Family
- Size
- 4,592 SqFt
- Rooms
- 6 Beds + 5 Baths
Oakwyn Realty Ltd.
Water Views
Saanich
$ 3,499,000
- Type
- Single Family
- Size
- 4,282 SqFt
- Rooms
- 5 Beds + 4 Baths
The Agency
Saanich
$ 4,650,000
- Type
- Single Family
- Size
- 6,217 SqFt
- Rooms
- 4 Beds + 4 Baths
Sotheby's International Realty Canada
Waterfront
Saanich
$ 7,900,000
- Type
- Single Family
- Size
- 3,559 SqFt
- Rooms
- 4 Beds + 5 Baths
Royal LePage Coast Capital - Chatterton
Waterfront
Saanich
$ 3,888,800
- Type
- Single Family
- Rooms
- 0 Beds + 0 Baths
Royal LePage Coast Capital - Westshore

 Data provided by the Ontario Regional Technology & Information Systems. The information is deemed reliable, but is not guaranteed. Not intended to solicit buyers or sellers, landlords or tenants currently under contract.
The trademarks REALTOR®, REALTORS® and the REALTOR® logo are controlled by The Canadian Real Estate Association (CREA) and identify real estate professionals who are members of CREA. The trademarks MLS®, Multiple Listing Service® and the associated logos are owned
Data provided by the Ontario Regional Technology & Information Systems. The information is deemed reliable, but is not guaranteed. Not intended to solicit buyers or sellers, landlords or tenants currently under contract.
The trademarks REALTOR®, REALTORS® and the REALTOR® logo are controlled by The Canadian Real Estate Association (CREA) and identify real estate professionals who are members of CREA. The trademarks MLS®, Multiple Listing Service® and the associated logos are owned
