
Waterfront
Address
2898 Glenwood Ave, Saanich, BC
Price
$ 1,549,000
Property Attributes
- ID#1029423
- TypeSingle Family
- Listing Status Active
- MunicipalitySaanich
- CountyVictoria Real Estate Board
- CitySaanich
- AreaSaanich
- NeighborhoodPortage Inlet
- ZipV9A 2S2
- Style
- Year Built1940
- Price$ 1,549,000
- Bedrooms2
- Bathrooms2
- Half Bathrooms0
- Sqr Footage1824
Data Source:
Canadian Real Estate Association (CREA)
Property Description
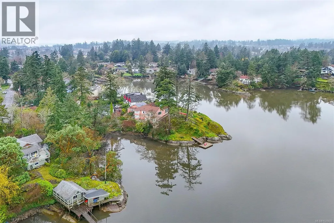
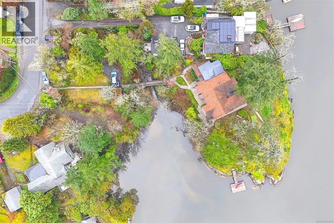
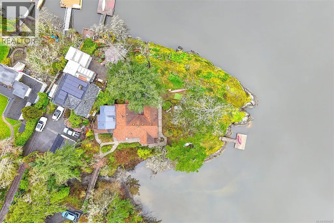
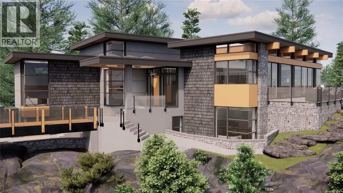
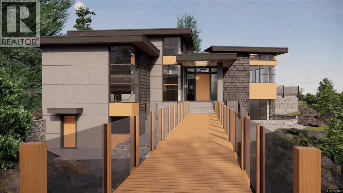
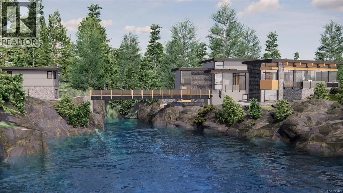
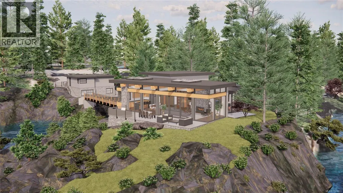
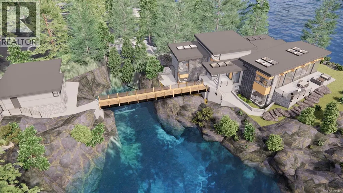
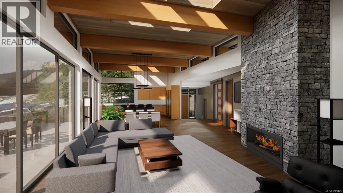
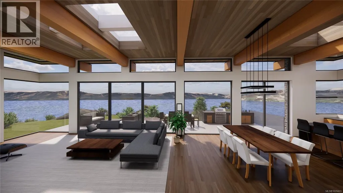
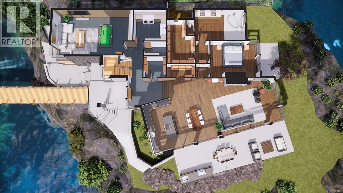
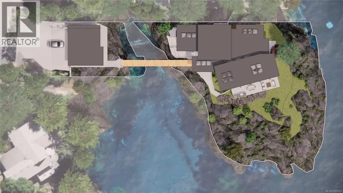
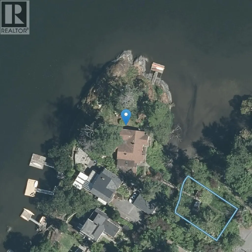
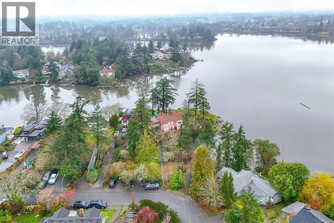
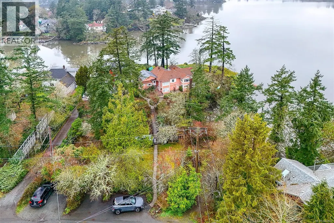
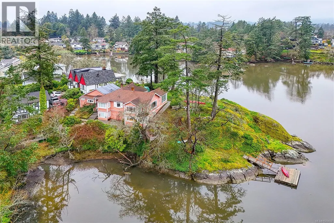
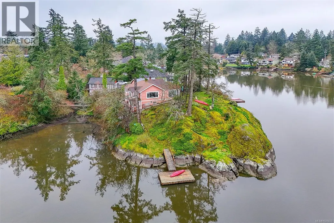
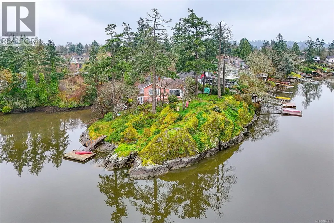
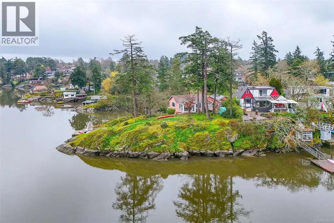
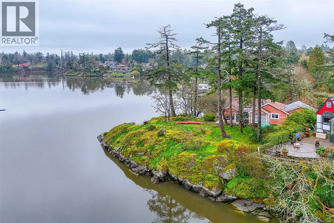
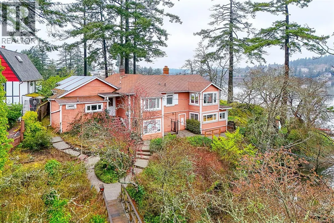
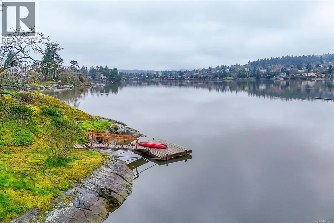
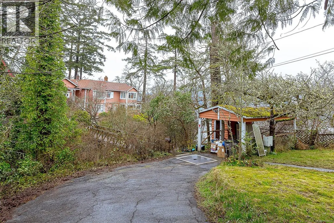
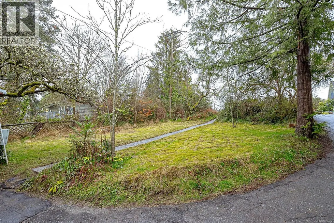
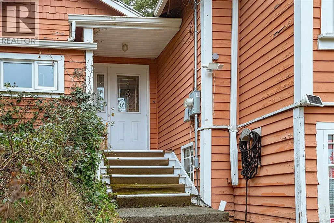
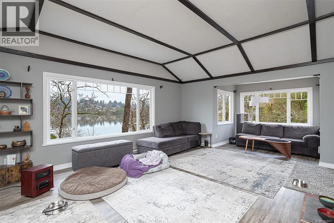
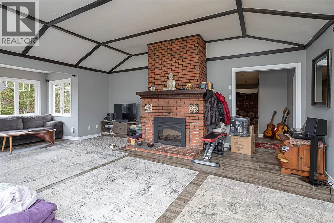
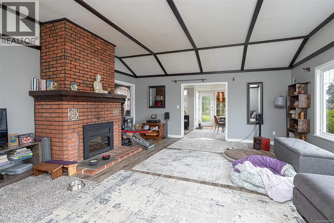
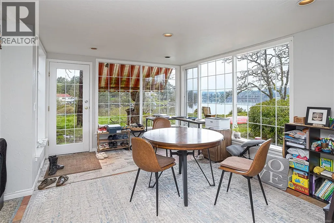
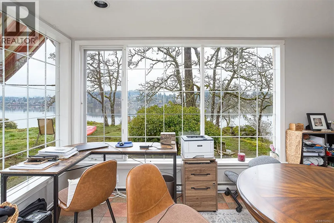
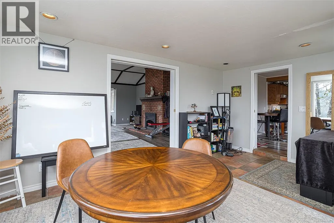
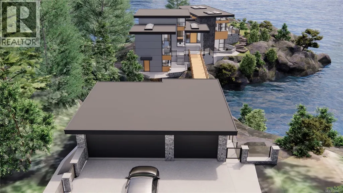
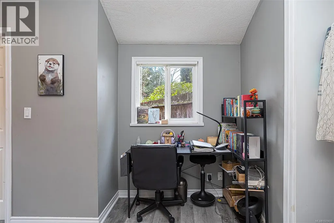
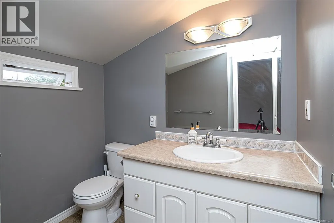
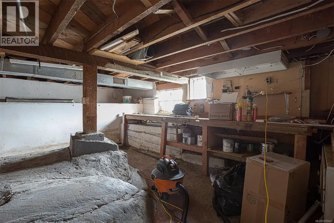
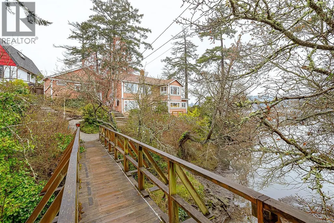

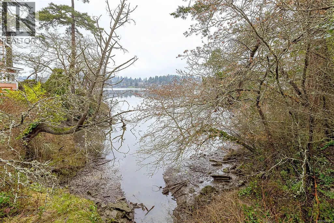
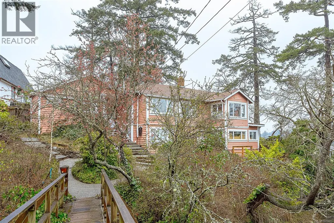
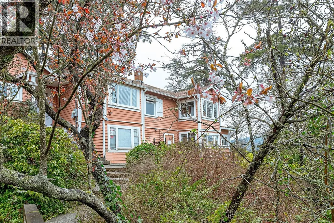
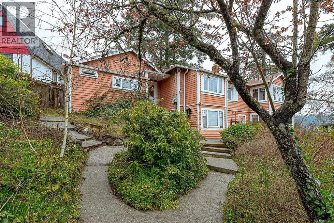
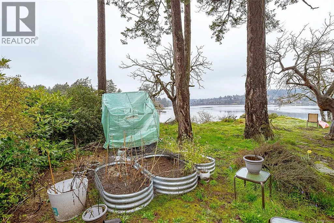
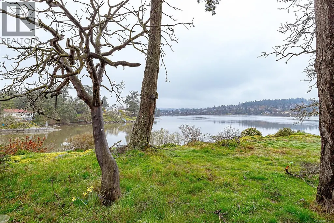
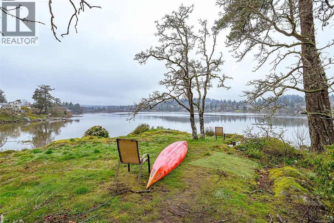
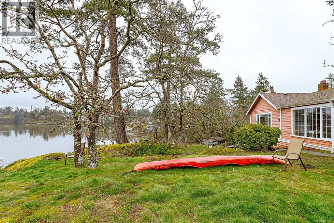
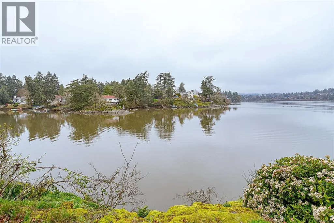
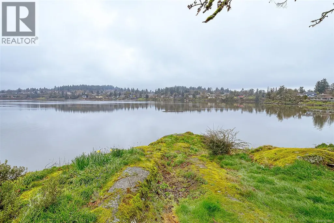
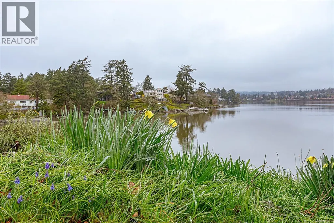
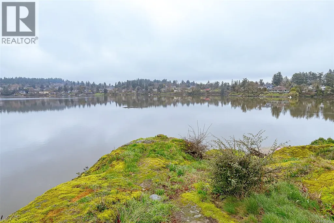
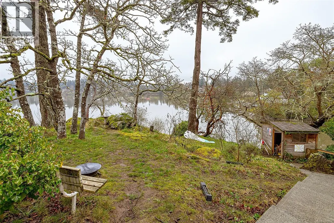
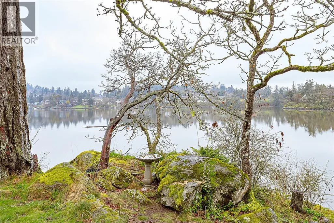
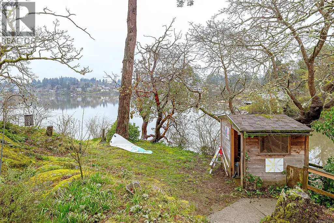
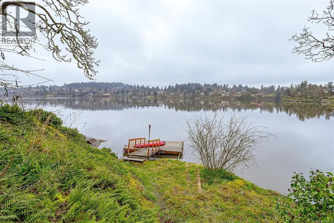
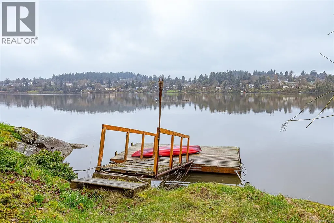
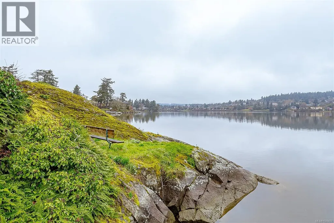
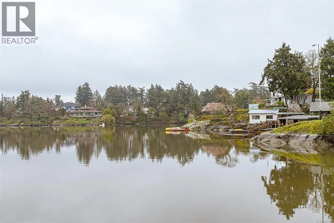
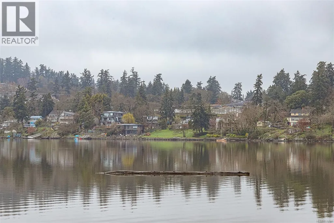
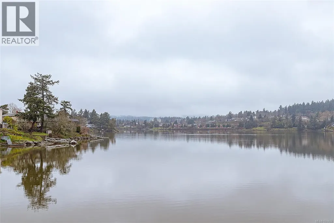
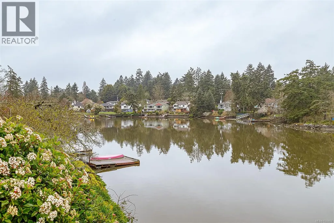
A rare opportunity to secure an exceptional waterfront estate on the shores of Portage Inlet. Set on close to a ½ acre with breathtaking 270° water views, this private, sun-drenched property offers a truly serene coastal lifestyle just minutes from Victoria. Enjoy your own water access and launch a kayak or paddleboard right from your backyard, surrounded by nature and absolute tranquility. The setting is nothing short of spectacular—gently sloping to the water with incredible outlooks from every angle. Whether you choose to reimagine the existing home or build a custom residence, this property provides a world-class canvas. Included are plans for an award-winning design (2018 CARE Award – Best Home Design Concept), thoughtfully created to maximize the views and natural landscape. With a private drive, a bridge, and ample parking, this is a once-in-a-generation opportunity to create a signature waterfront home in an increasingly prestigious enclave. (id:7434)
General Features
| Features | Moorage |
|---|---|
| Property Type | Single Family |
| Zoning Description | RS-12 |
| ZoningType | Residential |
| Neighbourhood | Portage Inlet |
| Building Cooling Type | None |
| Parking Space Total | 3 |
| Building Type | House |
| Ownership Type | Freehold |
Interior Features
| Building Fireplace Present | True |
|---|---|
| Building Fireplace Total | 1 |
| Building Heating Type | Forced air |
| Living Area Range | 1824 |
| Bedrooms | 2 |
Exterior Features
| Water Front Type | Waterfront on ocean |
|---|---|
| ViewType | Ocean view |
Room Details
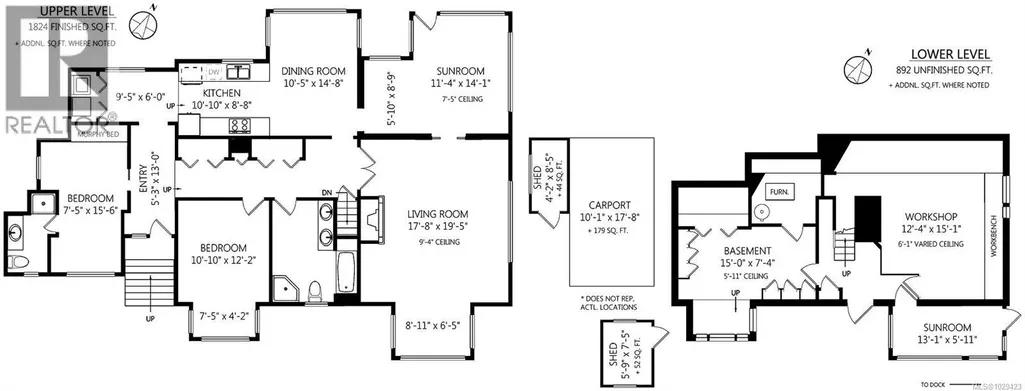
| Room | Dimensions | Level | Flooring | Details |
|---|---|---|---|---|
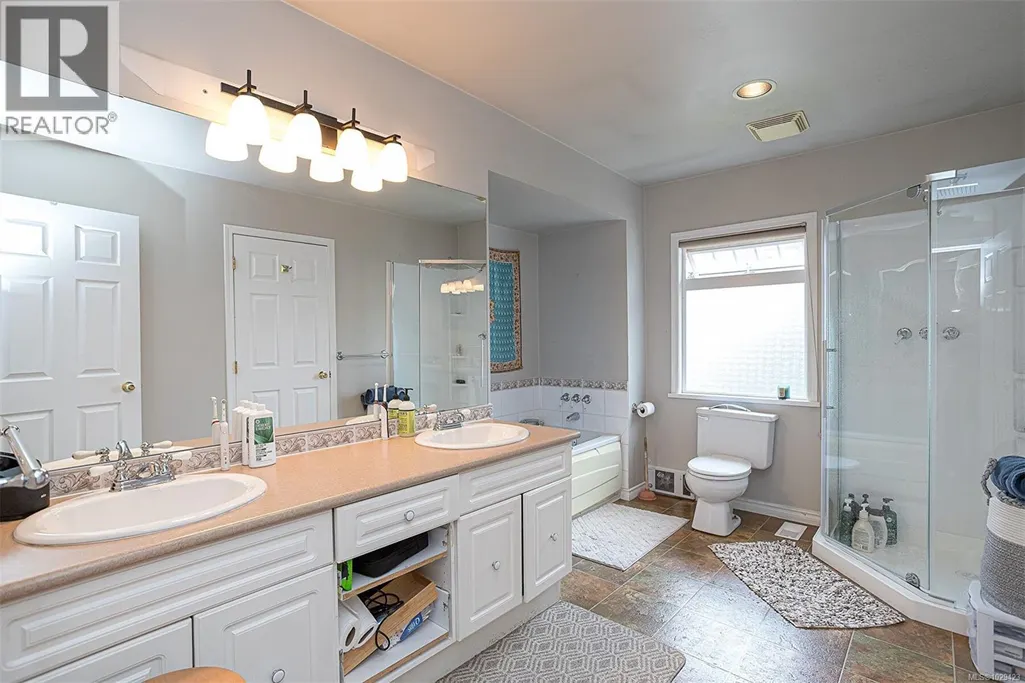
| Bathroom | 5-Piece | Main level | ||
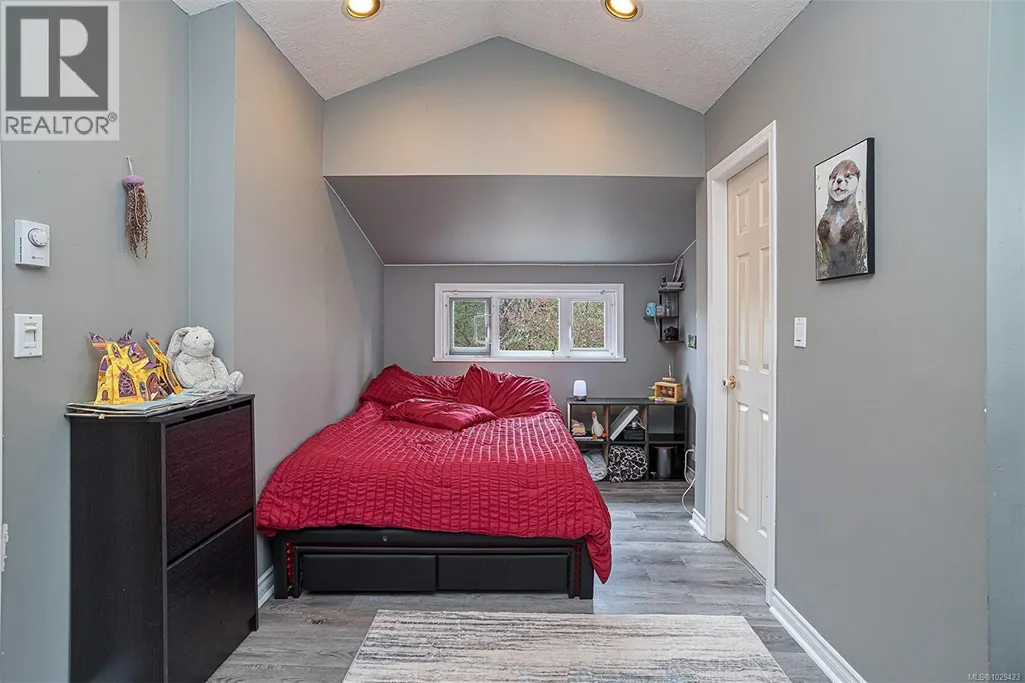
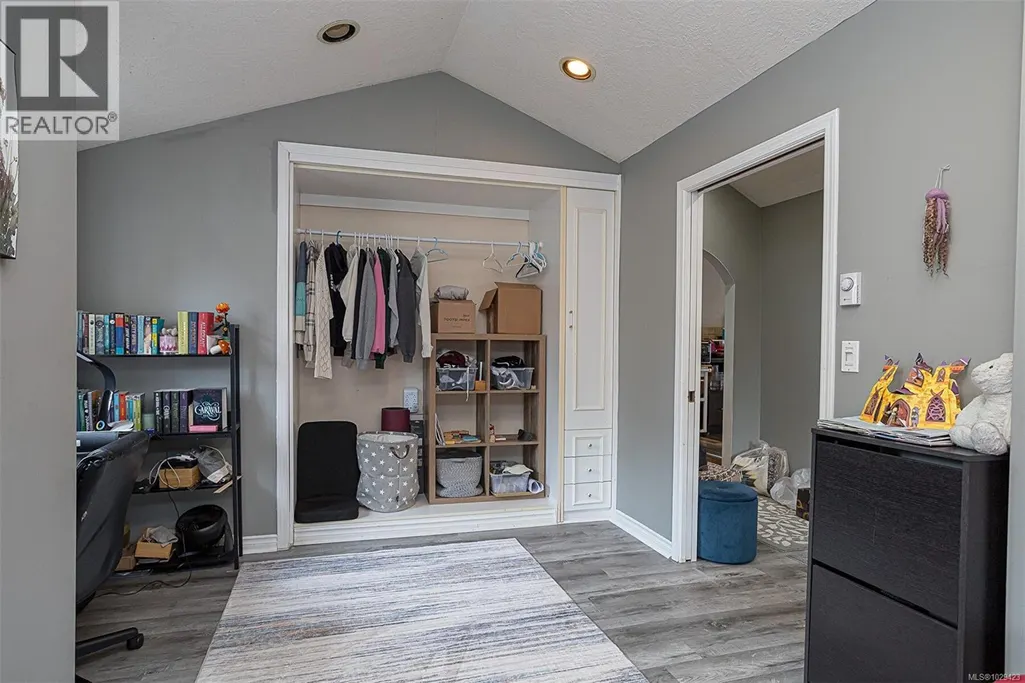
| Bedroom | 11 ft x 12 ft | Main level | 12 ft | |
| Dining room | 10 ft x 15 ft | Main level | 15 ft | |
| Ensuite | 3-Piece | Main level | ||
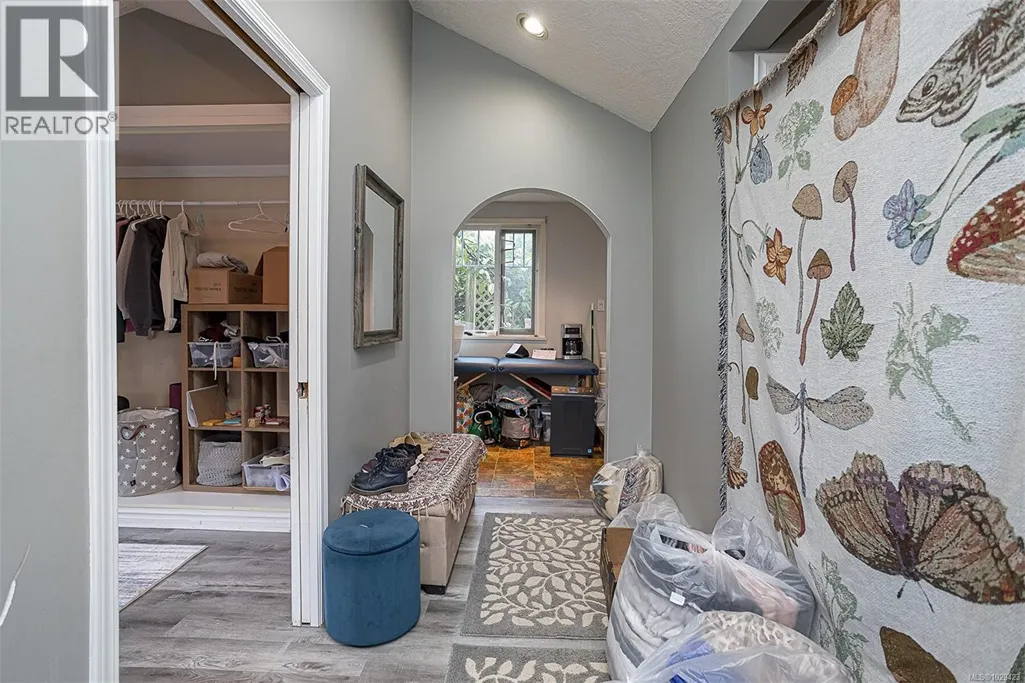
| Entrance | 5 ft x 13 ft | Main level | 13 ft | |
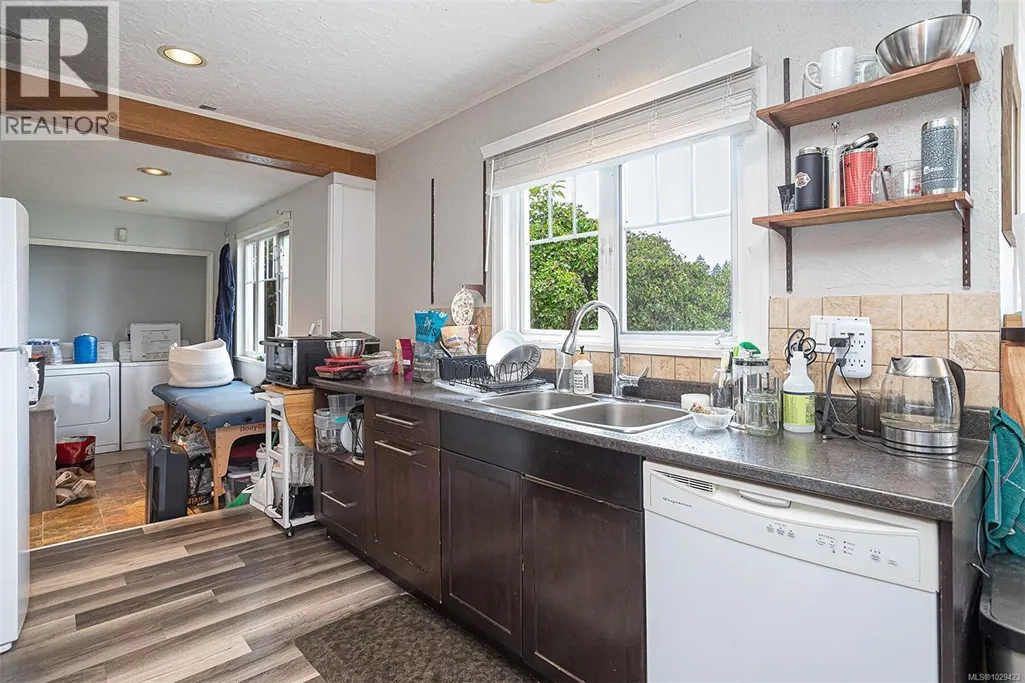
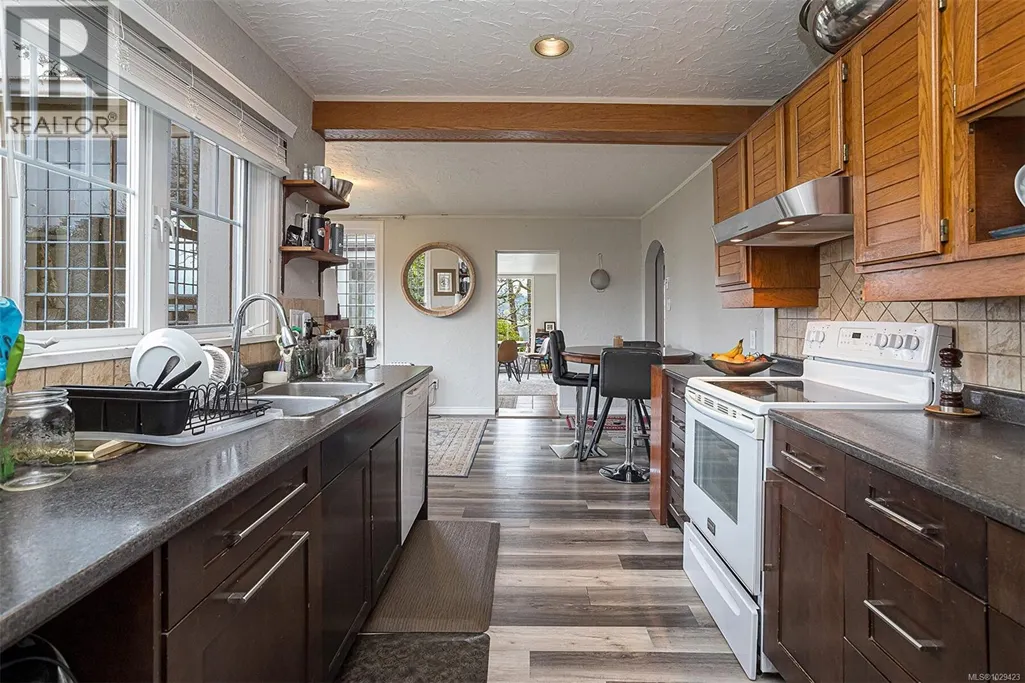
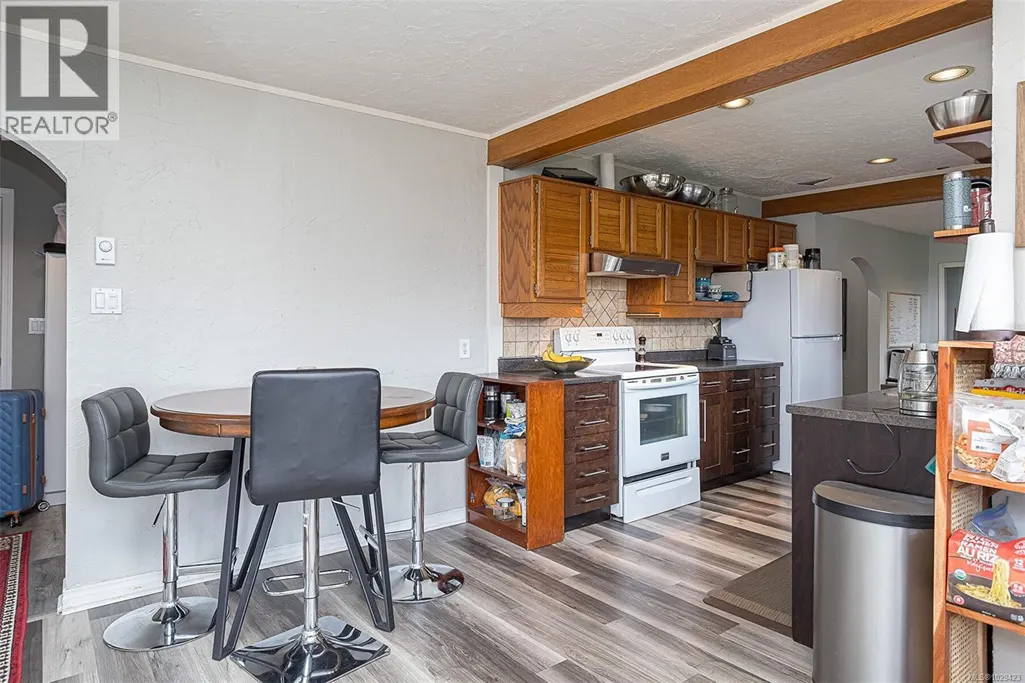
| Kitchen | 11 ft x 9 ft | Main level | 9 ft | |
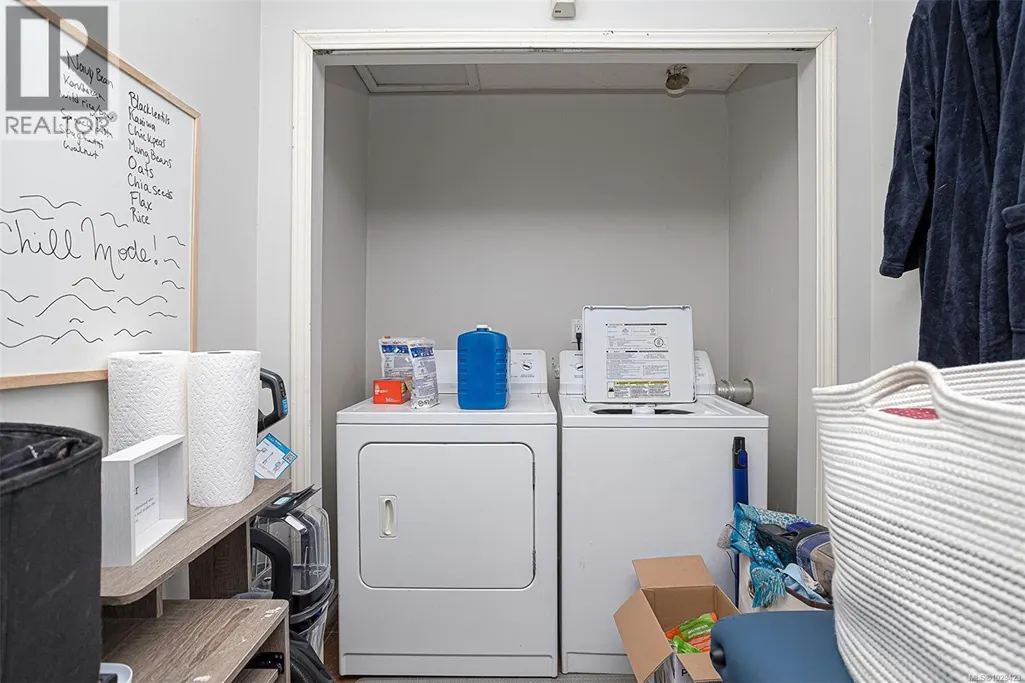
| Laundry room | 9 ft x 6 ft | Main level | 6 ft | |
| Living room | 18 ft x 19 ft | Main level | 19 ft | |
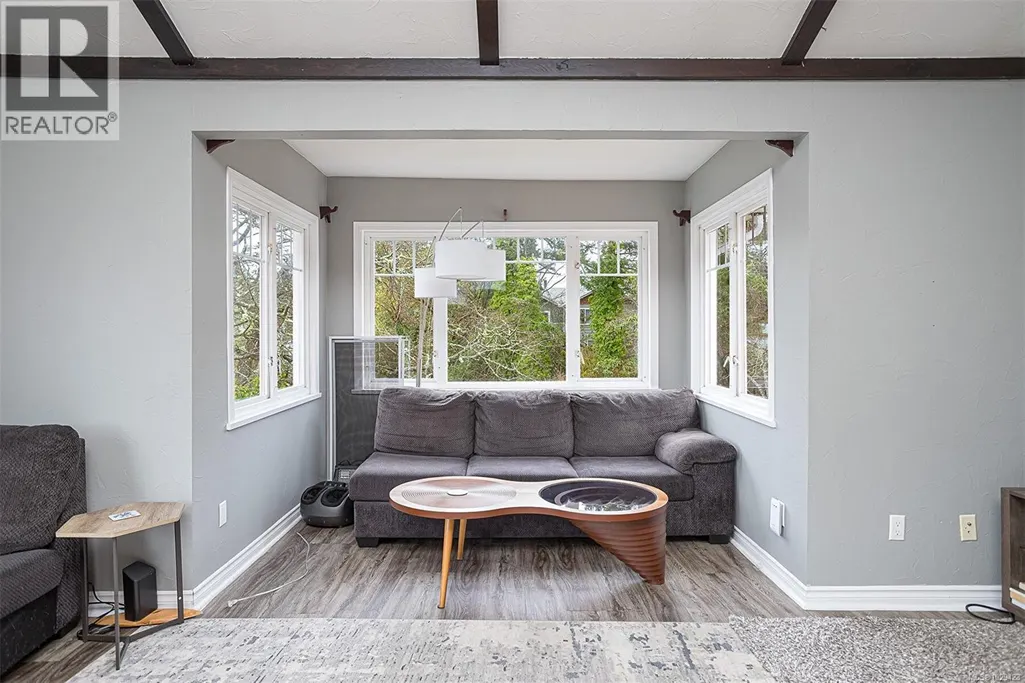
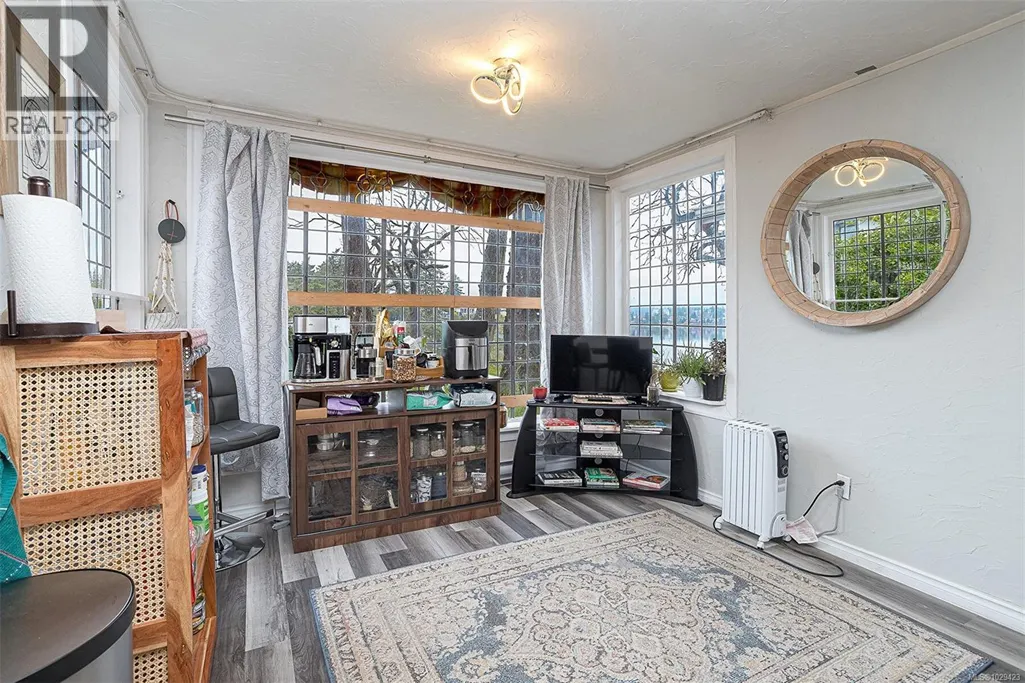
| Sunroom | 11 ft x 14 ft | Main level | 14 ft |
Amenities
- Views
- New Construction
- Adult 55+
- Lease To Own
- No HOA Fees
- Furnished
- Primary On Main
- Air Conditioning
- Seller Finance
- Green
- Fixer Upper
- Horse
- Golf
- Fireplace
- Deck
- Garage
- Basement
- Pool

Property vs Single Family Average in V9A 2S2
Price
Year Built
In The Neighborhood
Primary On Main
Saanich
$ 849,900
- Type
- Single Family
- Size
- 1,222 SqFt
- Rooms
- 3 Beds + 1 Baths
Coldwell Banker Oceanside Real Estate

 Data provided by the Ontario Regional Technology & Information Systems. The information is deemed reliable, but is not guaranteed. Not intended to solicit buyers or sellers, landlords or tenants currently under contract.
The trademarks REALTOR®, REALTORS® and the REALTOR® logo are controlled by The Canadian Real Estate Association (CREA) and identify real estate professionals who are members of CREA. The trademarks MLS®, Multiple Listing Service® and the associated logos are owned
Data provided by the Ontario Regional Technology & Information Systems. The information is deemed reliable, but is not guaranteed. Not intended to solicit buyers or sellers, landlords or tenants currently under contract.
The trademarks REALTOR®, REALTORS® and the REALTOR® logo are controlled by The Canadian Real Estate Association (CREA) and identify real estate professionals who are members of CREA. The trademarks MLS®, Multiple Listing Service® and the associated logos are owned
