
Views - Primary on Main



Address
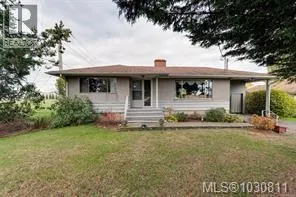
2094 Beacon Ave, Sidney, BC
Price
$ 1,400,000
Property Attributes
- ID#1030811
- TypeSingle Family
- Listing Status Active
- MunicipalitySidney
- CountyVictoria Real Estate Board
- CitySidney
- AreaSidney
- NeighborhoodSidney North-West
- ZipV8L 1W7
- Style
- Year Built1979
- Price$ 1,400,000
- Bedrooms3
- Bathrooms2
- Half Bathrooms0
- Sqr Footage1545
Data Source:
Canadian Real Estate Association (CREA)
Property Description
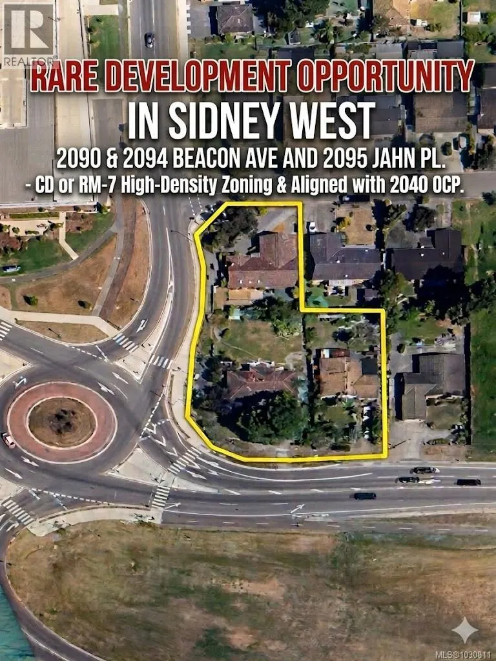
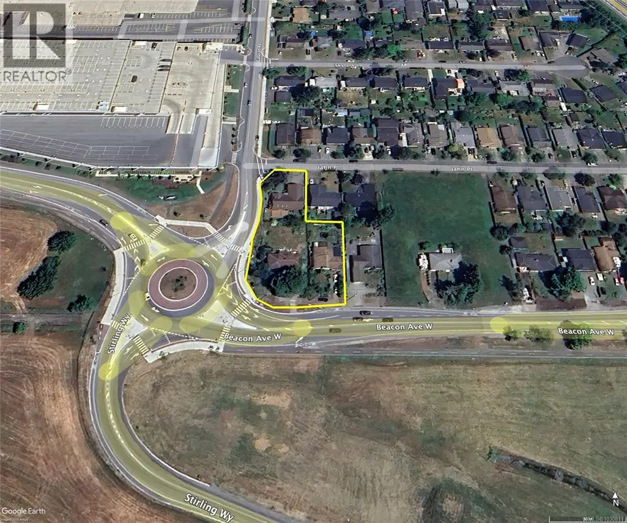
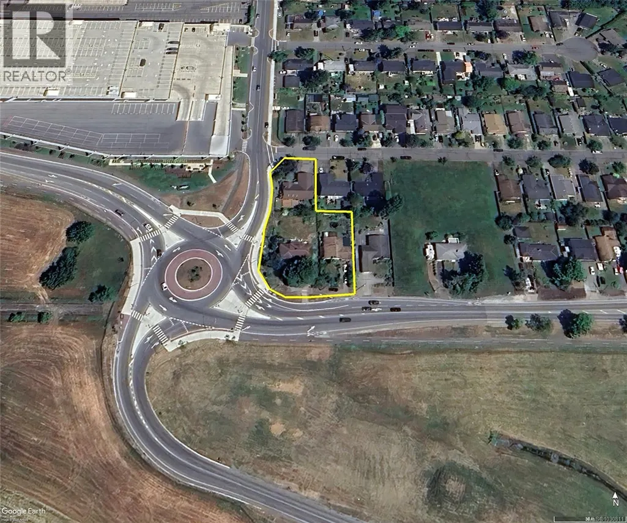
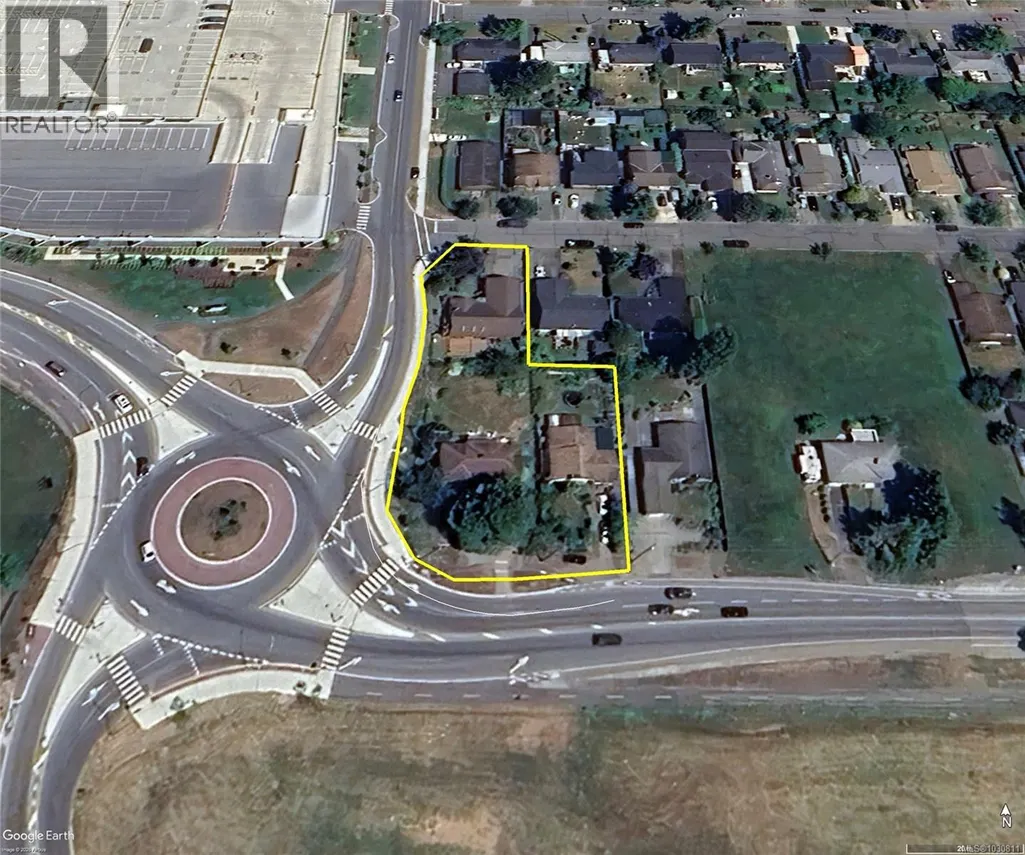
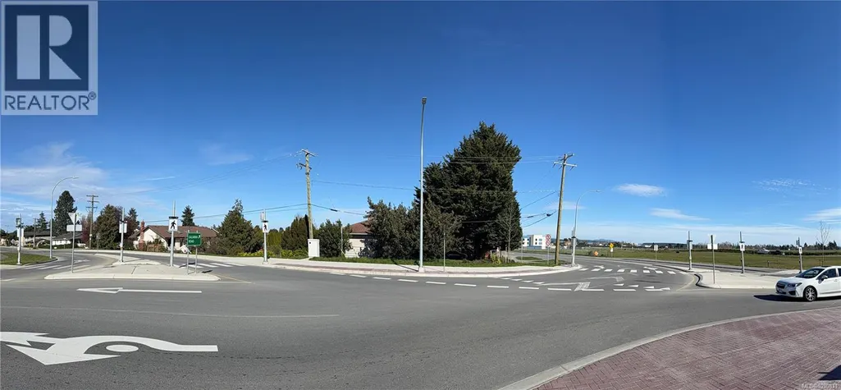
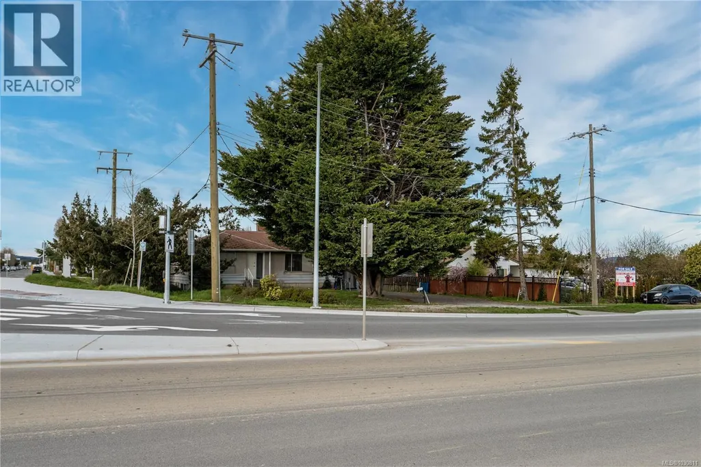
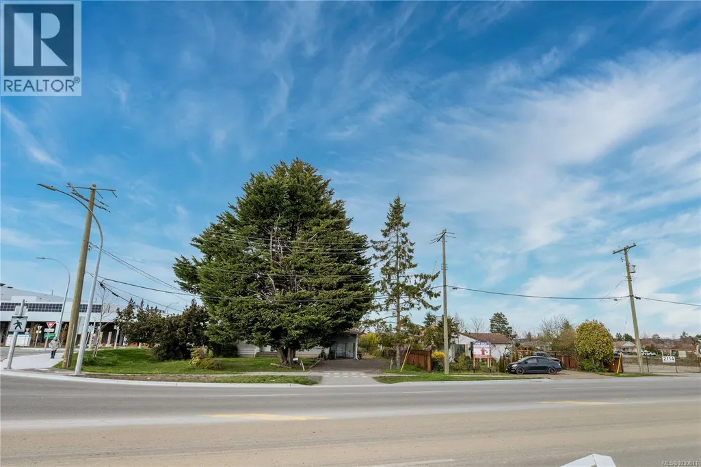
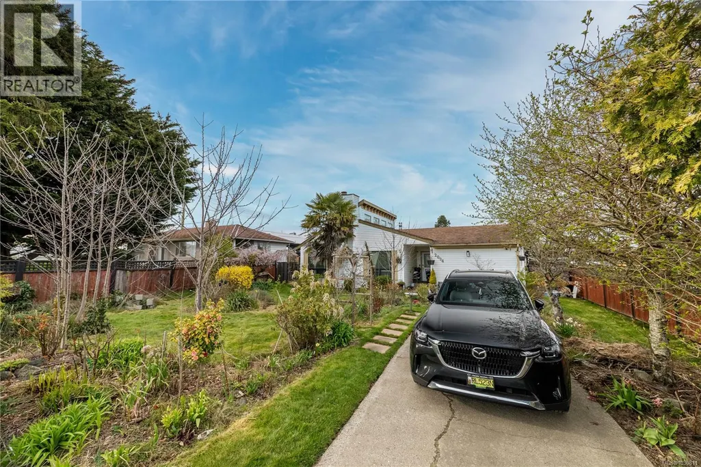
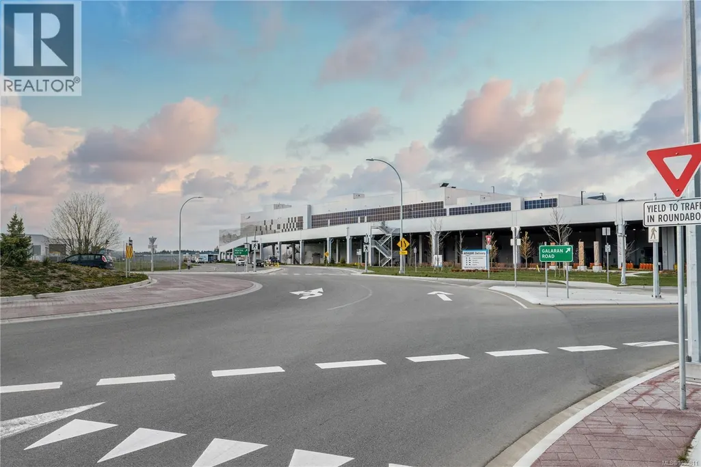
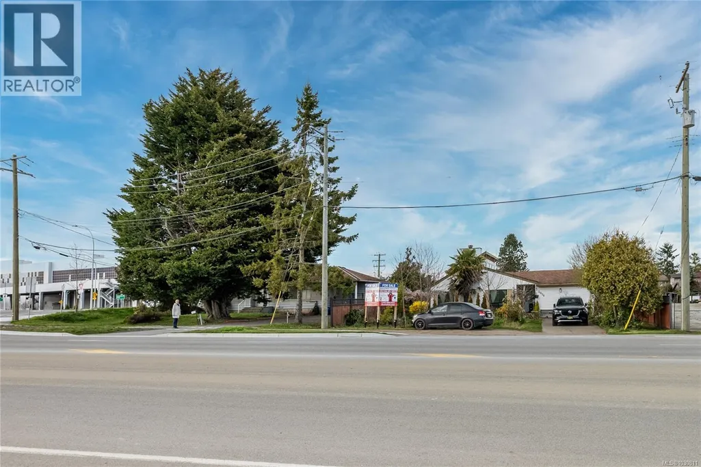
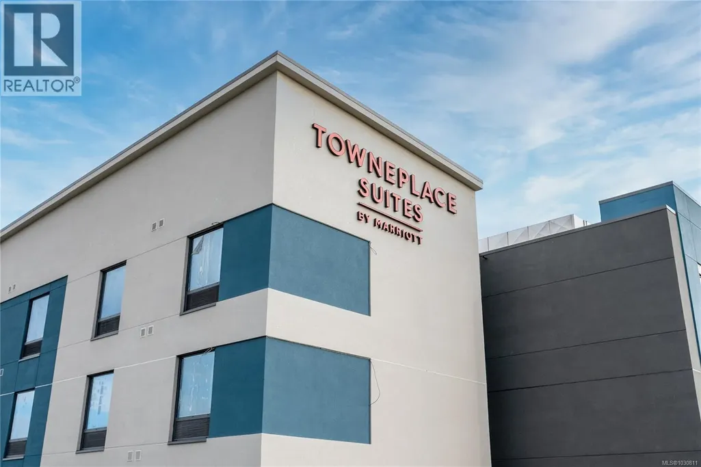
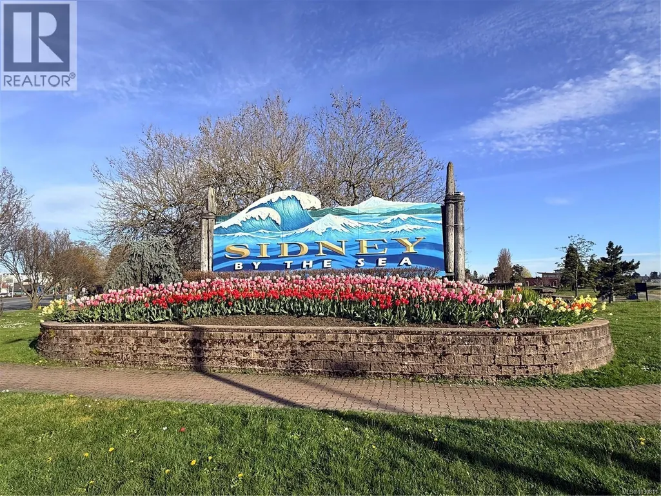
Rare land assembly opportunity in the heart of growing West Sidney. This strategic acquisition of 3 contiguous properties represents one of the most significant development footprints remaining in this high-growth corridor. Positioned immediately beside the 180-unit Beaconwood Place Apartments, this site offers developers the rare advantage of ''pre-validated'' land use. By leveraging the same CD or RM-7 high-density zoning framework active on the block, this assembly is poised to become the next pillar of Sidney’s urban evolution. Staff have indicated support for mixed-use or caregiver facilities (subject to direct discussion), providing a versatile canvas for specialized projects. Located in a high-demand area influenced by the 2040 OCP, the site captures an influx of workforce professionals and downsizers seeking the Sidney lifestyle near YYJ Airport and BC Ferries. In a market defined by limited inventory and proven absorption, this is a premier blue-chip opportunity. Call today! (id:7434)
General Features
| Features | Level lot, Other, Rectangular |
|---|---|
| Property Type | Single Family |
| ZoningType | Residential |
| Neighbourhood | Sidney North-West |
| Building Cooling Type | See Remarks |
| Parking Space Total | 6 |
| Building Type | House |
| Ownership Type | Freehold |
Interior Features
| Building Fireplace Present | True |
|---|---|
| Building Fireplace Total | 2 |
| Building Heating Type | Baseboard heaters |
| Building Heating Fuel | Electric, Natural gas |
| Living Area Range | 1545 |
| Bedrooms | 3 |
Exterior Features
| Structure | Shed, Workshop |
|---|---|
| ViewType | Mountain view |
Room Details
| Room | Dimensions | Level | Flooring | Details |
|---|---|---|---|---|
| Bathroom | 4-Piece | Main level | ||
| Bedroom | 12' x 10' | Main level | ||
| Dining room | 12' x 6' | Main level | ||
| Ensuite | 2-Piece | Main level | ||
| Family room | 21' x 14' | Main level | ||
| Kitchen | 14' x 10' | Main level | ||
| Living room | 17' x 12' | Main level | ||
| Primary Bedroom | 14' x 12' | Main level |
Amenities
- Views
- New Construction
- Adult 55+
- Lease To Own
- No HOA Fees
- Furnished
- Primary On Main
- Air Conditioning
- Seller Finance
- Green
- Fixer Upper
- Horse
- Golf
- Fireplace
- Deck
- Garage
- Basement
- Pool

Property vs Single Family Average in V8L 1W7
Price
Year Built
In The Neighborhood
Primary On Main
Sidney
$ 1,400,000
- Type
- Single Family
- Size
- 1,461 SqFt
- Rooms
- 3 Beds + 2 Baths
RE/MAX Camosun

 Data provided by the Ontario Regional Technology & Information Systems. The information is deemed reliable, but is not guaranteed. Not intended to solicit buyers or sellers, landlords or tenants currently under contract.
The trademarks REALTOR®, REALTORS® and the REALTOR® logo are controlled by The Canadian Real Estate Association (CREA) and identify real estate professionals who are members of CREA. The trademarks MLS®, Multiple Listing Service® and the associated logos are owned
Data provided by the Ontario Regional Technology & Information Systems. The information is deemed reliable, but is not guaranteed. Not intended to solicit buyers or sellers, landlords or tenants currently under contract.
The trademarks REALTOR®, REALTORS® and the REALTOR® logo are controlled by The Canadian Real Estate Association (CREA) and identify real estate professionals who are members of CREA. The trademarks MLS®, Multiple Listing Service® and the associated logos are owned
