


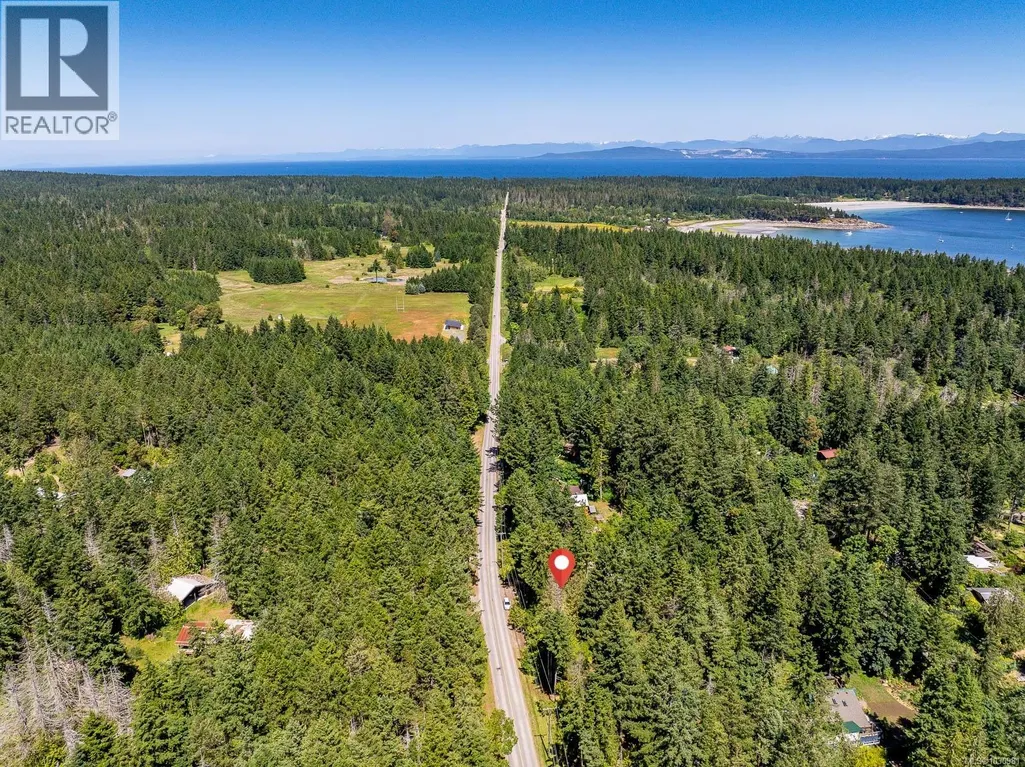
Address
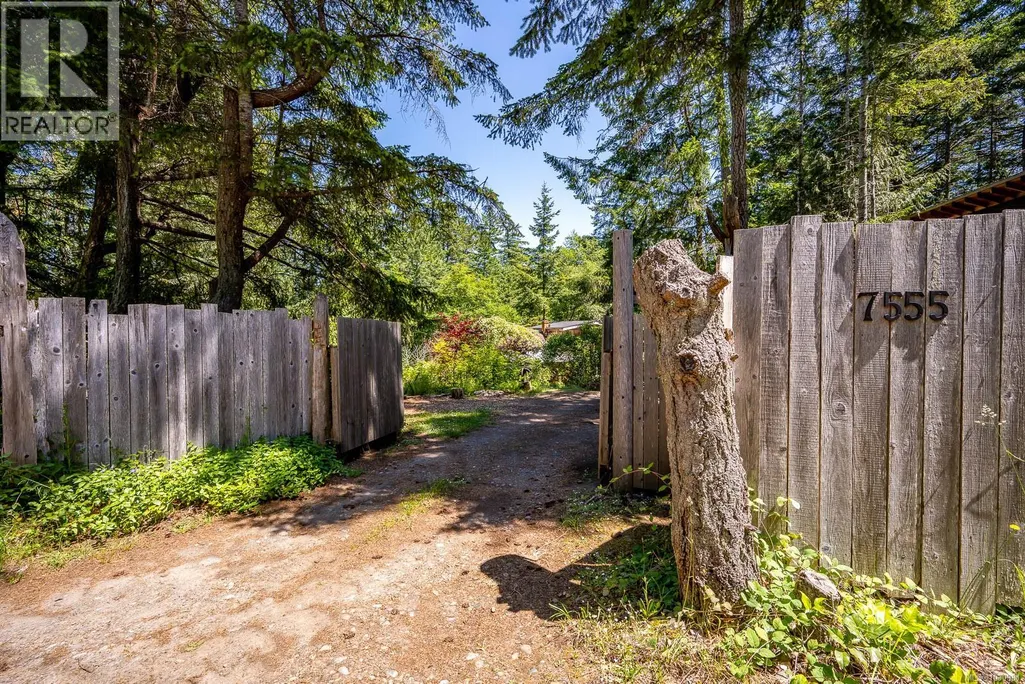
7555 Central Rd, Hornby Island, BC
Price
$ 699,000
Property Attributes
- ID#1030981
- TypeSingle Family
- Listing Status Active
- MunicipalityHornby Island
- CountyVancouver Island Real Estate Board
- CityHornby Island
- AreaHornby Island
- NeighborhoodHornby Island
- ZipV0R 1Z0
- StyleWestcoast
- Year Built1975
- Price$ 699,000
- Bedrooms2
- Bathrooms2
- Half Bathrooms0
- Sqr Footage1972
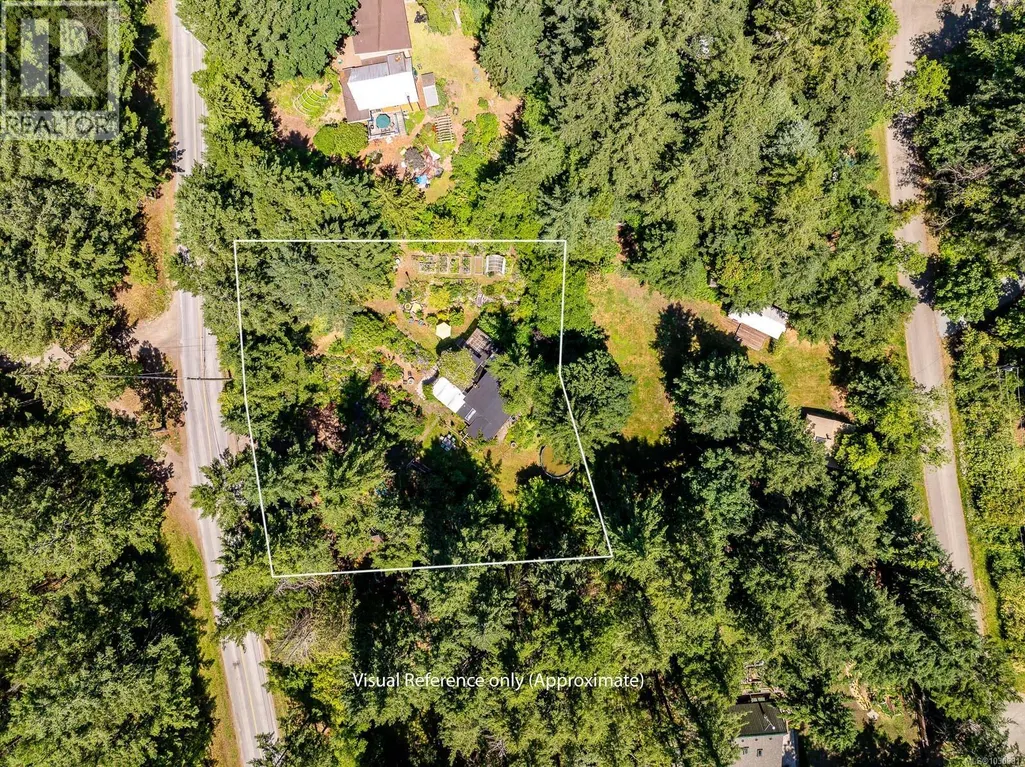
- Lot Size0.59 Acres
Data Source:
Canadian Real Estate Association (CREA)
Property Description
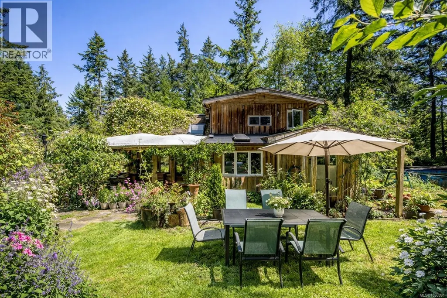
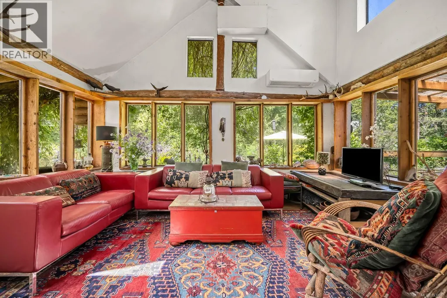
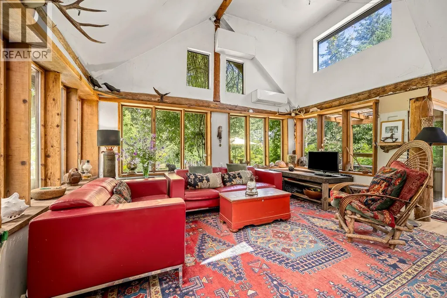
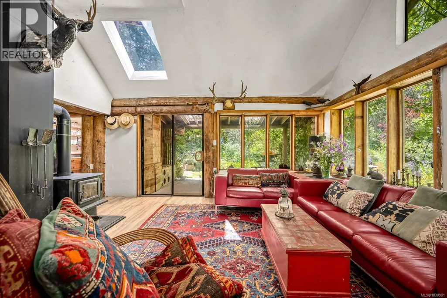
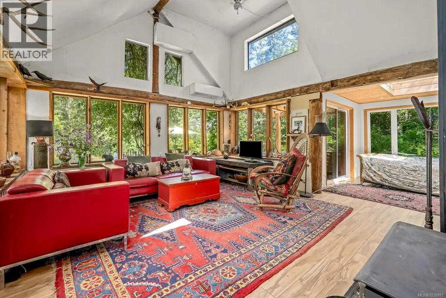
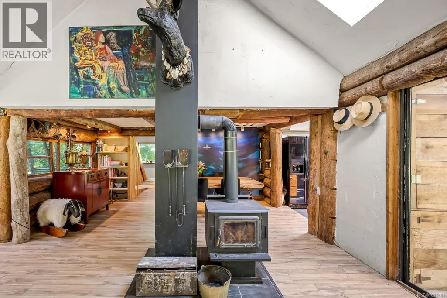
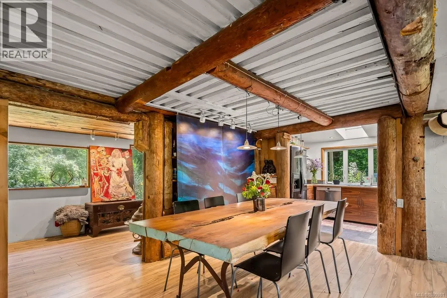
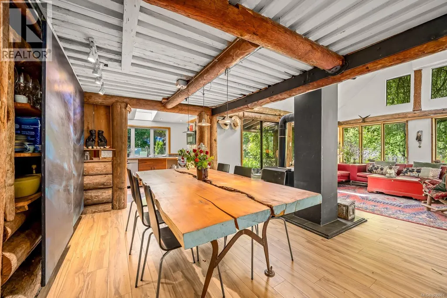
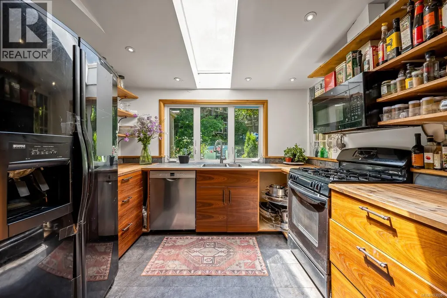
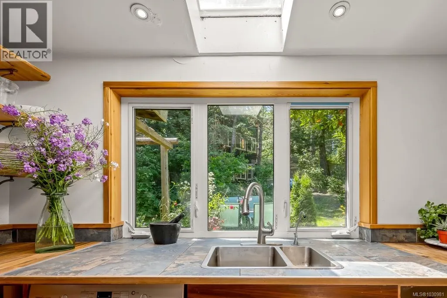
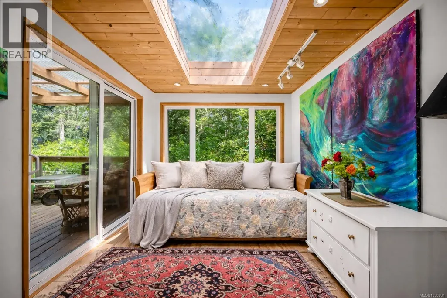
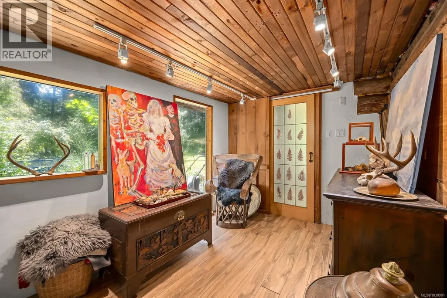
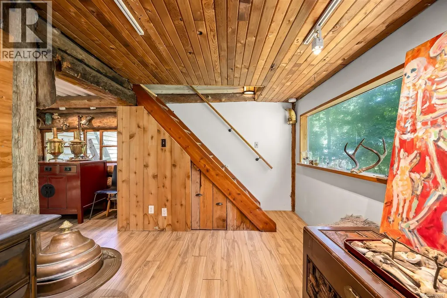
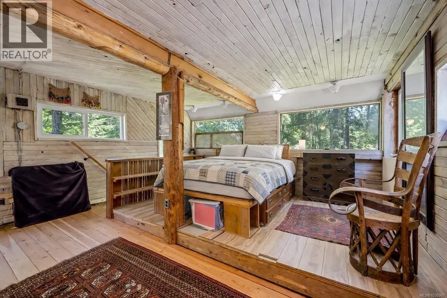
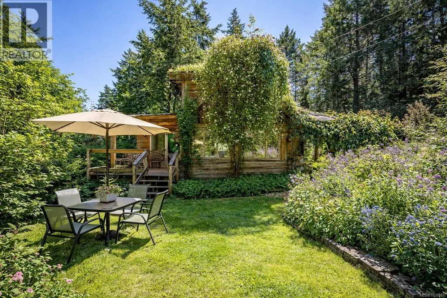
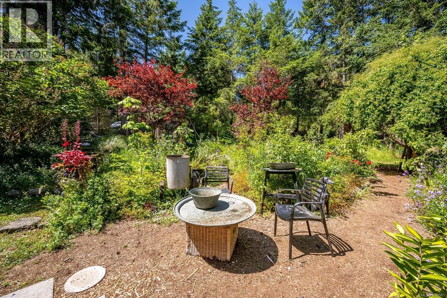
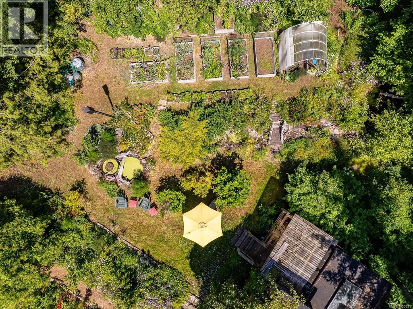
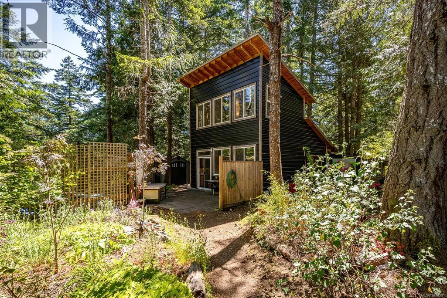
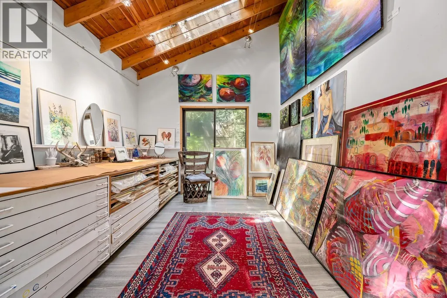
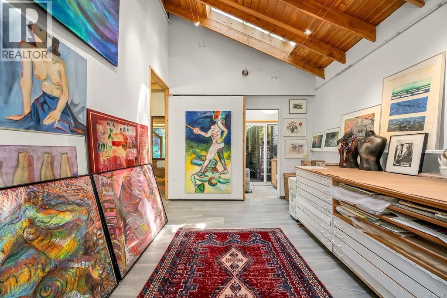
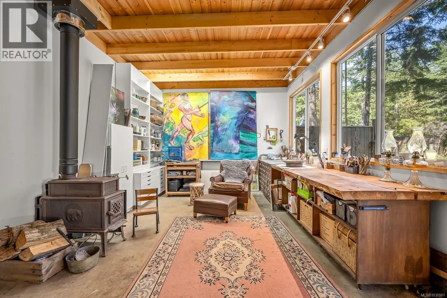
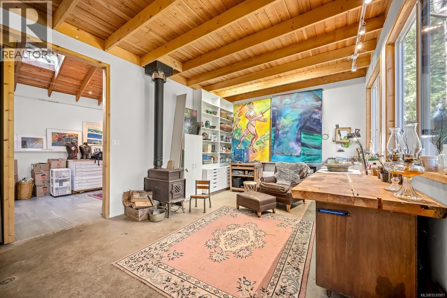
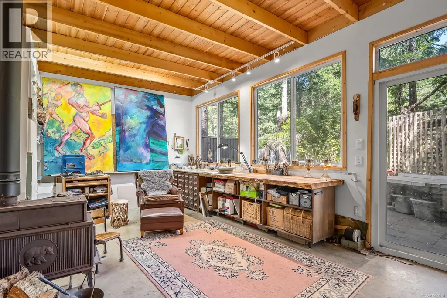
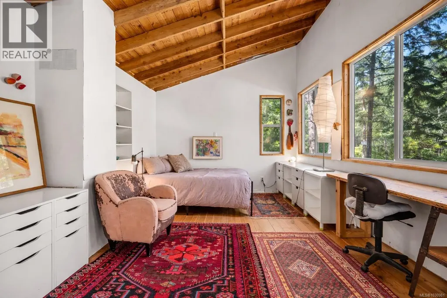
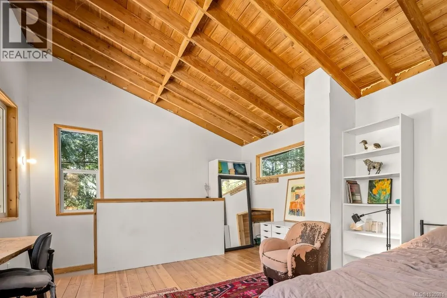
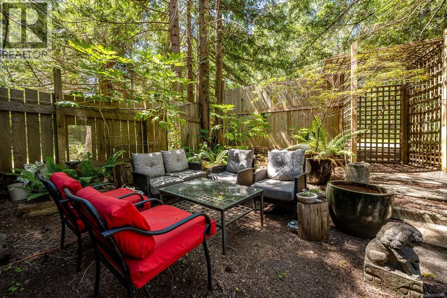
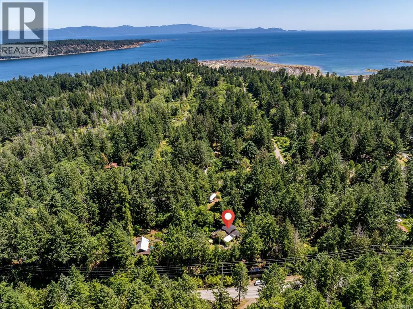
This versatile 0.591-acre property blends natural beauty with practical space, making it ideal for artists, gardeners, or families seeking a peaceful and/or active lifestyles. Terraced landscaping offers privacy, with beautiful flowering gardens, a tranquil pond, mature fruit trees, and greenhouses. The main residence features vaulted ceilings in an open-concept layout, a recently updated kitchen, and a heat pump. Fireplaces offer cozy living in winter while outdoor spaces provide settings for summer family gatherings. The detached artist’s studio is a modern, well-built, private space perfect for creative work or a home-based business, with its own entrance and parking. Additional features include a drilled well, two cisterns, a rainwater collection and septic systems. Whether you're nurturing creativity, running a home business, or looking to enjoy the many beaches, mountain bike and hiking trails—this property offers flexibility, functionality, and room to grow. (id:7434)
General Features
| Features | Sloping, Other |
|---|---|
| Property Type | Single Family |
| Zoning Description | R1 |
| ZoningType | Residential |
| Neighbourhood | Hornby Island |
| Building Appliances | Dryer, Stove, Refrigerator, Washer |
| Building Architectural Style | Westcoast |
| Building Cooling Type | Air Conditioned |
| Parking Space Total | 4 |
| Building Type | House |
| Ownership Type | Freehold |
Interior Features
| Building Fireplace Present | True |
|---|---|
| Building Fireplace Total | 2 |
| Building Heating Type | Heat Pump |
| Building Heating Fuel | Wood |
| Living Area Range | 1972 |
| Bedrooms | 2 |
Exterior Features
| Structure | Patio(s) |
|---|
Room Details
| Room | Dimensions | Level | Flooring | Details |
|---|---|---|---|---|
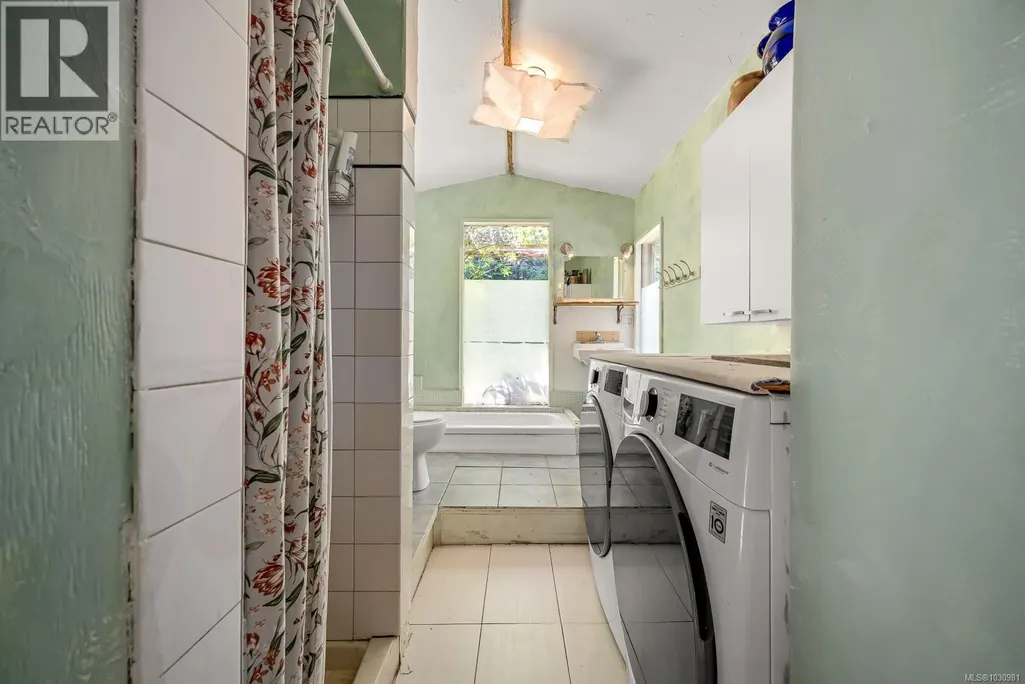
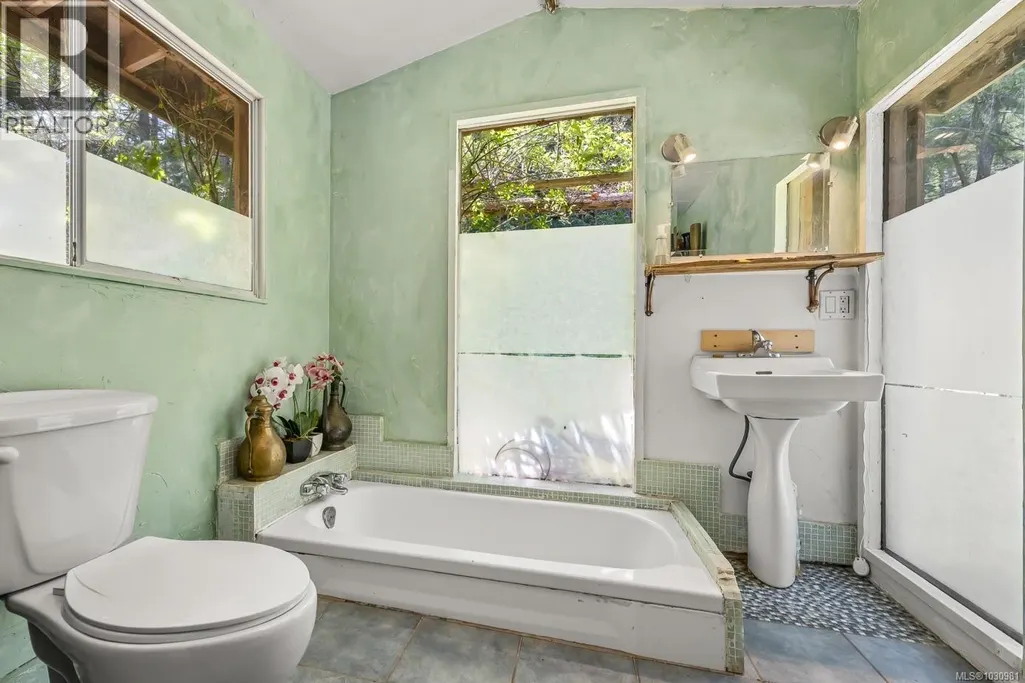
| Bathroom | 5'2 x 4'6 | Other | ||
| Bedroom | 16'9 x 12'0 | Other | ||
| Dining room | 15'5 x 8'6 | Main level | ||
| Family room | 10'8 x 9'0 | Main level | ||
| Kitchen | 10'3 x 8'4 | Main level | ||
| Living room | 16'7 x 15'5 | Main level | ||
| Patio | 7'8 x 7'1 | Other | ||
| Primary Bedroom | 17'7 x 15'2 | Second level | ||
| Sitting room | 12'1 x 8'3 | Main level | ||
| Storage | 5'2 x 4'10 | Other | ||
| Studio | 20'2 x 12'1 | Other |
Amenities
- Views
- New Construction
- Adult 55+
- Lease To Own
- No HOA Fees
- Furnished
- Primary On Main
- Air Conditioning
- Seller Finance
- Green
- Fixer Upper
- Horse
- Golf
- Fireplace
- Deck
- Garage
- Basement
- Pool

Property vs Single Family Average in V0R 1Z0
Price
Year Built
In The Neighborhood
Water Views
Hornby Island
$ 2,300,000
- Type
- Single Family
- Size
- 2,566 SqFt
- Rooms
- 3 Beds + 2 Baths
Royal LePage-Comox Valley (CV)
Primary On Main
Hornby Island
$ 595,000
- Type
- Single Family
- Size
- 765 SqFt
- Rooms
- 2 Beds + 1 Baths
Royal LePage-Comox Valley (CV)
Hornby Island
$ 449,000
- Type
- Single Family
- Size
- 576 SqFt
- Rooms
- 2 Beds + 0 Baths
Royal LePage-Comox Valley (CV)
Primary On Main
Hornby Island
$ 1,095,000
- Type
- Single Family
- Size
- 2,546 SqFt
- Rooms
- 3 Beds + 2 Baths
Royal LePage-Comox Valley (CV)
Primary On Main
Hornby Island
$ 739,000
- Type
- Single Family
- Size
- 821 SqFt
- Rooms
- 1 Beds + 1 Baths
Royal LePage-Comox Valley (CV)
Waterfront
Hornby Island
$ 825,000
- Type
- Single Family
- Size
- 636 SqFt
- Rooms
- 2 Beds + 1 Baths
Royal LePage-Comox Valley (CV)
Water Views
Hornby Island
$ 1,949,000
- Type
- Single Family
- Size
- 1,323 SqFt
- Rooms
- 2 Beds + 1 Baths
Royal LePage-Comox Valley (CV)
Primary On Main
Hornby Island
$ 1,975,000
- Type
- Single Family
- Size
- 5,030 SqFt
- Rooms
- 4 Beds + 5 Baths
Pemberton Holmes Ltd. (Pkvl)
Waterfront
Hornby Island
$ 1,949,000
- Type
- Single Family
- Size
- 2,129 SqFt
- Rooms
- 3 Beds + 2 Baths
Royal LePage-Comox Valley (CV)
Waterfront
Hornby Island
$ 2,150,000
- Type
- Single Family
- Size
- 2,105 SqFt
- Rooms
- 3 Beds + 5 Baths
Engel & Volkers Vancouver Island North
Water Views
Hornby Island
$ 999,000
- Type
- Single Family
- Size
- 2,358 SqFt
- Rooms
- 4 Beds + 2 Baths
Royal LePage-Comox Valley (CV)
Primary On Main
Hornby Island
$ 2,150,000
- Type
- Single Family
- Size
- 5,433 SqFt
- Rooms
- 4 Beds + 6 Baths
Royal LePage-Comox Valley (CV)

 Data provided by the Ontario Regional Technology & Information Systems. The information is deemed reliable, but is not guaranteed. Not intended to solicit buyers or sellers, landlords or tenants currently under contract.
The trademarks REALTOR®, REALTORS® and the REALTOR® logo are controlled by The Canadian Real Estate Association (CREA) and identify real estate professionals who are members of CREA. The trademarks MLS®, Multiple Listing Service® and the associated logos are owned
Data provided by the Ontario Regional Technology & Information Systems. The information is deemed reliable, but is not guaranteed. Not intended to solicit buyers or sellers, landlords or tenants currently under contract.
The trademarks REALTOR®, REALTORS® and the REALTOR® logo are controlled by The Canadian Real Estate Association (CREA) and identify real estate professionals who are members of CREA. The trademarks MLS®, Multiple Listing Service® and the associated logos are owned
