
Views - Golf Course - Primary on Main
Address
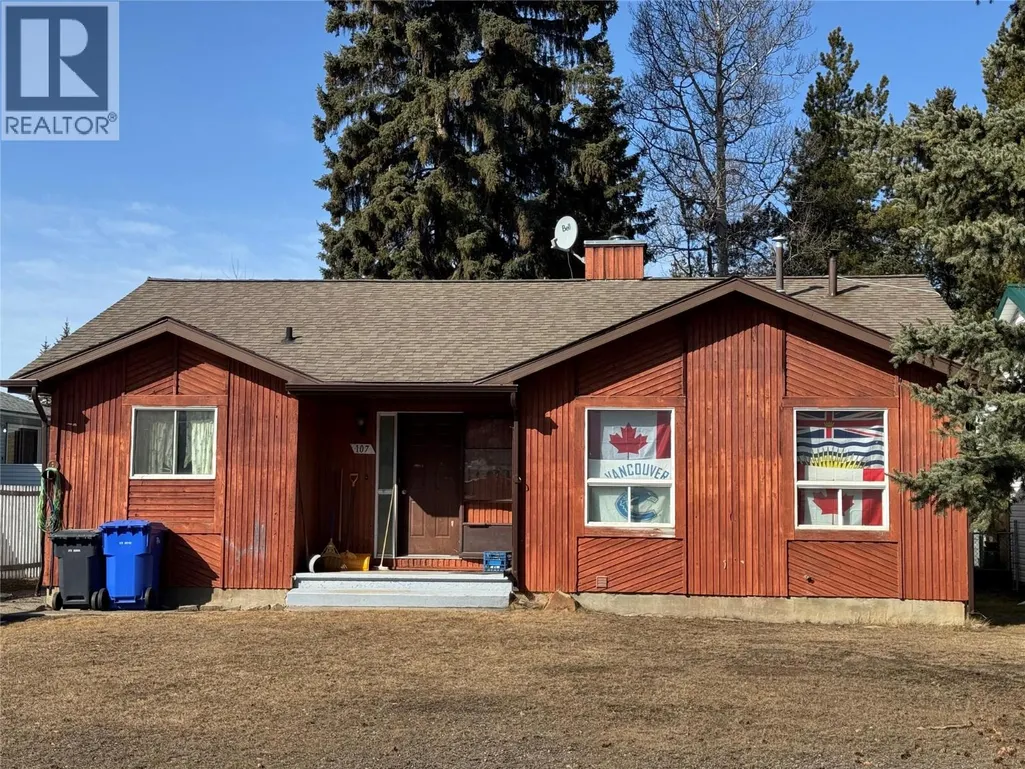
107 Babcock Avenue, Tumbler Ridge, BC
Price
$ 149,500
Property Attributes
- ID#10361108
- TypeSingle Family
- Listing Status Active
- MunicipalityTumbler Ridge
- CountyOkanagan-Mainline Real Estate Board
- CityTumbler Ridge
- AreaTumbler Ridge
- NeighborhoodTumbler Ridge
- ZipV0C 2W0
- StyleBungalow
- Year Built1984
- Price$ 149,500
- Bedrooms3
- Bathrooms2
- Half Bathrooms0
- Sqr Footage2560
- Lot Size0.15 Acres
Data Source:
Canadian Real Estate Association (CREA)
Property Description
WELL-LIKED FLOOR PLAN! This 3 bedroom/2 bath bungalow with a basement features vaulted ceilings, a bay window, spacious master bedroom and plenty of potential. The full basement has been framed and drywalled and has a finished 3 piece bathroom. It is situated on the upper bench close to a play ground, the dinosaur museum and the community gardens. Brand new hot water tank (August 2025). Home is tenant-occupied. Call your agent now to book a showing. (id:7434)
General Features
| Community Features | Rentals Allowed |
|---|---|
| Property Type | Single Family |
| Neighbourhood | Tumbler Ridge |
| Amenities | Golf Nearby, Schools |
| Building Appliances | Range, Refrigerator, Dryer, Washer |
| Building Architectural Style | Bungalow |
| Parking Space Total | 2 |
| Building Type | House |
| Ownership Type | Freehold |
| Building.StoriesTotal | 1 |
Interior Features
| Building Fireplace Present | False |
|---|---|
| Building Heating Type | Forced air, See remarks |
| Basement Type | Full |
| Construction Style Attachment | Detached |
| Living Area Range | 2560 |
| Bedrooms | 3 |
Exterior Features
| ViewType | Mountain view |
|---|---|
| Building Roof Material | Asphalt shingle |
| Building Roof Style | Unknown |
| Land Amenities | Golf Nearby, Schools |
| Landscape Features | Landscaped |
| Sewer | Municipal sewage system |
| Exterior Finish | Vinyl siding, Wood siding |
Room Details
| Room | Dimensions | Level | Flooring | Details |
|---|---|---|---|---|
| 3pc Bathroom | 7'4'' x 7'3'' | Basement | ||
| 4pc Bathroom | 7'9'' x 6'2'' | Main level | ||
| Bedroom | 11'9'' x 9'8'' | Main level | ||
| Den | 12'3'' x 11'11'' | Basement | ||
| Dining room | 12'10'' x 7'6'' | Main level | ||
| Kitchen | 14'9'' x 10'7'' | Main level | ||
| Laundry room | 8'11'' x 14'1'' | Basement | ||
| Living room | 15'11'' x 15'3'' | Main level | ||
| Other | 13'4'' x 12'10'' | Basement | ||
| Primary Bedroom | 15'3'' x 13'5'' | Main level | ||
| Recreation room | 28'4'' x 10'1'' | Basement | ||
| Storage | 12'11'' x 12'11'' | Basement |
Amenities
- Views
- New Construction
- Adult 55+
- Lease To Own
- No HOA Fees
- Furnished
- Primary On Main
- Air Conditioning
- Seller Finance
- Green
- Fixer Upper
- Horse
- Golf
- Fireplace
- Deck
- Garage
- Basement
- Pool

Property vs Single Family Average in V0C 2W0
Price
Year Built
In The Neighborhood
Tumbler Ridge
$ 289,900
- Type
- Single Family
- Size
- 2,124 SqFt
- Rooms
- 3 Beds + 2 Baths
Century 21 Energy Realty TR
Views
Tumbler Ridge
$ 325,000
- Type
- Single Family
- Size
- 2,329 SqFt
- Rooms
- 5 Beds + 2.5 Baths
Royal Lepage Aspire - DC
Primary On Main
Tumbler Ridge
$ 155,000
- Type
- Single Family
- Size
- 2,230 SqFt
- Rooms
- 3 Beds + 1 Baths
Century 21 Energy Realty TR
Primary On Main
Tumbler Ridge
$ 219,900
- Type
- Single Family
- Size
- 2,103 SqFt
- Rooms
- 3 Beds + 2 Baths
RE/MAX Dawson Creek Realty
Primary On Main
Tumbler Ridge
$ 530,000
- Type
- Single Family
- Size
- 2,103 SqFt
- Rooms
- 4 Beds + 2 Baths
Century 21 Energy Realty TR
Golf Course
Tumbler Ridge
$ 252,500
- Type
- Single Family
- Size
- 1,974 SqFt
- Rooms
- 4 Beds + 1.5 Baths
Black Gold Realty Ltd.
Tumbler Ridge
$ 309,900
- Type
- Single Family
- Size
- 1,577 SqFt
- Rooms
- 3 Beds + 2 Baths
RE/MAX Dawson Creek Realty
Primary On Main
Tumbler Ridge
$ 279,000
- Type
- Single Family
- Size
- 1,988 SqFt
- Rooms
- 4 Beds + 1.5 Baths
Century 21 Energy Realty TR
Primary On Main
Tumbler Ridge
$ 265,000
- Type
- Single Family
- Size
- 1,023 SqFt
- Rooms
- 4 Beds + 2 Baths
Century 21 Energy Realty TR
Primary On Main
Tumbler Ridge
$ 230,000
- Type
- Single Family
- Size
- 2,064 SqFt
- Rooms
- 4 Beds + 2 Baths
Royal Lepage Aspire - DC
Primary On Main
Tumbler Ridge
$ 199,900
- Type
- Single Family
- Size
- 2,243 SqFt
- Rooms
- 4 Beds + 2 Baths
Century 21 Energy Realty TR
Primary On Main
Tumbler Ridge
$ 194,000
- Type
- Single Family
- Size
- 1,983 SqFt
- Rooms
- 4 Beds + 2 Baths
Royal Lepage Aspire - DC

 Data provided by the Ontario Regional Technology & Information Systems. The information is deemed reliable, but is not guaranteed. Not intended to solicit buyers or sellers, landlords or tenants currently under contract.
The trademarks REALTOR®, REALTORS® and the REALTOR® logo are controlled by The Canadian Real Estate Association (CREA) and identify real estate professionals who are members of CREA. The trademarks MLS®, Multiple Listing Service® and the associated logos are owned
Data provided by the Ontario Regional Technology & Information Systems. The information is deemed reliable, but is not guaranteed. Not intended to solicit buyers or sellers, landlords or tenants currently under contract.
The trademarks REALTOR®, REALTORS® and the REALTOR® logo are controlled by The Canadian Real Estate Association (CREA) and identify real estate professionals who are members of CREA. The trademarks MLS®, Multiple Listing Service® and the associated logos are owned
