
Water Views - Golf Course
Address
144 Christie Mountain Lane, Okanagan Falls, BC
Price
$ 975,000
Property Attributes
- ID#10375433
- TypeSingle Family
- Listing Status Active
- MunicipalityOkanagan Falls
- CountyOkanagan-Mainline Real Estate Board
- CityOkanagan Falls
- AreaOkanagan Falls
- NeighborhoodOkanagan Falls
- ZipV0H 1R3
- Style
- Year Built1997
- Price$ 975,000
- Bedrooms4
- Bathrooms3
- Half Bathrooms0
- Sqr Footage3445
- Lot Size0.53 Acres
Data Source:
Canadian Real Estate Association (CREA)
Property Description
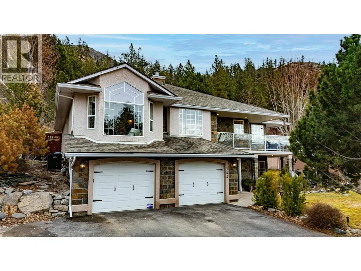
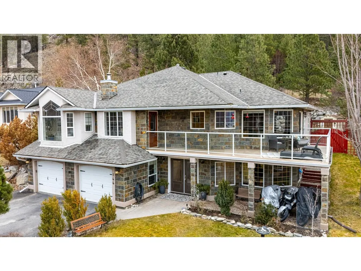
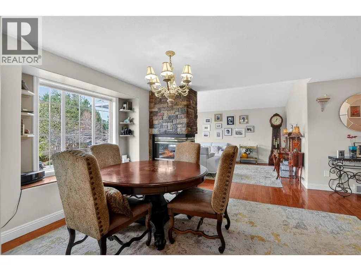
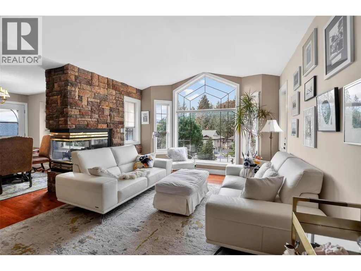
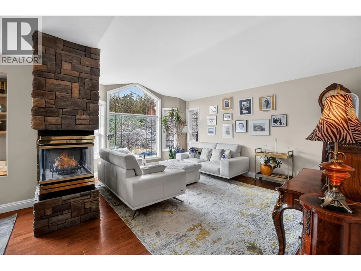
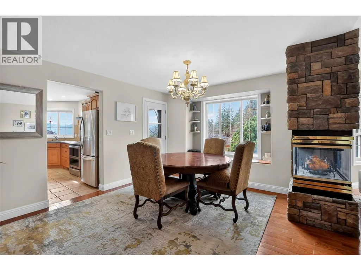
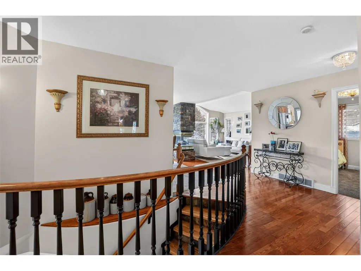
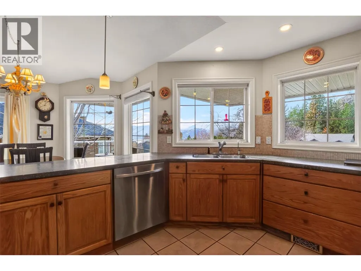
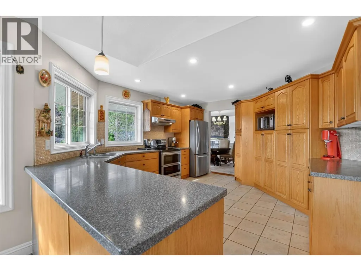
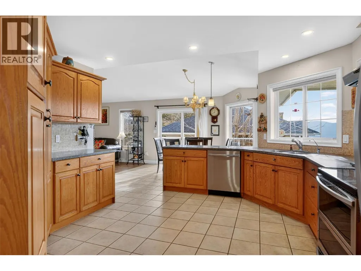
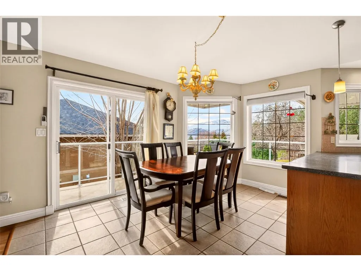
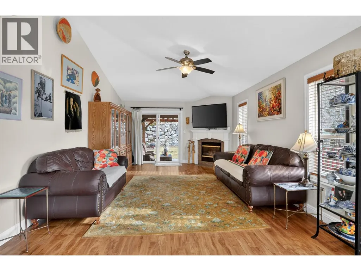
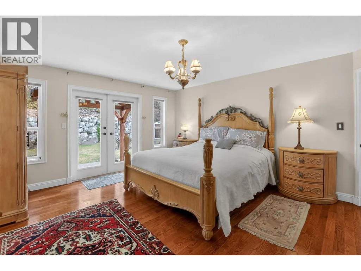
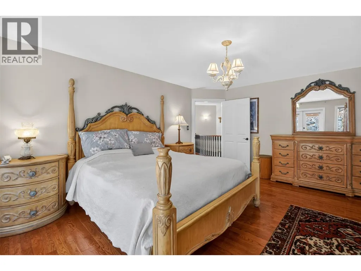
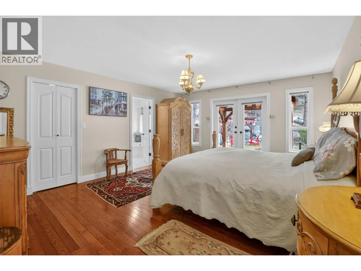
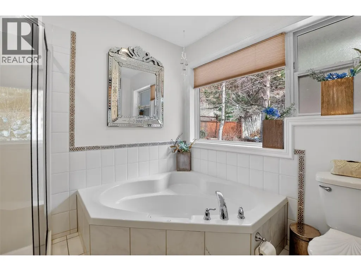
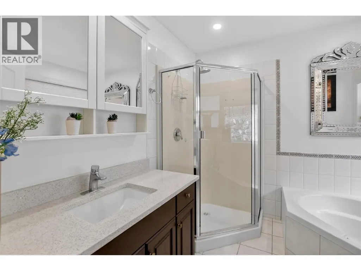
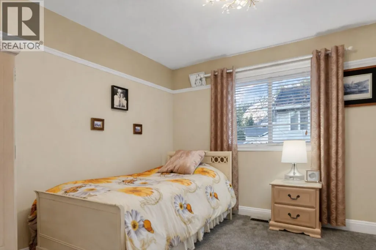
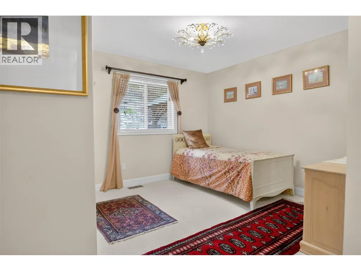
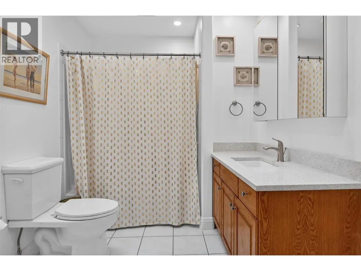
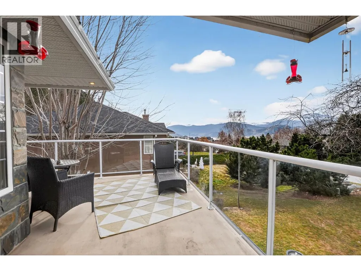
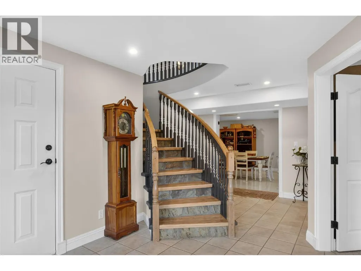
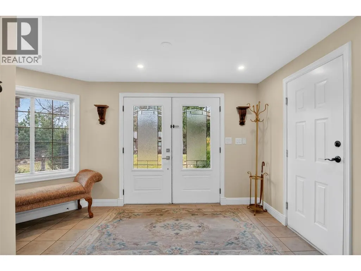
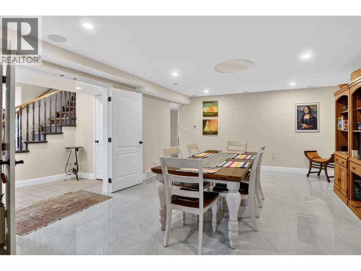
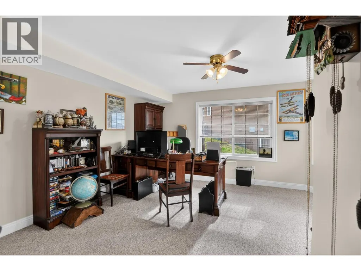
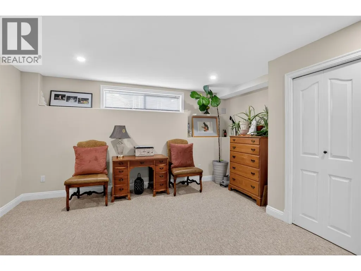
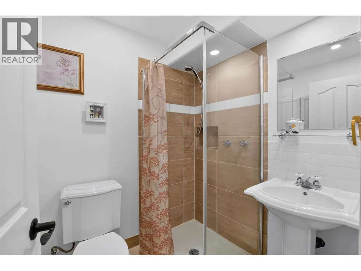
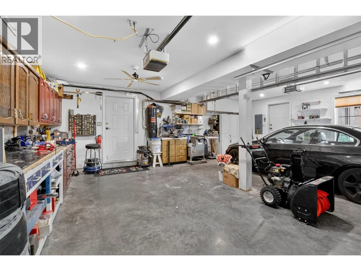
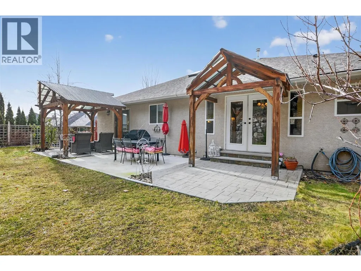
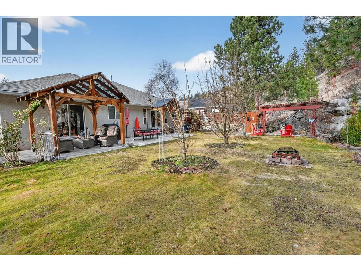
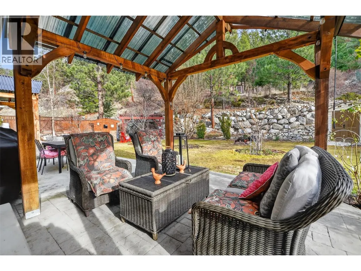
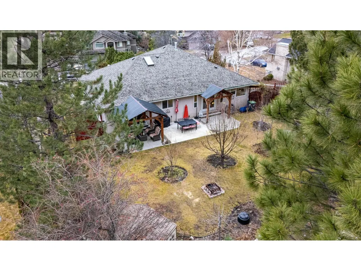
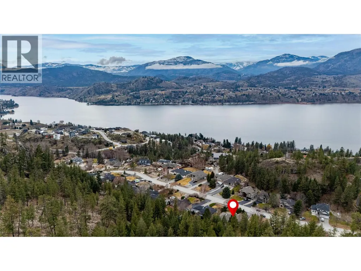
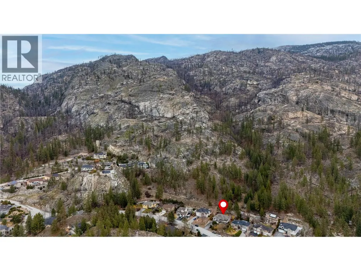
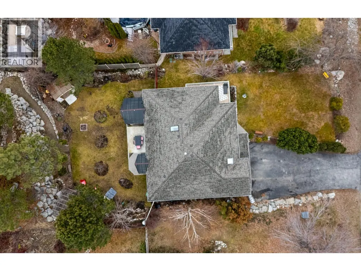
STILLNESS, SKY & LAKEVIEWS. Welcome to Heritage Hills, where nature, privacy and community come together above Skaha Lake. This 4 BED + OFFICE / 3 BATH home backs onto CROWN LAND, offers your own HOBBY VINEYARD, wildlife sightings and a rare sense of space beyond your fence line. Designed for everyday comfort and entertaining, the main floor features HARDWOOD FLOORS, a bright kitchen with peekaboo lake views and sunset exposure, and TWO GAS FIREPLACES including a striking THREE-SIDED fireplace with craftsman stonework. The PRIMARY SUITE is a true retreat with walk-in closet, 4pc ensuite and French doors leading to the private backyard. The lower level adds flexibility with a large REC ROOM, additional bedroom and bath, plus plumbing in place for a FUTURE KITCHENETTE ideal for extended family or guests. Thoughtful upgrades include NEWER ROOF, furnace, hot water tank, heat pump, HEATED FLOORS with porcelain tile, new baseboards, newer appliances, and plumbing. Outside, enjoy a usable backyard with PERGOLA, new stone veneer accents and established fruit trees including plum, apple, cherry, peach, nectarine, grapevines and strawberries. DOUBLE GARAGE + RV PARKING. Quietly exceptional, a well established neighbourhood with nearby parks, trails, school bus service & transit access. Executive living. Natural surroundings. Space to breathe. (id:7434)
General Features
| Features | Private setting |
|---|---|
| Property Type | Single Family |
| Neighbourhood | Okanagan Falls |
| Amenities | Golf Nearby, Public Transit, Airport, Park, Recreation, Ski area |
| Building Cooling Type | Central air conditioning, Heat Pump |
| Parking Space Total | 2 |
| Building Type | House |
| Ownership Type | Freehold |
| Building.StoriesTotal | 2 |
Interior Features
| Building Fireplace Present | False |
|---|---|
| Building Heating Type | Forced air, See remarks |
| Construction Style Attachment | Detached |
| Living Area Range | 3445 |
| Bedrooms | 4 |
Exterior Features
| ViewType | Lake view, Mountain view, Valley view |
|---|---|
| Land Amenities | Golf Nearby, Public Transit, Airport, Park, Recreation, Ski area |
| Landscape Features | Landscaped |
| Sewer | Septic tank |
Room Details
| Room | Dimensions | Level | Flooring | Details |
|---|---|---|---|---|
| 3pc Bathroom | Measurements not available | Main level | ||
| 4pc Bathroom | Measurements not available | Second level | ||
| 4pc Ensuite bath | Measurements not available | Second level | ||
| Bedroom | 13'3'' x 14'8'' | Main level | ||
| Dining nook | 13' x 8'8'' | Second level | ||
| Dining room | 13'11'' x 9'5'' | Second level | ||
| Family room | 18'11'' x 15'6'' | Second level | ||
| Kitchen | 13'6'' x 14'8'' | Second level | ||
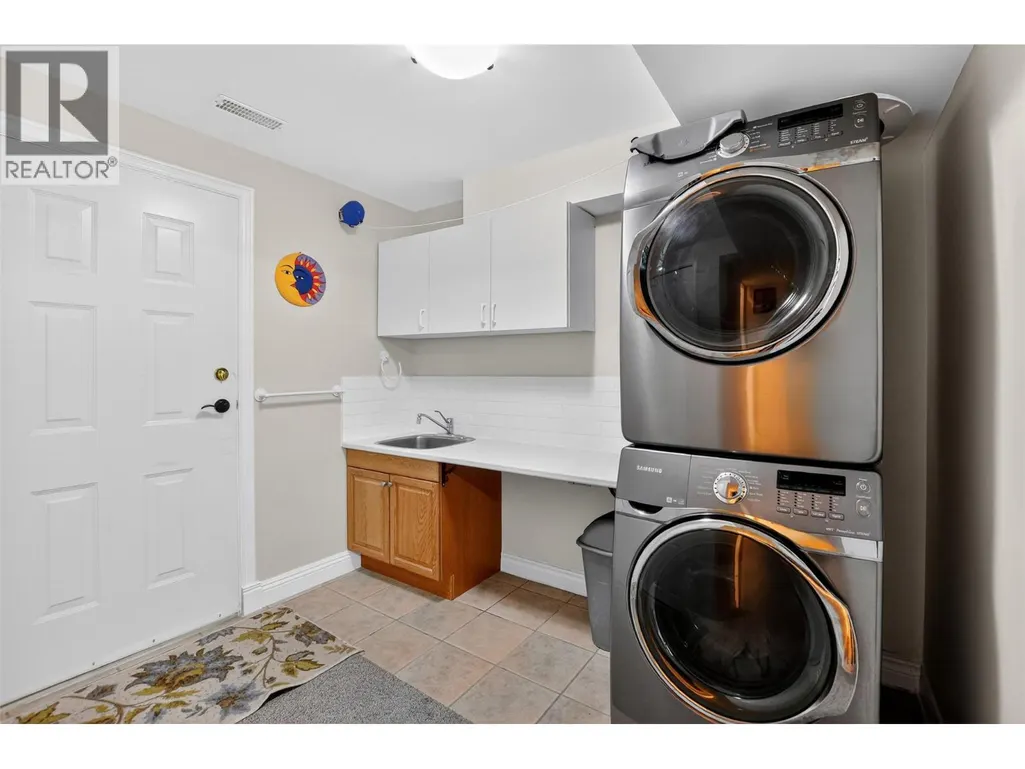
| Laundry room | 16'3'' x 9'9'' | Main level | ||
| Living room | 18'11'' x 13' | Second level | ||
| Office | 15'1'' x 15'10'' | Main level | ||
| Primary Bedroom | 16'6'' x 14'1'' | Second level | ||
| Recreation room | 20'2'' x 14'8'' | Main level | ||
| Storage | 12'11'' x 14'6'' | Main level | ||
| Utility room | 5'5'' x 9' | Main level |
Amenities
- Views
- New Construction
- Adult 55+
- Lease To Own
- No HOA Fees
- Furnished
- Primary On Main
- Air Conditioning
- Seller Finance
- Green
- Fixer Upper
- Horse
- Golf
- Fireplace
- Deck
- Garage
- Basement
- Pool

Property vs Single Family Average in V0H 1R3
Price
Year Built
In The Neighborhood
Water Views
Okanagan Falls
$ 1,599,900
- Type
- Single Family
- Size
- 7,321 SqFt
- Rooms
- 4 Beds + 3.5 Baths
eXp Realty
Views
Okanagan Falls
$ 2,800,000
- Type
- Single Family
- Size
- 4,824 SqFt
- Rooms
- 4 Beds + 3.5 Baths
Chamberlain Property Group
Water Views
Okanagan Falls
$ 2,999,000
- Type
- Single Family
- Size
- 2,393 SqFt
- Rooms
- 4 Beds + 3.5 Baths
Chamberlain Property Group
Primary On Main
Okanagan Falls
$ 958,000
- Type
- Single Family
- Size
- 3,810 SqFt
- Rooms
- 4 Beds + 3 Baths
eXp Realty
Water Views
Okanagan Falls
$ 929,000
- Type
- Single Family
- Size
- 1,581 SqFt
- Rooms
- 3 Beds + 2 Baths
Chamberlain Property Group
Water Views
Okanagan Falls
$ 850,000
- Type
- Single Family
- Size
- 2,160 SqFt
- Rooms
- 4 Beds + 2.5 Baths
Skaha Realty Group Inc.
Views
Okanagan Falls
$ 699,900
- Type
- Single Family
- Size
- 1,093 SqFt
- Rooms
- 3 Beds + 2 Baths
RE/MAX Realty Solutions
Views
Okanagan Falls
$ 819,000
- Type
- Single Family
- Size
- 1,696 SqFt
- Rooms
- 3 Beds + 2.5 Baths
Century 21 Horizon West Realty
Water Views
Okanagan Falls
$ 1,995,000
- Type
- Single Family
- Size
- 5,542 SqFt
- Rooms
- 8 Beds + 5.5 Baths
Royal LePage Locations West
Views
Okanagan Falls
$ 643,000
- Type
- Single Family
- Size
- 2,474 SqFt
- Rooms
- 4 Beds + 3 Baths
Chamberlain Property Group Inc.
Primary On Main
Okanagan Falls
$ 649,000
- Type
- Single Family
- Size
- 1,205 SqFt
- Rooms
- 3 Beds + 1 Baths
Royal LePage Locations West

 Data provided by the Ontario Regional Technology & Information Systems. The information is deemed reliable, but is not guaranteed. Not intended to solicit buyers or sellers, landlords or tenants currently under contract.
The trademarks REALTOR®, REALTORS® and the REALTOR® logo are controlled by The Canadian Real Estate Association (CREA) and identify real estate professionals who are members of CREA. The trademarks MLS®, Multiple Listing Service® and the associated logos are owned
Data provided by the Ontario Regional Technology & Information Systems. The information is deemed reliable, but is not guaranteed. Not intended to solicit buyers or sellers, landlords or tenants currently under contract.
The trademarks REALTOR®, REALTORS® and the REALTOR® logo are controlled by The Canadian Real Estate Association (CREA) and identify real estate professionals who are members of CREA. The trademarks MLS®, Multiple Listing Service® and the associated logos are owned
