
Waterfront
Address
2120 Fish Lake Road, Rock Creek, BC
Price
$ 1,200,000
Property Attributes
- ID#10376872
- TypeSingle Family
- Listing Status Active
- MunicipalityRock Creek
- CountyOkanagan-Mainline Real Estate Board
- CityRock Creek
- AreaRock Creek
- NeighborhoodRock Crk. & Area
- ZipV0H 1Y0
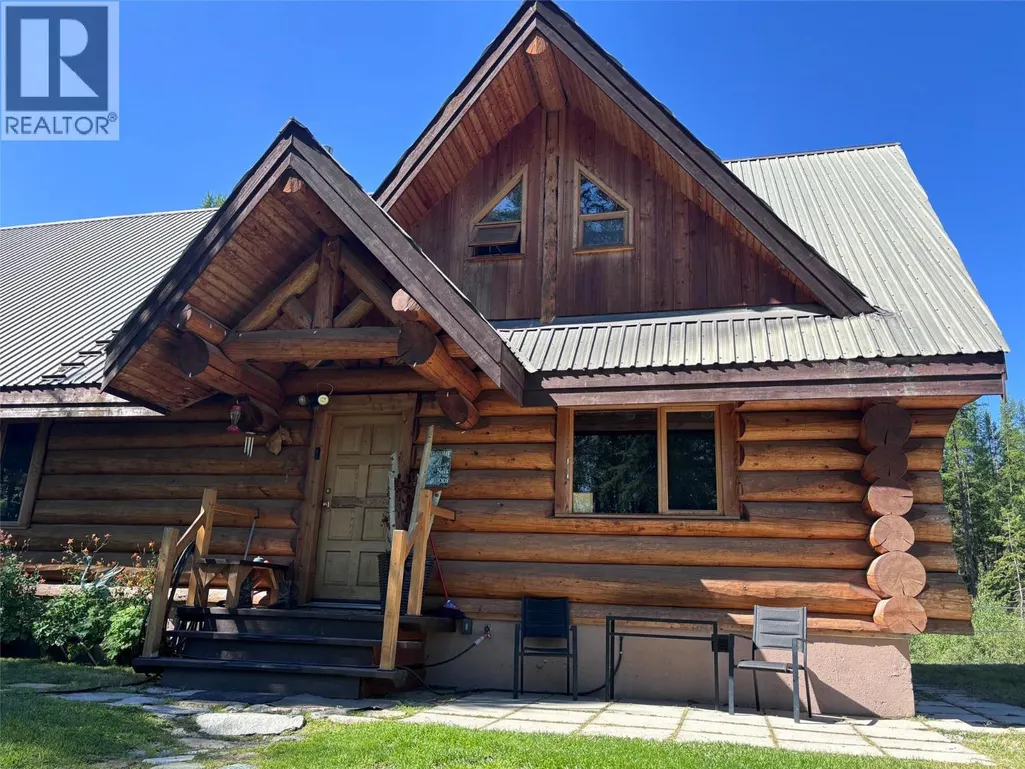
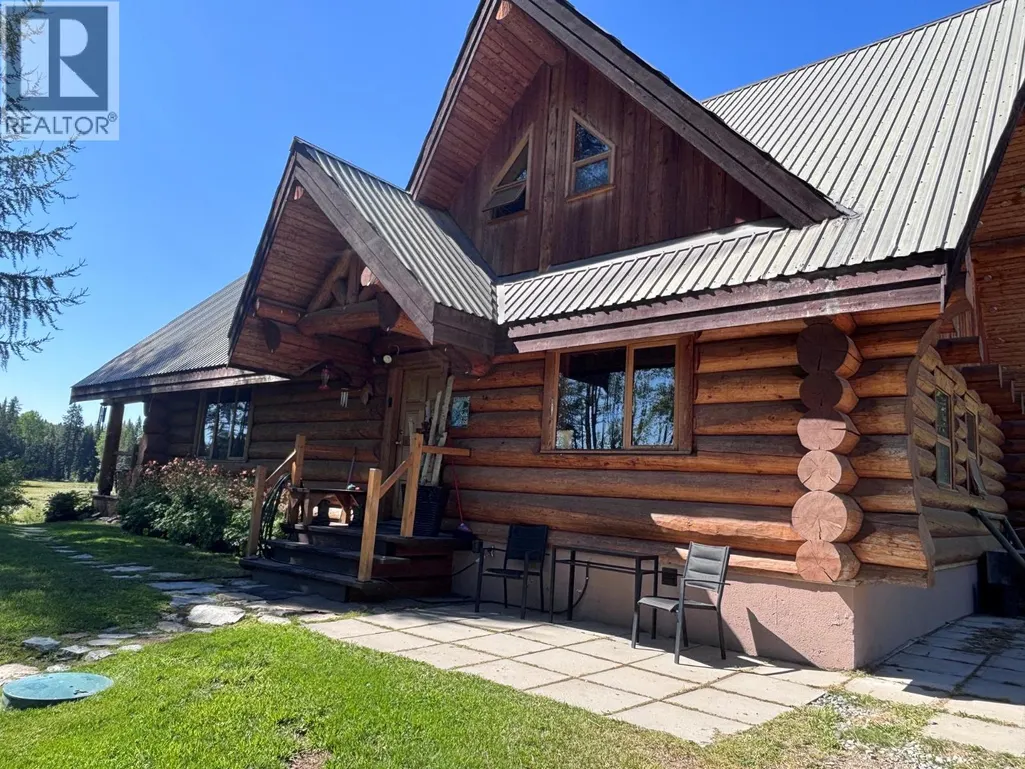
- StyleLog house/cabin
- Year Built1994
- Price$ 1,200,000
- Bedrooms3
- Bathrooms1
- Half Bathrooms1
- Sqr Footage3147
- Lot Size75 Acres
Data Source:
Canadian Real Estate Association (CREA)
Property Description
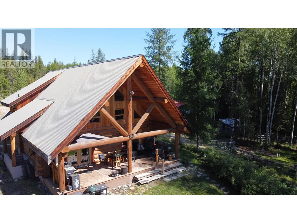
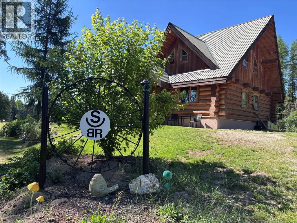
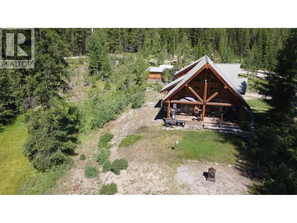
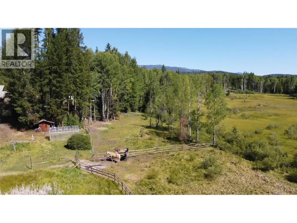
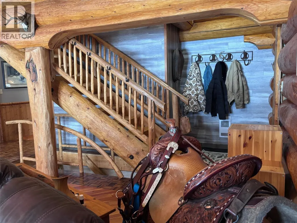
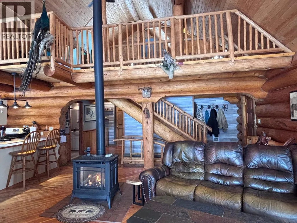
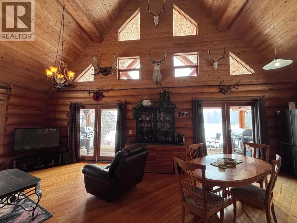
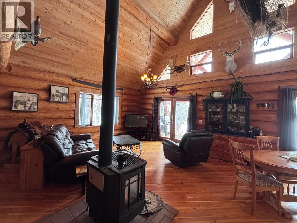
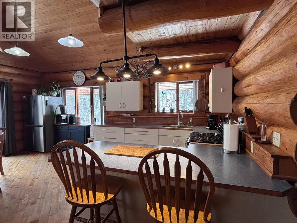
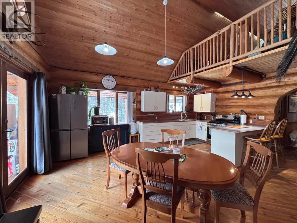
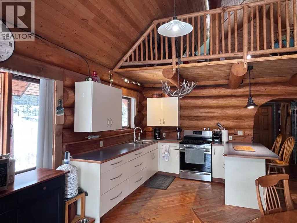
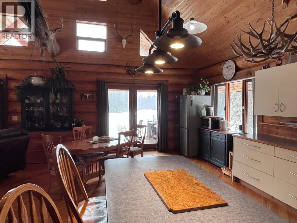
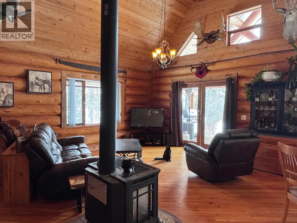
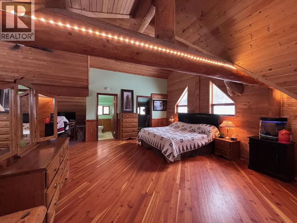
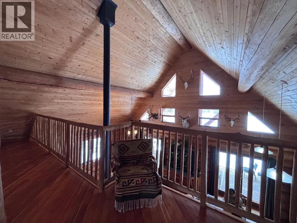
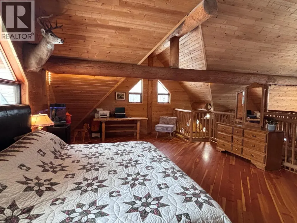
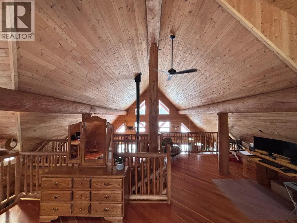
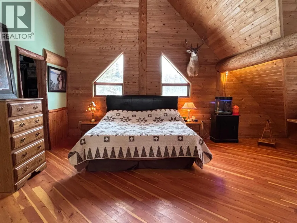
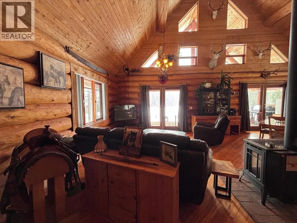
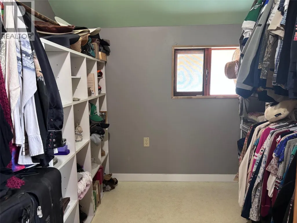
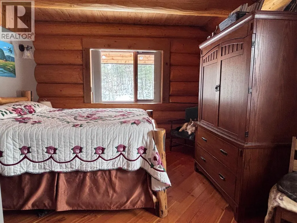
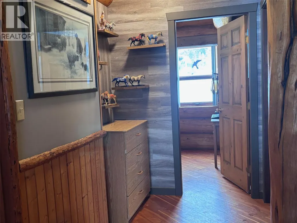
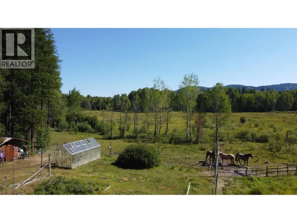
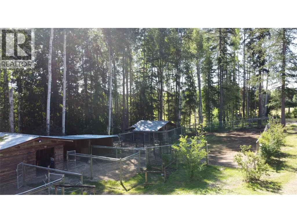
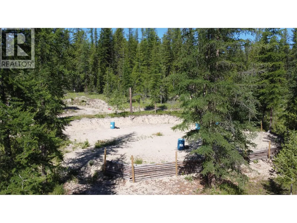
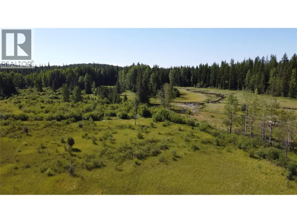
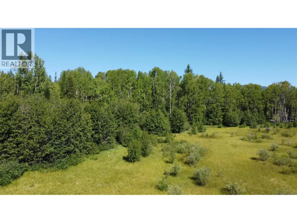
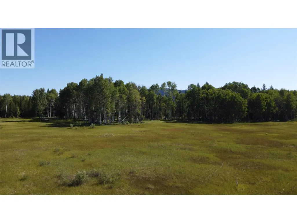
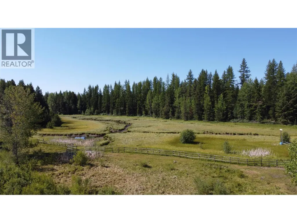
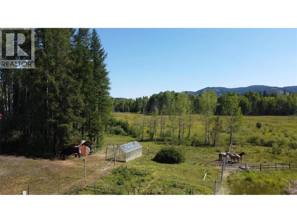
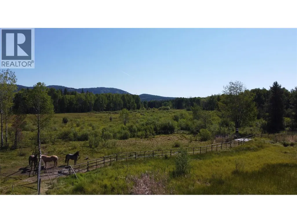
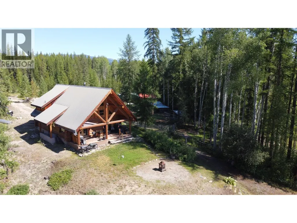
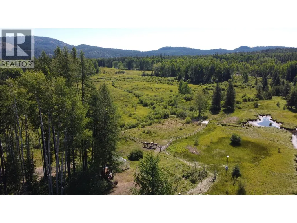
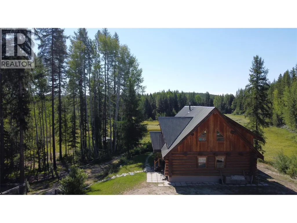
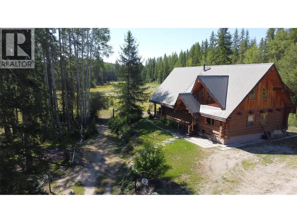
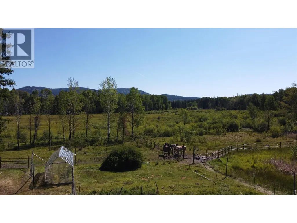
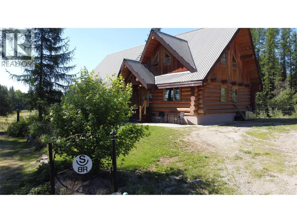
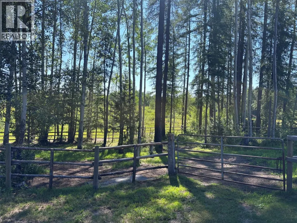
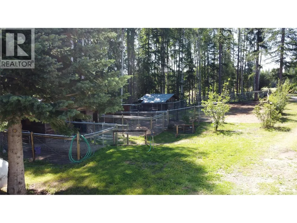
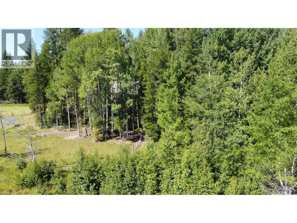
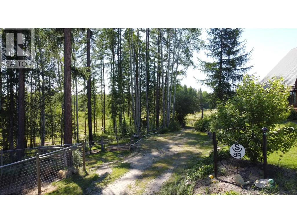
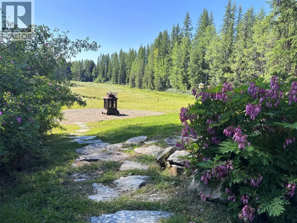
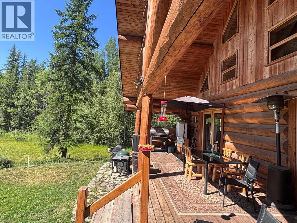
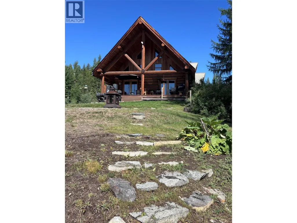
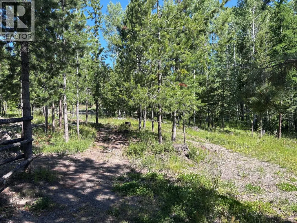
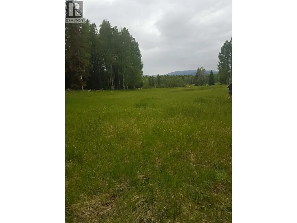
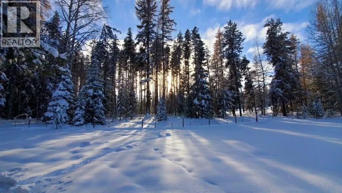
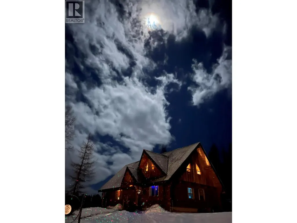
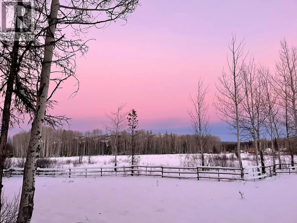
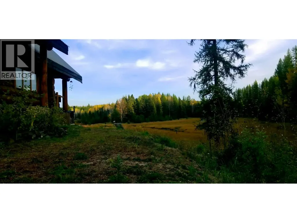
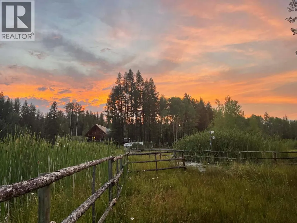
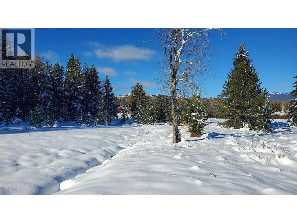
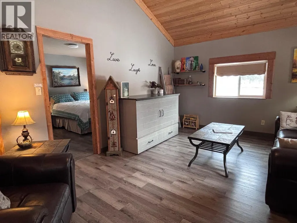
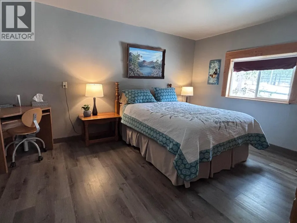
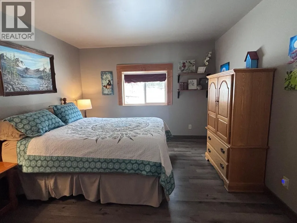
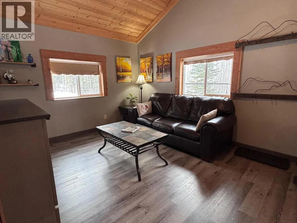
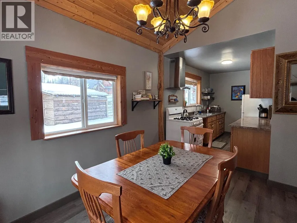
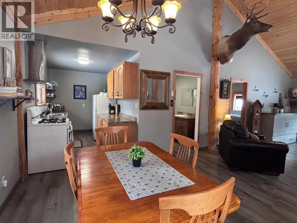
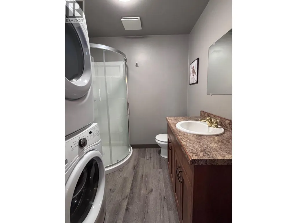
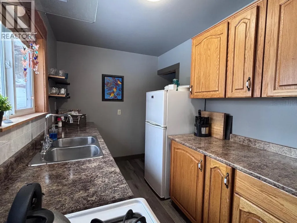
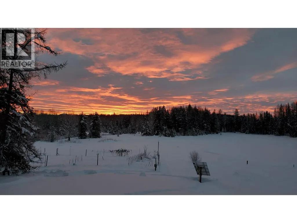
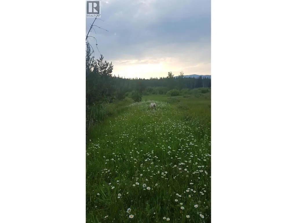
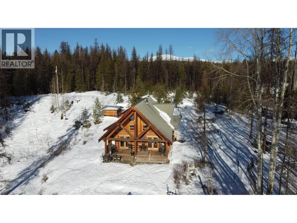
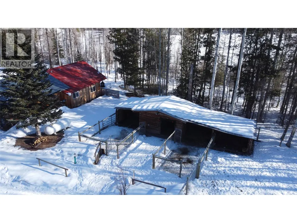
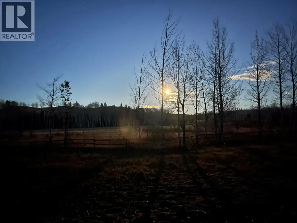
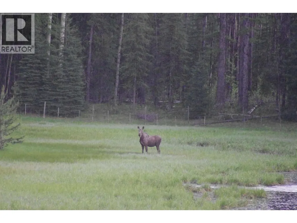
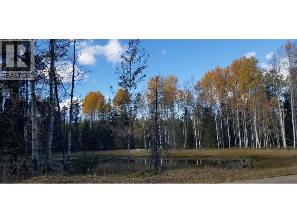
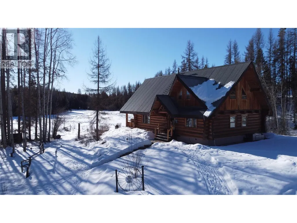
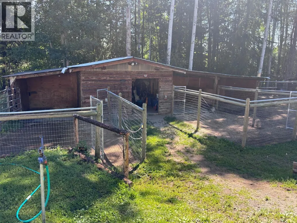
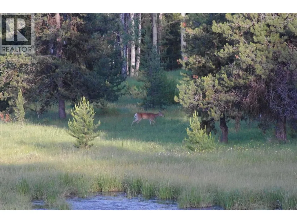
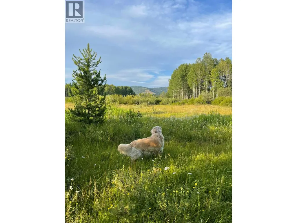
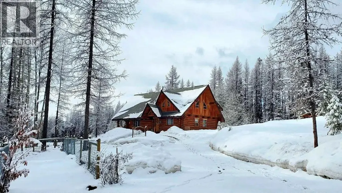
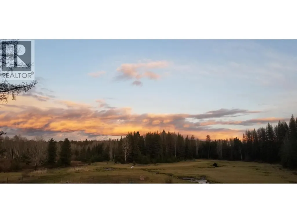
Offering for sale this stunning log home on 75 acres near Mount Baldy Ski Hill. The log home is just about 1800 sq. ft. plus a full unfinished basement. 3 bedrooms, 1 1/2 bath and loads of room downstairs. A bright and spacious main floor overlooks the grasslands and offers beautiful sunrises. The house is on a hybrid system of on-grid power & solar. This property has an abundance of wildlife and a bird watchers paradise. Enjoy this quiet location, surrounded by crown land. Skiing, hiking, sledding, quading....whatever your passion, this area can accommodate. Propane fireplace is the main heat source with backup electric. There is a quaint cabin on the property for extra family and friends or rent out for extra income. A couple corral pens, tack shed, chicken coop and machine storage are all extra bonus features. There is also a newly constructed cooler perfect for cold storage or to care for your meat. A garden area including greenhouse are steps away from the main house and offers a rich fertile soil to grown all your own veggies. If you are looking to get away from the city and embrace nature, this is your place. Only 45 Min to Osoyoos and 10 min. to the ski hill. Serene, quiet, and conveniently located. Don't hesitate, this is a spectacular property. (id:7434)
General Features
| Features | Private setting, Treed |
|---|---|
| Community Features | Rural Setting |
| Property Type | Single Family |
| Neighbourhood | Rock Crk. & Area |
| Amenities | Ski area |
| Building Appliances | Refrigerator, Dryer, Range - Gas, Washer |
| Building Architectural Style | Log house/cabin |
| Parking Space Total | 2 |
| Building Type | House |
| Ownership Type | Freehold |
| Building.StoriesTotal | 1.5 |
Interior Features
| Building Fireplace Present | True |
|---|---|
| Building Fireplace Total | 1 |
| Building Fireplace Type | Unknown |
| Building Heating Type | See remarks |
| Basement Type | Full |
| Construction Style Attachment | Detached |
| Fireplace Fuel | Gas |
| Flooring Type | Hardwood |
| Living Area Range | 3147 |
| Bedrooms | 3 |
Exterior Features
| Water Front Type | Waterfront on lake |
|---|---|
| Building Roof Material | Metal |
| Building Roof Style | Unknown |
| Land Amenities | Ski area |
| Sewer | Septic tank |
| Exterior Finish | Other |
| Fence Type | Fence |
Room Details
| Room | Dimensions | Level | Flooring | Details |
|---|---|---|---|---|
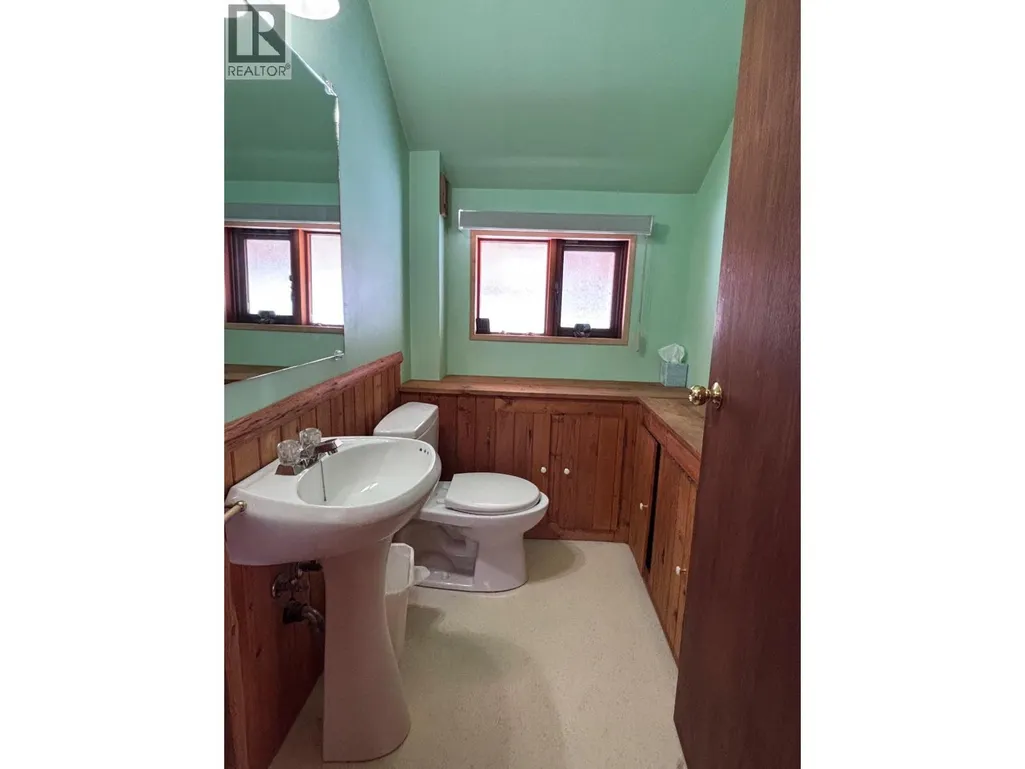
| 2pc Bathroom | Measurements not available | Second level | ||
| 4pc Bathroom | Measurements not available | Main level | ||
| Bedroom | 12'9'' x 14'6'' | Main level | ||
| Kitchen | 15' x 20' | Main level | ||
| Living room | 14' x 21' | Main level | ||
| Other | 11' x 10' | Second level | ||
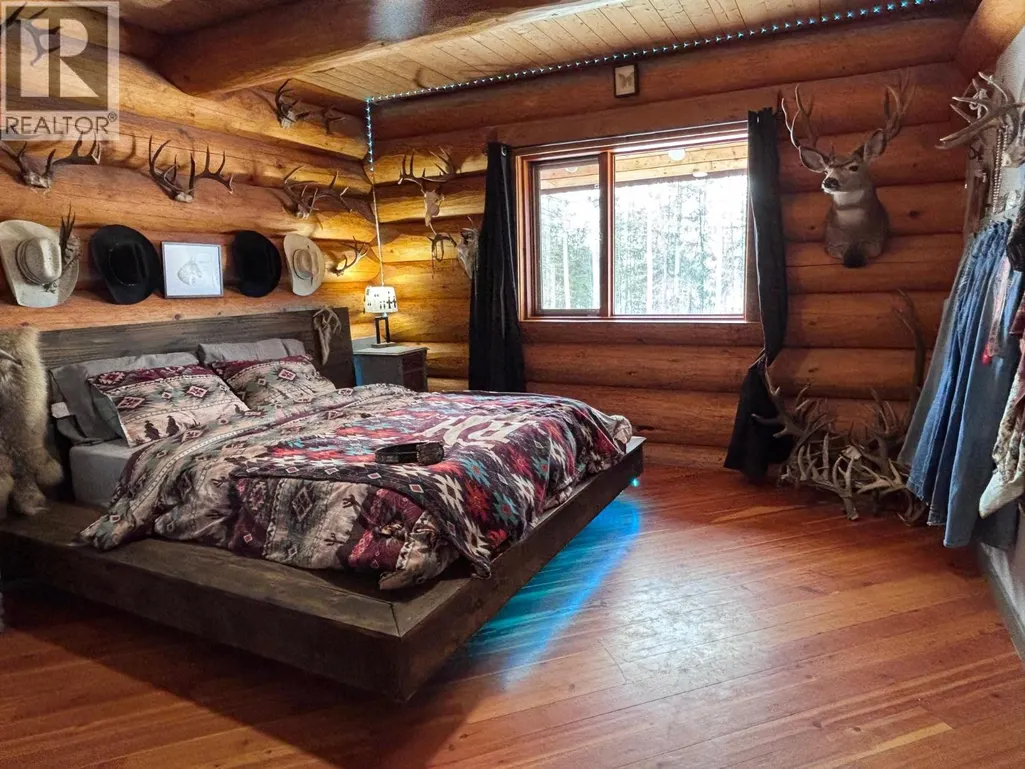
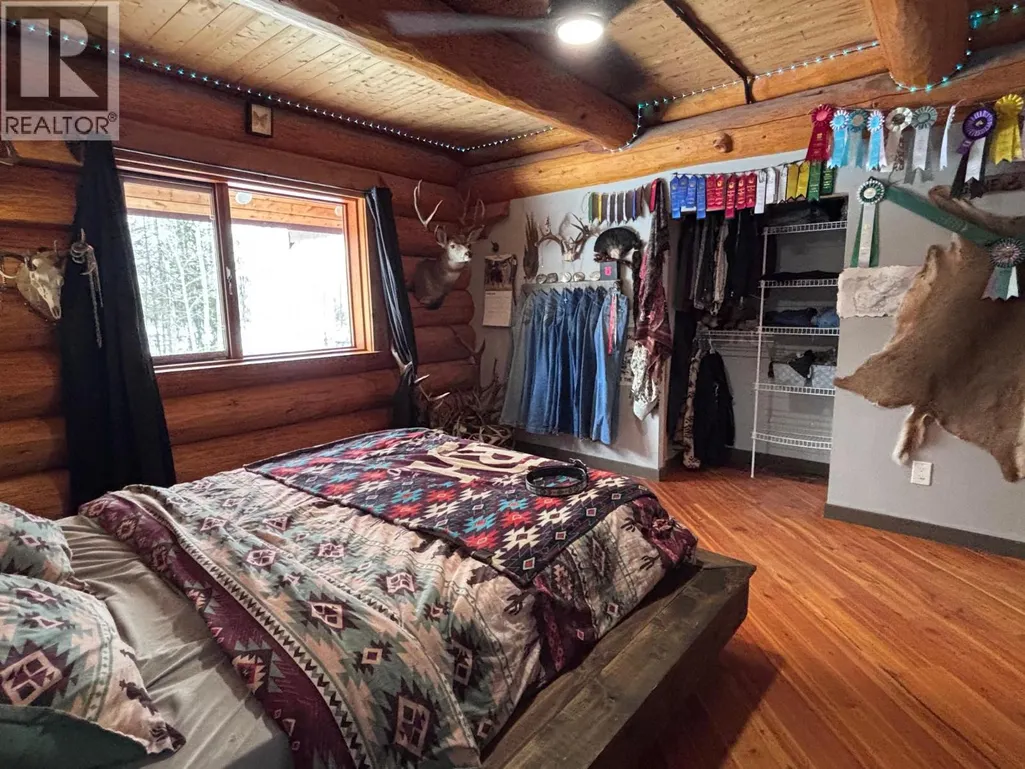
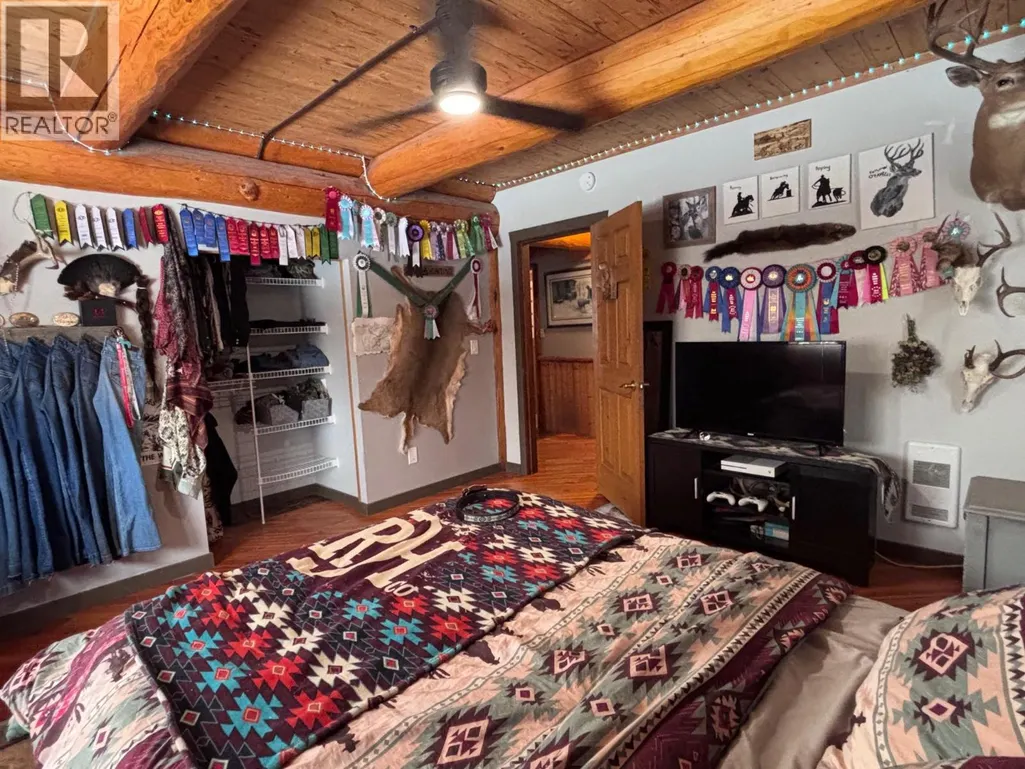
| Primary Bedroom | 16' x 22' | Second level |
Amenities
- Views
- New Construction
- Adult 55+
- Lease To Own
- No HOA Fees
- Furnished
- Primary On Main
- Air Conditioning
- Seller Finance
- Green
- Fixer Upper
- Horse
- Golf
- Fireplace
- Deck
- Garage
- Basement
- Pool

Property vs Single Family Average in V0H 1Y0
Price
Year Built
In The Neighborhood
Primary On Main
Rock Creek
$ 949,900
- Type
- Single Family
- Size
- 1,414 SqFt
- Rooms
- 2 Beds + 1 Baths
RE/MAX Realty Solutions
Views
Rock Creek
$ 685,000
- Type
- Single Family
- Size
- 1,152 SqFt
- Rooms
- 2 Beds + 1 Baths
Royal LePage Desert Oasis Rlty
Waterfront
Rock Creek
$ 729,000
- Type
- Single Family
- Size
- 1,743 SqFt
- Rooms
- 2 Beds + 1.5 Baths
Stonehaus Realty Corp.
Primary On Main
Bridesville
$ 1,199,000
- Type
- Single Family
- Size
- 2,971 SqFt
- Rooms
- 4 Beds + 3 Baths
Coldwell Banker Horizon Realty
Views
Rock Creek
$ 825,000
- Type
- Single Family
- Size
- 2,708 SqFt
- Rooms
- 3 Beds + 1.5 Baths
RE/MAX Realty Solutions
Primary On Main
Rock Creek
$ 520,000
- Type
- Single Family
- Size
- 2,576 SqFt
- Rooms
- 5 Beds + 2 Baths
CIR Realty
Waterfront
Bridesville
$ 1,499,000
- Type
- Single Family
- Size
- 4,230 SqFt
- Rooms
- 4 Beds + 4 Baths
Landquest Realty Corporation
Waterfront
Rock Creek
$ 539,000
- Type
- Single Family
- Size
- 1,200 SqFt
- Rooms
- 3 Beds + 2 Baths
Century 21 Premier Properties Ltd.
Views
Bridesville
$ 1,295,000
- Type
- Single Family
- Size
- 1,911 SqFt
- Rooms
- 3 Beds + 2 Baths
Century 21 Premier Properties Ltd.
Primary On Main
Bridesville
$ 899,000
- Type
- Single Family
- Size
- 981 SqFt
- Rooms
- 2 Beds + 2 Baths
Century 21 Premier Properties Ltd.
Primary On Main
Rock Creek
$ 925,000
- Type
- Single Family
- Size
- 2,276 SqFt
- Rooms
- 4 Beds + 2.5 Baths
Royal LePage Desert Oasis Rlty
Water Views
Bridesville
$ 1,239,000
- Type
- Single Family
- Size
- 280 SqFt
- Rooms
- 0 Beds + 1.5 Baths
Royal LePage Desert Oasis Rlty

 Data provided by the Ontario Regional Technology & Information Systems. The information is deemed reliable, but is not guaranteed. Not intended to solicit buyers or sellers, landlords or tenants currently under contract.
The trademarks REALTOR®, REALTORS® and the REALTOR® logo are controlled by The Canadian Real Estate Association (CREA) and identify real estate professionals who are members of CREA. The trademarks MLS®, Multiple Listing Service® and the associated logos are owned
Data provided by the Ontario Regional Technology & Information Systems. The information is deemed reliable, but is not guaranteed. Not intended to solicit buyers or sellers, landlords or tenants currently under contract.
The trademarks REALTOR®, REALTORS® and the REALTOR® logo are controlled by The Canadian Real Estate Association (CREA) and identify real estate professionals who are members of CREA. The trademarks MLS®, Multiple Listing Service® and the associated logos are owned
