
Primary on Main

Address
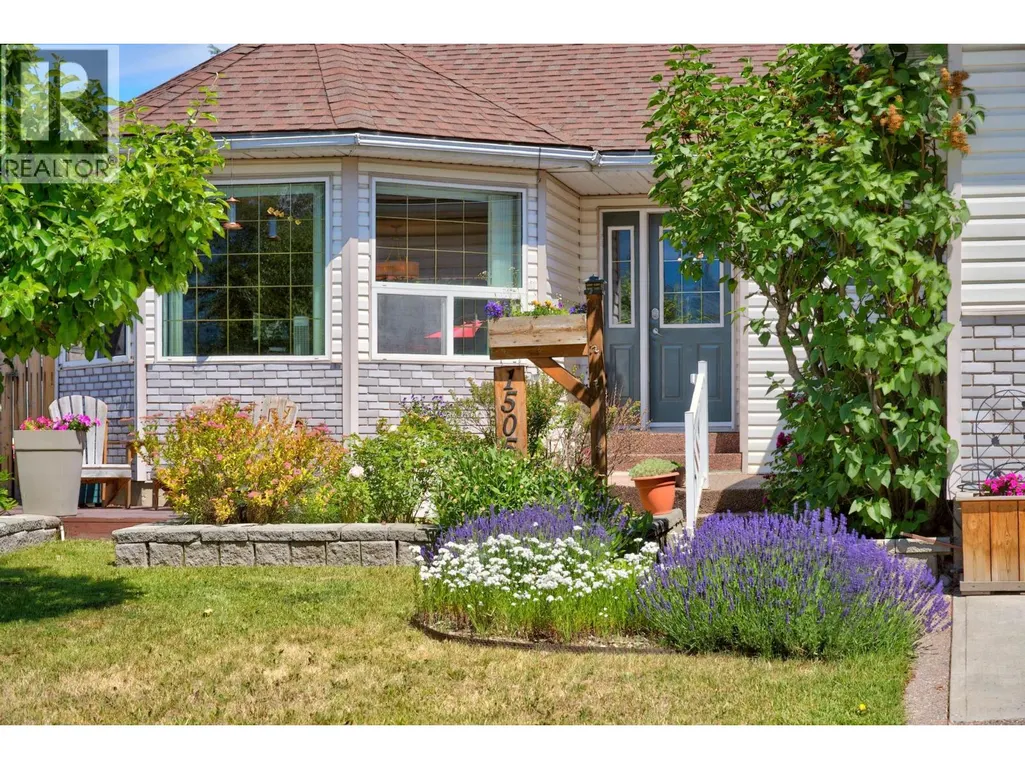
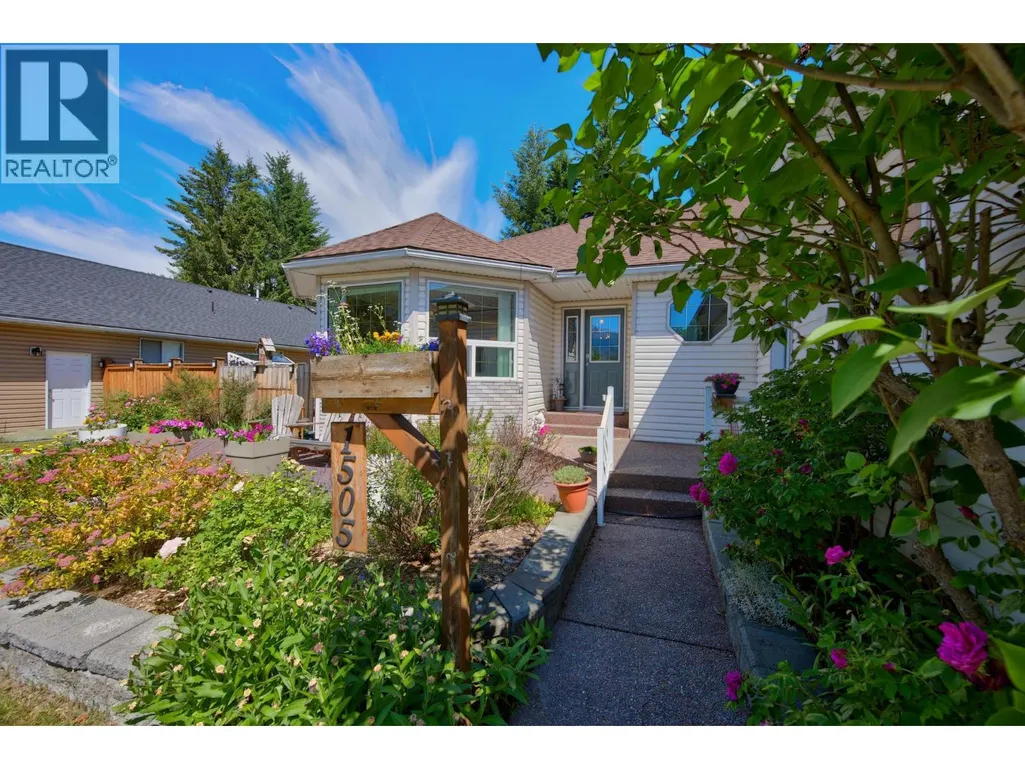
1505 Cedar Street, Golden, BC
Price
$ 785,000
Property Attributes
- ID#10380537
- TypeSingle Family
- Listing Status Active
- MunicipalityGolden
- CountyOkanagan-Mainline Real Estate Board
- CityGolden
- AreaGolden
- NeighborhoodGolden
- ZipV0A 1H6
- StyleBungalow
- Year Built1999
- Price$ 785,000
- Bedrooms6
- Bathrooms3
- Half Bathrooms0
- Sqr Footage2553
- Lot Size0.17 Acres
Data Source:
Canadian Real Estate Association (CREA)
Property Description
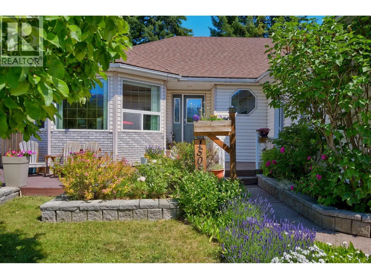
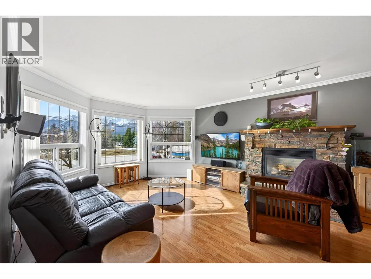
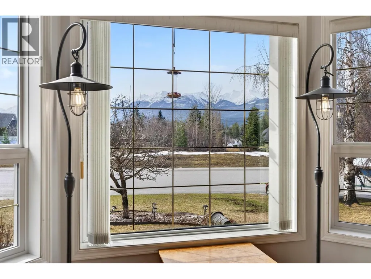
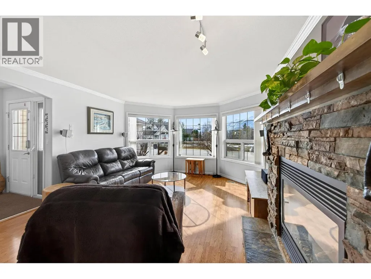
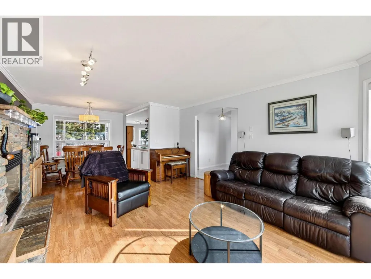
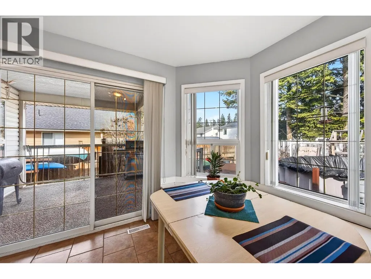
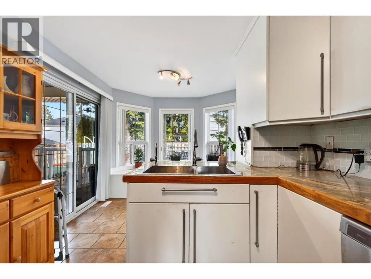
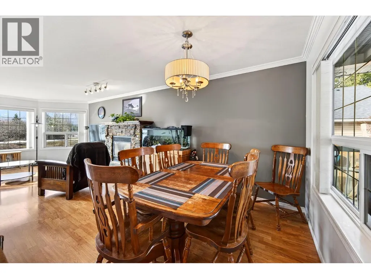
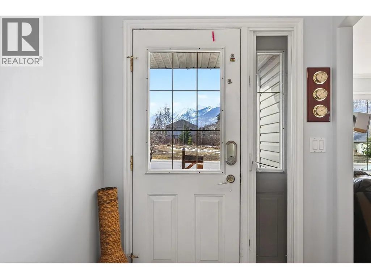
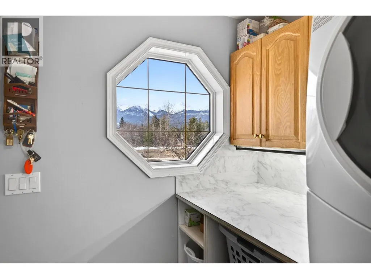
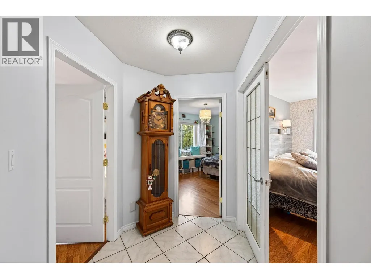
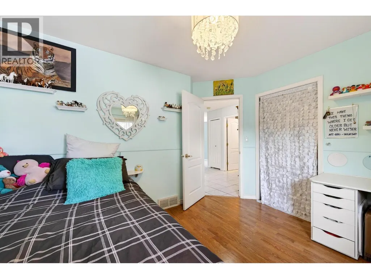
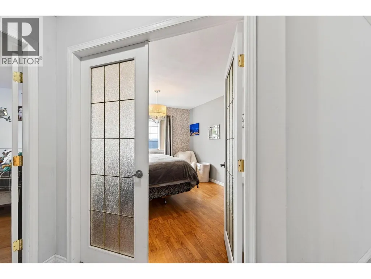
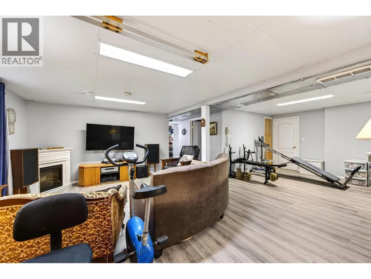
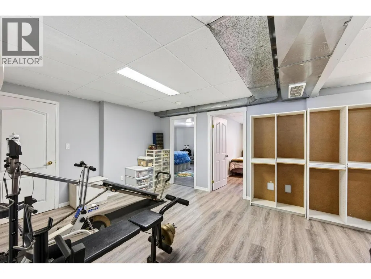
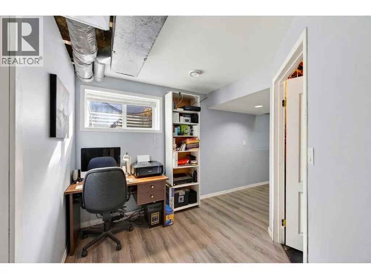
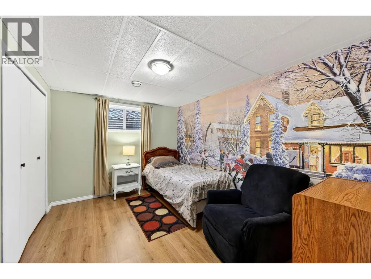
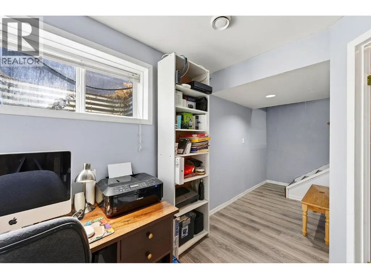
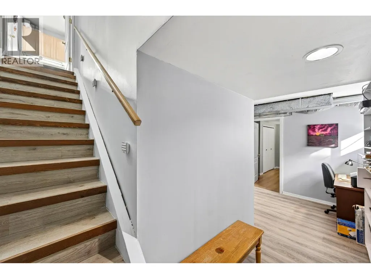
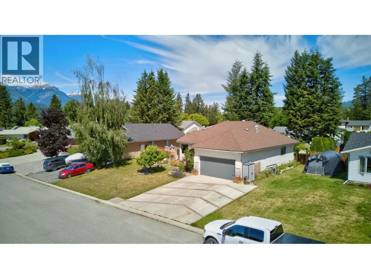
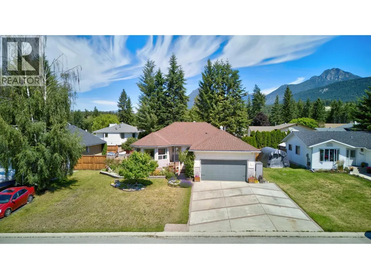
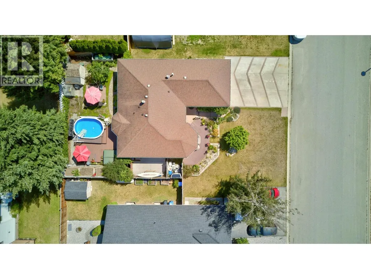
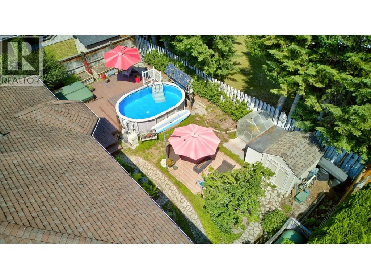
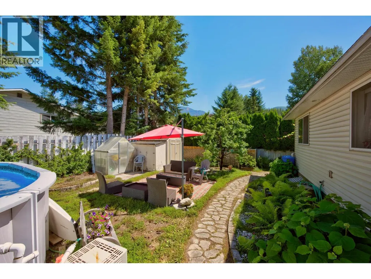
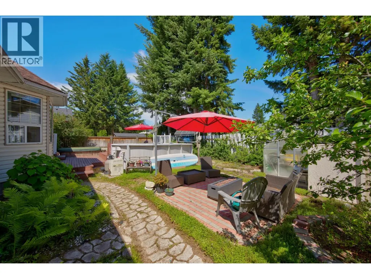
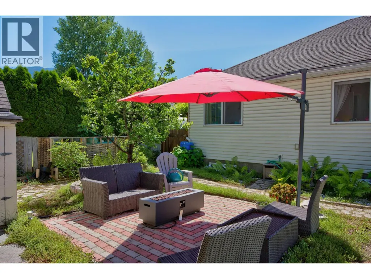
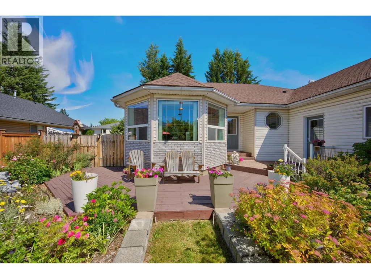
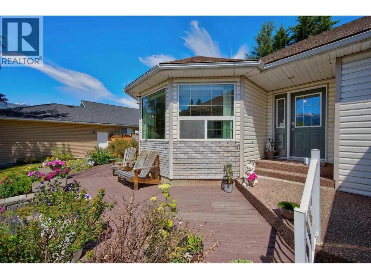
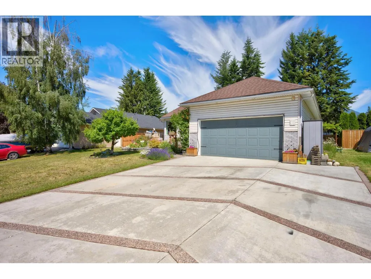
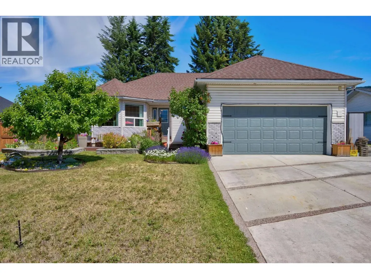
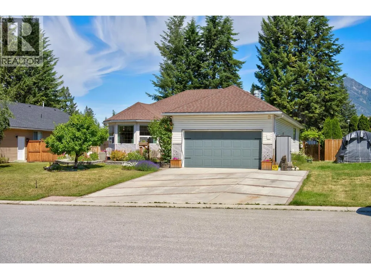
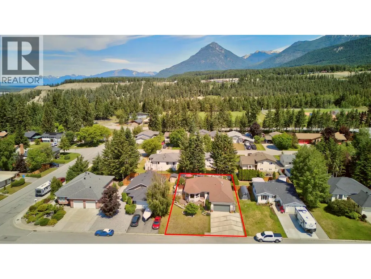
Welcome to this well-located family home on Selkirk Hill, offering the ease of main-floor living with the added space of a fully finished basement. This bungalow layout is a rare find, providing functional flow for everyday living. The bright main level features an open dining and kitchen area with access to a covered deck and backyard, while the front living room captures beautiful mountain views through large windows. Downstairs, the finished basement offers additional living space ideal for a rec room, guests, or growing families. An attached double garage and ample outdoor space complete the package. This is a great opportunity to get into one of Golden’s most desirable neighbourhoods. (id:7434)
General Features
| Property Type | Single Family |
|---|---|
| Neighbourhood | Golden |
| Building Appliances | Refrigerator, Dishwasher, Dryer, Range - Electric, Microwave, Washer |
| Building Architectural Style | Bungalow |
| Building Cooling Type | See Remarks |
| Parking Space Total | 2 |
| Building Type | House |
| Ownership Type | Freehold |
| Building.StoriesTotal | 1 |
Interior Features
| Building Fireplace Present | True |
|---|---|
| Building Fireplace Total | 1 |
| Building Fireplace Type | Unknown |
| Building Heating Type | Forced air |
| Basement Type | Full |
| Construction Style Attachment | Detached |
| Fireplace Fuel | Gas |
| Living Area Range | 2553 |
| Bedrooms | 6 |
Exterior Features
| Pool Type | Above ground pool |
|---|---|
| Building Roof Material | Asphalt shingle |
| Building Roof Style | Unknown |
| Sewer | Municipal sewage system |
| Exterior Finish | Vinyl siding |
Room Details
| Room | Dimensions | Level | Flooring | Details |
|---|---|---|---|---|
| 3pc Bathroom | 7'7'' x 6'11'' | Main level | ||
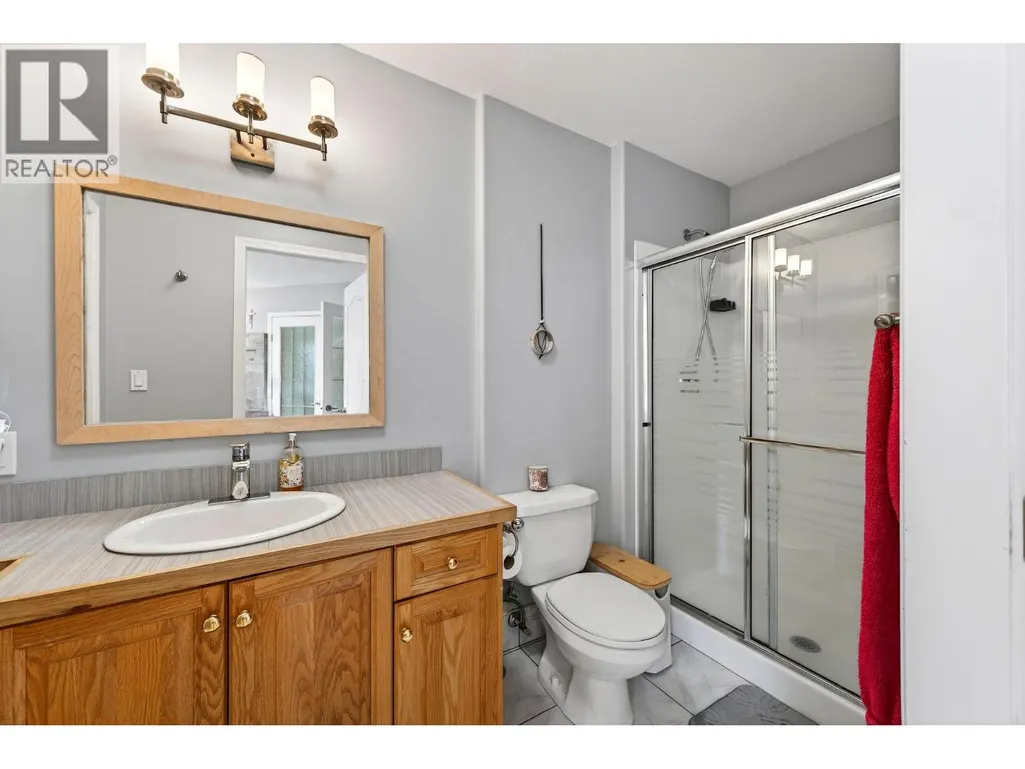
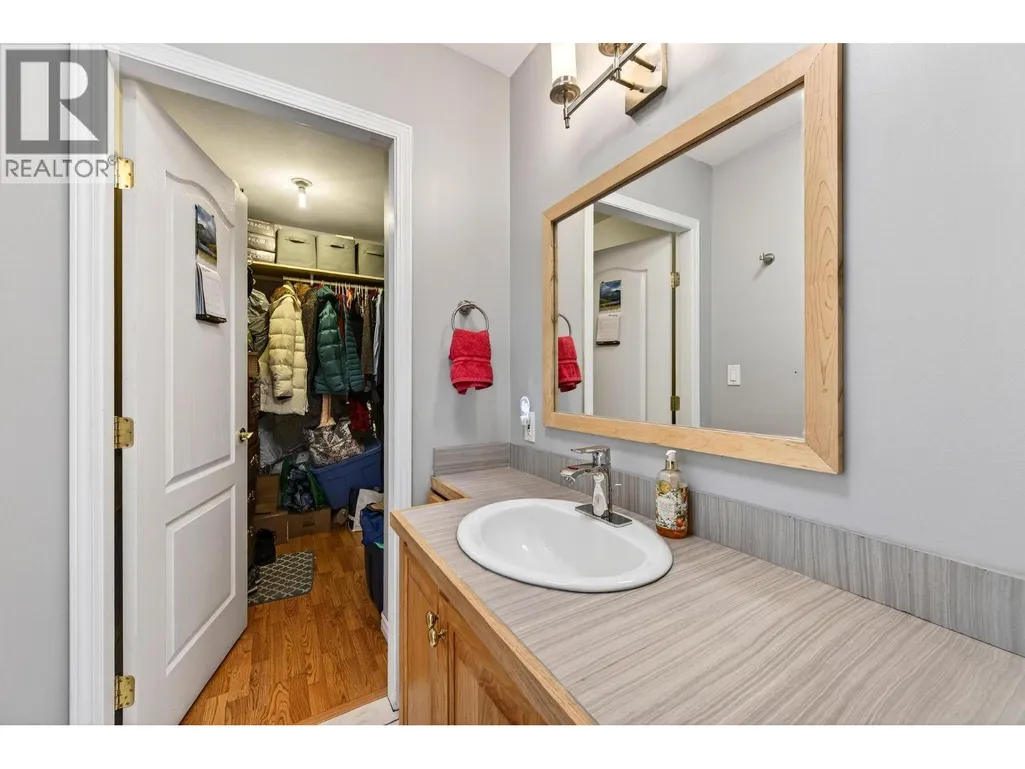
| 3pc Ensuite bath | 10'11'' x 4'6'' | Main level | ||
| Bedroom | 9'7'' x 11'1'' | Main level | ||
| Dining room | 9'6'' x 8'7'' | Main level | ||
| Kitchen | 13'4'' x 9'11'' | Main level | ||
| Laundry room | 10'11'' x 8'4'' | Main level | ||
| Living room | 13'6'' x 18'0'' | Main level | ||
| Other | 7'9'' x 9'11'' | Main level | ||
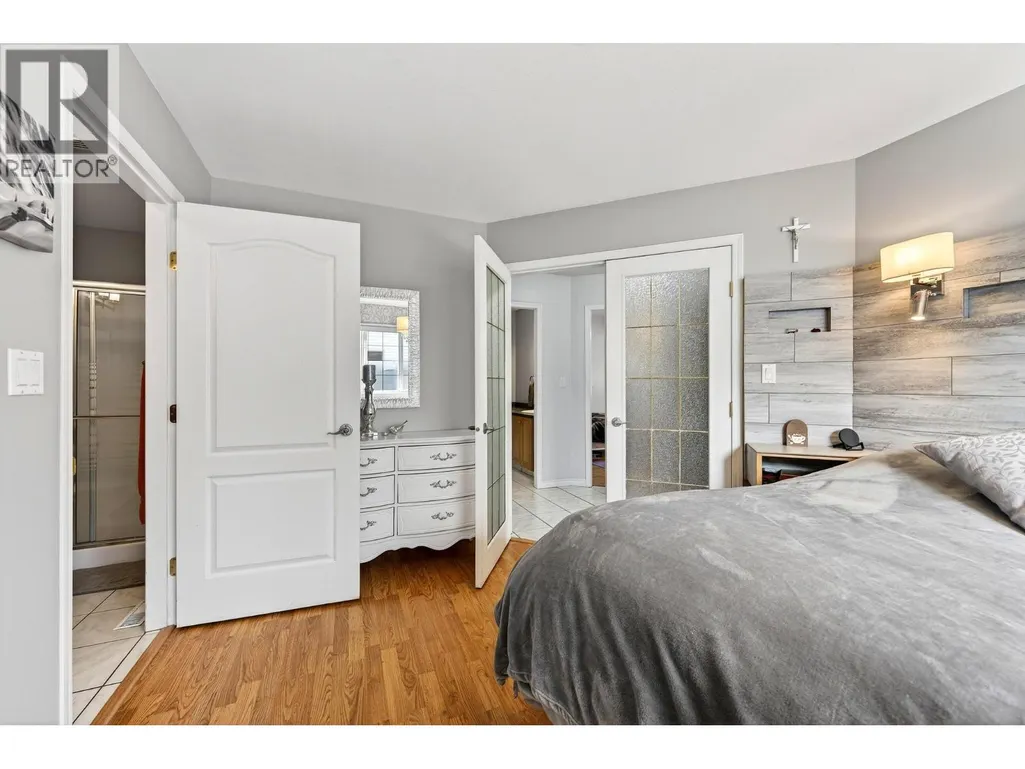
| Primary Bedroom | 14'3'' x 11'0'' | Main level | ||
| Recreation room | 29' x 22'2'' | Basement | ||
| Storage | 7'3'' x 8'5'' | Main level |
Amenities
- Views
- New Construction
- Adult 55+
- Lease To Own
- No HOA Fees
- Furnished
- Primary On Main
- Air Conditioning
- Seller Finance
- Green
- Fixer Upper
- Horse
- Golf
- Fireplace
- Deck
- Garage
- Basement
- Pool

Property vs Single Family Average in V0A 1H6
Price
Year Built
In The Neighborhood
Primary On Main
Golden
$ 896,000
- Type
- Single Family
- Size
- 2,820 SqFt
- Rooms
- 5 Beds + 2.5 Baths
RE/MAX of Golden
Primary On Main
Golden
$ 449,900
- Type
- Single Family
- Size
- 1,814 SqFt
- Rooms
- 3 Beds + 1 Baths
RE/MAX of Golden

 Data provided by the Ontario Regional Technology & Information Systems. The information is deemed reliable, but is not guaranteed. Not intended to solicit buyers or sellers, landlords or tenants currently under contract.
The trademarks REALTOR®, REALTORS® and the REALTOR® logo are controlled by The Canadian Real Estate Association (CREA) and identify real estate professionals who are members of CREA. The trademarks MLS®, Multiple Listing Service® and the associated logos are owned
Data provided by the Ontario Regional Technology & Information Systems. The information is deemed reliable, but is not guaranteed. Not intended to solicit buyers or sellers, landlords or tenants currently under contract.
The trademarks REALTOR®, REALTORS® and the REALTOR® logo are controlled by The Canadian Real Estate Association (CREA) and identify real estate professionals who are members of CREA. The trademarks MLS®, Multiple Listing Service® and the associated logos are owned
