
Views - Golf Course
Address
601 12th Avenue, Genelle, BC
Price
$ 684,000
Property Attributes
- ID#10380762
- TypeSingle Family
- Listing Status Active
- MunicipalityGenelle
- CountyOkanagan-Mainline Real Estate Board
- CityGenelle
- AreaGenelle
- NeighborhoodRivervale/Genelle
- ZipV0G 1G0
- Style
- Year Built2001
- Price$ 684,000
- Bedrooms3
- Bathrooms3
- Half Bathrooms0
- Sqr Footage2016
- Lot Size0.31 Acres
Data Source:
Canadian Real Estate Association (CREA)
Property Description
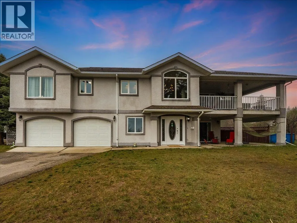
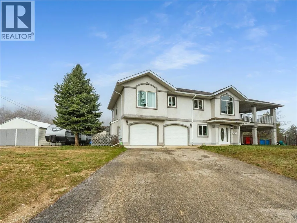
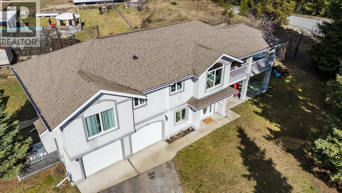
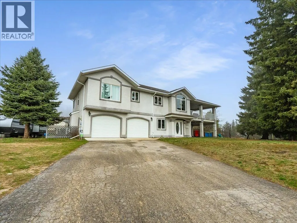
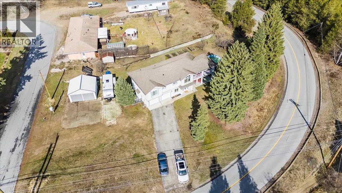
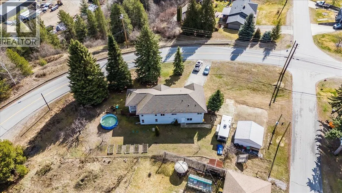
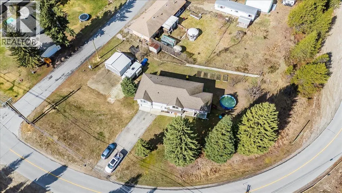
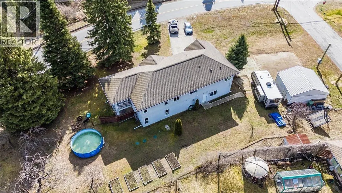
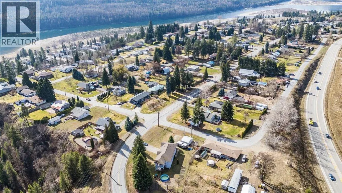
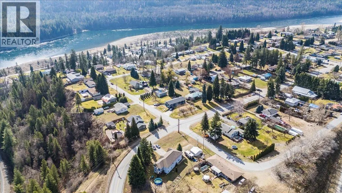
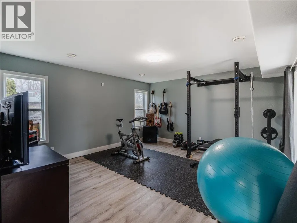
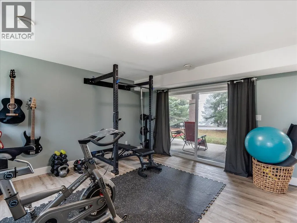
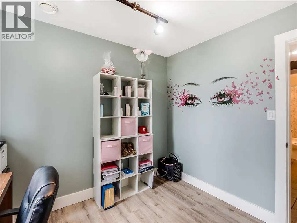
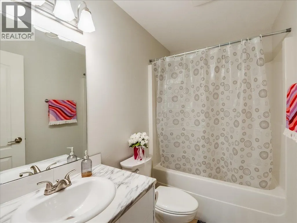
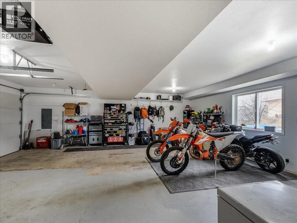
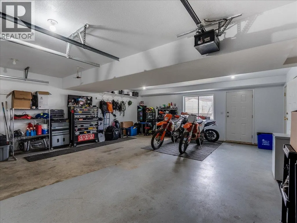
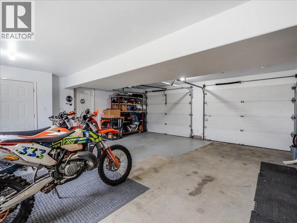
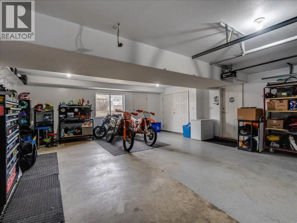
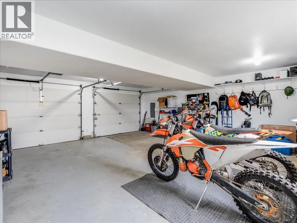
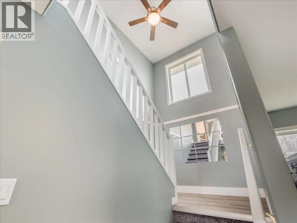
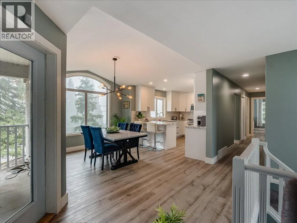
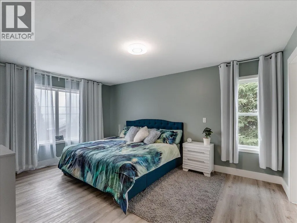
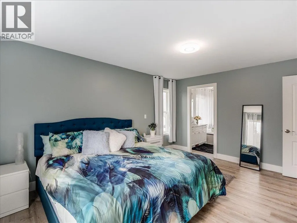
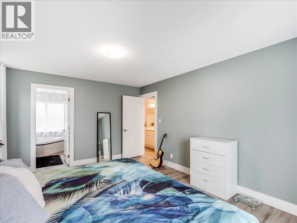
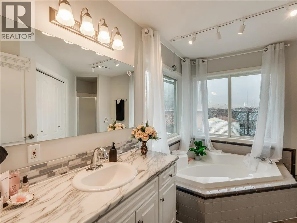
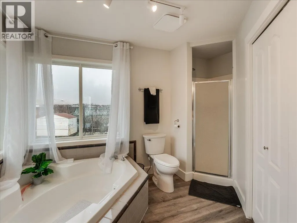
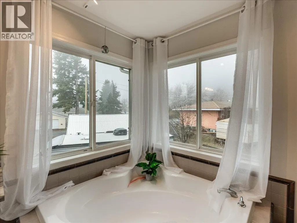
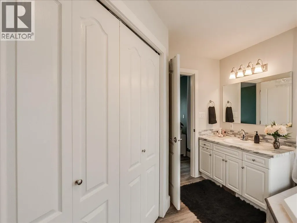
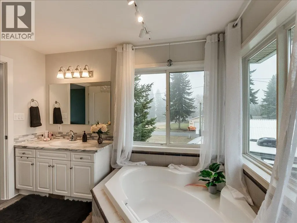

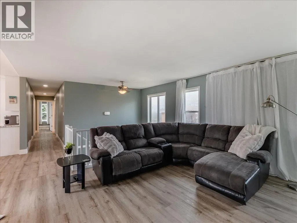
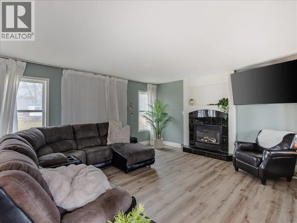
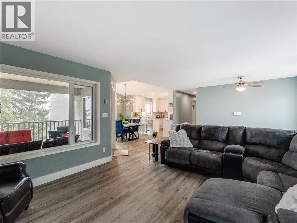
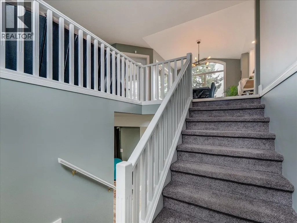
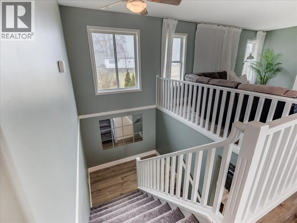
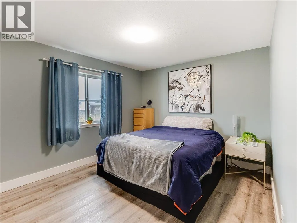
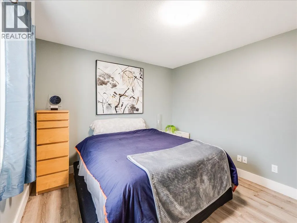
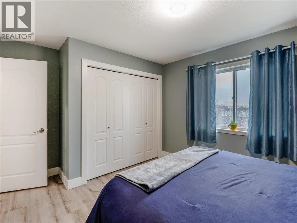

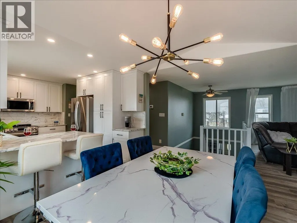
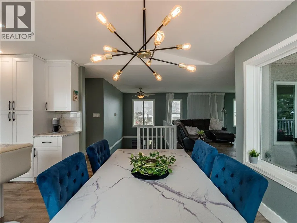
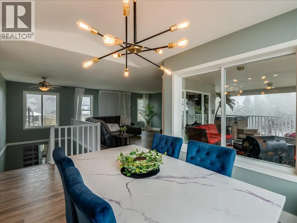
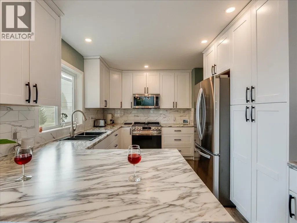
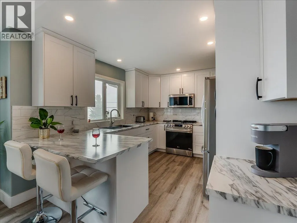
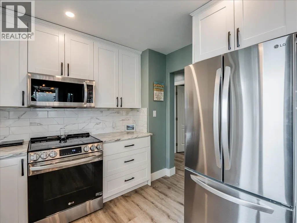

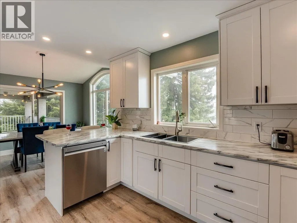
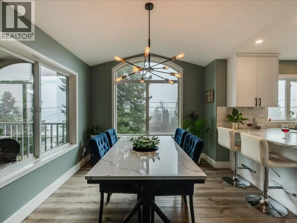
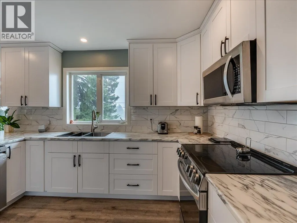
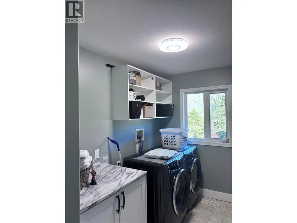
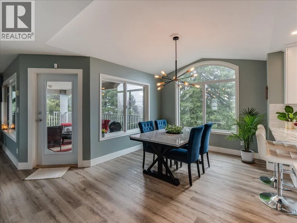
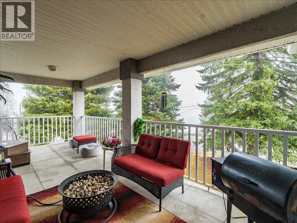
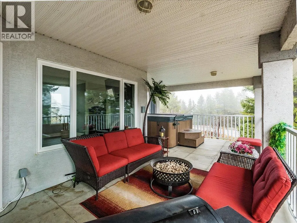
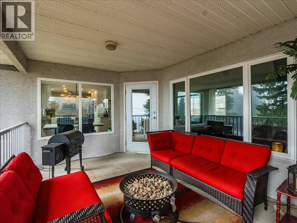
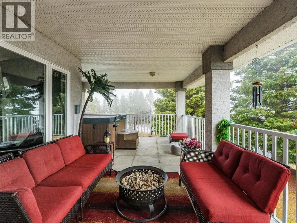
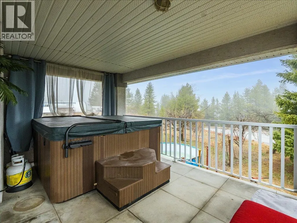
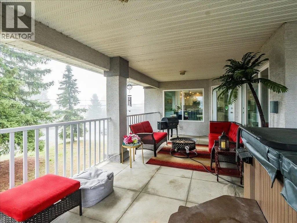
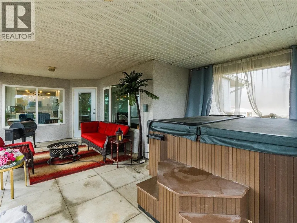
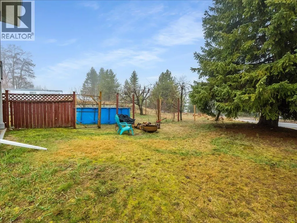
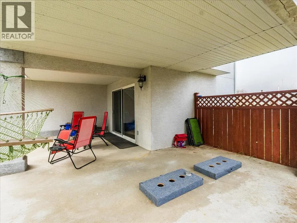
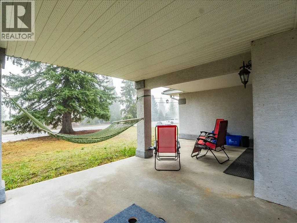
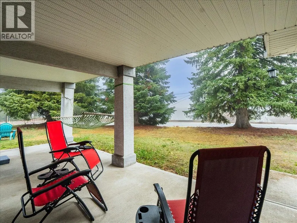
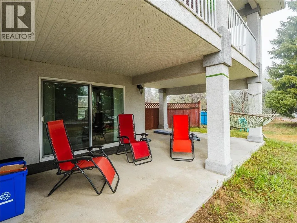
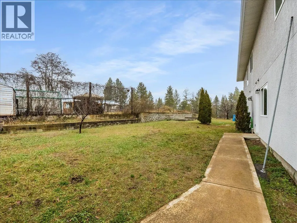
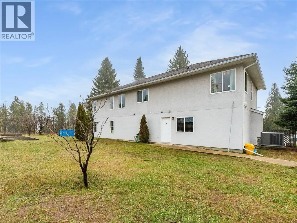
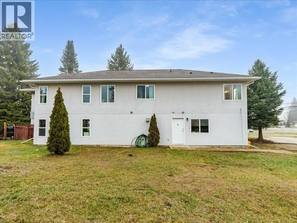
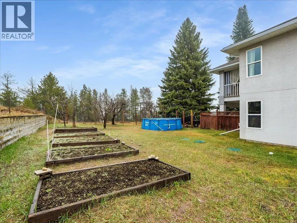
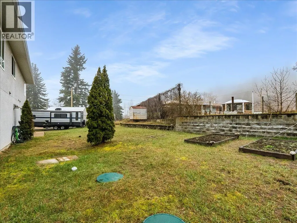

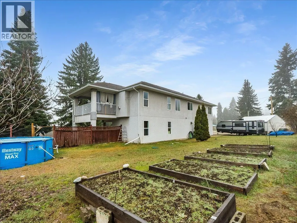
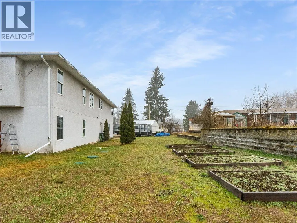
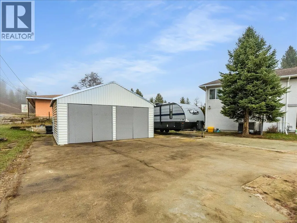
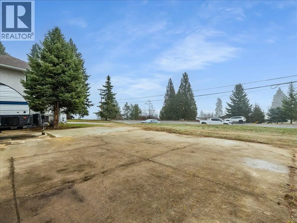
WELCOME TO GENELLE!!! CUSTOM HOME AND DETACHED SHOP! This beautifully refreshed 3-bedroom, 3-bathroom, two-storey custom walk-up has been completely renovated and is set on a generous 0.31-acre corner property, complete with an above-ground pool. Upstairs features a bright, open-concept layout with a large living area, dining space, and a modern kitchen outfitted with new stainless steel appliances, updated cabinetry, countertops, backsplash, and sink. Just off the dining room, you’ll find a private 350 sq ft covered deck with a 2-year-old hot tub—perfect for relaxing or entertaining while enjoying the views. Down the hall are the bedrooms, including a spacious primary suite with a walk-in closet and an ensuite featuring a corner soaker tub and separate walk-in shower. An additional bedroom, full bathroom, and a conveniently located laundry room with extra storage and counter space complete the upper level. The lower level includes a cozy family room, third bedroom, and another full bathroom, along with access to a large covered patio. The home has been updated throughout with new vinyl flooring and fresh paint. Additional highlights include an oversized 24' x 24' double garage, a 21' x 19' workshop, and major mechanical updates—furnace, air conditioner, and hot water tank—all replaced in 2022. This is a move-in ready home with plenty of space inside and out—definitely worth a look! Genelle is a chill community with it's own gas station/convenience store, with in walking distance to this home. You can ride you sxs, quad or dirtbike right out of your back door. There is a boat launch into the Columbia river just down the road. This package defines (Kootenay living). Book your showing today! (id:7434)
General Features
| Features | Level lot, Treed, Corner Site, One Balcony |
|---|---|
| Community Features | Pets Allowed |
| Property Type | Single Family |
| Neighbourhood | Rivervale/Genelle |
| Amenities | Golf Nearby, Recreation |
| Building Appliances | Dishwasher, Microwave |
| Building Cooling Type | Central air conditioning |
| Parking Space Total | 4 |
| Building Type | House |
| Ownership Type | Freehold |
| Building.StoriesTotal | 2 |
Interior Features
| Building Fireplace Present | True |
|---|---|
| Building Fireplace Total | 1 |
| Building Fireplace Type | Unknown |
| Building Heating Type | Forced air, See remarks |
| Building Heating Fuel | Electric |
| Construction Style Attachment | Detached |
| Fireplace Fuel | Gas |
| Flooring Type | Ceramic Tile, Vinyl |
| Living Area Range | 2016 |
| Bedrooms | 3 |
Exterior Features
| Pool Type | Above ground pool |
|---|---|
| ViewType | Mountain view, Valley view |
| Building Roof Material | Asphalt shingle |
| Building Roof Style | Unknown |
| Land Amenities | Golf Nearby, Recreation |
| Landscape Features | Level, Underground sprinkler |
| Sewer | Septic tank |
| Exterior Finish | Concrete Block, Stucco |
Room Details
| Room | Dimensions | Level | Flooring | Details |
|---|---|---|---|---|
| 4pc Bathroom | Measurements not available | Main level | ||
| 4pc Ensuite bath | Measurements not available | Basement | ||
| Bedroom | 13'9'' x 10'8'' | Main level | ||
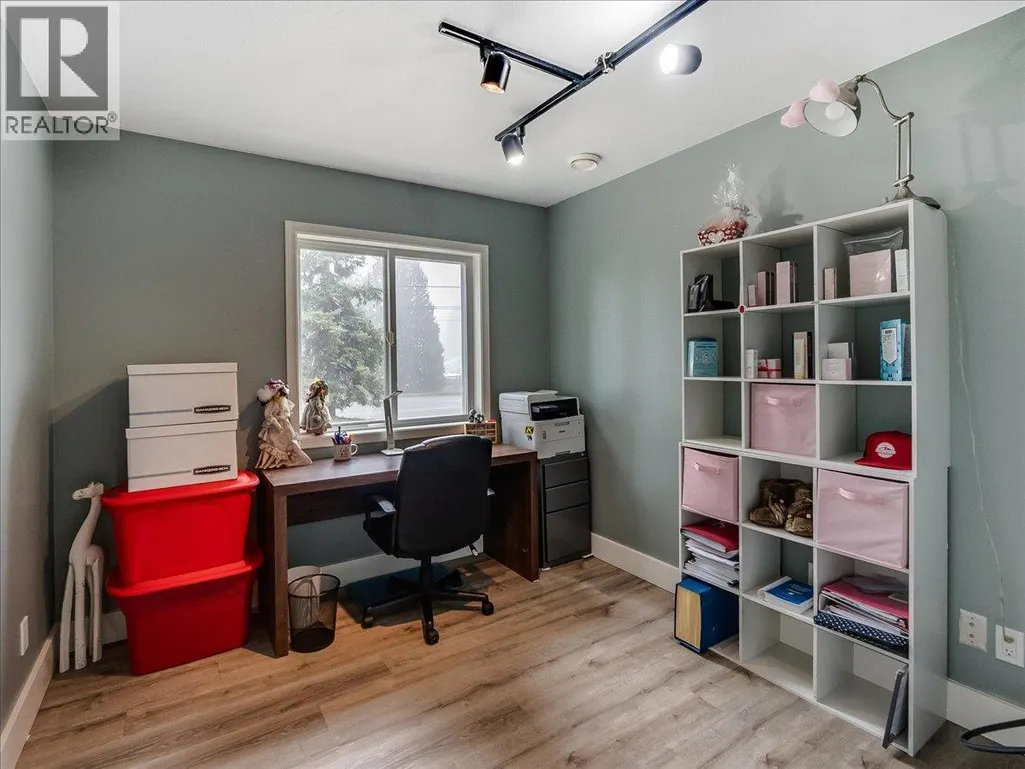
| Den | 9'6'' x 8'9'' | Basement | ||
| Dining room | 12'7'' x 9'6'' | Main level | ||
| Family room | 19'10'' x 14'5'' | Basement | ||
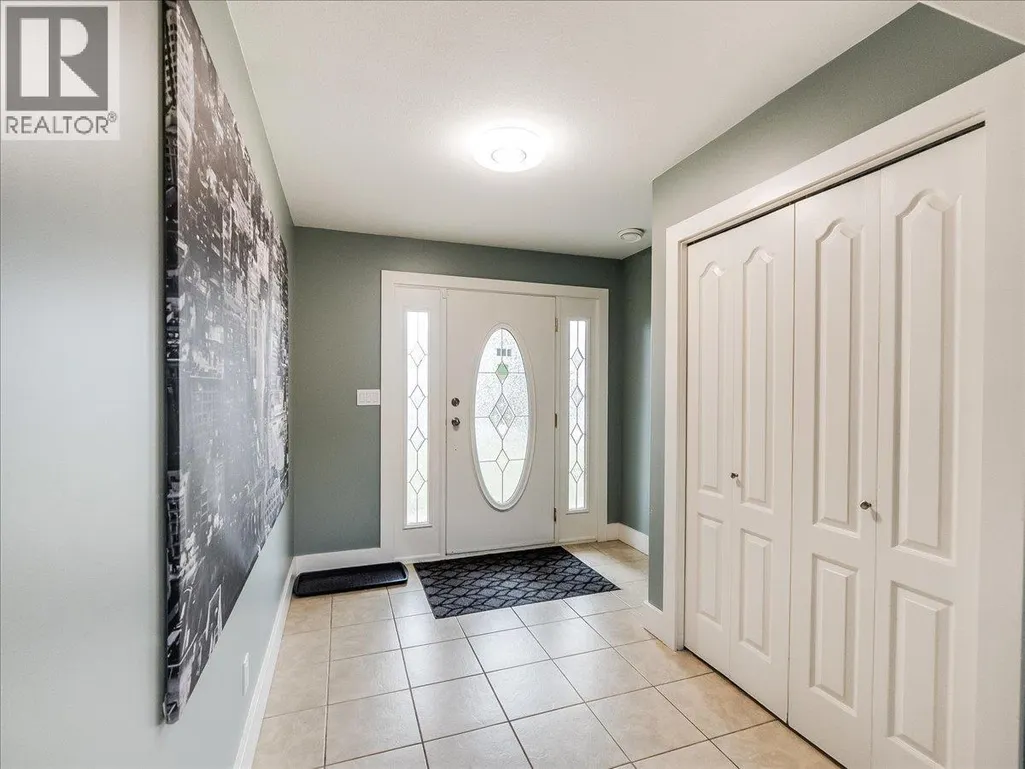
| Foyer | 8'8'' x 10'8'' | Basement | ||
| Kitchen | 12'9'' x 10'0'' | Main level | ||
| Laundry room | 10'0'' x 6'1'' | Main level | ||
| Living room | 15'6'' x 14'5'' | Main level | ||
| Primary Bedroom | 16'1'' x 12'0'' | Basement |
Amenities
- Views
- New Construction
- Adult 55+
- Lease To Own
- No HOA Fees
- Furnished
- Primary On Main
- Air Conditioning
- Seller Finance
- Green
- Fixer Upper
- Horse
- Golf
- Fireplace
- Deck
- Garage
- Basement
- Pool

Property vs Single Family Average in V0G 1G0
Price
Year Built
In The Neighborhood
Views
Genelle
$ 790,000
- Type
- Single Family
- Size
- 1,830 SqFt
- Rooms
- 3 Beds + 2.5 Baths
RE/MAX All Pro Realty
Views
Genelle
$ 649,900
- Type
- Single Family
- Size
- 1,840 SqFt
- Rooms
- 3 Beds + 2 Baths
RE/MAX All Pro Realty
Waterfront
Genelle
$ 699,000
- Type
- Single Family
- Size
- 2,202 SqFt
- Rooms
- 4 Beds + 3 Baths
RE/MAX All Pro Realty
Views
Trail
$ 349,000
- Type
- Single Family
- Size
- 1,096 SqFt
- Rooms
- 2 Beds + 1 Baths
Century 21 Kootenay Homes (2018) Ltd
Primary On Main
Genelle
$ 849,000
- Type
- Single Family
- Size
- 2,396 SqFt
- Rooms
- 3 Beds + 3 Baths
RE/MAX All Pro Realty
Primary On Main
Genelle
$ 579,000
- Type
- Single Family
- Size
- 2,883 SqFt
- Rooms
- 4 Beds + 2 Baths
RE/MAX All Pro Realty
Primary On Main
Genelle
$ 599,000
- Type
- Single Family
- Size
- 1,408 SqFt
- Rooms
- 3 Beds + 2 Baths
RE/MAX All Pro Realty

 Data provided by the Ontario Regional Technology & Information Systems. The information is deemed reliable, but is not guaranteed. Not intended to solicit buyers or sellers, landlords or tenants currently under contract.
The trademarks REALTOR®, REALTORS® and the REALTOR® logo are controlled by The Canadian Real Estate Association (CREA) and identify real estate professionals who are members of CREA. The trademarks MLS®, Multiple Listing Service® and the associated logos are owned
Data provided by the Ontario Regional Technology & Information Systems. The information is deemed reliable, but is not guaranteed. Not intended to solicit buyers or sellers, landlords or tenants currently under contract.
The trademarks REALTOR®, REALTORS® and the REALTOR® logo are controlled by The Canadian Real Estate Association (CREA) and identify real estate professionals who are members of CREA. The trademarks MLS®, Multiple Listing Service® and the associated logos are owned
