
Views - Primary on Main
Address
6240 Nursery Road, Grand Forks, BC
Price
$ 1,295,000
Property Attributes
- ID#10382193
- TypeSingle Family
- Listing Status Active
- MunicipalityGrand Forks
- CountyOkanagan-Mainline Real Estate Board
- CityGrand Forks
- AreaGrand Forks
- NeighborhoodGrand Forks Rural
- ZipV0H 1H9
- StyleMulti-level
- Year Built2006
- Price$ 1,295,000
- Bedrooms3
- Bathrooms2
- Half Bathrooms1
- Sqr Footage2436
- Lot Size5.7 Acres
Data Source:
Canadian Real Estate Association (CREA)
Property Description
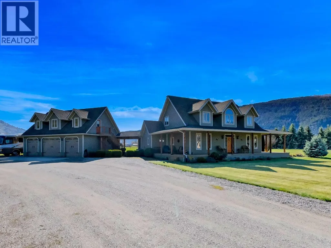
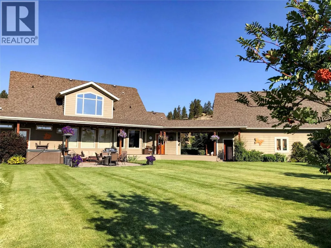
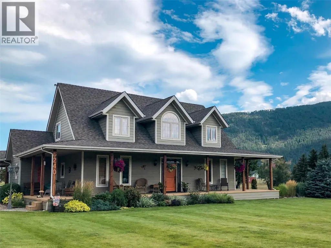
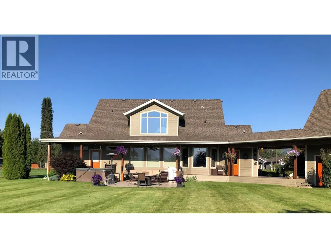
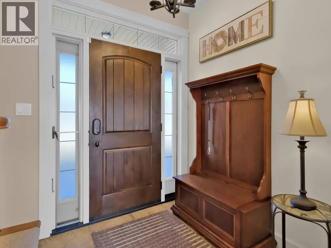
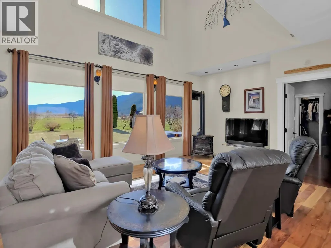
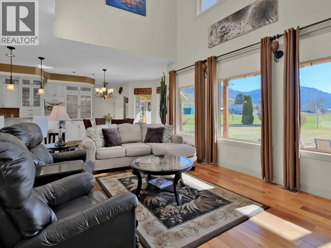
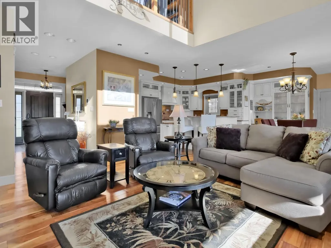
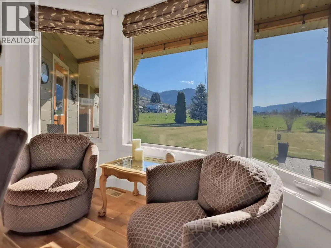
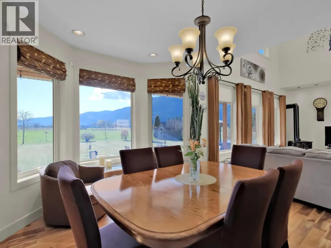
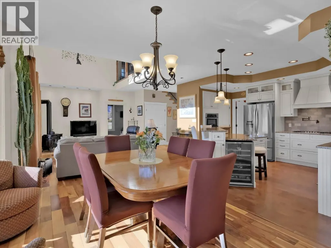
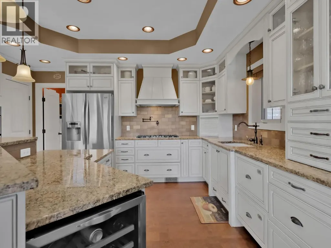
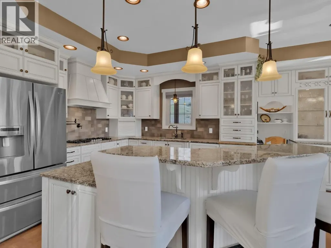
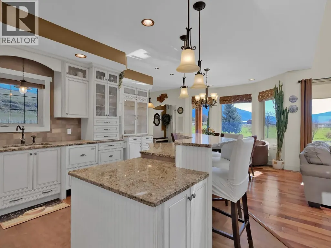
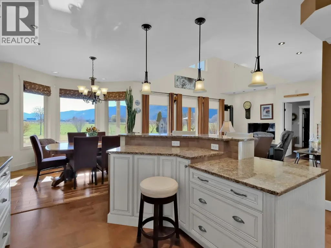
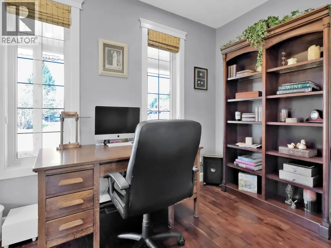
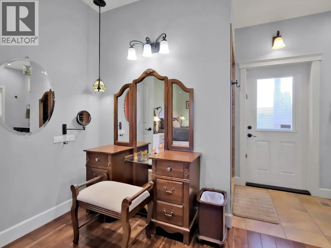
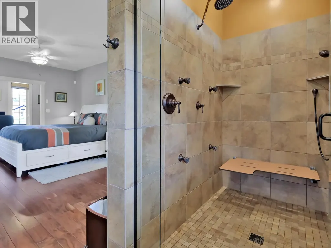
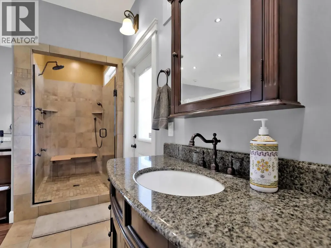
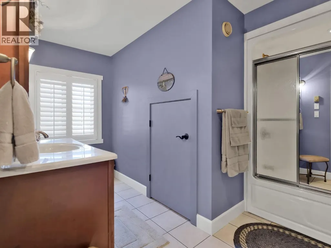
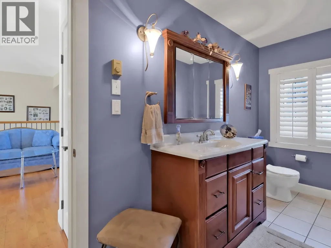
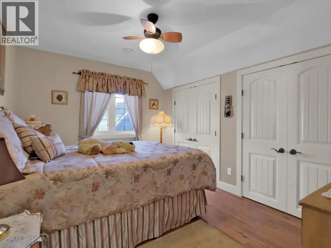
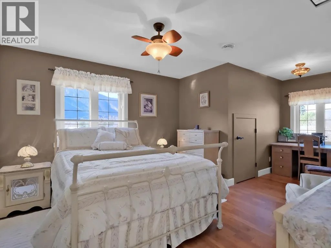
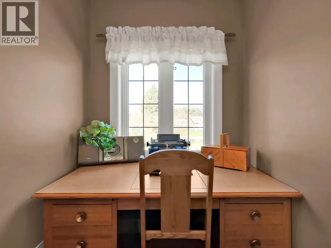
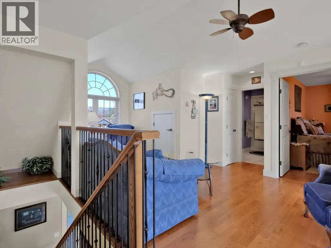
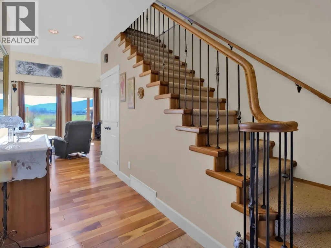
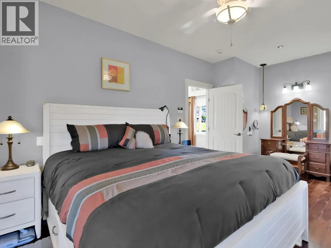
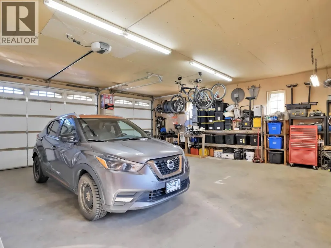
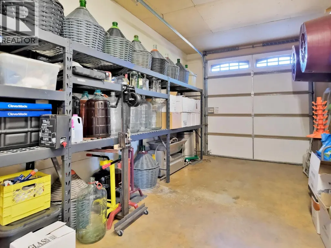
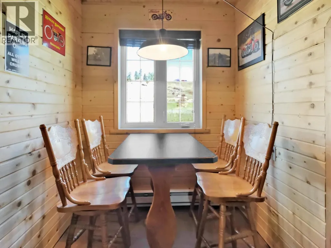
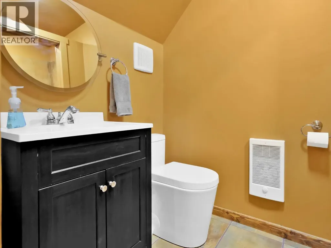
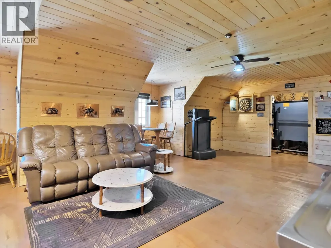
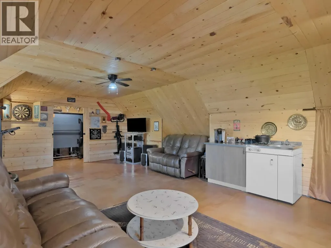
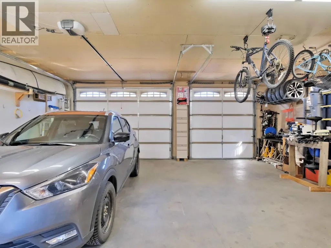
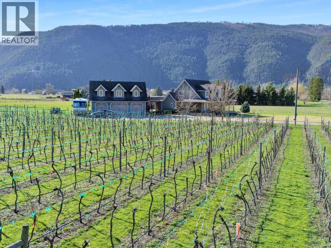
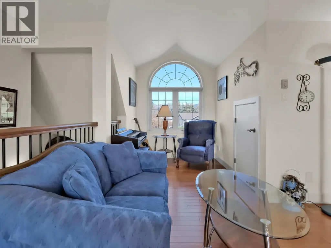
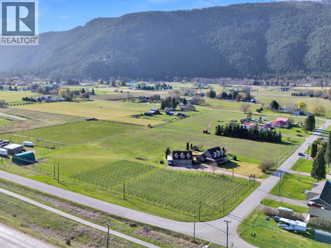
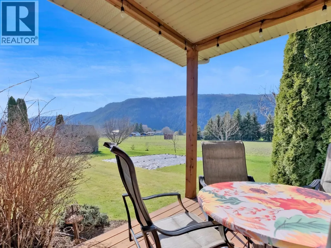
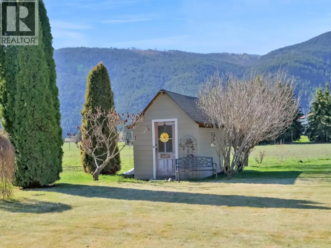
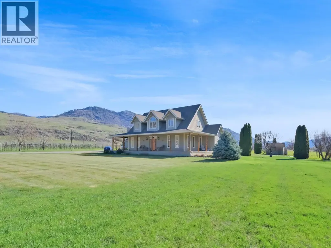
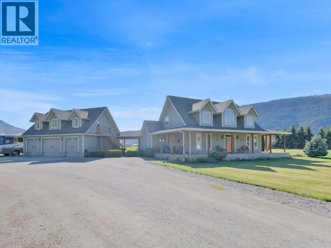
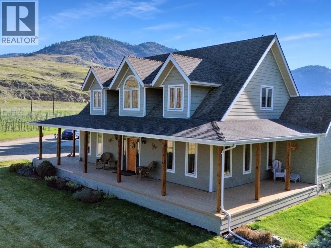
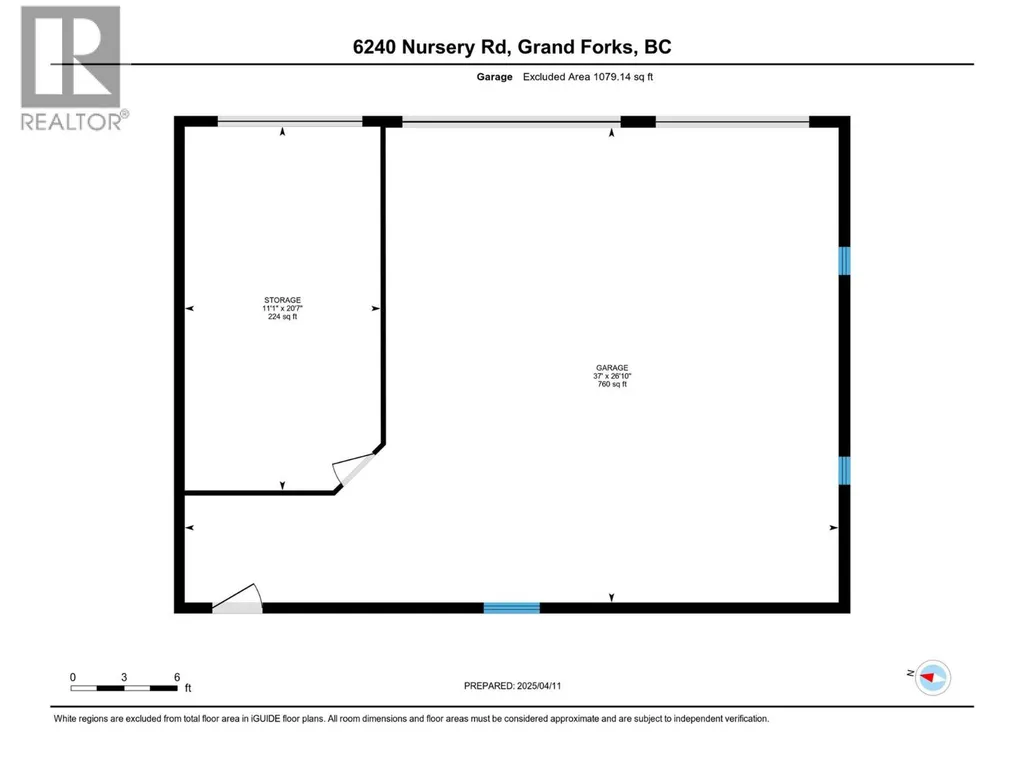
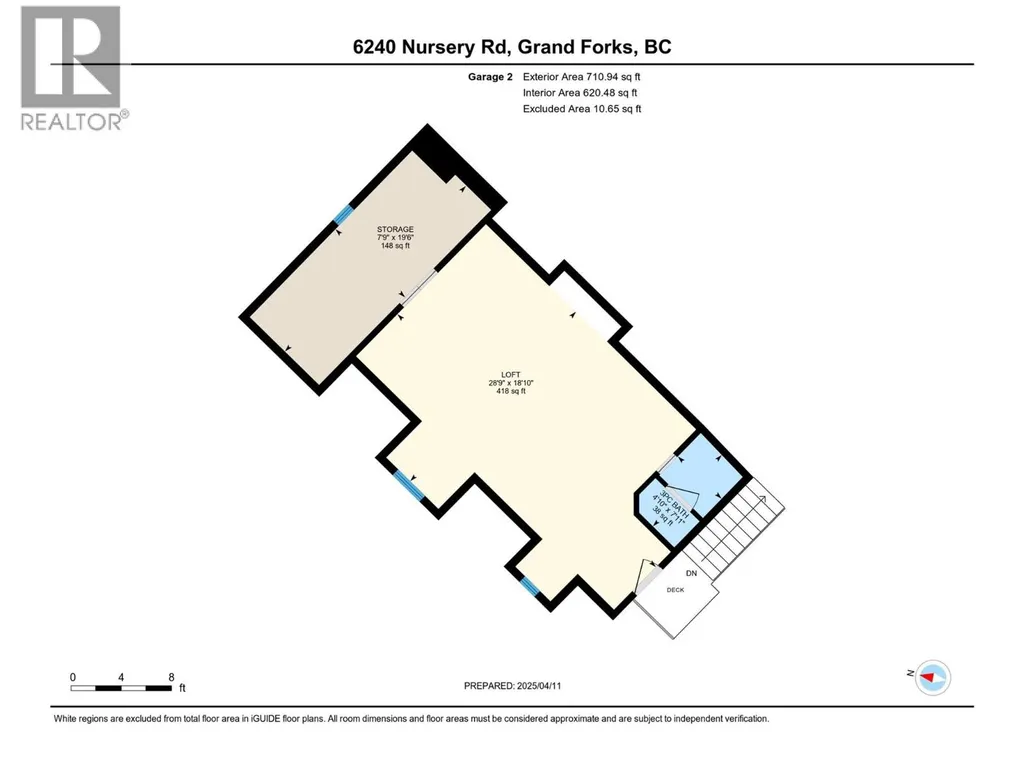
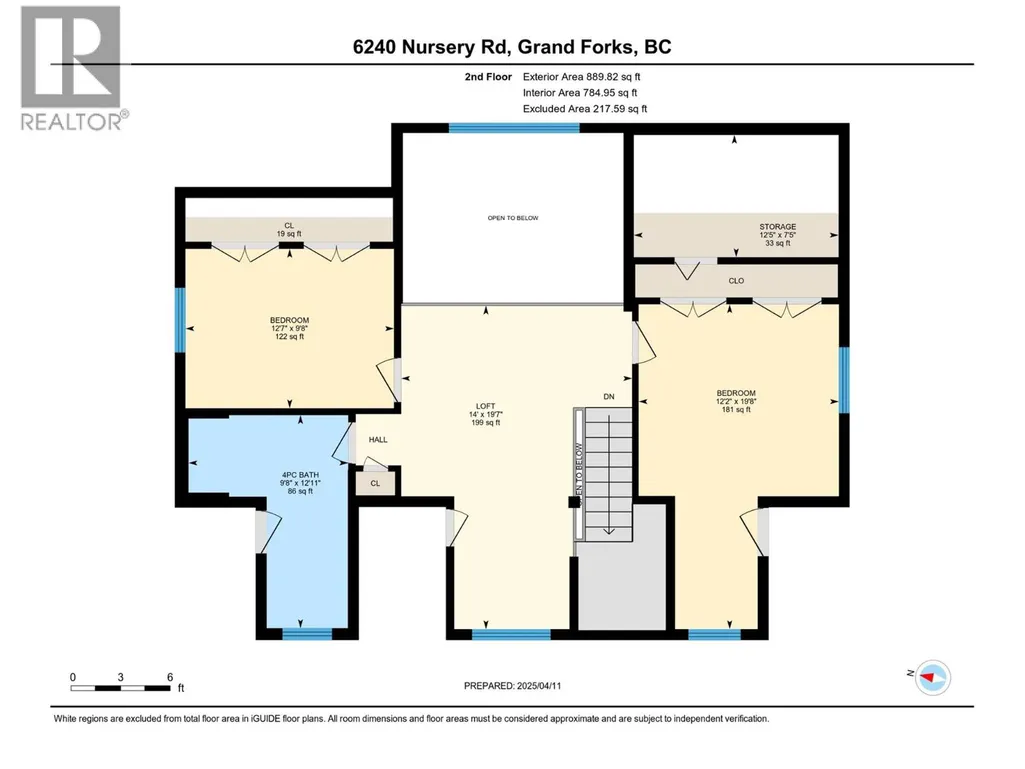
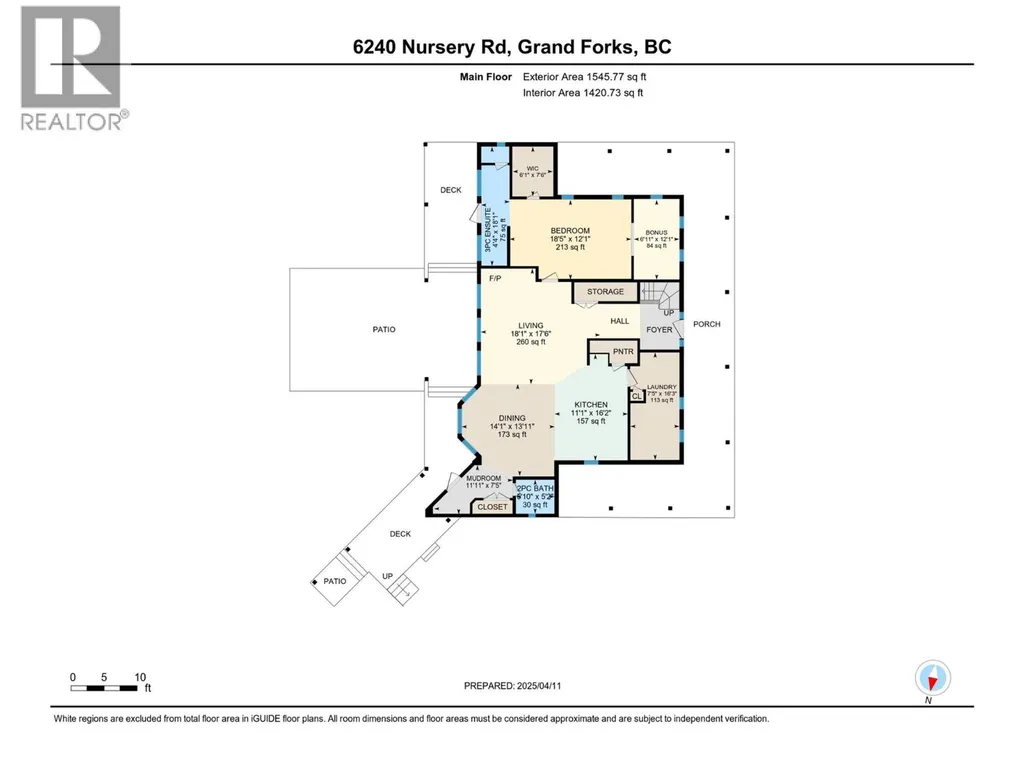
Where modern comfort meets country charm on 5.7 beautifully manicured acres in the heart of Grand Forks. This is more than just a home, it’s a lifestyle. Bordering the property is direct access to the Kettle River Heritage Trail, offering endless walking and biking right from your doorstep. Located just 15 minutes to Christina Lake and just over an hour to Red Mountain Resort, you’ll enjoy year round recreation surrounded by nature. A portion of the acreage is used for hay production along with 2 acres of grape vines, offering flexibility to continue the vineyard, expand hay fields, or create additional yard space. The home features a thoughtfully designed floor plan, with a gorgeous kitchen complete with stainless steel appliances and granite countertops that flows seamlessly into the dining and living areas. The spacious primary suite is a true retreat with a walk-in closet, full ensuite, home office, and direct access to the patio and hot tub. Upstairs offers a cozy loft, two generous bedrooms, and a full bathroom, ideal for family or guests. Outside, enjoy a wraparound front porch and expansive back patio, perfect for entertaining or relaxing in peaceful surroundings. The detached oversized 3 car garage is a standout feature, complete with a loft “man cave” and full bathroom, an ideal space for a gym, studio, guest suite, or ultimate hangout. Enjoy the space, the privacy, and the freedom to live the lifestyle you’ve been looking for, all in one exceptional property. (id:7434)
General Features
| Features | Level lot, Private setting, Central island |
|---|---|
| Community Features | Family Oriented, Rural Setting |
| Property Type | Single Family |
| Neighbourhood | Grand Forks Rural |
| Building Appliances | Refrigerator, Cooktop - Gas, Oven, Washer & Dryer, Wine Fridge |
| Building Architectural Style | Multi-level |
| Building Cooling Type | Central air conditioning |
| Building Type | House |
| Ownership Type | Freehold |
| Building.StoriesTotal | 2 |
Interior Features
| Building Fireplace Present | True |
|---|---|
| Building Fireplace Total | 1 |
| Building Fireplace Type | Unknown |
| Building Heating Type | Forced air, See remarks |
| Basement Type | Crawl space |
| Construction Style Attachment | Detached |
| Fireplace Fuel | Gas |
| Flooring Type | Carpeted, Concrete, Hardwood, Tile |
| Living Area Range | 2436 |
| Bedrooms | 3 |
Exterior Features
| ViewType | Mountain view |
|---|---|
| Building Roof Material | Vinyl Shingles |
| Building Roof Style | Unknown |
| Landscape Features | Level, Underground sprinkler |
| Exterior Finish | Other |
Room Details
| Room | Dimensions | Level | Flooring | Details |
|---|---|---|---|---|
| 2pc Bathroom | 5'10'' x 5'2'' | Main level | ||
| 3pc Ensuite bath | 4'4'' x 18'1'' | Main level | ||
| 4pc Bathroom | 12'11'' x 9'8'' | Second level | ||
| Bedroom | 9'8'' x 12'7'' | Second level | ||
| Dining room | 14'1'' x 13'11'' | Main level | ||
| Full bathroom | 7'11'' x 4'10'' | Secondary Dwelling Unit | ||
| Kitchen | 11'1'' x 16'2'' | Main level | ||
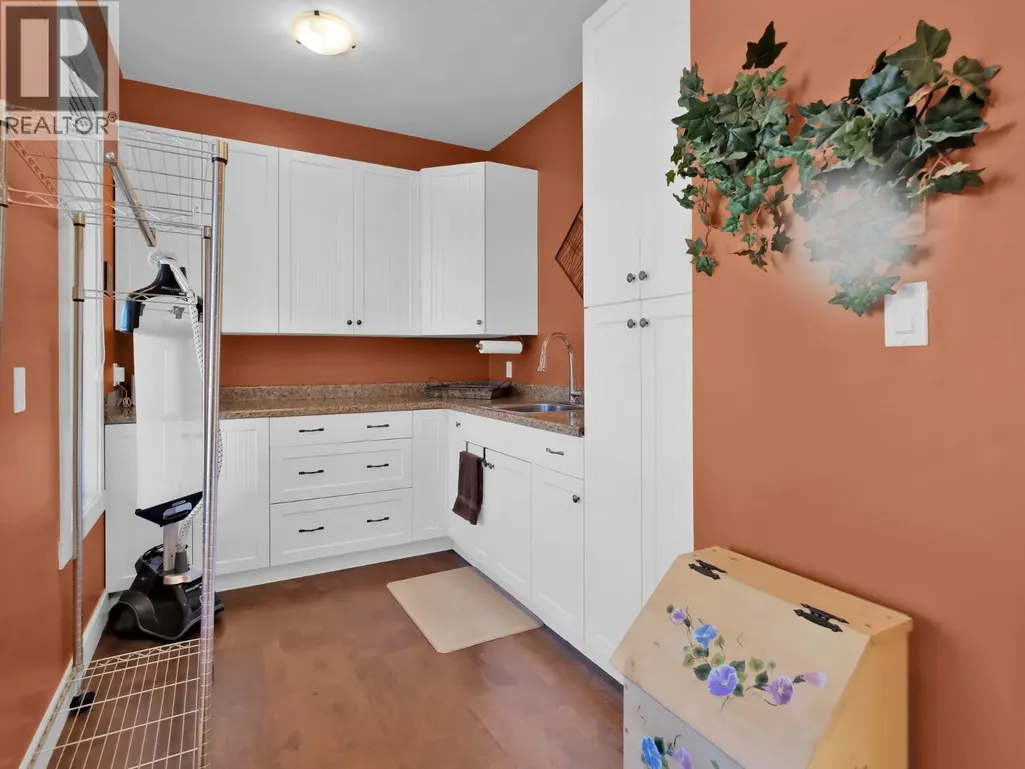
| Laundry room | 7'5'' x 16'3'' | Main level | ||
| Living room | 18'11'' x 17'6'' | Main level | ||
| Loft | 19'7'' x 14'0'' | Second level | ||
| Mud room | 11'11'' x 7'5'' | Main level | ||
| Other | 6'11'' x 12'1'' | Main level | ||
| Primary Bedroom | 18'5'' x 12'1'' | Main level | ||
| Storage | 7'5'' x 12'5'' | Second level |
Amenities
- Views
- New Construction
- Adult 55+
- Lease To Own
- No HOA Fees
- Furnished
- Primary On Main
- Air Conditioning
- Seller Finance
- Green
- Fixer Upper
- Horse
- Golf
- Fireplace
- Deck
- Garage
- Basement
- Pool

Property vs Single Family Average in V0H 1H9
Price
Year Built
In The Neighborhood
Primary On Main
Grand Forks
$ 850,000
- Type
- Single Family
- Size
- 1,850 SqFt
- Rooms
- 4 Beds + 2 Baths
Grand Forks Realty Ltd
Views
Grand Forks
$ 546,900
- Type
- Single Family
- Size
- 1,126 SqFt
- Rooms
- 2 Beds + 1 Baths
Discover Border Country Realty
Views
Grand Forks
$ 799,000
- Type
- Single Family
- Size
- 2,206 SqFt
- Rooms
- 3 Beds + 2 Baths
Grand Forks Realty Ltd
Views
Grand Forks
$ 959,999
- Type
- Single Family
- Size
- 2,380 SqFt
- Rooms
- 4 Beds + 3 Baths
Coldwell Banker Executives Realty
Views
Grand Forks
$ 749,999
- Type
- Single Family
- Size
- 2,471 SqFt
- Rooms
- 4 Beds + 2.5 Baths
Royal LePage Little Oak Realty
Grand Forks
$ 779,000
- Type
- Single Family
- Size
- 2,784 SqFt
- Rooms
- 5 Beds + 3.5 Baths
Grand Forks Realty Ltd
Waterfront
Grand Forks
$ 749,000
- Type
- Single Family
- Size
- 1,800 SqFt
- Rooms
- 2 Beds + 2 Baths
Grand Forks Realty Ltd
Views
Grand Forks
$ 539,600
- Type
- Single Family
- Size
- 1,144 SqFt
- Rooms
- 3 Beds + 1 Baths
Discover Border Country Realty
Waterfront
Grand Forks
$ 1,095,000
- Type
- Single Family
- Size
- 2,450 SqFt
- Rooms
- 2 Beds + 2 Baths
Grand Forks Realty Ltd
Primary On Main
Grand Forks
$ 699,000
- Type
- Single Family
- Size
- 2,812 SqFt
- Rooms
- 5 Beds + 2 Baths
Grand Forks Realty Ltd
Primary On Main
Grand Forks
$ 959,000
- Type
- Single Family
- Size
- 4,645 SqFt
- Rooms
- 4 Beds + 3.5 Baths
Coldwell Banker Executives Realty
Waterfront
Grand Forks
$ 649,000
- Type
- Single Family
- Size
- 2,240 SqFt
- Rooms
- 4 Beds + 3 Baths
Coldwell Banker Executives Realty
Views
Grand Forks
$ 795,000
- Type
- Single Family
- Size
- 2,052 SqFt
- Rooms
- 3 Beds + 2 Baths
LandQuest Realty Corp. (Interior)
Waterfront
Grand Forks
$ 1,099,900
- Type
- Single Family
- Size
- 1,368 SqFt
- Rooms
- 4 Beds + 1 Baths
PG Direct Realty

 Data provided by the Ontario Regional Technology & Information Systems. The information is deemed reliable, but is not guaranteed. Not intended to solicit buyers or sellers, landlords or tenants currently under contract.
The trademarks REALTOR®, REALTORS® and the REALTOR® logo are controlled by The Canadian Real Estate Association (CREA) and identify real estate professionals who are members of CREA. The trademarks MLS®, Multiple Listing Service® and the associated logos are owned
Data provided by the Ontario Regional Technology & Information Systems. The information is deemed reliable, but is not guaranteed. Not intended to solicit buyers or sellers, landlords or tenants currently under contract.
The trademarks REALTOR®, REALTORS® and the REALTOR® logo are controlled by The Canadian Real Estate Association (CREA) and identify real estate professionals who are members of CREA. The trademarks MLS®, Multiple Listing Service® and the associated logos are owned
