
Address
4005 Locarno Lane, Saanich, BC
Price
$ 1,988,000
Property Attributes
- ID#1038604
- TypeSingle Family
- Listing Status Active
- MunicipalitySaanich
- CountyVictoria Real Estate Board
- CitySaanich
- AreaSaanich
- NeighborhoodArbutus
- ZipV8N 3Z9
- Style
- Year Built2000
- Price$ 1,988,000
- Bedrooms4
- Bathrooms3
- Half Bathrooms0
- Sqr Footage2659
Data Source:
Canadian Real Estate Association (CREA)
Property Description
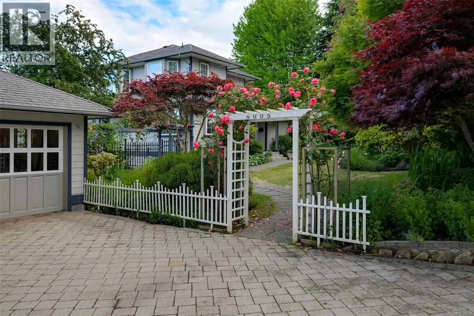
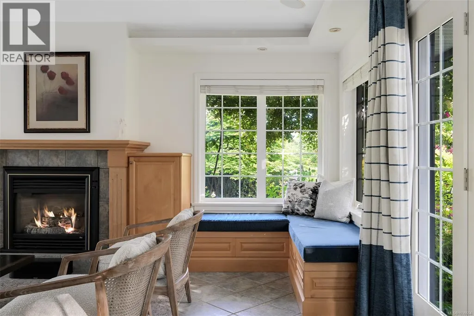
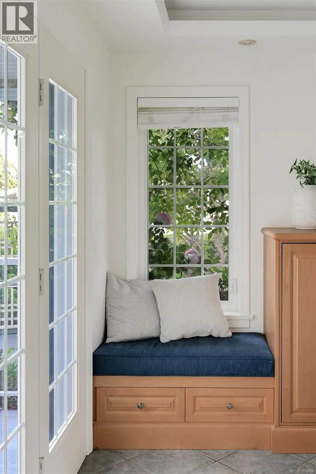
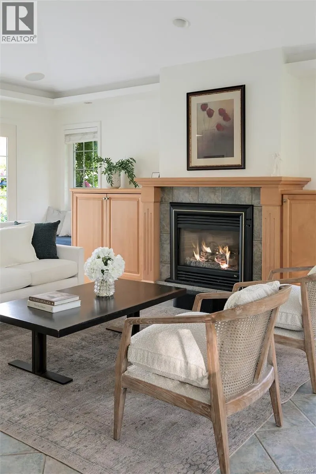
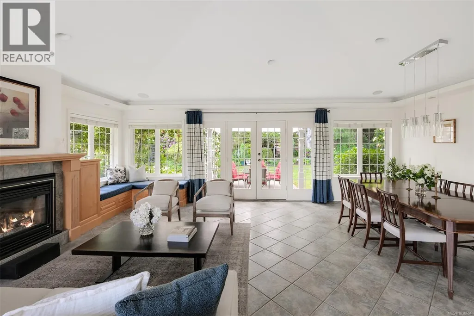
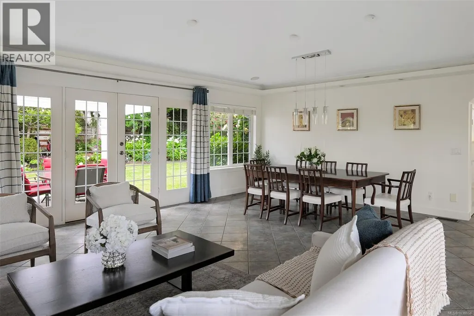
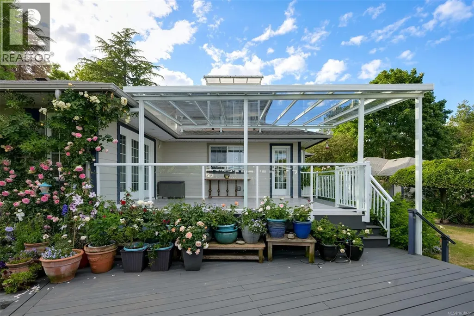
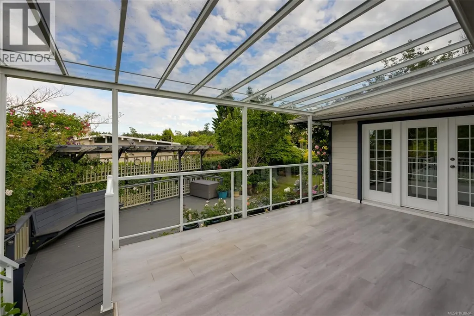
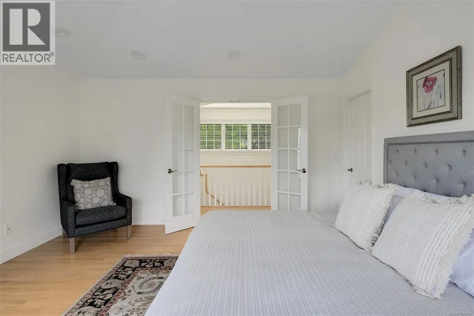
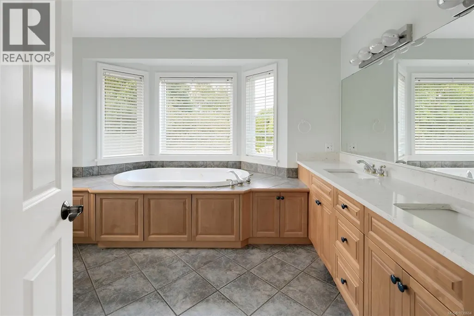
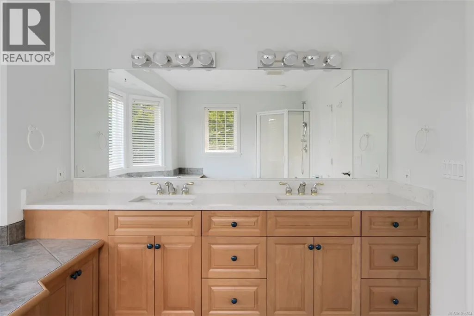
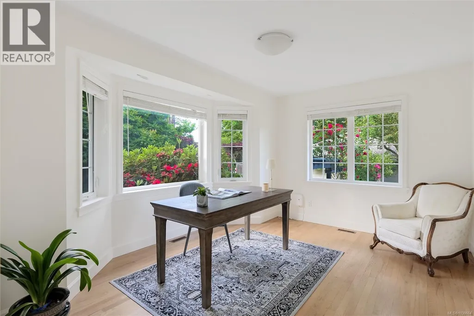
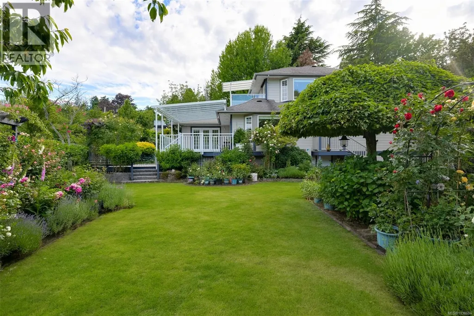
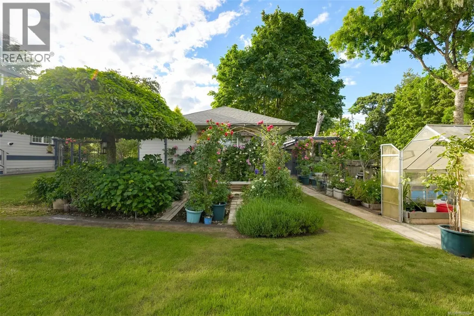
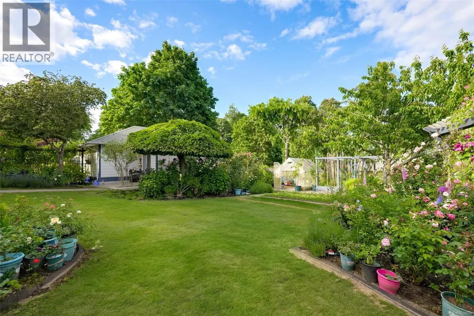
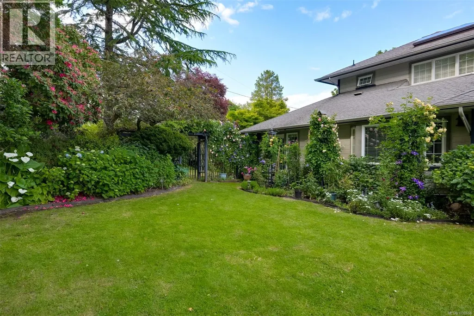
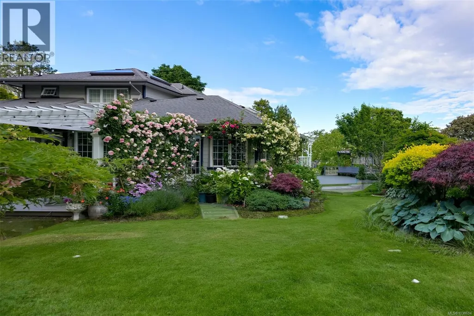
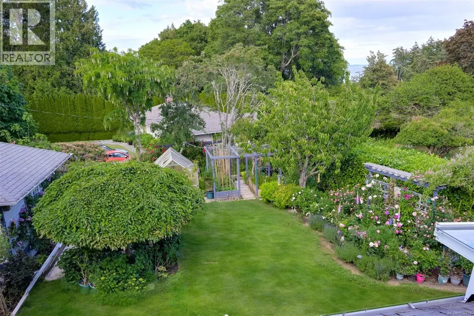
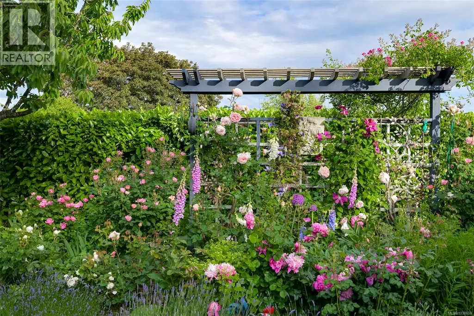
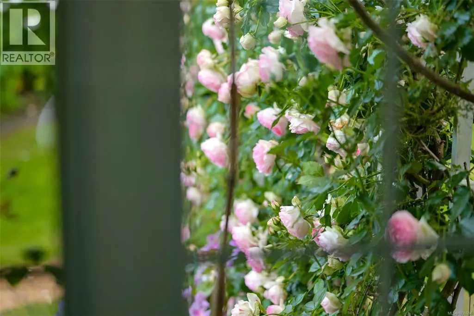
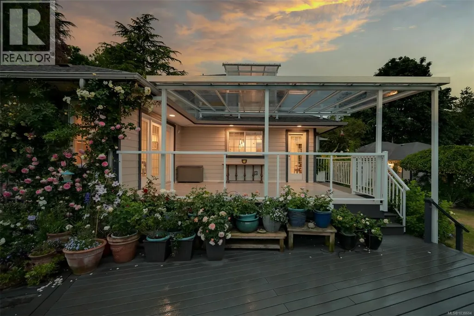
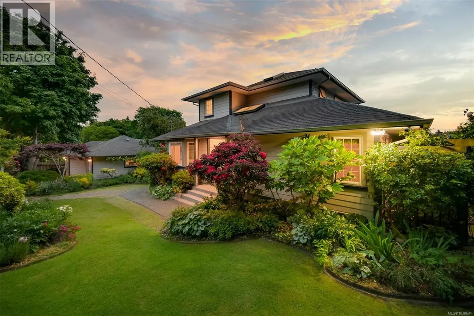
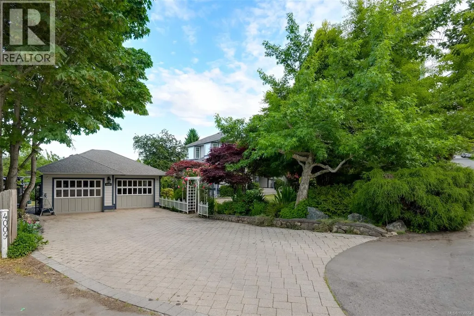
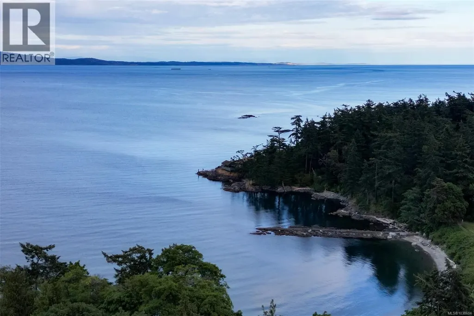
Tucked away on a quiet Arbutus lane just moments from the shoreline, this exceptional residence offers a rare blend of timeless architecture, mature gardens, and coastal living. Originally designed by renowned architect Pamela Charlesworth and extensively renovated in 2000, the home has been thoughtfully refined into a private retreat where nearly every room enjoys picturesque views of the surrounding landscape. The property is defined by its extraordinary gardens—an irreplaceable collection of mature roses, clematis, rhododendrons, specimen trees, and layered perennial plantings that create year-round beauty and remarkable privacy. Winding pathways, intimate sitting areas, and thoughtfully designed outdoor spaces invite both quiet reflection and effortless entertaining, while the seamless connection between home and garden creates a lifestyle rarely found today. Designed for comfortable everyday living, the main level offers spacious principal rooms, three bedrooms, and two full bathrooms, providing the ease of predominantly single-level living. Upstairs, a private primary retreat serves as a peaceful sanctuary complete with a dressing room and luxurious five-piece ensuite overlooking the gardens below. Beyond its beauty, the property represents decades of thoughtful stewardship. Established garden layering, succession planting, mature specimen plantings, and comprehensive irrigation infrastructure have created a landscape that would take generations to recreate. Located just steps from the beach and minutes from the University of Victoria, this is a rare opportunity to own a home that offers both privacy and convenience in one of Victoria’s most sought-after coastal neighbourhoods. Properties of this calibre are increasingly difficult to find, combining architectural pedigree, established grounds, and an exceptional lifestyle setting. A home to be enjoyed today and appreciated for generations to come. (id:7434)
General Features
| Property Type | Single Family |
|---|---|
| ZoningType | Residential |
| Neighbourhood | Arbutus |
| Building Appliances | Range, Dishwasher, Dryer, Garburator, Microwave, Range - Gas, Refrigerator, Washer |
| Building Cooling Type | Wall unit |
| Parking Space Total | 4 |
| Building Type | House |
| Ownership Type | Freehold |
Interior Features
| Building Fireplace Present | True |
|---|---|
| Building Fireplace Total | 1 |
| Building Heating Type | Forced air, Heat Pump |
| Building Heating Fuel | Natural gas |
| Living Area Range | 2659 |
| Bedrooms | 4 |
Exterior Features
| Structure | Greenhouse, Shed |
|---|
Room Details
| Room | Dimensions | Level | Flooring | Details |
|---|---|---|---|---|
| Balcony | 6'9 x 7'6 | Second level | ||
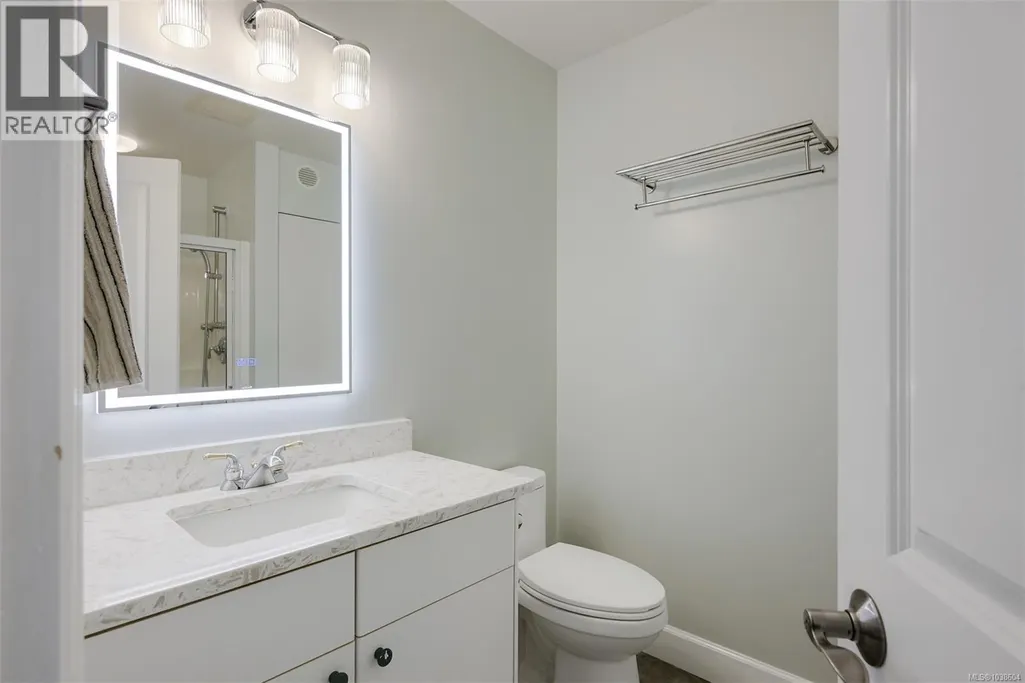
| Bathroom | 3-Piece | Main level | ||
| Bedroom | 13'9 x 11'4 | Main level | ||
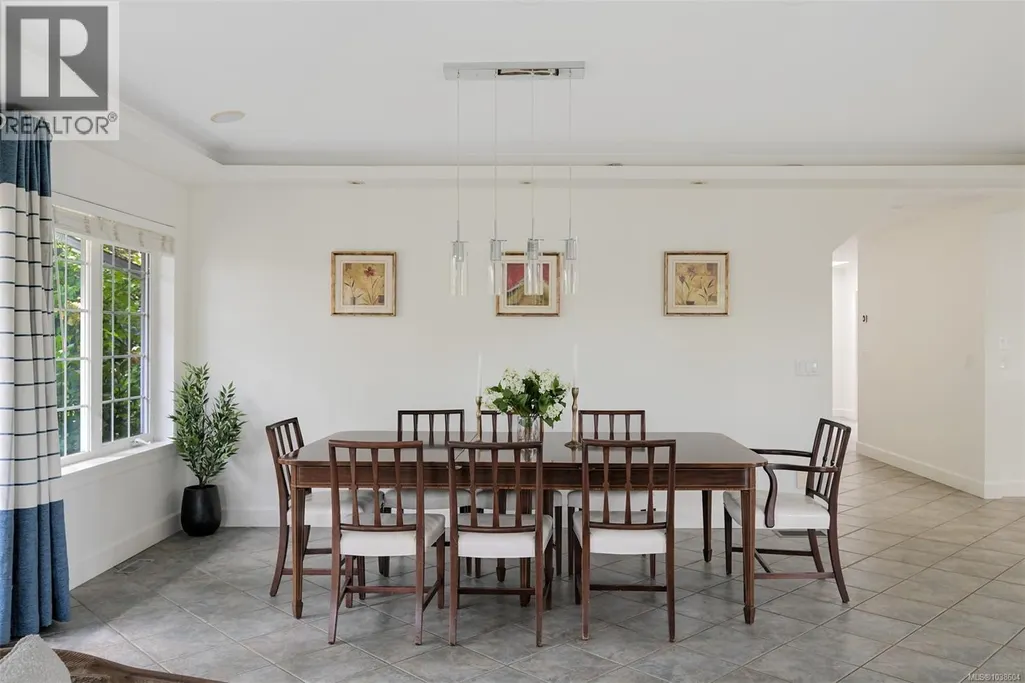
| Dining room | 14'9 x 9'3 | Main level | ||
| Ensuite | 5-Piece | Second level | ||
| Entrance | 7'6 x 13'5 | Main level | ||
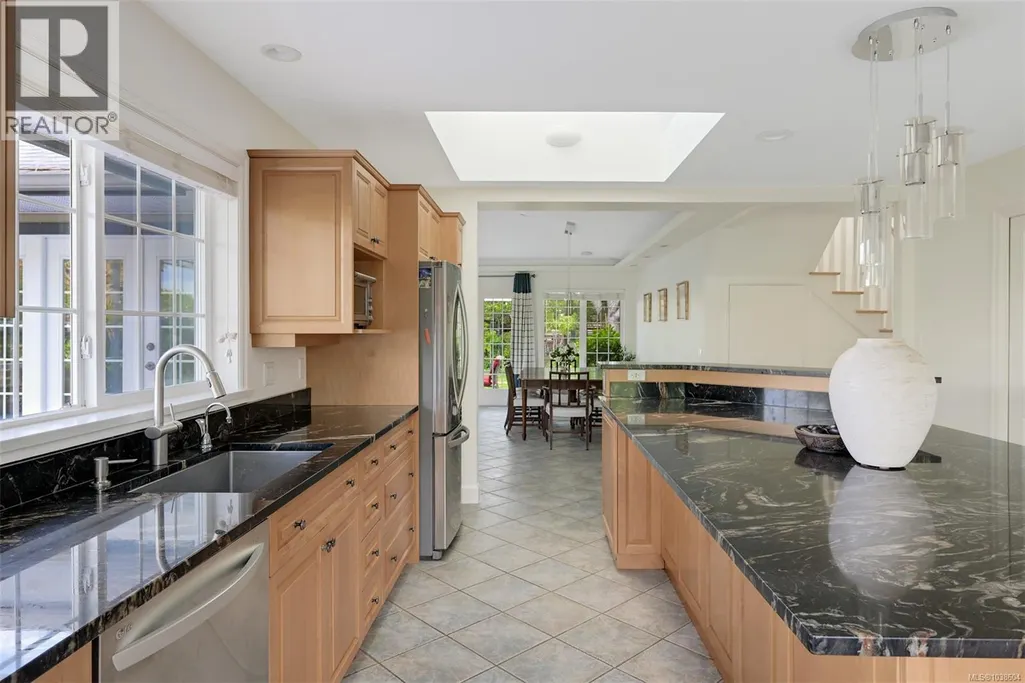
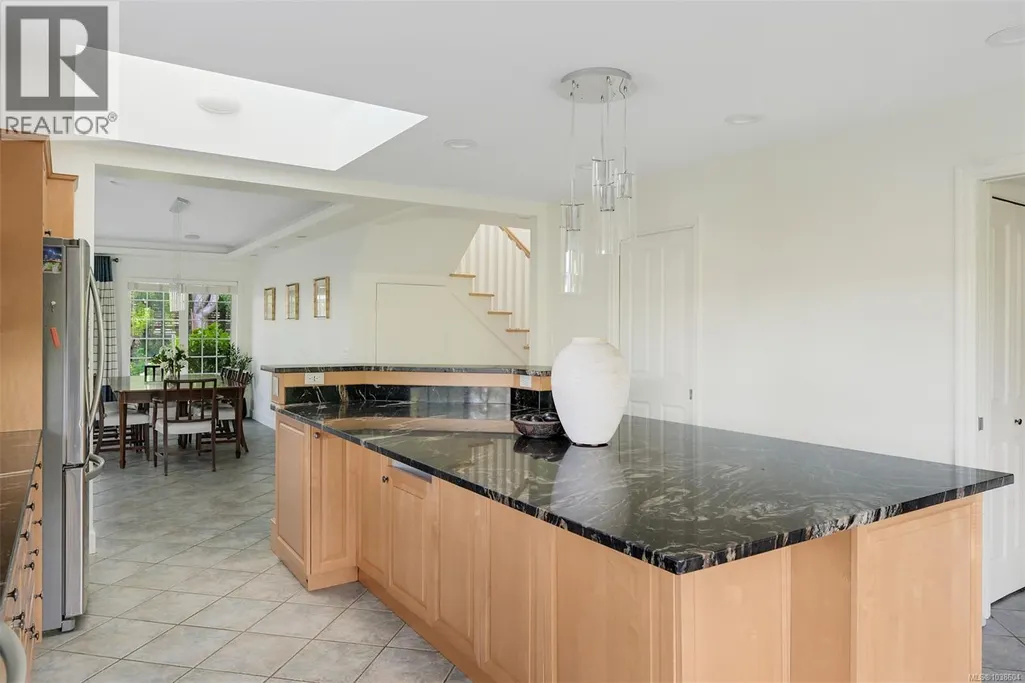
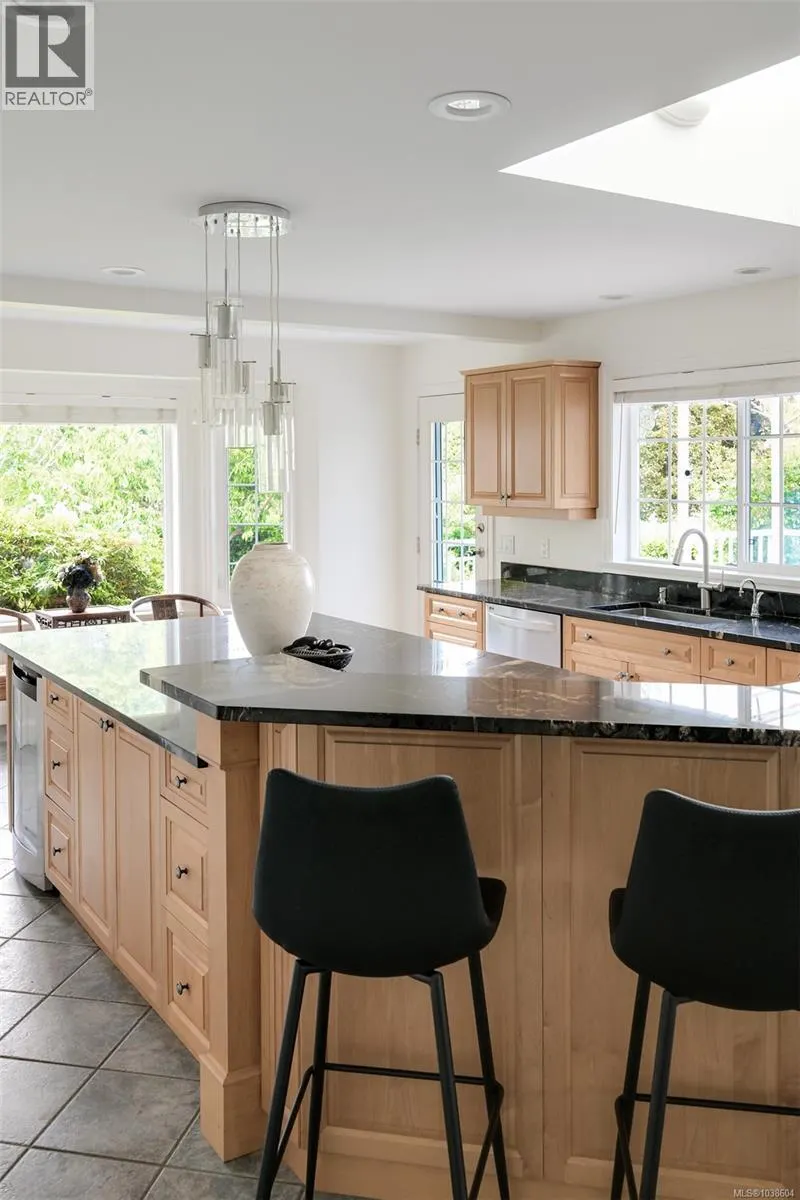
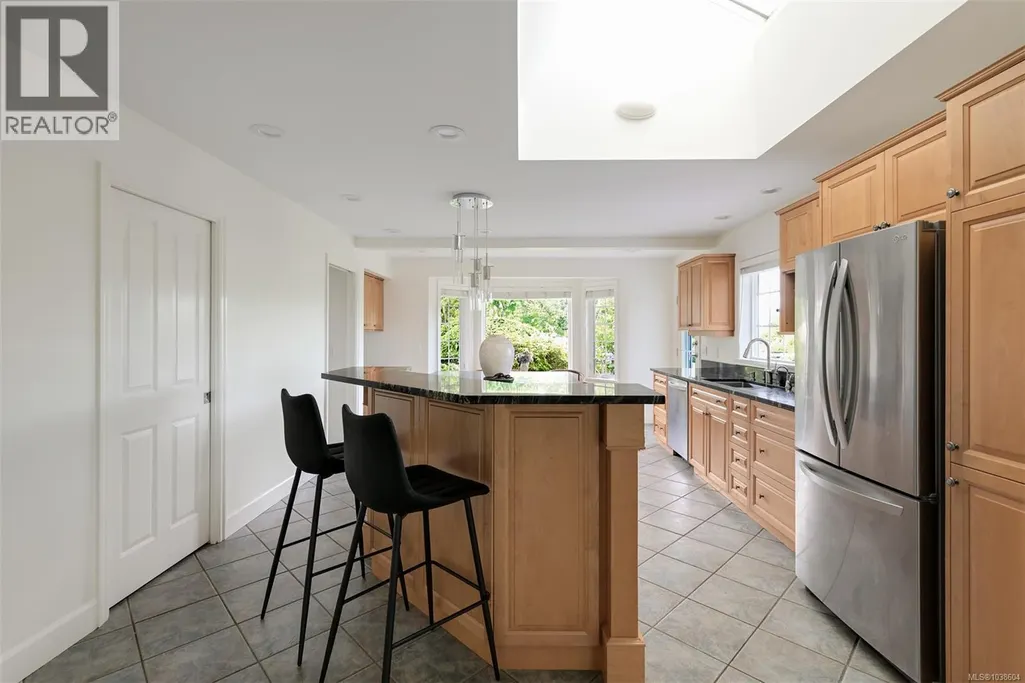
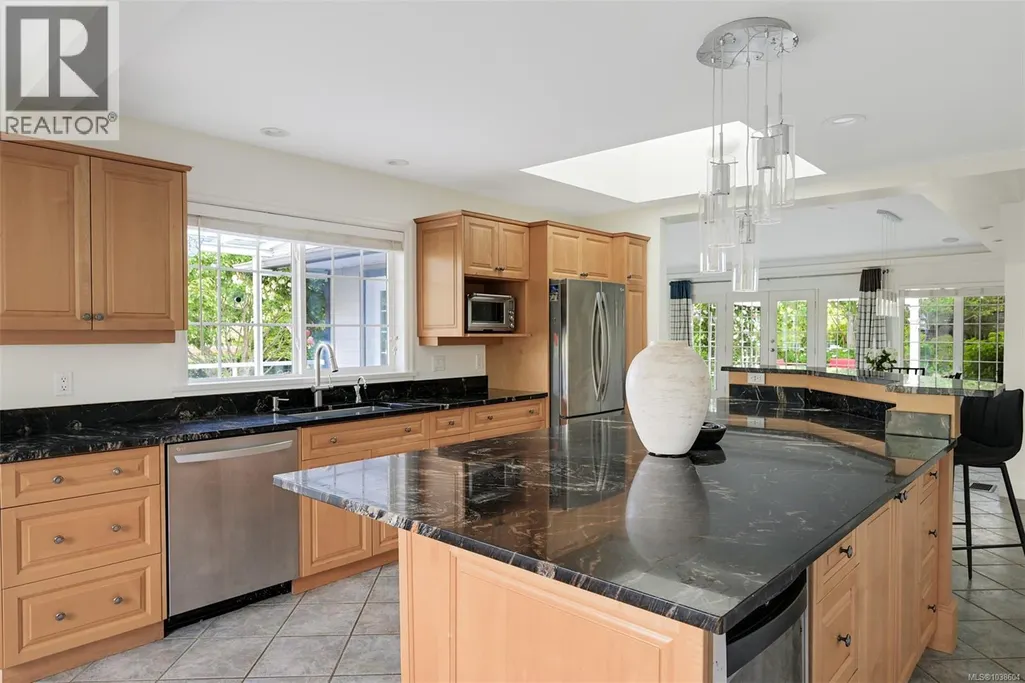
| Kitchen | 20'8 x 13'8 | Main level | ||
| Laundry room | 16 ft x Measurements not avail | Main level | ||
| Living room | 20 ft x Measurements not avail | Main level | ||
| Pantry | 8'1 x 5'4 | Main level | ||
| Primary Bedroom | 15'1 x 14'2 | Second level |
Amenities
- Views
- New Construction
- Adult 55+
- Lease To Own
- No HOA Fees
- Furnished
- Primary On Main
- Air Conditioning
- Seller Finance
- Green
- Fixer Upper
- Horse
- Golf
- Fireplace
- Deck
- Garage
- Basement
- Pool

Property vs Single Family Average in V8N 3Z9
Price
Year Built
In The Neighborhood
Views
Saanich
$ 1,159,000
- Type
- Single Family
- Size
- 1,137 SqFt
- Rooms
- 4 Beds + 2 Baths
Royal LePage Coast Capital - Chatterton
Primary On Main
Saanich
$ 1,350,000
- Type
- Single Family
- Size
- 2,665 SqFt
- Rooms
- 5 Beds + 4 Baths
Pemberton Holmes Ltd.
Primary On Main
Saanich
$ 1,300,000
- Type
- Single Family
- Size
- 1,417 SqFt
- Rooms
- 3 Beds + 2 Baths
Royal LePage Coast Capital - Chatterton
Open House
Saanich
$ 1,695,000
- Type
- Single Family
- Size
- 3,215 SqFt
- Rooms
- 5 Beds + 4 Baths
DFH Real Estate Ltd.
Water Views
Saanich
$ 1,788,000
- Type
- Single Family
- Size
- 3,693 SqFt
- Rooms
- 6 Beds + 5 Baths
The Agency
Primary On Main
Saanich
$ 1,895,000
- Type
- Single Family
- Size
- 4,228 SqFt
- Rooms
- 4 Beds + 3 Baths
Royal LePage Coast Capital - Oak Bay
Waterfront
Saanich
$ 5,125,000
- Type
- Single Family
- Size
- 6,641 SqFt
- Rooms
- 5 Beds + 5 Baths
RE/MAX Camosun

 Data provided by the Ontario Regional Technology & Information Systems. The information is deemed reliable, but is not guaranteed. Not intended to solicit buyers or sellers, landlords or tenants currently under contract.
The trademarks REALTOR®, REALTORS® and the REALTOR® logo are controlled by The Canadian Real Estate Association (CREA) and identify real estate professionals who are members of CREA. The trademarks MLS®, Multiple Listing Service® and the associated logos are owned
Data provided by the Ontario Regional Technology & Information Systems. The information is deemed reliable, but is not guaranteed. Not intended to solicit buyers or sellers, landlords or tenants currently under contract.
The trademarks REALTOR®, REALTORS® and the REALTOR® logo are controlled by The Canadian Real Estate Association (CREA) and identify real estate professionals who are members of CREA. The trademarks MLS®, Multiple Listing Service® and the associated logos are owned
