
Primary on Main








Address
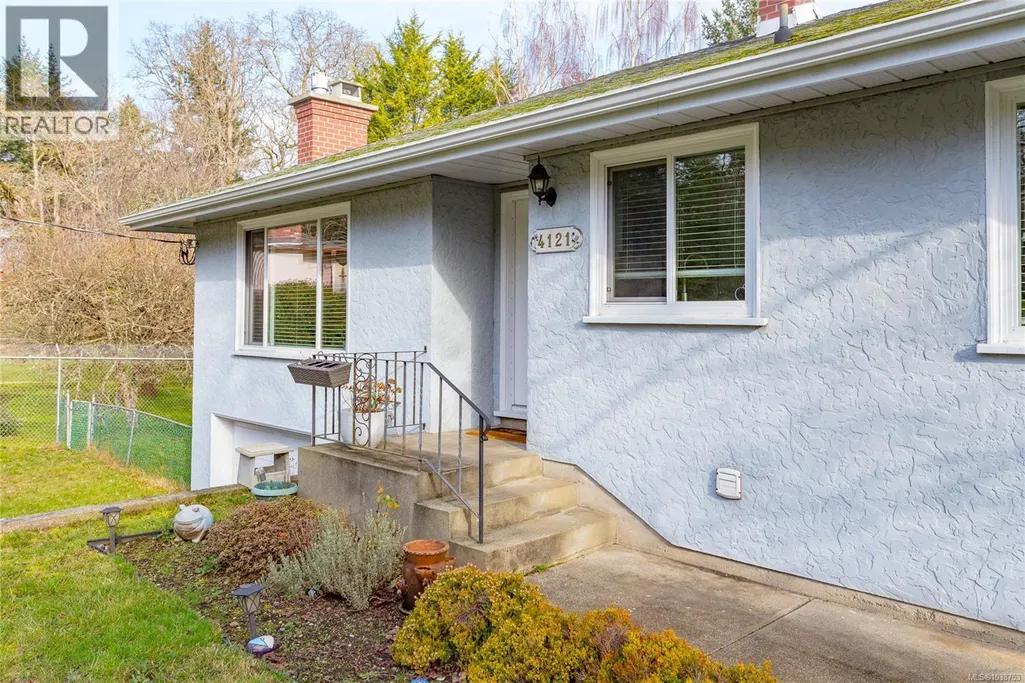
4121 Quadra St, Saanich, BC
Price
$ 929,900
Property Attributes
- ID#1038753
- TypeSingle Family
- Listing Status Active
- MunicipalitySaanich
- CountyVictoria Real Estate Board
- CitySaanich
- AreaSaanich
- NeighborhoodLake Hill
- ZipV8X 1L1
- Style
- Year Built1951
- Price$ 929,900
- Bedrooms3
- Bathrooms1
- Half Bathrooms0
- Sqr Footage1647
Data Source:
Canadian Real Estate Association (CREA)
Property Description
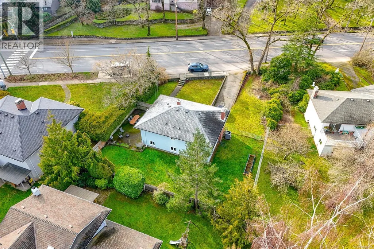
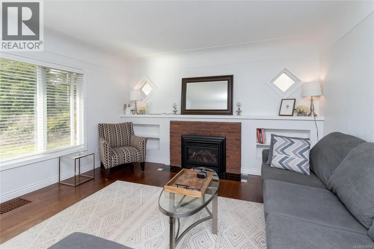
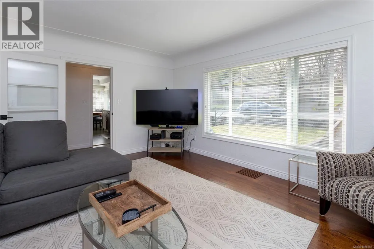
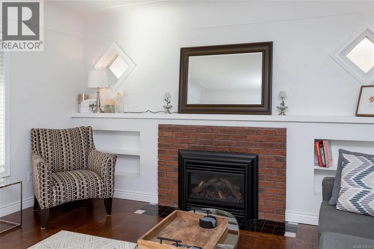
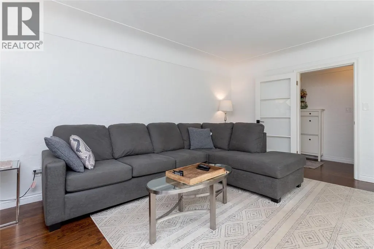
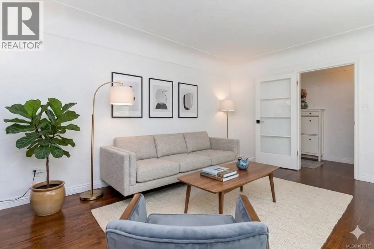
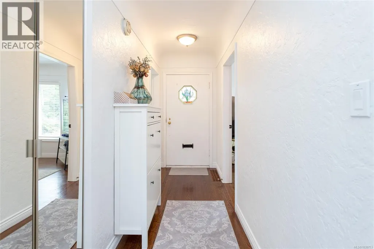
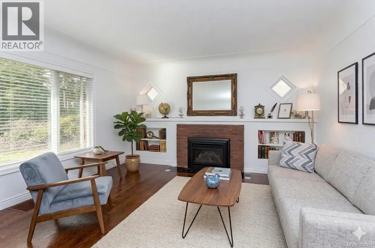
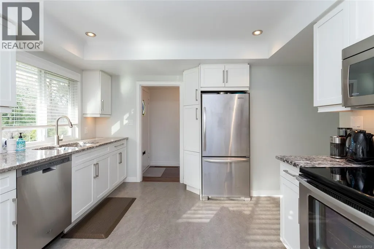
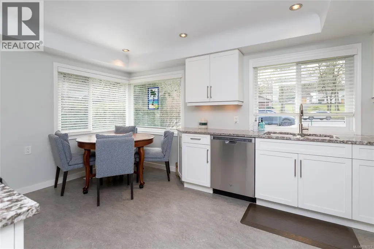
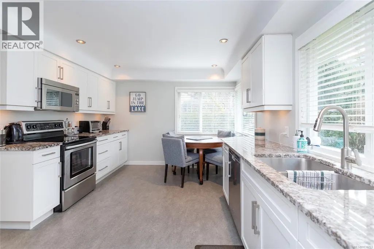
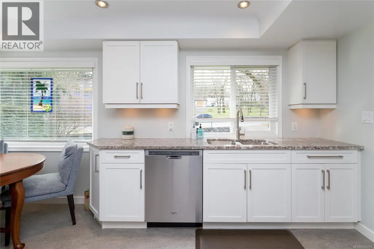
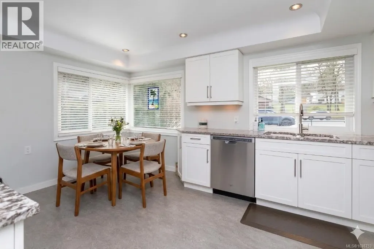
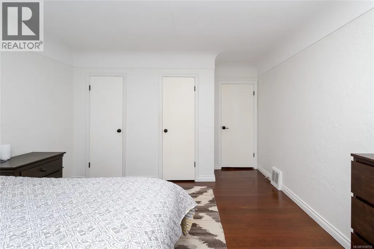
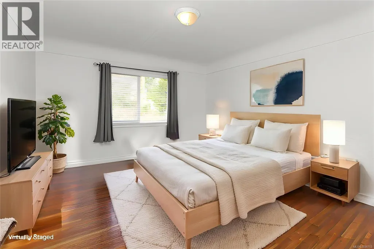
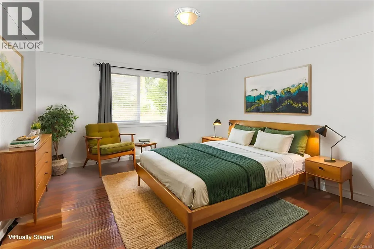
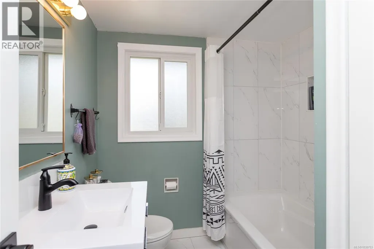
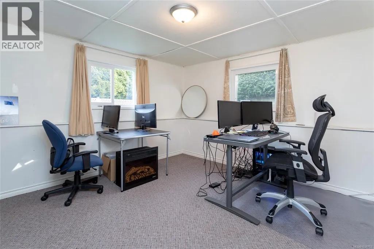
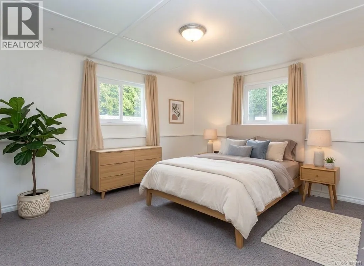
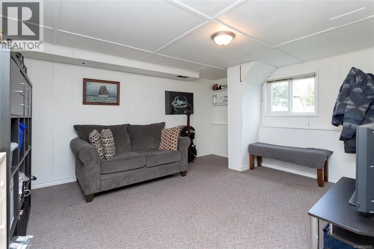
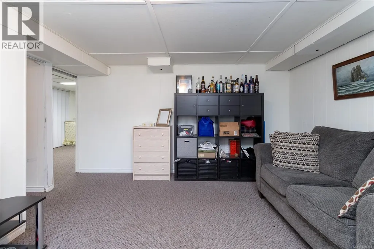
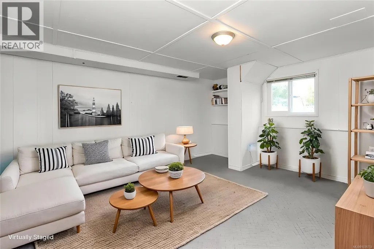
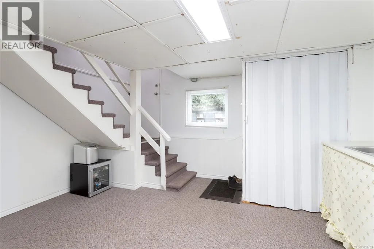
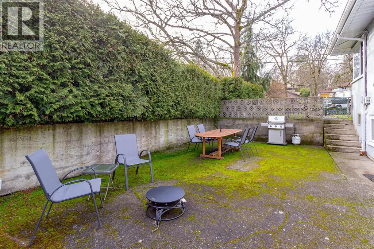
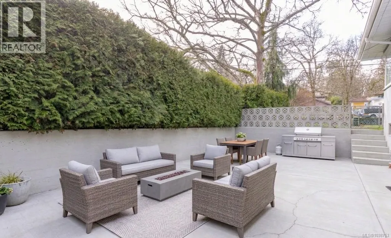
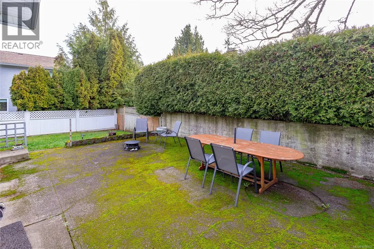
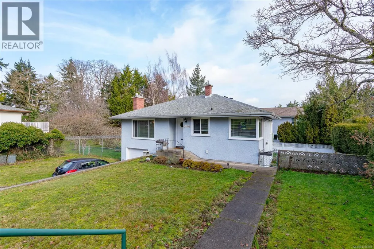
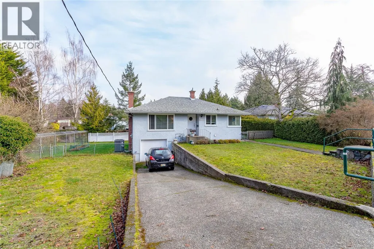
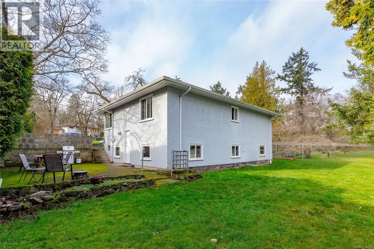
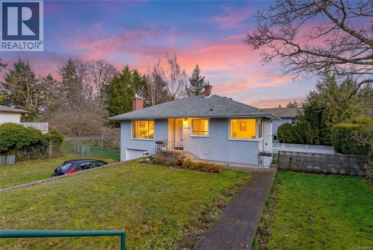
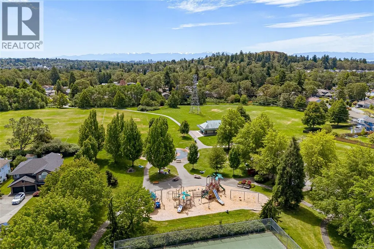
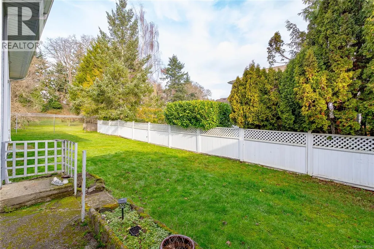
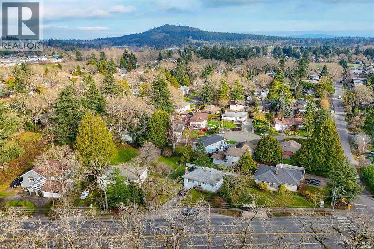
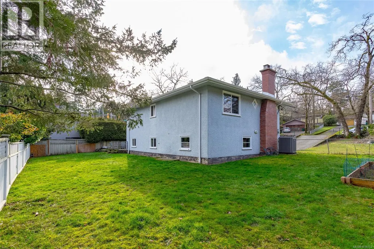
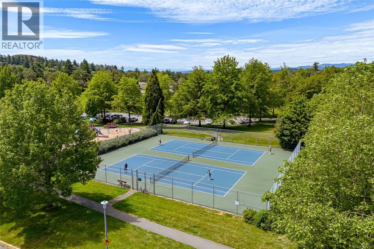
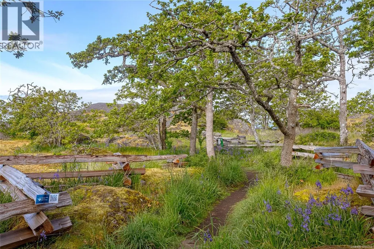
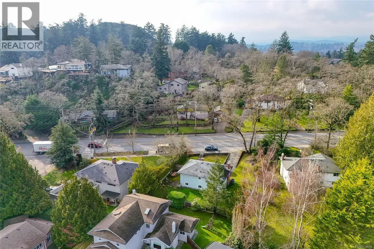
Character, comfort, & opportunity come together in this well-maintained home offering space and flexibility in a convenient location with significant upgrades including: energy-efficient windows, a dual gas/elec heat pump w/air conditioning, tankless hot water system, and upgraded 200 AMP electrical service. Exceptional value with pricing well below recent appraisal plus a $4,000 buyer incentive payable on closing. Original oak and fir floors, coved ceilings, and a cozy gas fireplace create a warm and inviting atmosphere. The updated kitchen features shaker cabinetry, granite countertops, and generous workspace. Two bedrooms and a renovated bathroom complete the main level. Downstairs offers a third bedroom, family room, laundry area, abundant storage, walk-out access, and an attached garage, with excellent potential for future suite development. Enjoy outdoor living on the spacious patio overlooking the private backyard. Close to parks, schools, shopping, and transit. (id:7434)
General Features
| Features | Central location, Level lot, Other, Rectangular |
|---|---|
| Property Type | Single Family |
| ZoningType | Residential |
| Neighbourhood | Lake Hill |
| Building Appliances | Dishwasher, Dryer, Range - Electric, Refrigerator, Washer |
| Building Cooling Type | Air Conditioned |
| Parking Space Total | 3 |
| Building Type | House |
| Ownership Type | Freehold |
Interior Features
| Building Fireplace Present | True |
|---|---|
| Building Fireplace Total | 1 |
| Building Heating Type | Heat Pump |
| Building Heating Fuel | Natural gas |
| Living Area Range | 1647 |
| Bedrooms | 3 |
Room Details
| Room | Dimensions | Level | Flooring | Details |
|---|---|---|---|---|
| Bathroom | 4-Piece | Main level | ||
| Bedroom | 13' x 11' | Main level | ||
| Eating area | 5' x 9' | Main level | ||
| Entrance | 16' x 4' | Main level | ||
| Family room | 13' x 14' | Lower level | ||
| Kitchen | 15' x 14' | Main level | ||
| Laundry room | 14' x 14' | Lower level | ||
| Living room | 16' x 14' | Main level | ||
| Primary Bedroom | 16' x 12' | Main level | ||
| Storage | 6' x 6' | Lower level | ||
| Utility room | 13' x 12' | Lower level |
Amenities
- Views
- New Construction
- Adult 55+
- Lease To Own
- No HOA Fees
- Furnished
- Primary On Main
- Air Conditioning
- Seller Finance
- Green
- Fixer Upper
- Horse
- Golf
- Fireplace
- Deck
- Garage
- Basement
- Pool

Property vs Single Family Average in V8X 1L1
Price
Year Built
In The Neighborhood
Primary On Main
Saanich
$ 1,199,000
- Type
- Single Family
- Size
- 2,285 SqFt
- Rooms
- 4 Beds + 3 Baths
DFH Real Estate - Sidney
Primary On Main
Saanich
$ 849,900
- Type
- Single Family
- Size
- 1,549 SqFt
- Rooms
- 2 Beds + 2 Baths
One Percent Realty
Primary On Main
Saanich
$ 985,000
- Type
- Single Family
- Size
- 1,741 SqFt
- Rooms
- 3 Beds + 2 Baths
Sutton Group West Coast Realty
Primary On Main
Saanich
$ 1,400,000
- Type
- Single Family
- Size
- 2,637 SqFt
- Rooms
- 5 Beds + 3 Baths
Pemberton Holmes Ltd.
Primary On Main
Saanich
$ 1,159,900
- Type
- Single Family
- Size
- 1,510 SqFt
- Rooms
- 4 Beds + 2 Baths
RE/MAX Camosun

 Data provided by the Ontario Regional Technology & Information Systems. The information is deemed reliable, but is not guaranteed. Not intended to solicit buyers or sellers, landlords or tenants currently under contract.
The trademarks REALTOR®, REALTORS® and the REALTOR® logo are controlled by The Canadian Real Estate Association (CREA) and identify real estate professionals who are members of CREA. The trademarks MLS®, Multiple Listing Service® and the associated logos are owned
Data provided by the Ontario Regional Technology & Information Systems. The information is deemed reliable, but is not guaranteed. Not intended to solicit buyers or sellers, landlords or tenants currently under contract.
The trademarks REALTOR®, REALTORS® and the REALTOR® logo are controlled by The Canadian Real Estate Association (CREA) and identify real estate professionals who are members of CREA. The trademarks MLS®, Multiple Listing Service® and the associated logos are owned
