
Address
4573 Prospect Lake Rd, Saanich, BC
Price
$ 3,995,000
Property Attributes
- ID#1038890
- TypeSingle Family
- Listing Status Active
- MunicipalitySaanich
- CountyVictoria Real Estate Board
- CitySaanich
- AreaSaanich
- NeighborhoodProspect Lake
- ZipV9E 1J3
- StyleWestcoast, Other
- Year Built1976
- Price$ 3,995,000
- Bedrooms6
- Bathrooms7
- Half Bathrooms0
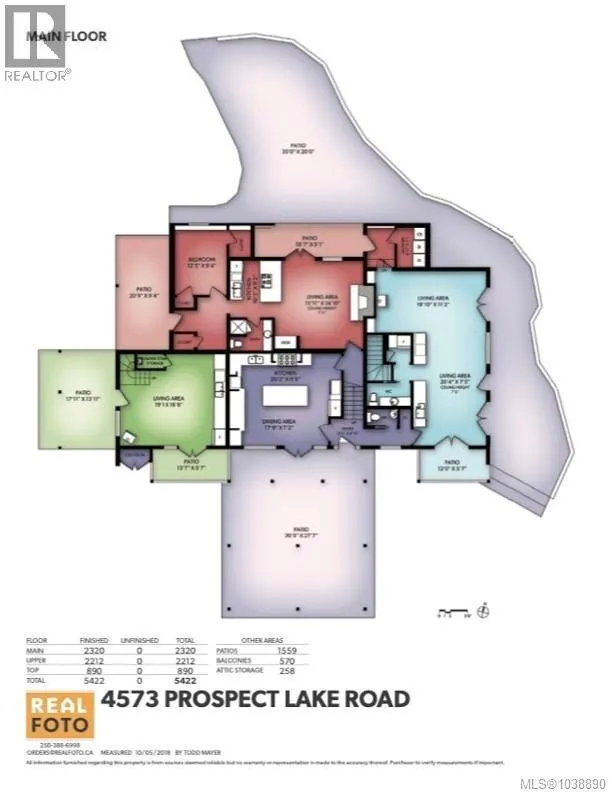
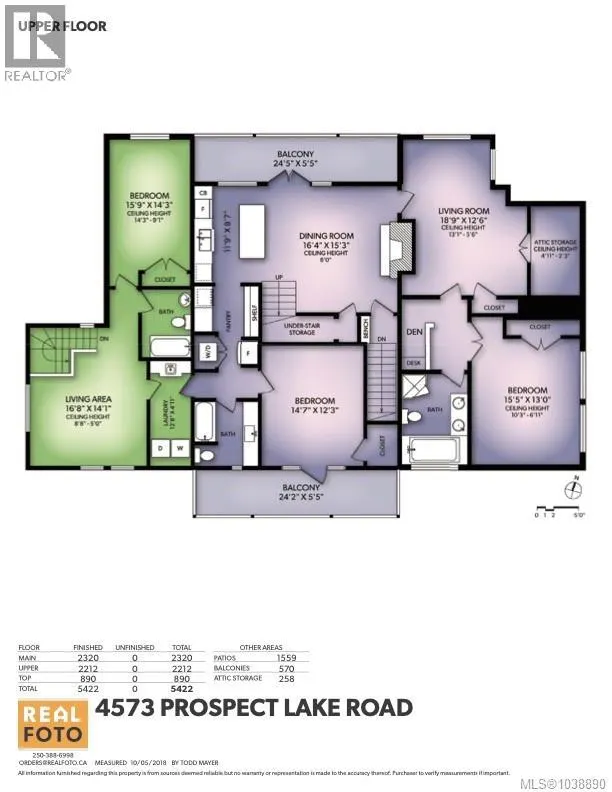
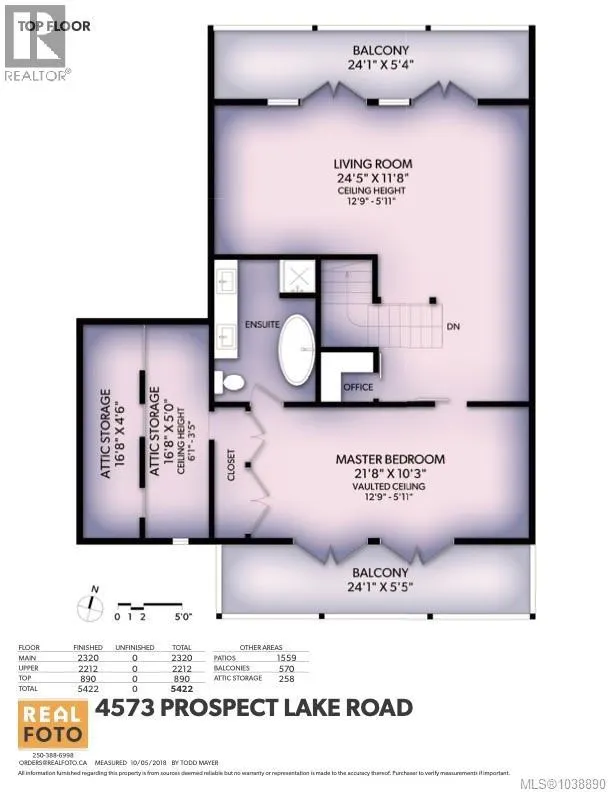
- Sqr Footage5422
- Lot Size17.05 Acres
Data Source:
Canadian Real Estate Association (CREA)
Property Description
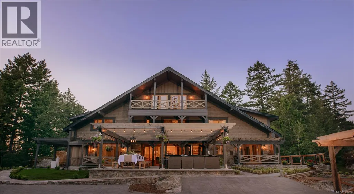
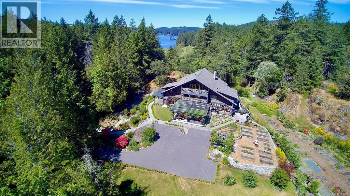
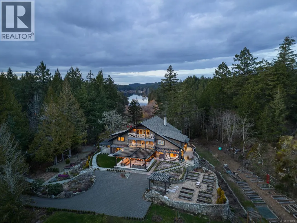
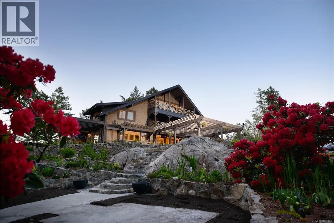
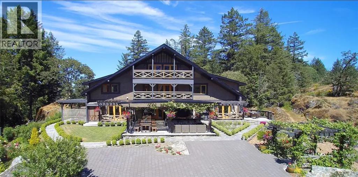
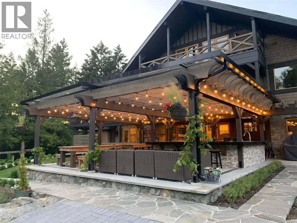
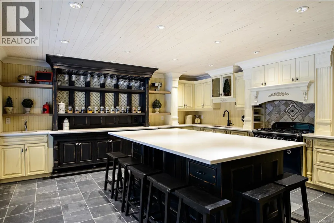
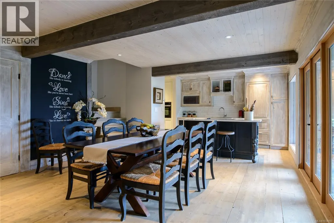
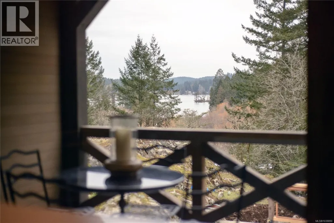
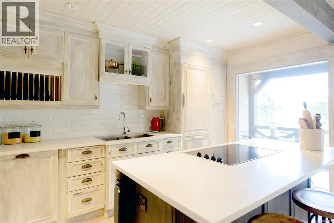
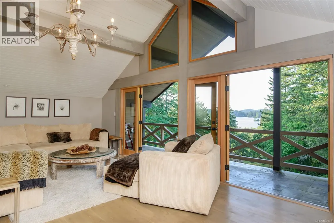
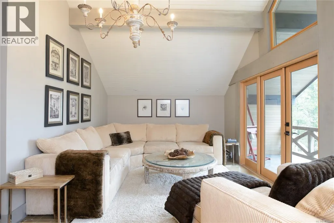
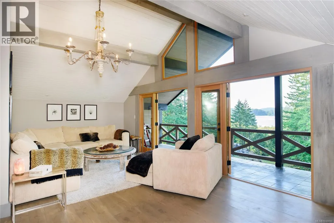
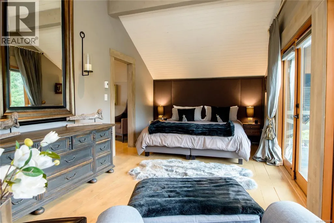
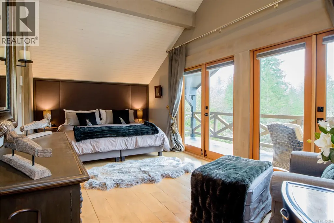
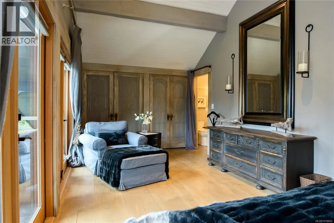
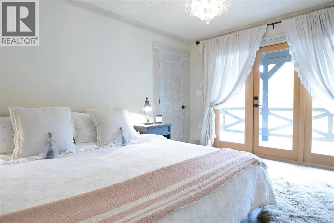
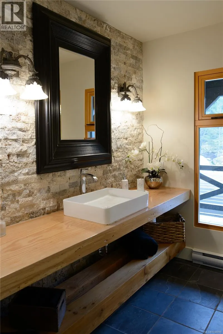
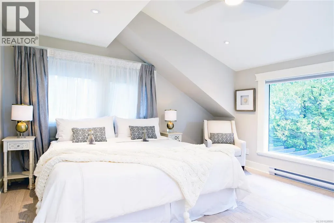
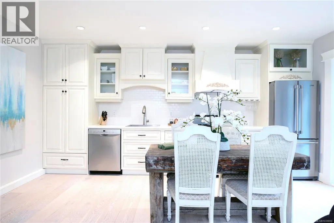
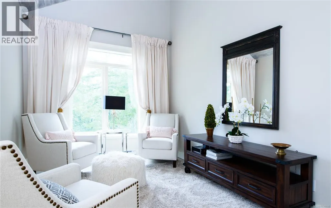
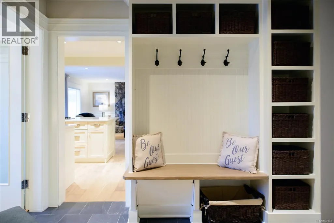
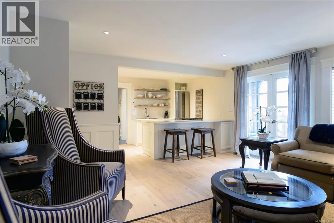
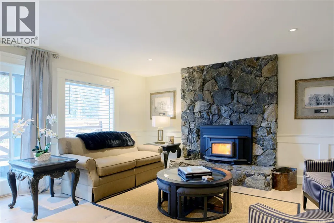
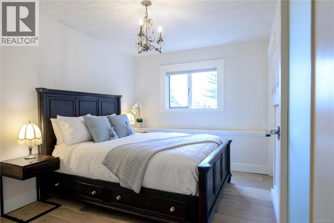
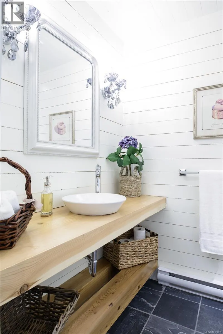
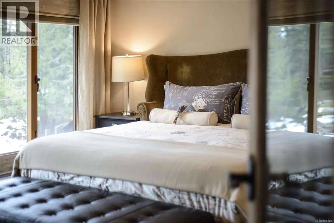
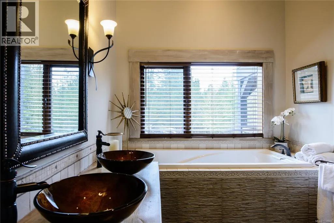
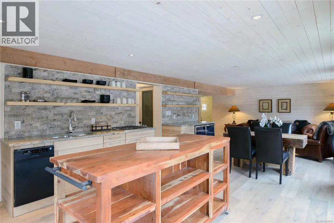
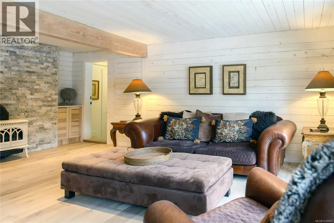
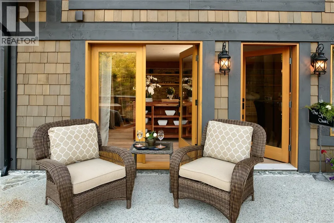
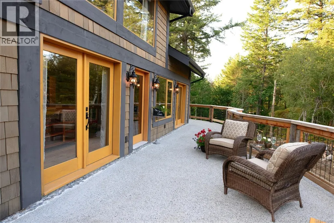
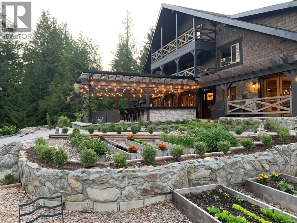
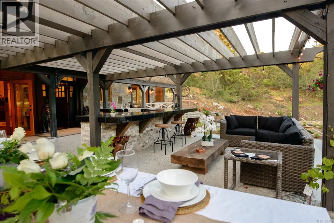
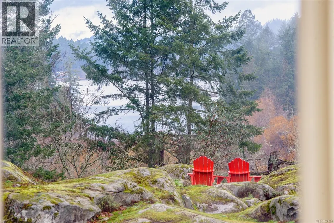
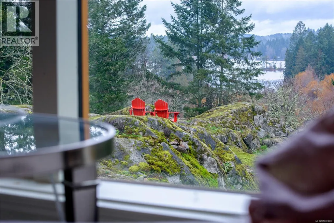
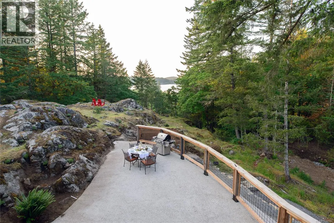
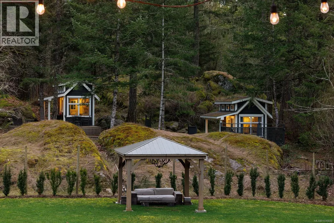
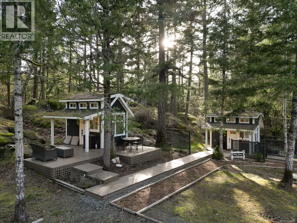
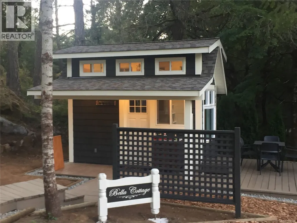
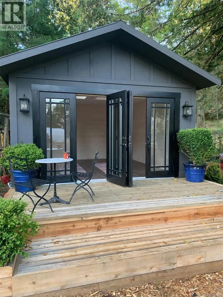
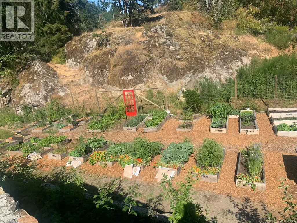
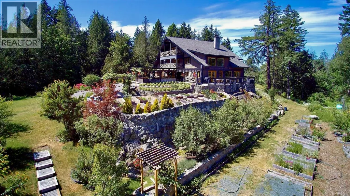
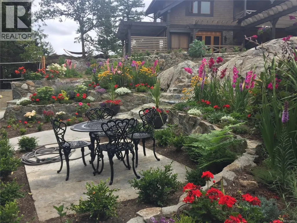
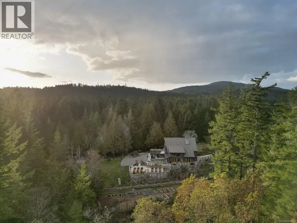
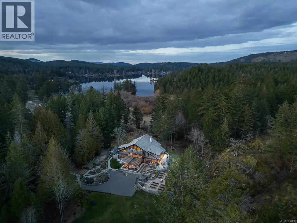
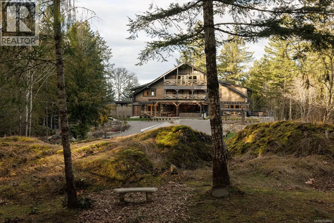
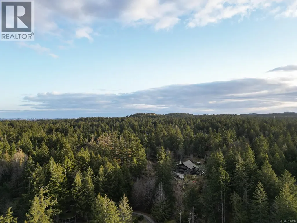
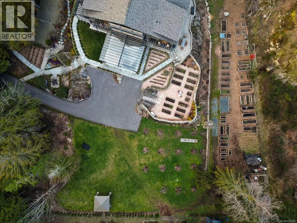
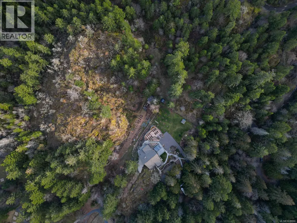
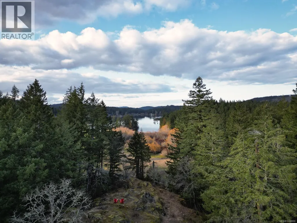
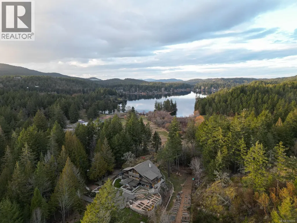
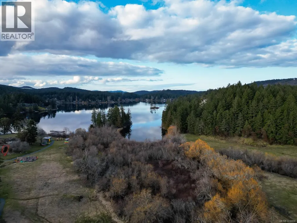
A private 17-acre West Coast lodge estate in Prospect Lake, just 20 minutes from downtown Victoria. Bella Farm is a once-in-a-generation offering, blending timeless architecture with exceptional privacy, beauty, and flexibility. The 5,000+ sq ft main residence is thoughtfully designed for multigenerational living, functioning seamlessly as a gracious single home or adaptable into multiple private living areas for family, guests, or evolving lifestyle needs. Zoned A2 (Rural Residential -Two Dwelling), the property permits a second full-size residence, offering rare long-term value and legacy potential. The grounds are extraordinary, featuring established gardens, orchards, terraced landscapes, and irrigation systems supporting a self-sustaining lifestyle. Detached studio buildings add versatility for creative, wellness, or professional use. Bella Farm may be offered fully furnished, allowing for an effortless transition into a beautifully curated home. Additional information available under the property's established name, (id:7434)
General Features
| Features | Acreage, Park setting, Private setting, Southern exposure, Wooded area, Irregular lot size, Other |
|---|---|
| Property Type | Single Family |
| Zoning Description | A2Rural (Two Dwelling) |
| ZoningType | Unknown |
| Neighbourhood | Prospect Lake |
| Building Appliances | Range, Dishwasher, Dryer, Microwave, Range - Electric, Range - Gas, Refrigerator, Washer |
| Building Architectural Style | Westcoast, Other |
| Building Cooling Type | None |
| Parking Space Total | 10 |
| Building Type | House |
| Ownership Type | Freehold |
Interior Features
| Building Fireplace Present | True |
|---|---|
| Building Fireplace Total | 4 |
| Building Heating Type | Baseboard heaters |
| Building Heating Fuel | Electric, Propane, Wood, Other |
| Living Area Range | 5422 |
| Bedrooms | 6 |
Exterior Features
| Structure | Shed, Patio(s) |
|---|
Room Details
| Room | Dimensions | Level | Flooring | Details |
|---|---|---|---|---|
| Attic (finished) | 16'8 x 5'0 | Third level | ||
| Balcony | 24'1 x 5'4 | Third level | ||
| Bathroom | 3-Piece | Main level | ||
| Bedroom | 12'5 x 9'4 | Main level | ||
| Eating area | 17'9 x 7'2 | Main level | ||
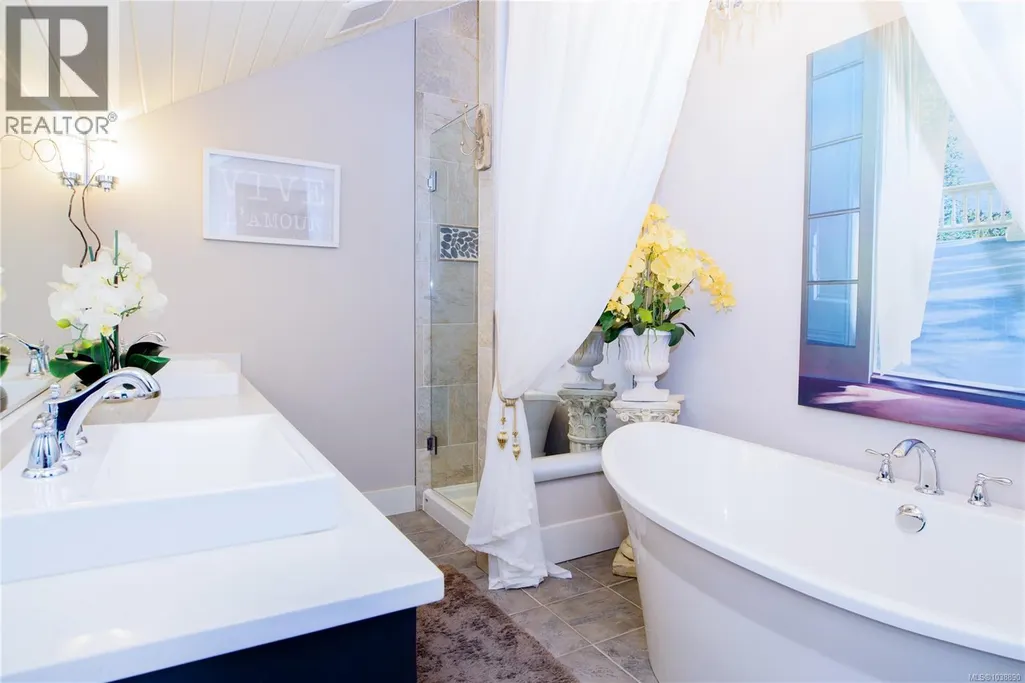
| Ensuite | 5-Piece | Third level | ||
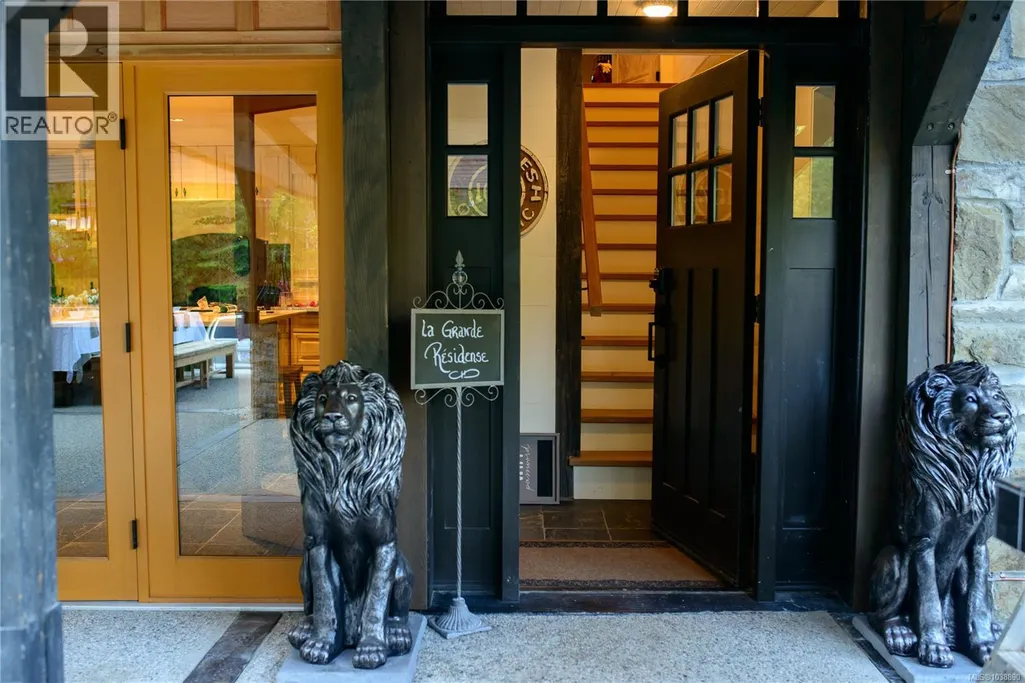
| Entrance | 5'11 x 4'11 | Main level | ||
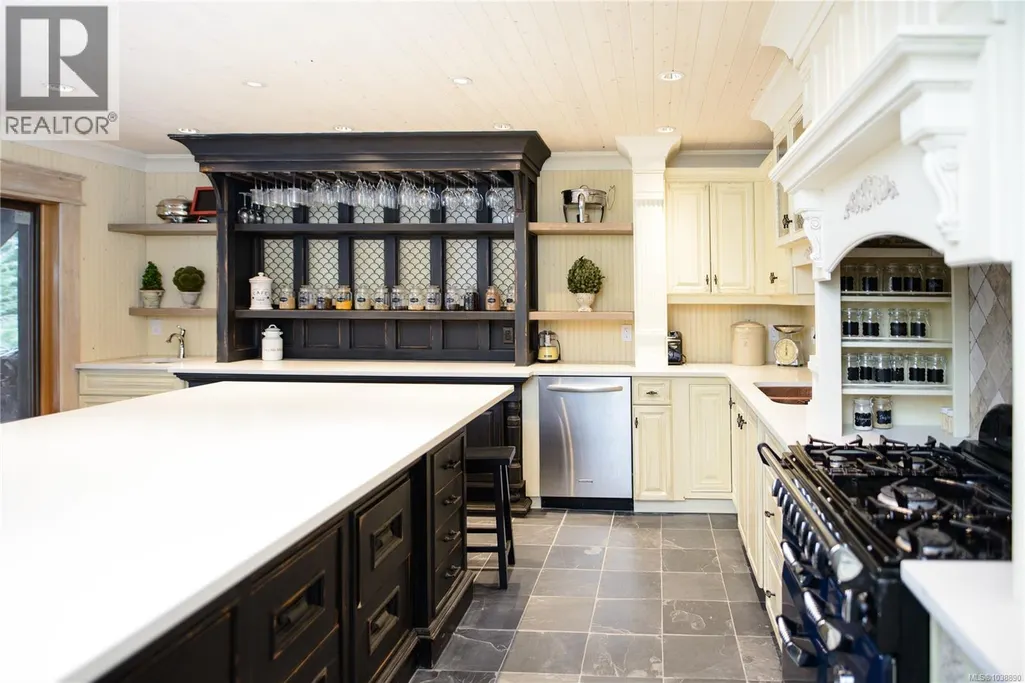
| Kitchen | 10'3 x 9'2 | Additional Accommodation | ||
| Laundry room | 12'8 x 4'11 | Second level | ||
| Living room | 20'4 x 7'5 | Additional Accommodation | ||
| Patio | 30'5 x 27'7 | Main level | ||
| Primary Bedroom | 21'8 x 10'3 | Third level | ||
| Storage | 6'11 x 5'1 | Main level |
Amenities
- Views
- New Construction
- Adult 55+
- Lease To Own
- No HOA Fees
- Furnished
- Primary On Main
- Air Conditioning
- Seller Finance
- Green
- Fixer Upper
- Horse
- Golf
- Fireplace
- Deck
- Garage
- Basement
- Pool

Property vs Single Family Average in V9E 1J3
Price
Year Built
In The Neighborhood
Primary On Main
Saanich
$ 1,589,000
- Type
- Single Family
- Size
- 2,028 SqFt
- Rooms
- 4 Beds + 2 Baths
RE/MAX Camosun
Primary On Main
Saanich
$ 2,999,900
- Type
- Single Family
- Size
- 4,070 SqFt
- Rooms
- 5 Beds + 4 Baths
Sutton Group West Coast Realty

 Data provided by the Ontario Regional Technology & Information Systems. The information is deemed reliable, but is not guaranteed. Not intended to solicit buyers or sellers, landlords or tenants currently under contract.
The trademarks REALTOR®, REALTORS® and the REALTOR® logo are controlled by The Canadian Real Estate Association (CREA) and identify real estate professionals who are members of CREA. The trademarks MLS®, Multiple Listing Service® and the associated logos are owned
Data provided by the Ontario Regional Technology & Information Systems. The information is deemed reliable, but is not guaranteed. Not intended to solicit buyers or sellers, landlords or tenants currently under contract.
The trademarks REALTOR®, REALTORS® and the REALTOR® logo are controlled by The Canadian Real Estate Association (CREA) and identify real estate professionals who are members of CREA. The trademarks MLS®, Multiple Listing Service® and the associated logos are owned
