
Waterfront - Primary on Main
Address
216 Mclure Ferry Road, McLure, BC
Price
$ 875,000
Property Attributes
- ID#10390627
- TypeSingle Family
- Listing Status Active
- MunicipalityMcLure
- CountyOkanagan-Mainline Real Estate Board
- CityMcLure
- AreaMcLure
- NeighborhoodMcLure/Vinsula
- ZipV0E 1E0
- Style
- Year Built1988
- Price$ 875,000
- Bedrooms5
- Bathrooms2
- Half Bathrooms0
- Sqr Footage2817
- Lot Size5.42 Acres
Data Source:
Canadian Real Estate Association (CREA)
Property Description
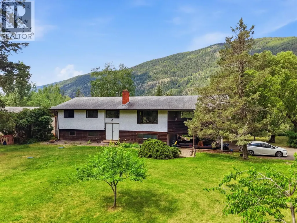
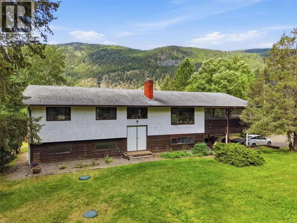
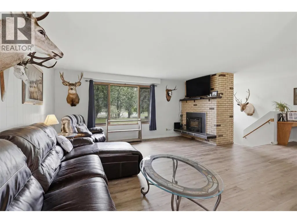
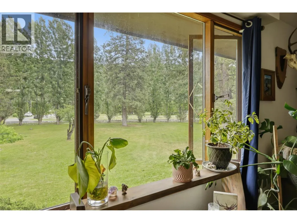
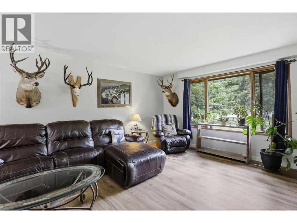
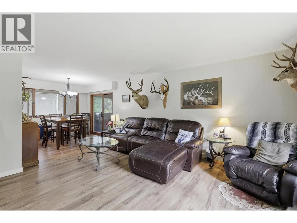
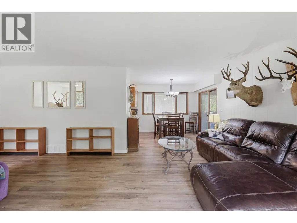
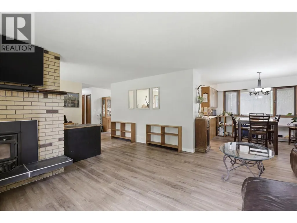
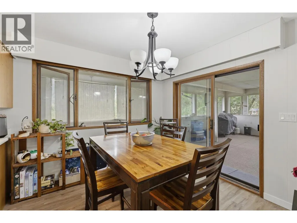
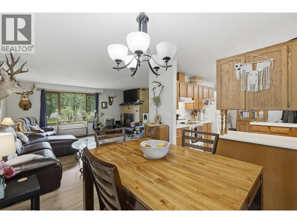
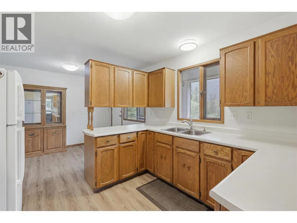
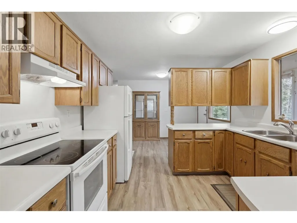
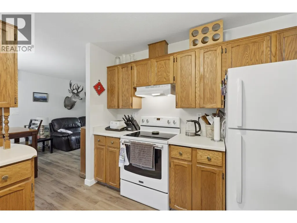
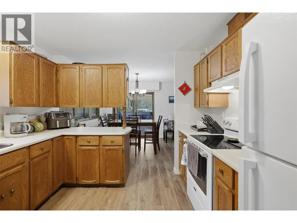
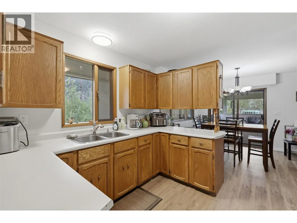
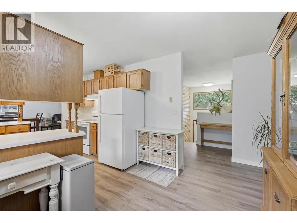
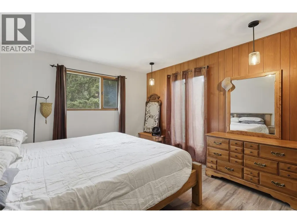
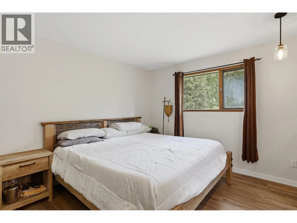
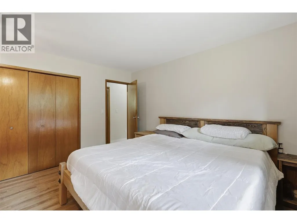
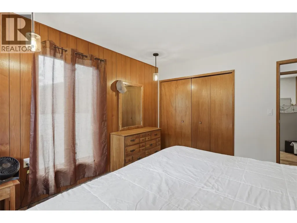
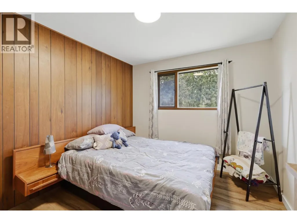
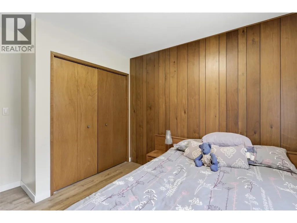
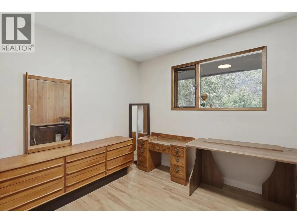
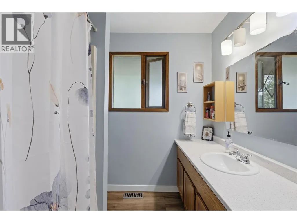
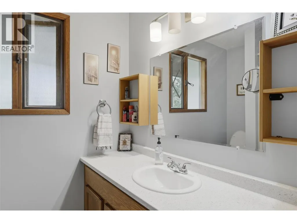
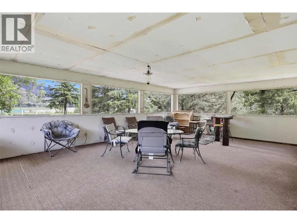
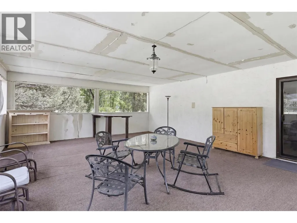
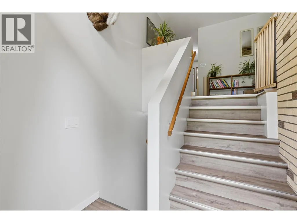
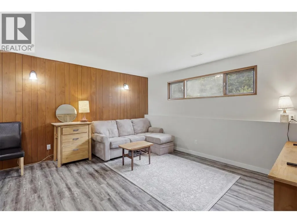
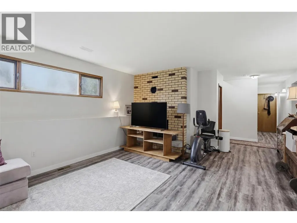
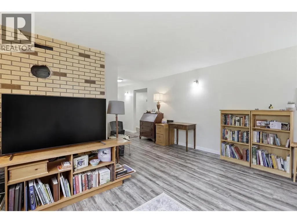
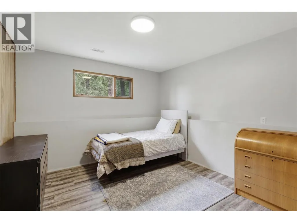
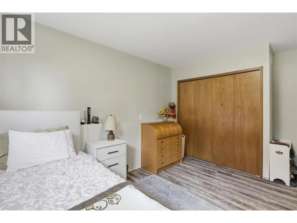
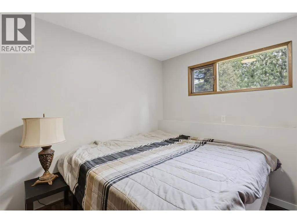
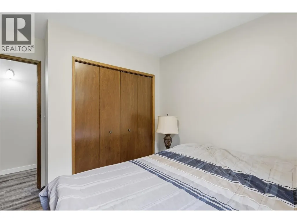
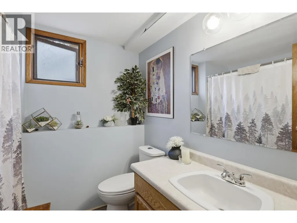
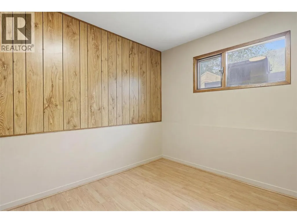
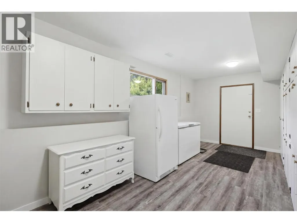
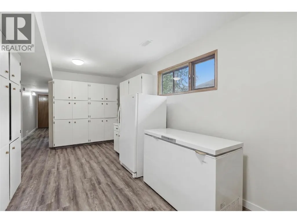
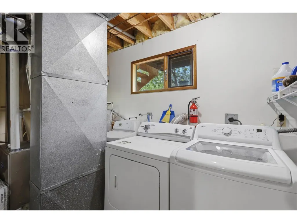
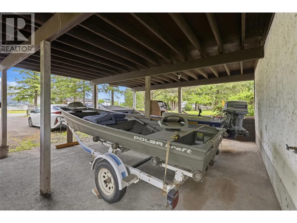
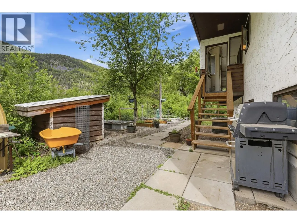
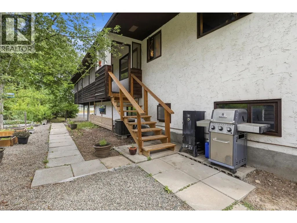
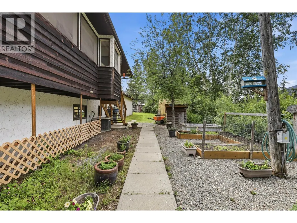
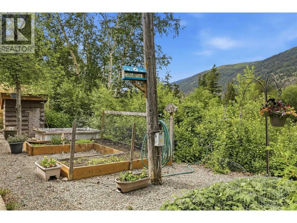
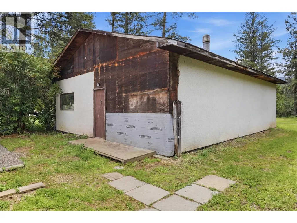
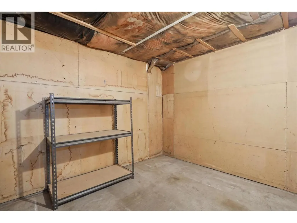
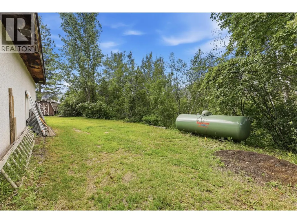
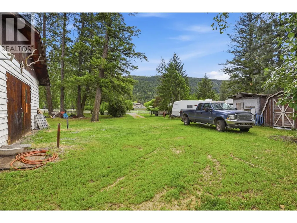
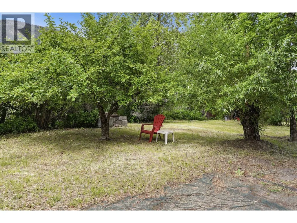
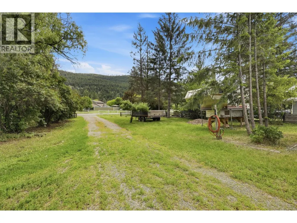
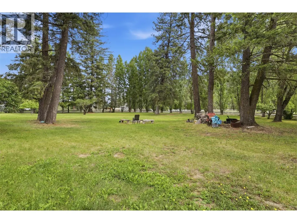
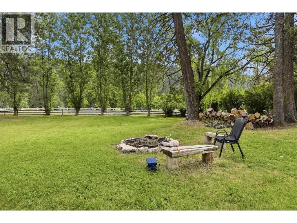
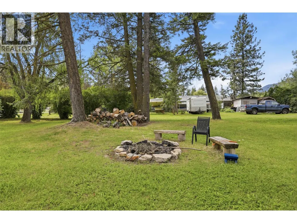
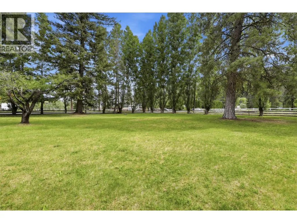
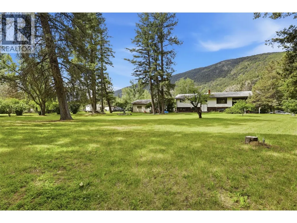
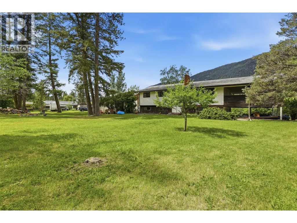
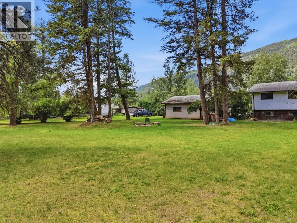
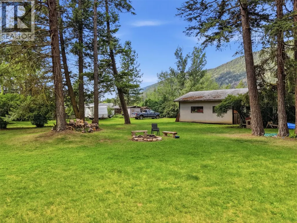
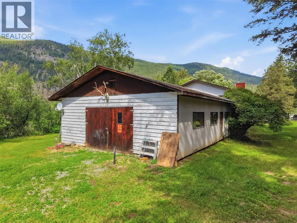
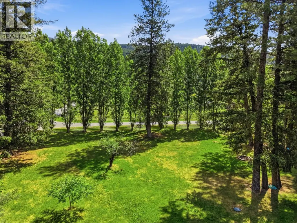
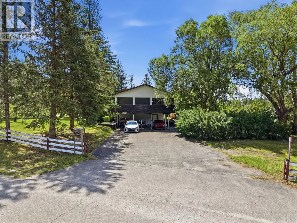
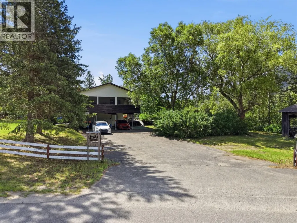
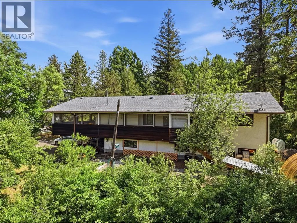
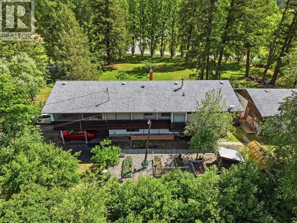
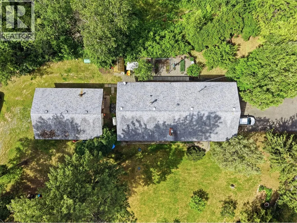
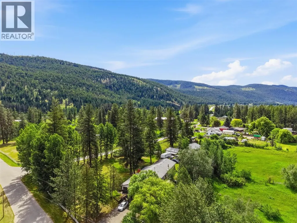
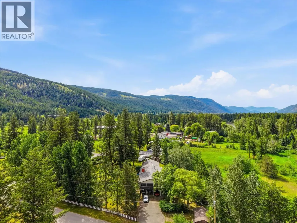
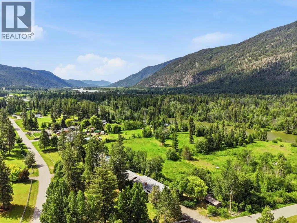
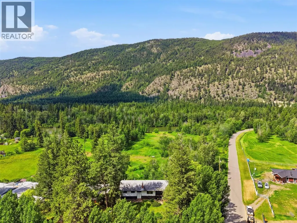
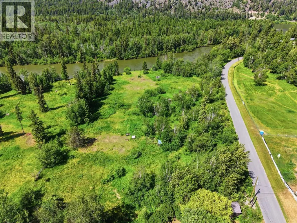
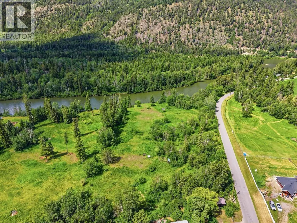
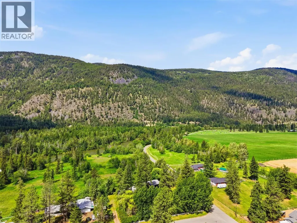
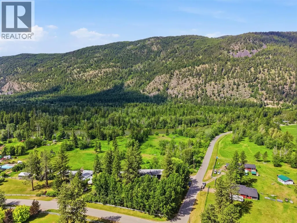
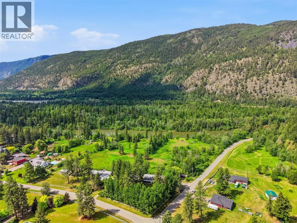
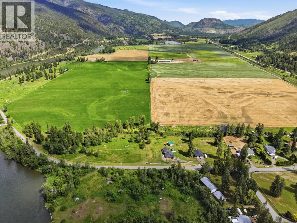
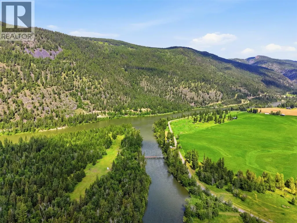
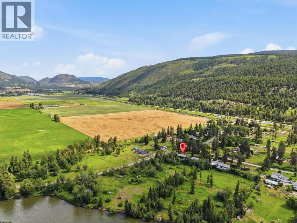
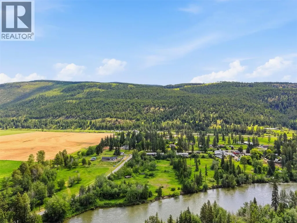
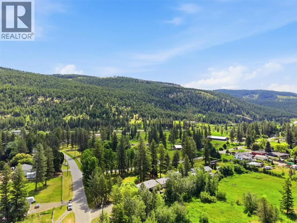
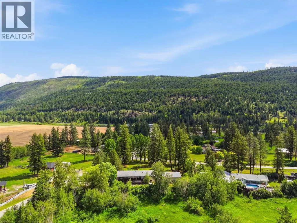
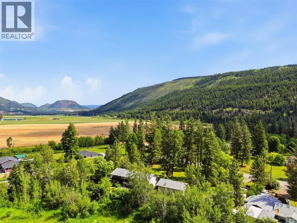
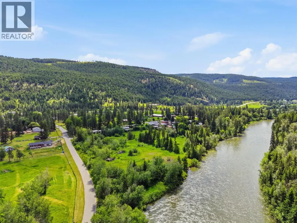
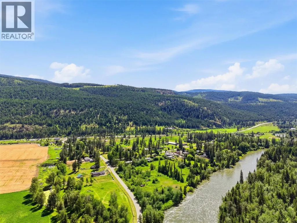
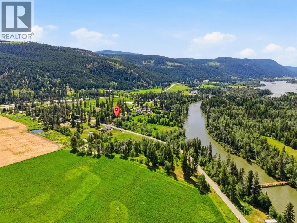
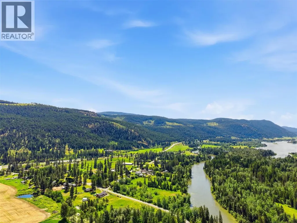
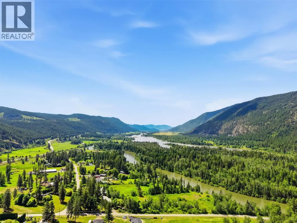
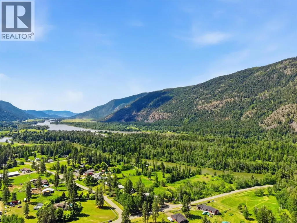
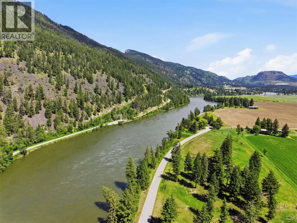
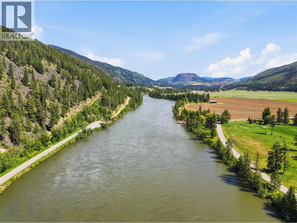
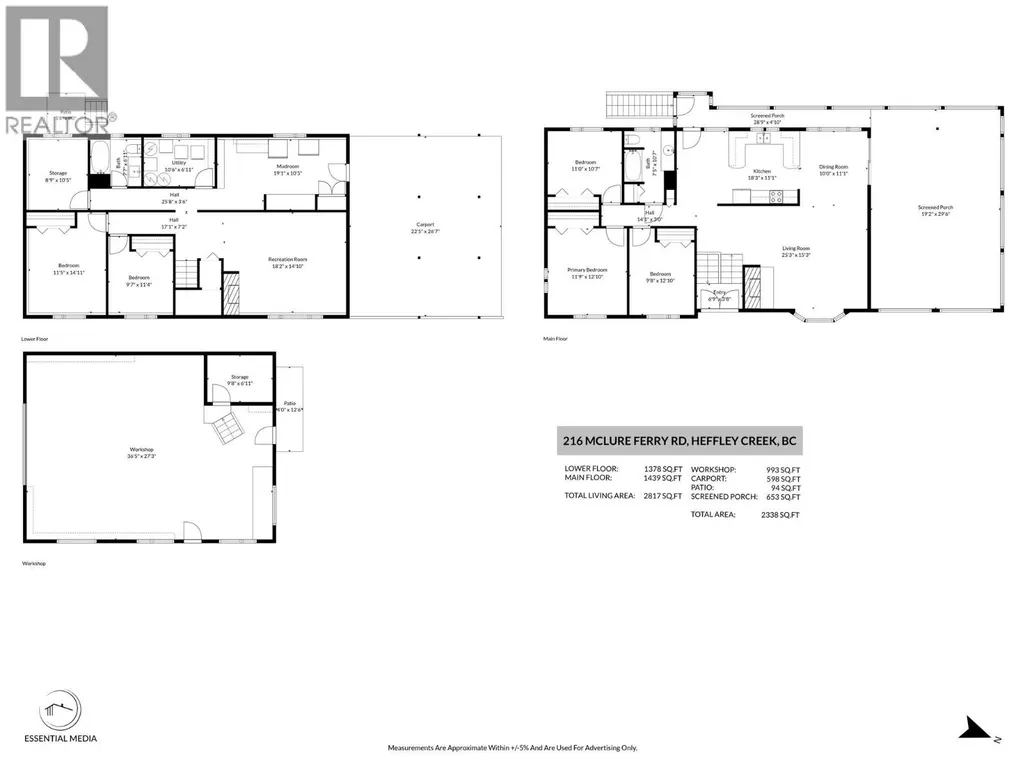
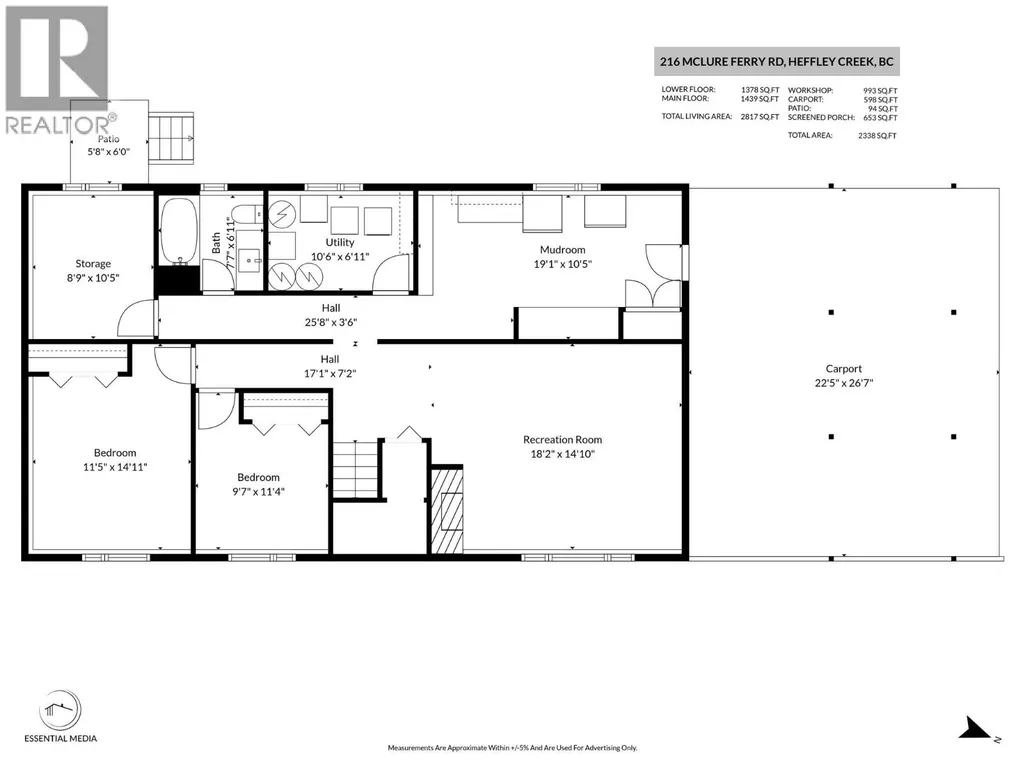
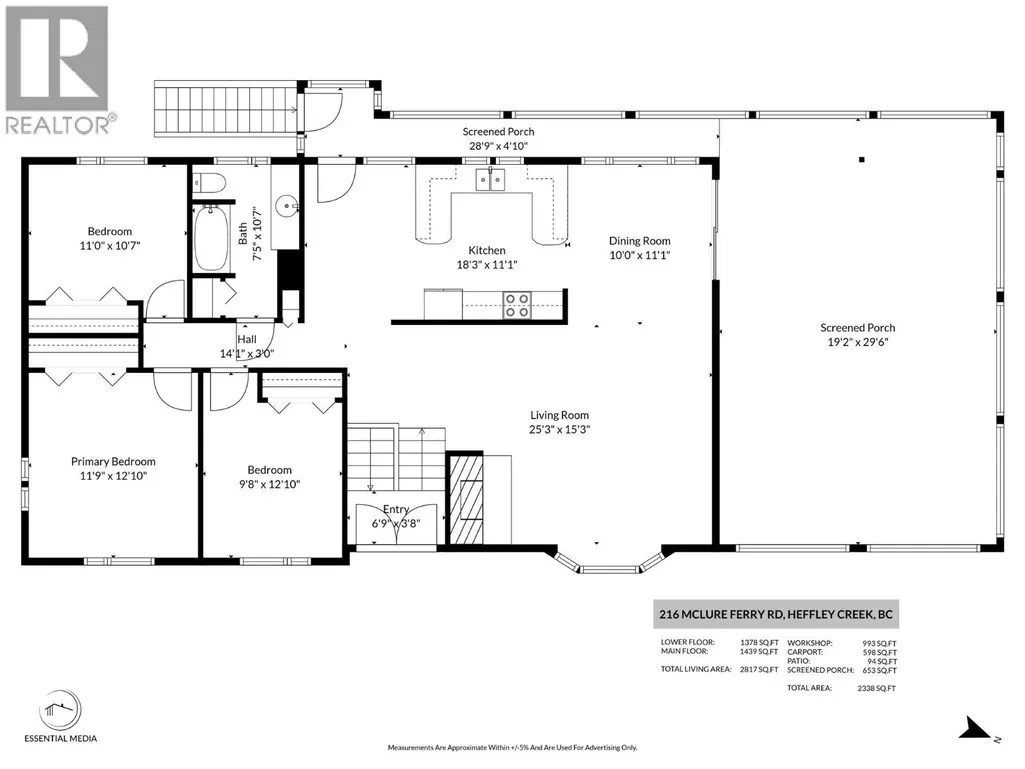
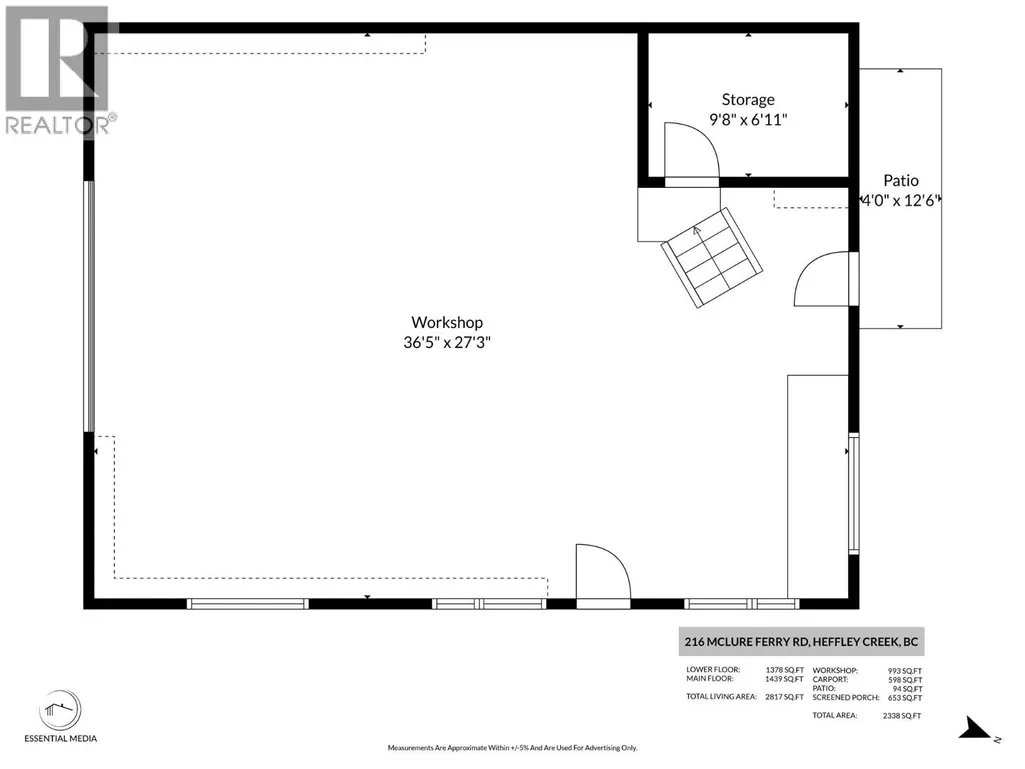
Located in McLure, this beautiful riverfront property offers 5.42 acres of mostly flat, usable land with a beautifully landscaped front yard with potential for subdivision. Ideal for animals. The fully finished home, offers over 2,800 sq. ft. of living space. Property features include: 200-amp electrical service to the home, over 2,800 sq. ft. fully finished residence, newer flooring and freshly painted up and down, newer plumbing fixtures, countertops, electrical fixtures, plugs and outlets, wood-insert fireplace on the main floor, newly constructed back stairs, large covered and screened sundeck, three-bay carport and loads of room for parking. And for those needing additional workspace or storage, the property includes a massive 27' x 36' detached shop with a concrete floor, boasting 10-foot ceilings, 50-amp electrical service, and a small office. Additional highlights: two wells – one dedicated to the house with a new pump, and one for irrigation, roof approximately 10 years old, septic system approximately 10 years old, furnace approximately 4 years old, hot water tank and water softener are approximately 4 years old, and the fridge and stove are approximately 5 years old. It also comes with central air conditioning. With most of the big ticket items done, this home offers peace of mind. You don’t want to miss out on this incredible North Thompson waterfront package, so hurry up and book your showing today! It is tenanted, so we will need minimum 24 hrs to show. (id:7434)
General Features
| Property Type | Single Family |
|---|---|
| Neighbourhood | McLure/Vinsula |
| Building Cooling Type | Central air conditioning |
| Building Type | House |
| Ownership Type | Freehold |
| Building.StoriesTotal | 1 |
Interior Features
| Building Fireplace Present | True |
|---|---|
| Building Fireplace Type | Insert |
| Building Heating Type | Forced air |
| Basement Type | Full |
| Construction Style Attachment | Detached |
| Flooring Type | Laminate |
| Living Area Range | 2817 |
| Bedrooms | 5 |
Exterior Features
| Water Front Type | Waterfront on river |
|---|---|
| Building Roof Material | Asphalt shingle |
| Building Roof Style | Unknown |
Room Details
| Room | Dimensions | Level | Flooring | Details |
|---|---|---|---|---|
| Bedroom | 11' x 10'7'' | Main level | ||
| Dining room | 10' x 11'1'' | Main level | ||
| Full bathroom | 10'7'' x 7'5'' | Main level | ||
| Kitchen | 18'3'' x 11'1'' | Main level | ||
| Living room | 25'3'' x 15'3'' | Main level | ||
| Mud room | 19'1'' x 10'5'' | Basement | ||
| Primary Bedroom | 12'10'' x 11'9'' | Main level | ||
| Recreation room | 18'2'' x 14'10'' | Basement | ||
| Storage | 10'5'' x 8'9'' | Basement | ||
| Utility room | 10'6'' x 6'11'' | Basement |
Amenities
- Views
- New Construction
- Adult 55+
- Lease To Own
- No HOA Fees
- Furnished
- Primary On Main
- Air Conditioning
- Seller Finance
- Green
- Fixer Upper
- Horse
- Golf
- Fireplace
- Deck
- Garage
- Basement
- Pool

Property vs Single Family Average in V0E 1E0
Price
Year Built
In The Neighborhood
Water Views
Kamloops
$ 1,299,900
- Type
- Single Family
- Size
- 2,270 SqFt
- Rooms
- 3 Beds + 2 Baths
Stonehaus Realty Corp
Waterfront
Kamloops
$ 1,375,000
- Type
- Single Family
- Size
- 3,200 SqFt
- Rooms
- 6 Beds + 2 Baths
Century 21 Assurance Realty Ltd
Waterfront
Kamloops
$ 1,199,900
- Type
- Single Family
- Size
- 3,106 SqFt
- Rooms
- 3 Beds + 3 Baths
Royal LePage Westwin Realty
Waterfront
McLure
$ 1,099,900
- Type
- Single Family
- Size
- 3,777 SqFt
- Rooms
- 5 Beds + 2.5 Baths
eXp Realty (Kamloops)

 Data provided by the Ontario Regional Technology & Information Systems. The information is deemed reliable, but is not guaranteed. Not intended to solicit buyers or sellers, landlords or tenants currently under contract.
The trademarks REALTOR®, REALTORS® and the REALTOR® logo are controlled by The Canadian Real Estate Association (CREA) and identify real estate professionals who are members of CREA. The trademarks MLS®, Multiple Listing Service® and the associated logos are owned
Data provided by the Ontario Regional Technology & Information Systems. The information is deemed reliable, but is not guaranteed. Not intended to solicit buyers or sellers, landlords or tenants currently under contract.
The trademarks REALTOR®, REALTORS® and the REALTOR® logo are controlled by The Canadian Real Estate Association (CREA) and identify real estate professionals who are members of CREA. The trademarks MLS®, Multiple Listing Service® and the associated logos are owned
