
Views
Address
4971 Mcgrath Avenue, Canal Flats, BC
Price
$ 619,900
Property Attributes
- ID#10394188
- TypeSingle Family
- Listing Status Active
- MunicipalityCanal Flats
- CountyOkanagan-Mainline Real Estate Board
- CityCanal Flats
- AreaCanal Flats
- NeighborhoodCanal Flats
- ZipV0B 1B0
- Style
- Year Built1966
- Price$ 619,900
- Bedrooms5
- Bathrooms3
- Half Bathrooms0
- Sqr Footage3022
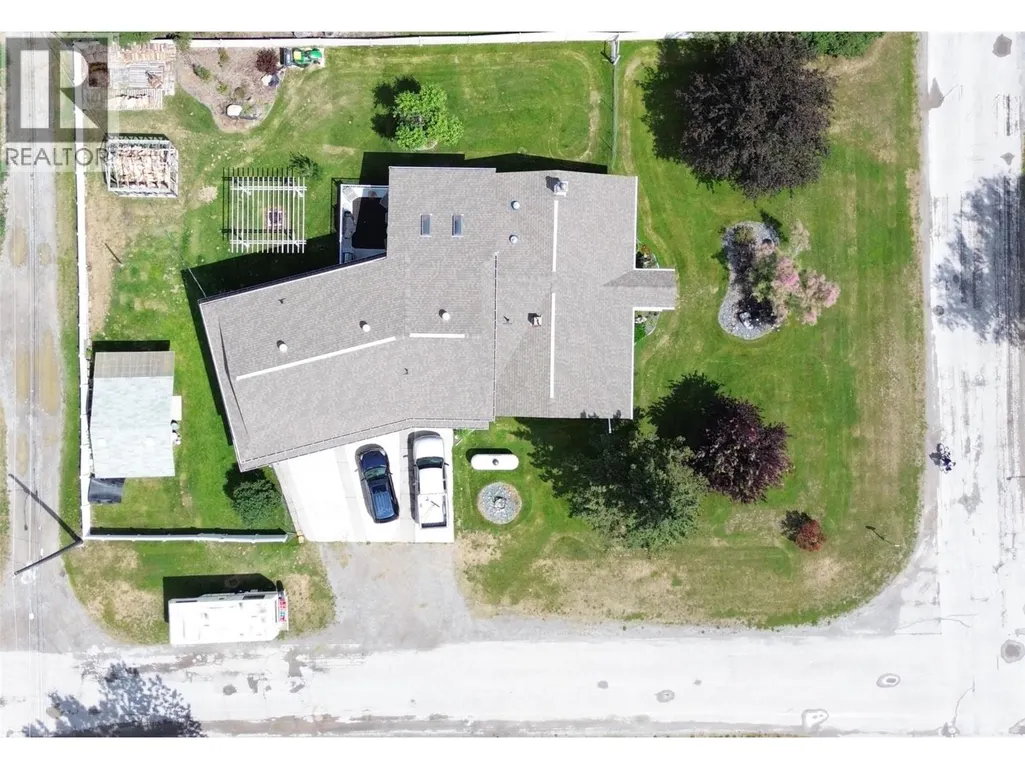
- Lot Size0.34 Acres
Data Source:
Canadian Real Estate Association (CREA)
Property Description
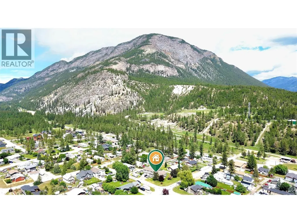
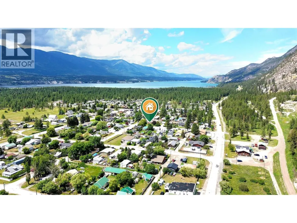
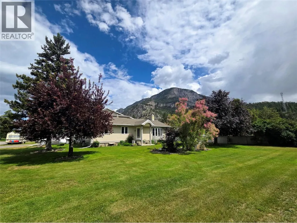
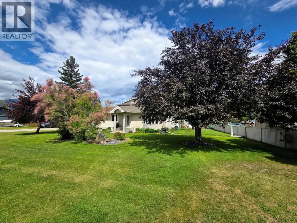
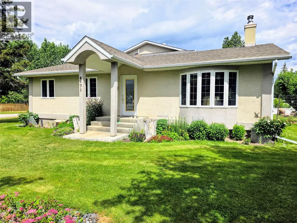
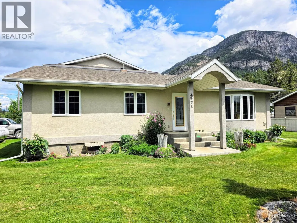
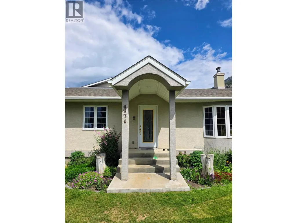
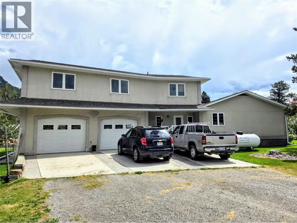
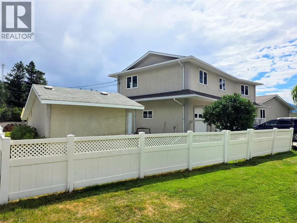
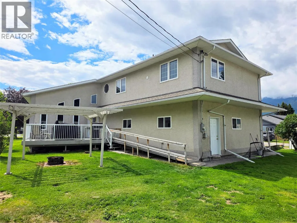
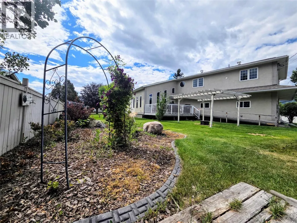
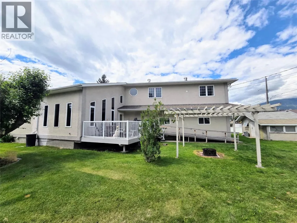
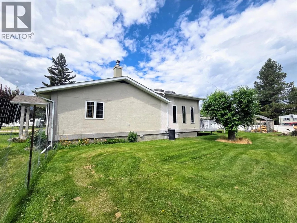
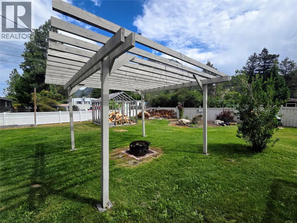
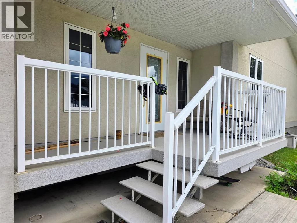
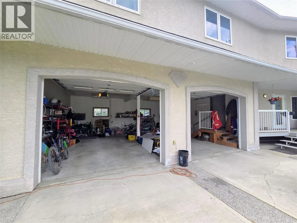
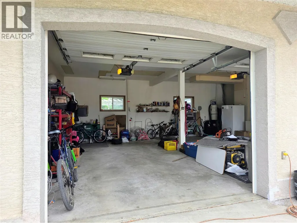
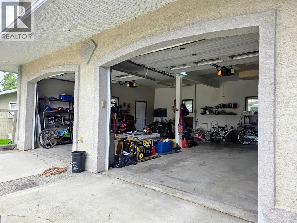
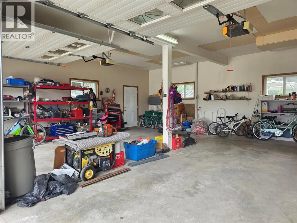
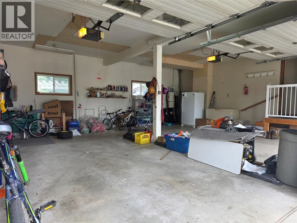
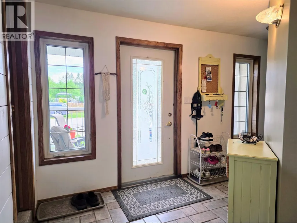
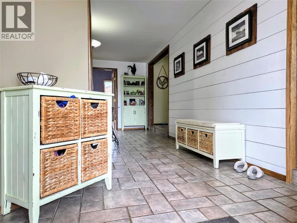
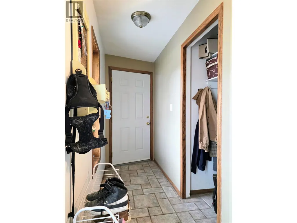
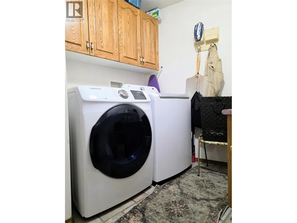
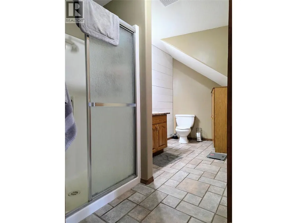
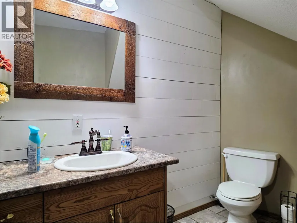
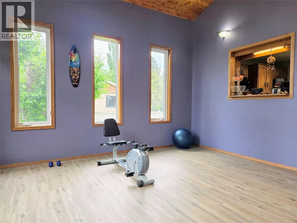
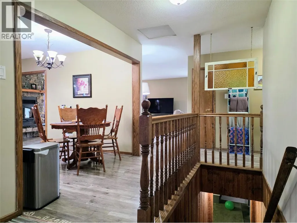
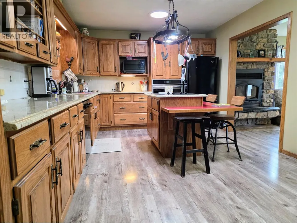
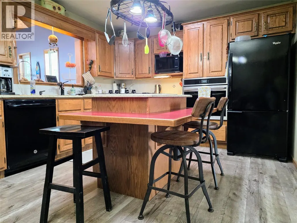
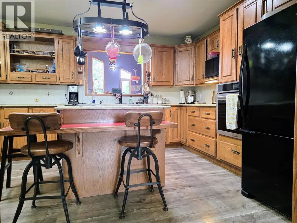
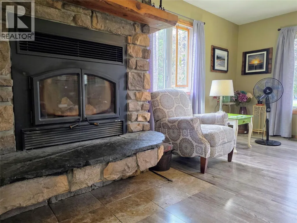
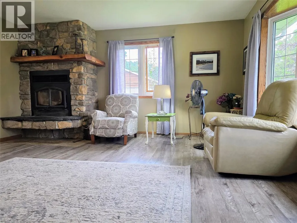
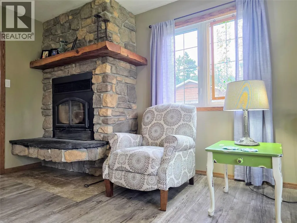
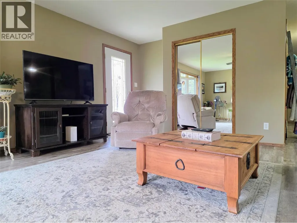
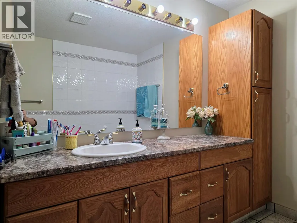
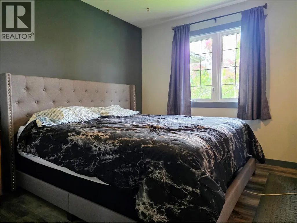
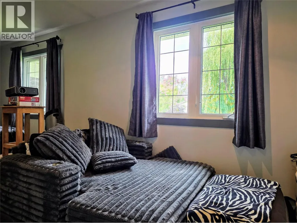
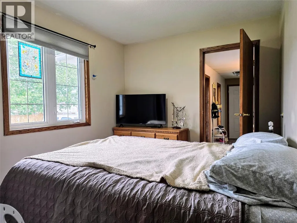
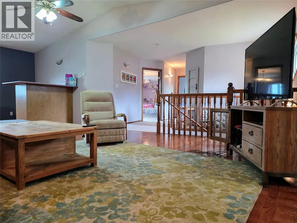
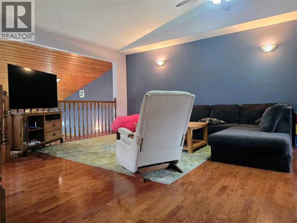
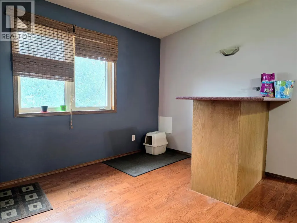
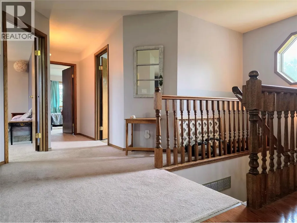
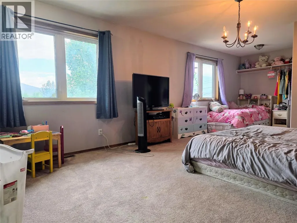
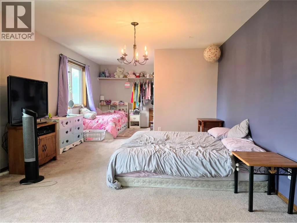
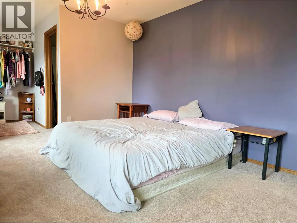
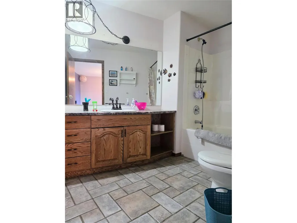
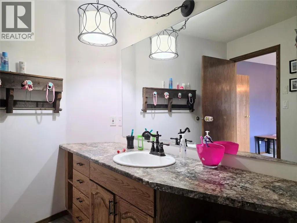
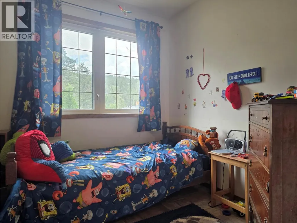
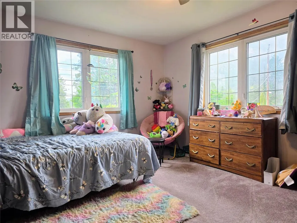
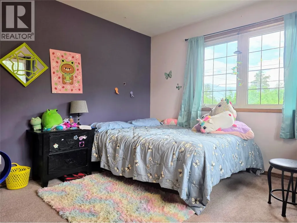
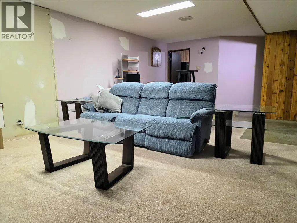
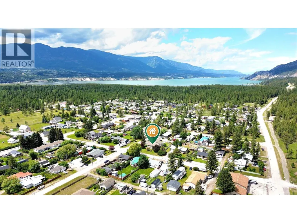
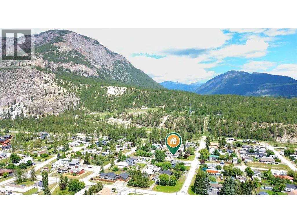
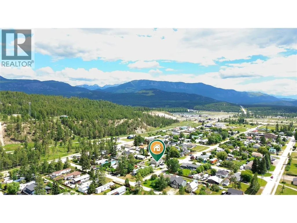
Welcome to this 5 bedroom + flex room, 3 bathroom home situated on a huge corner lot. The main level features a large, functional entry with direct garage access, right next to a spacious laundry room. Bathed in natural light from a south-facing bay window, the sunroom features durable vinyl plank flooring an access to the east facing mountain view deck. Inside the living room features a wood-burning stove integrated into the central forced air system for total comfort. The large kitchen is exceptionally bright, thanks to dual sun tubes. Down the hall, you will find two large bathrooms and a versatile front bedroom with dual interior doors ideal for a home office as needed. A second main-floor bedroom boasts a dedicated seating area and a walk-in closet. Upstairs, a fantastic rec room features a wet bar and looks down into the main level. This floor hosts three bedrooms, including a huge primary retreat with a private ensuite. The partially finished basement adds immense value, offering a cold room, a bathroom rough-in, an extra FLEX ROOM, and tons of storage. Key upgrades include newer vinyl casement windows, two hot water tanks replaced within five years, a water softener, and an efficient furnace heat-dump system. Outside, enjoy an expansive fenced backyard with a mountain-view deck, a pergola, and a large garden shed on a concrete pad. Complete with an attached double garage featuring in-floor radiant heating, this property is full of endless potential. (id:7434)
General Features
| Features | Level lot, Corner Site, Balcony |
|---|---|
| Community Features | Family Oriented, Pets Allowed |
| Property Type | Single Family |
| Neighbourhood | Canal Flats |
| Amenities | Park, Recreation, Schools |
| Building Appliances | Refrigerator, Dishwasher, Oven - Electric, Microwave, Washer & Dryer, Water softener |
| Parking Space Total | 6 |
| Building Type | House |
| Ownership Type | Freehold |
| Building.StoriesTotal | 1 |
Interior Features
| Building Fireplace Present | True |
|---|---|
| Building Fireplace Total | 1 |
| Building Fireplace Type | Insert |
| Building Heating Type | Baseboard heaters, Forced air, Stove, See remarks |
| Building Heating Fuel | Electric, Other, Wood |
| Basement Type | Partial |
| Construction Style Attachment | Detached |
| Flooring Type | Carpeted, Laminate, Tile, Vinyl |
| Living Area Range | 3022 |
| Bedrooms | 5 |
Exterior Features
| ViewType | Mountain view |
|---|---|
| Building Roof Material | Asphalt shingle |
| Building Roof Style | Unknown |
| Land Amenities | Park, Recreation, Schools |
| Landscape Features | Landscaped, Level, Underground sprinkler |
| Sewer | Municipal sewage system |
| Exterior Finish | Stucco |
| Fence Type | Fence |
Room Details
| Room | Dimensions | Level | Flooring | Details |
|---|---|---|---|---|
| 3pc Bathroom | 12' x 6'6'' | Main level | ||
| 4pc Bathroom | Measurements not available | Main level | ||
| Bedroom | 20' x 10'10'' | Main level | ||
| Foyer | 14' x 5'10'' | Main level | ||
| Kitchen | 17'6'' x 11'3'' | Main level | ||
| Laundry room | 11'7'' x 4'3'' | Main level | ||
| Living room | 20'4'' x 15'5'' | Main level | ||
| Media | 17'10'' x 14'7'' | Basement | ||
| Other | 16'7'' x 10' | Basement | ||
| Primary Bedroom | 24'4'' x 12'8'' | Second level | ||
| Recreation room | 25'10'' x 13'3'' | Second level | ||
| Sunroom | 16'6'' x 15'5'' | Main level | ||
| Utility room | 17'3'' x 11' | Basement |
Amenities
- Views
- New Construction
- Adult 55+
- Lease To Own
- No HOA Fees
- Furnished
- Primary On Main
- Air Conditioning
- Seller Finance
- Green
- Fixer Upper
- Horse
- Golf
- Fireplace
- Deck
- Garage
- Basement
- Pool

Property vs Single Family Average in V0B 1B0
Price
Year Built
In The Neighborhood
Views
Canal Flats
$ 495,000
- Type
- Single Family
- Size
- 1,550 SqFt
- Rooms
- 3 Beds + 2 Baths
Royal LePage Rockies West
Views
Canal Flats
$ 529,000
- Type
- Single Family
- Size
- 2,130 SqFt
- Rooms
- 4 Beds + 2 Baths
Royal LePage Rockies West
Viewed
Canal Flats
$ 1,145,000
- Type
- Single Family
- Size
- 3,492 SqFt
- Rooms
- 4 Beds + 3 Baths
PG Direct Realty
Viewed
Canal Flats
$ 575,000
- Type
- Single Family
- Size
- 3,126 SqFt
- Rooms
- 2 Beds + 2 Baths
Royal LePage Rockies West
Views
Canal Flats
$ 750,000
- Type
- Single Family
- Size
- 2,364 SqFt
- Rooms
- 4 Beds + 3 Baths
Royal LePage Rockies West
Waterfront
Canal Flats
$ 1,999,999
- Type
- Single Family
- Size
- 4,544 SqFt
- Rooms
- 7 Beds + 5 Baths
Easy List Realty
Views
Canal Flats
$ 607,000
- Type
- Single Family
- Size
- 2,234 SqFt
- Rooms
- 4 Beds + 2 Baths
PG Direct Realty
Water Views
Canal Flats
$ 4,999,999
- Type
- Single Family
- Size
- 6,174 SqFt
- Rooms
- 6 Beds + 6.5 Baths
Royal LePage Rockies West
Water Views
Canal Flats
$ 1,279,979
- Type
- Single Family
- Size
- 3,276 SqFt
- Rooms
- 5 Beds + 3 Baths
MaxWell Rockies Realty

 Data provided by the Ontario Regional Technology & Information Systems. The information is deemed reliable, but is not guaranteed. Not intended to solicit buyers or sellers, landlords or tenants currently under contract.
The trademarks REALTOR®, REALTORS® and the REALTOR® logo are controlled by The Canadian Real Estate Association (CREA) and identify real estate professionals who are members of CREA. The trademarks MLS®, Multiple Listing Service® and the associated logos are owned
Data provided by the Ontario Regional Technology & Information Systems. The information is deemed reliable, but is not guaranteed. Not intended to solicit buyers or sellers, landlords or tenants currently under contract.
The trademarks REALTOR®, REALTORS® and the REALTOR® logo are controlled by The Canadian Real Estate Association (CREA) and identify real estate professionals who are members of CREA. The trademarks MLS®, Multiple Listing Service® and the associated logos are owned
