
Views - Primary on Main
Address
2155 Horizon Drive Unit# 43, West Kelowna, BC
Price
$ 1,350,000
Property Attributes
- ID#10396106
- TypeSingle Family
- Listing Status Active
- MunicipalityWest Kelowna
- CountyOkanagan-Mainline Real Estate Board
- CityWest Kelowna
- AreaHuntsfield Green
- NeighborhoodHuntsfield Green
- ZipV1Z 3Z9
- StyleRanch
- Year Built2004
- Price$ 1,350,000
- Bedrooms3
- Bathrooms3
- Half Bathrooms0
- Sqr Footage5414
- Lot Size0.3 Acres
Data Source:
Canadian Real Estate Association (CREA)
Property Description
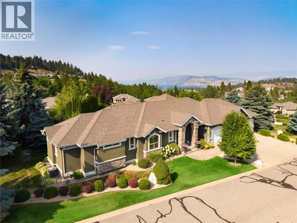
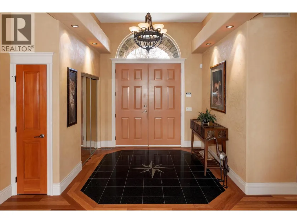
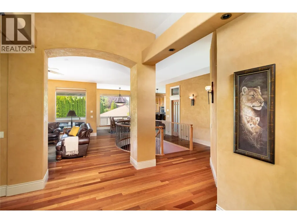
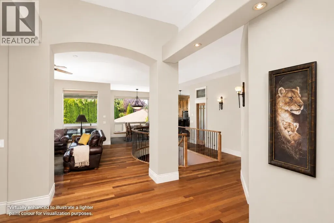
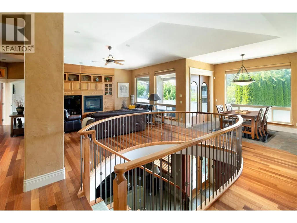
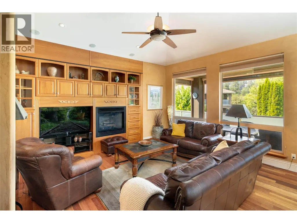
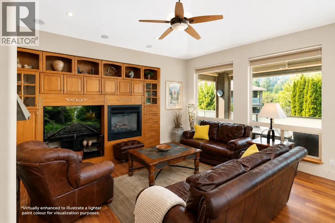
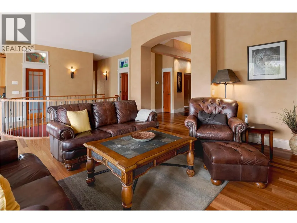
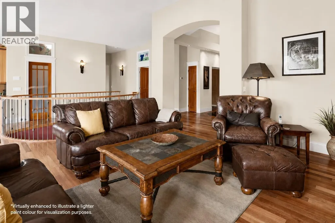
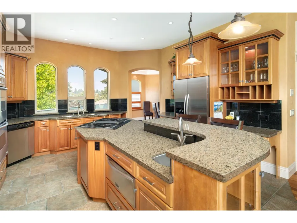
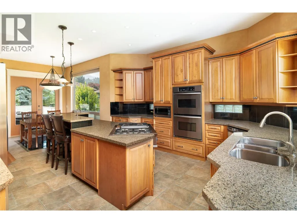
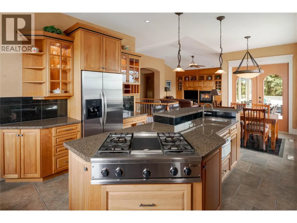
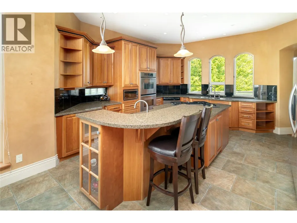
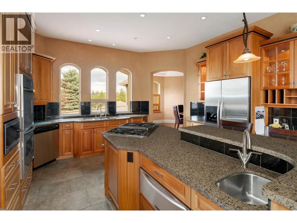
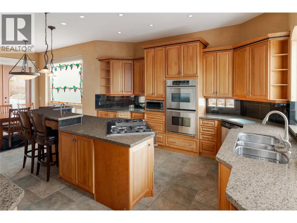
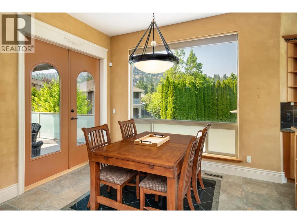
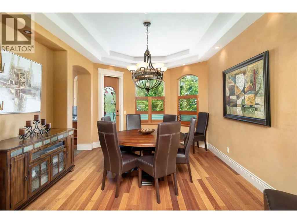
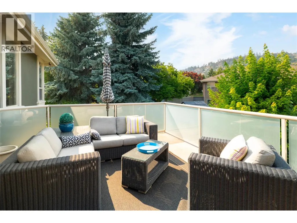
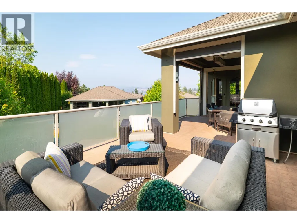
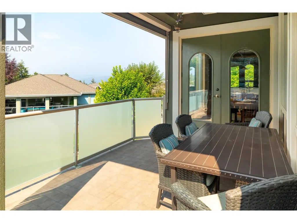
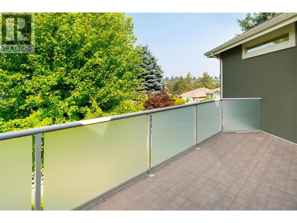
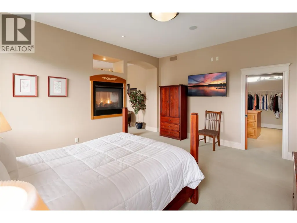
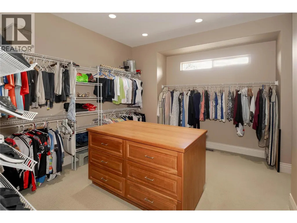
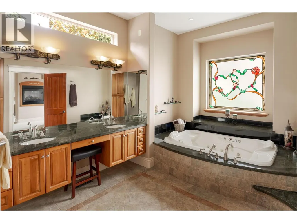
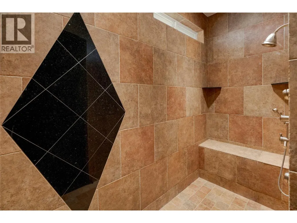
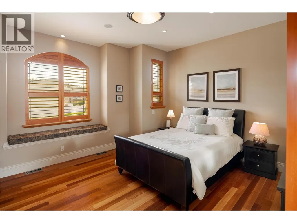
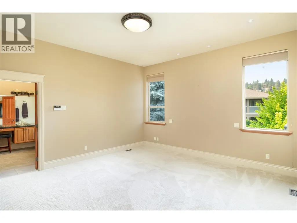
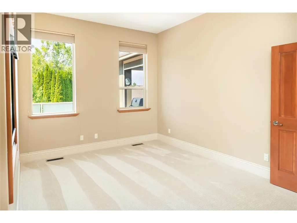
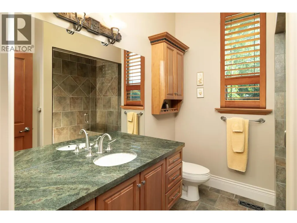
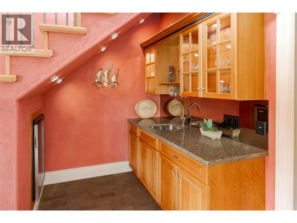
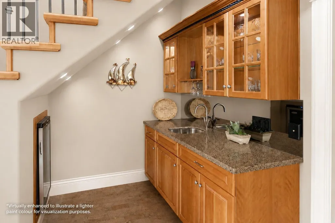
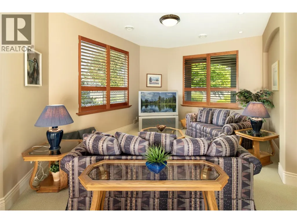
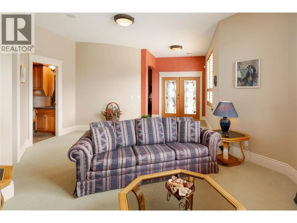
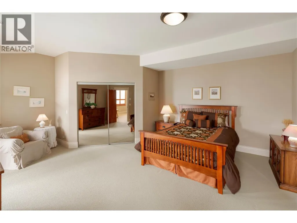
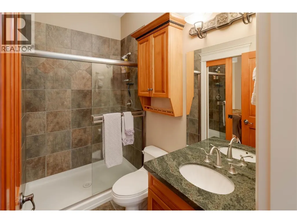
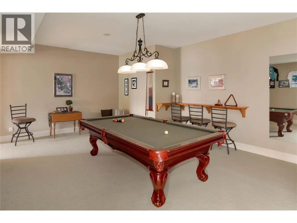
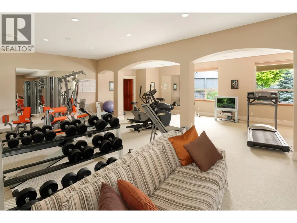
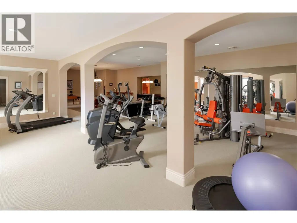
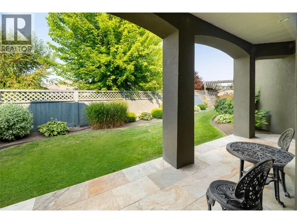
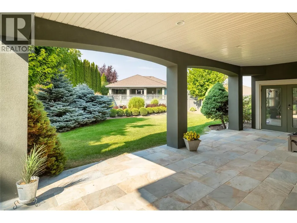
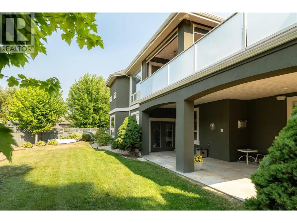
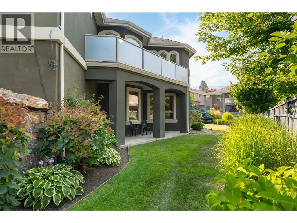
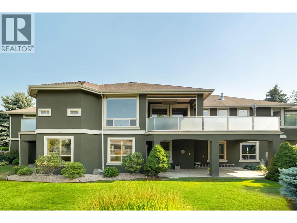
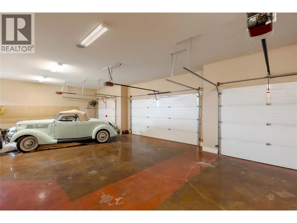
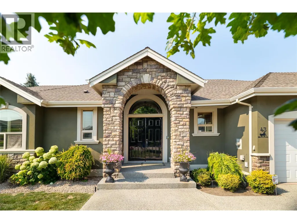
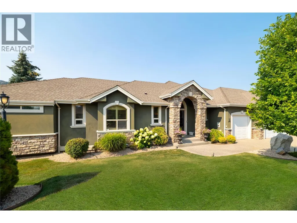
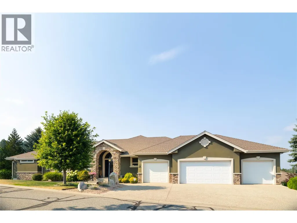
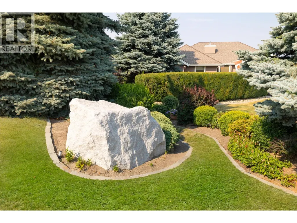
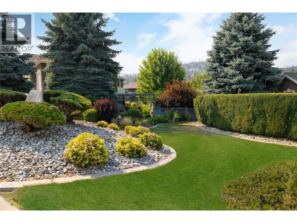
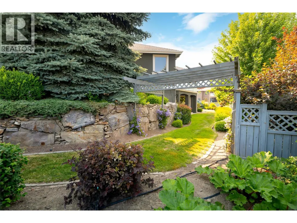
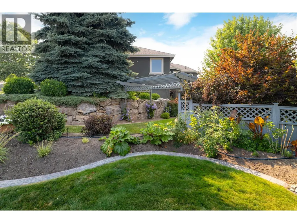
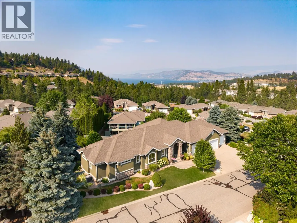
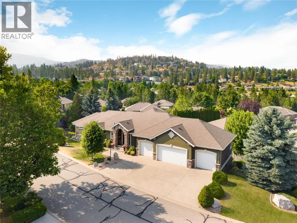
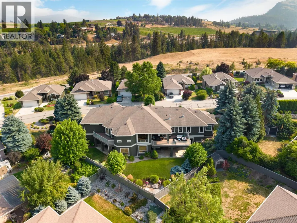
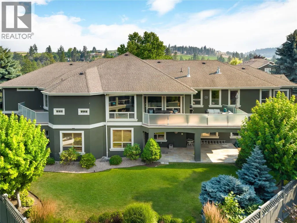
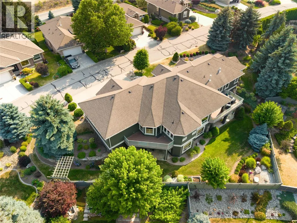
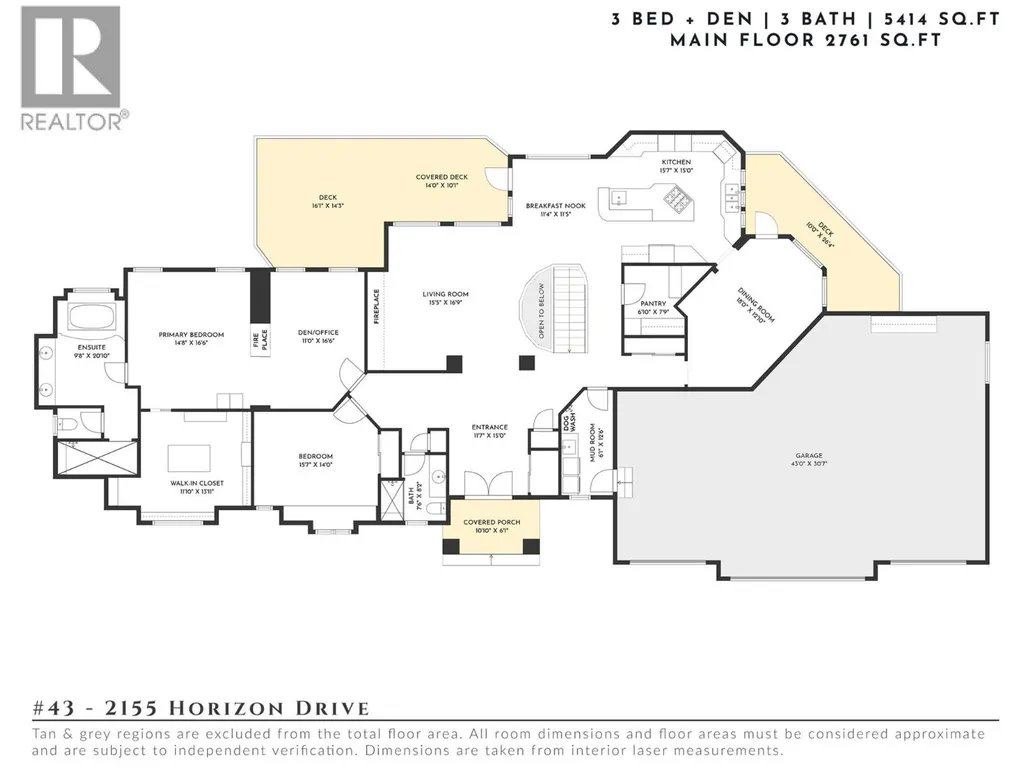
Designed and built as the personal residence of Huntsfield Green developer Kevin Bird, this one-of-a-kind custom home offers an exceptional lock-and-leave lifestyle within one of Kelowna's most desirable gated communities. Thoughtfully designed for comfortable main-floor living, you'll find everything you need for day-to-day living on one level, while the lower level provides flexible space for visiting family, entertaining, hobbies, or a home gym. Timeless craftsmanship is showcased throughout with Brazilian hardwood flooring, extensive solid maple millwork, custom cabinetry, soaring vaulted ceilings, heated tile floors, built-in surround sound, and an abundance of natural light. The spacious kitchen flows seamlessly into the dining and living areas, while the private primary suite offers a luxurious ensuite with a double-sided fireplace, jetted soaker tub, walk-in shower, and generous walk-in closet. The oversized four-car garage provides exceptional space for vehicles, recreational toys, storage, or a workshop, making it ideal for active Okanagan living. Beautifully maintained outdoor living spaces complete this exceptional property, where quality craftsmanship, privacy, security, and effortless living come together in one truly special home. (id:7434)
General Features
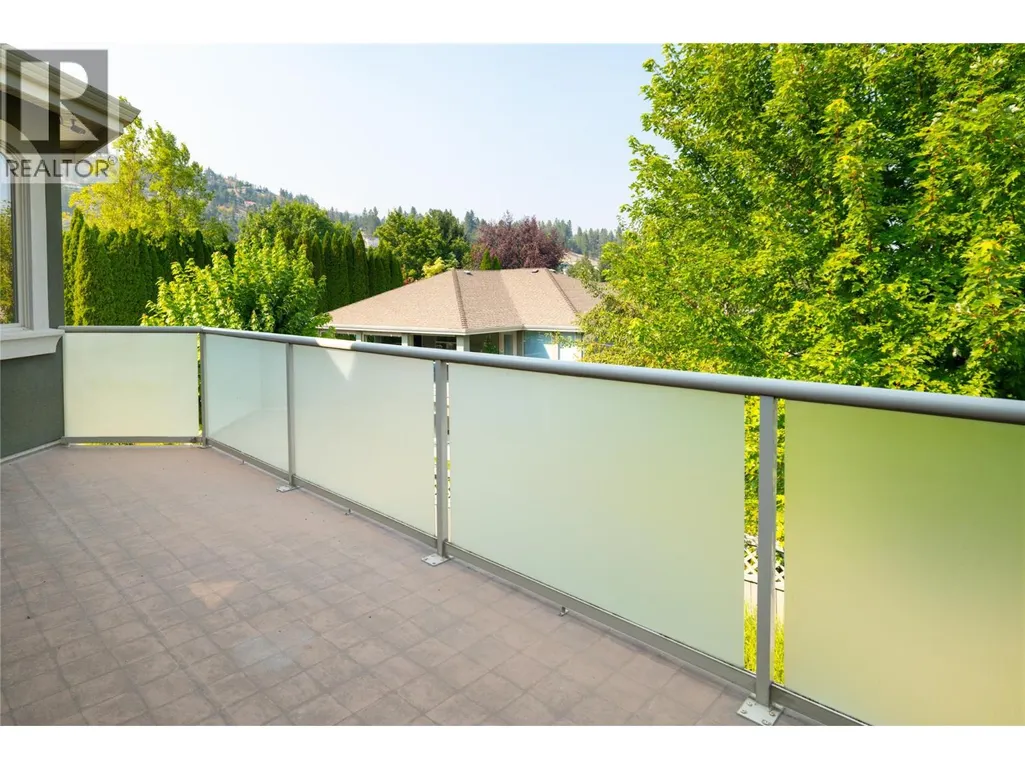
| Features | Level lot, Central island, Balcony, Jacuzzi bath-tub |
|---|---|
| Property Type | Single Family |
| CommunityName | Huntsfield Green |
| Neighbourhood | West Kelowna Estates |
| Amenities | Public Transit, Park, Recreation, Schools, Shopping |
| Building Architectural Style | Ranch |
| Building Cooling Type | Central air conditioning |
| Parking Space Total | 8 |
| Building Type | House |
| Maintenance Fee | 120.00 |
| Ownership Type | Bare Land Condo/Strata |
| Building.StoriesTotal | 2 |
Interior Features
| Building Fireplace Present | True |
|---|---|
| Building Fireplace Total | 4 |
| Building Fireplace Type | Unknown |
| Building Heating Type | Forced air |
| Basement Type | Full |
| Construction Style Attachment | Detached |
| Fireplace Fuel | Gas |
| Flooring Type | Carpeted, Hardwood, Tile |
| Living Area Range | 5414 |
| Bedrooms | 3 |
Exterior Features
| ViewType | Mountain view |
|---|---|
| Land Amenities | Public Transit, Park, Recreation, Schools, Shopping |
| Landscape Features | Landscaped, Level |
| Sewer | Municipal sewage system |
| Exterior Finish | Stone, Stucco |
Room Details
| Room | Dimensions | Level | Flooring | Details |
|---|---|---|---|---|
| Bedroom | 15'7'' x 14'0'' | Main level | ||
| Den | 11'0'' x 16'6'' | Main level | ||
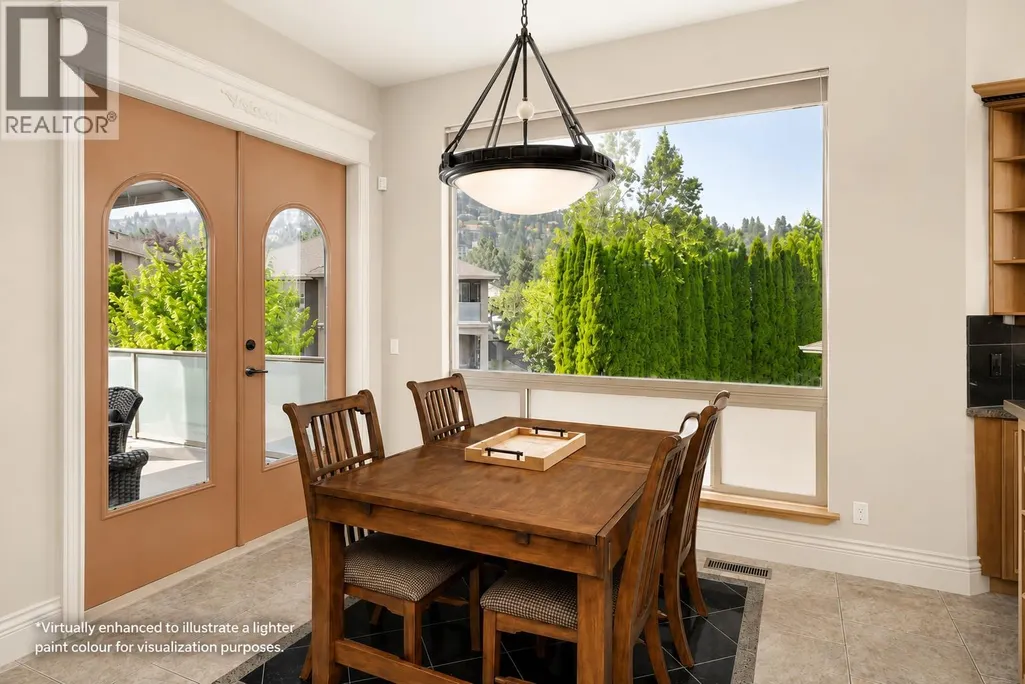
| Dining nook | 11'4'' x 11'5'' | Main level | ||
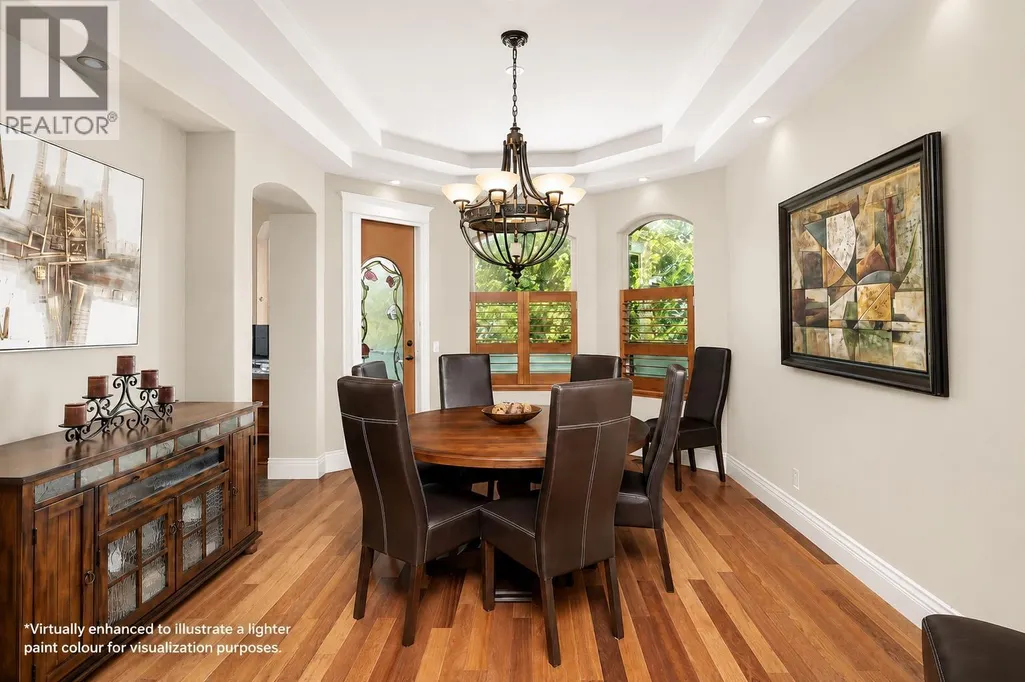
| Dining room | 18'0'' x 12'10'' | Main level | ||
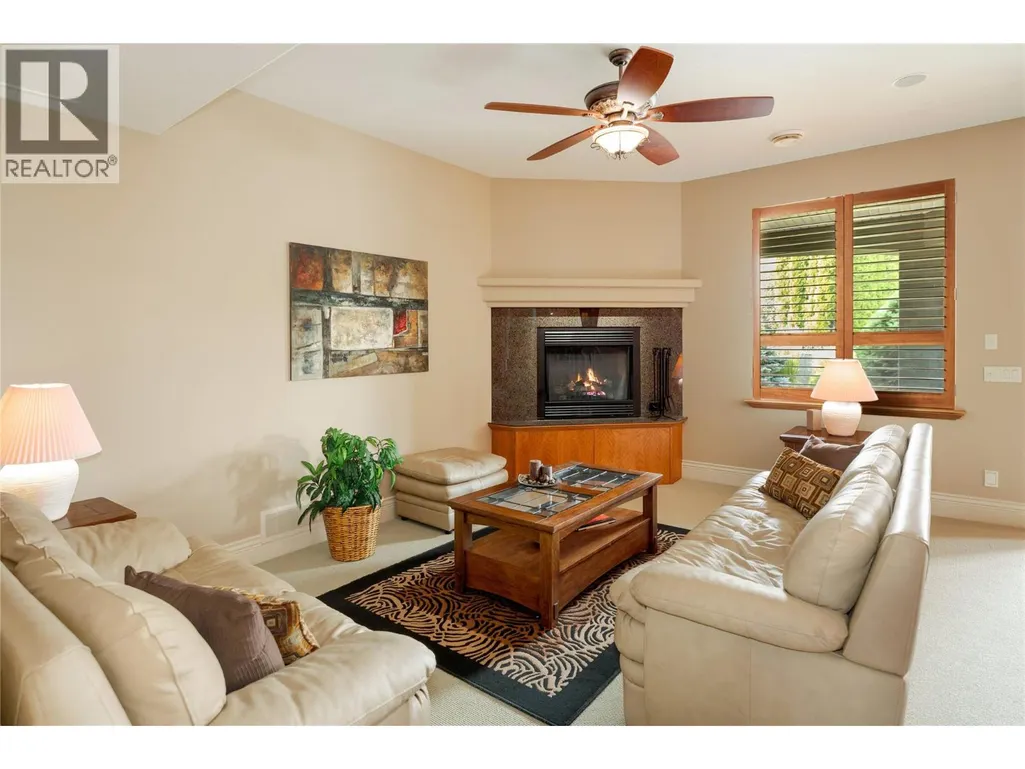
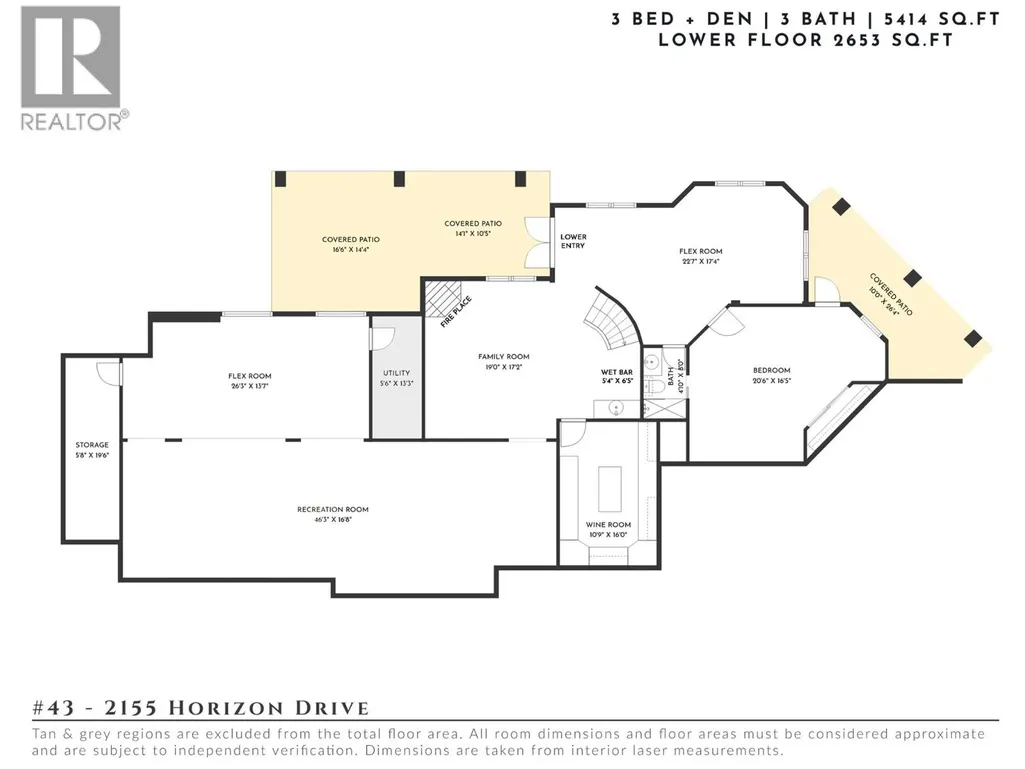
| Family room | 19'0'' x 17'2'' | Lower level | ||
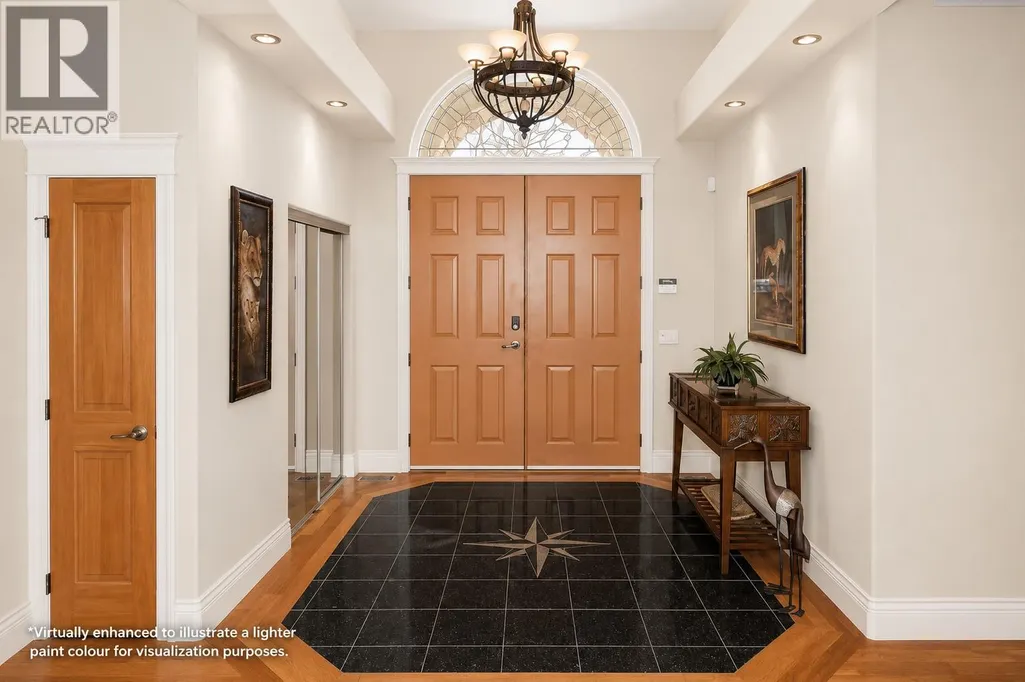
| Foyer | 11'7'' x 15'0'' | Main level | ||
| Full bathroom | 7'6'' x 8'2'' | Main level | ||
| Full ensuite bathroom | 9'8'' x 20'0'' | Main level | ||
| Kitchen | 15'7'' x 15'0'' | Main level | ||
| Living room | 15'5'' x 16'9'' | Main level | ||
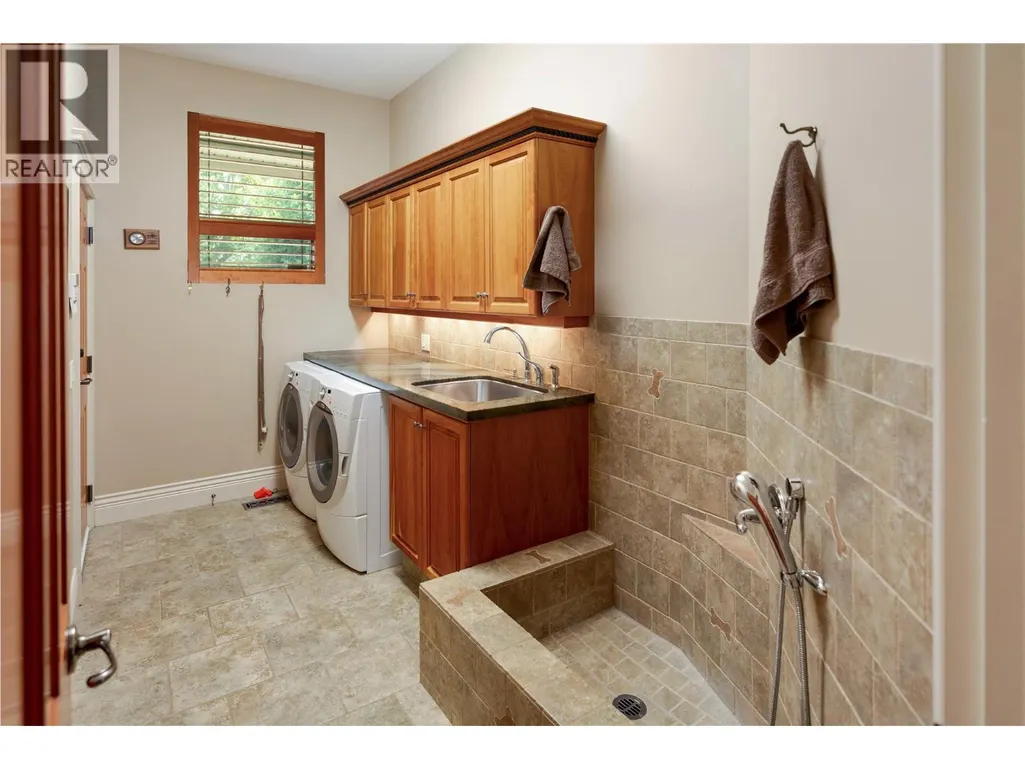
| Mud room | 6'1'' x 12'6'' | Main level | ||
| Other | 22'7'' x 17'4'' | Lower level | ||
| Primary Bedroom | 14'8'' x 16'6'' | Main level | ||
| Recreation room | 46'3'' x 16'8'' | Lower level | ||
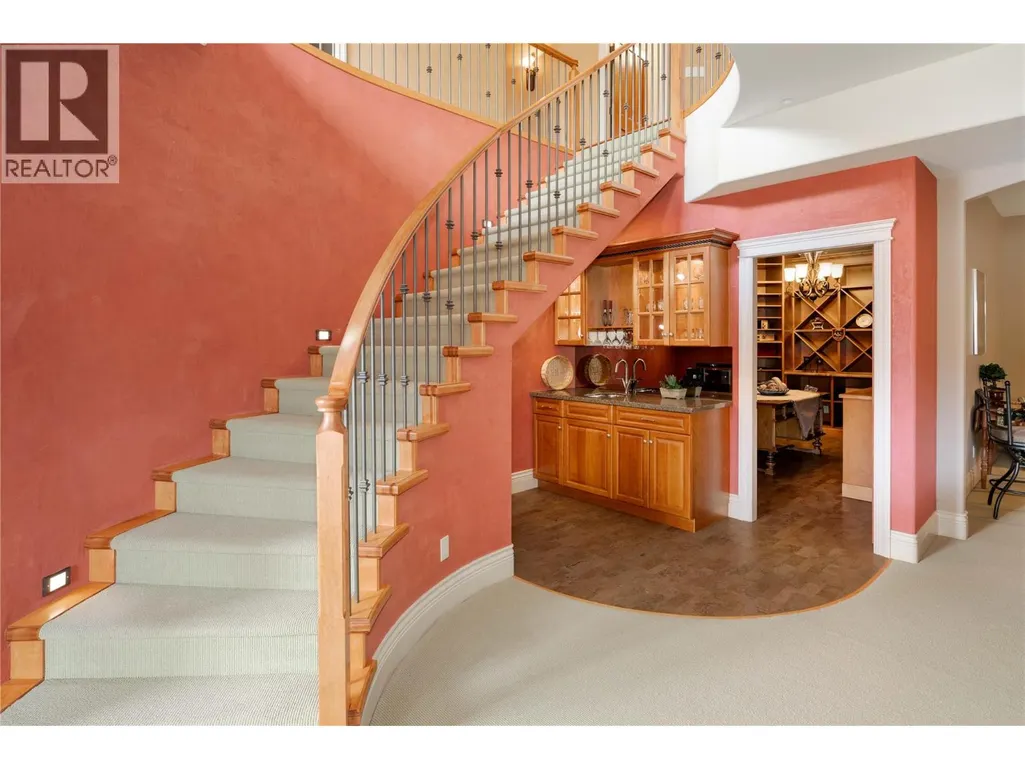
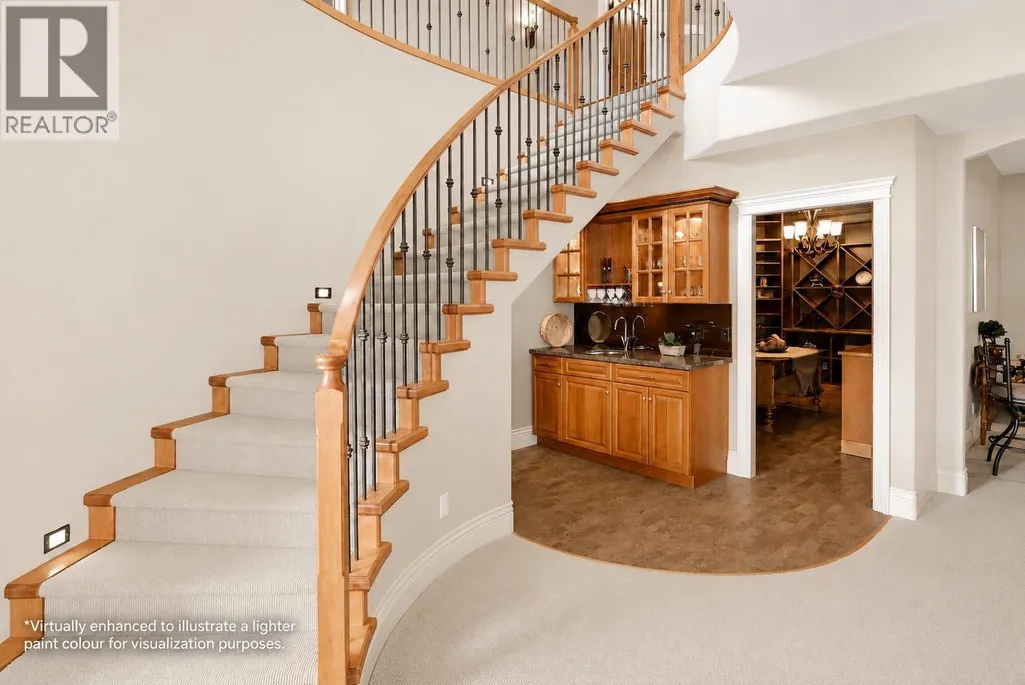
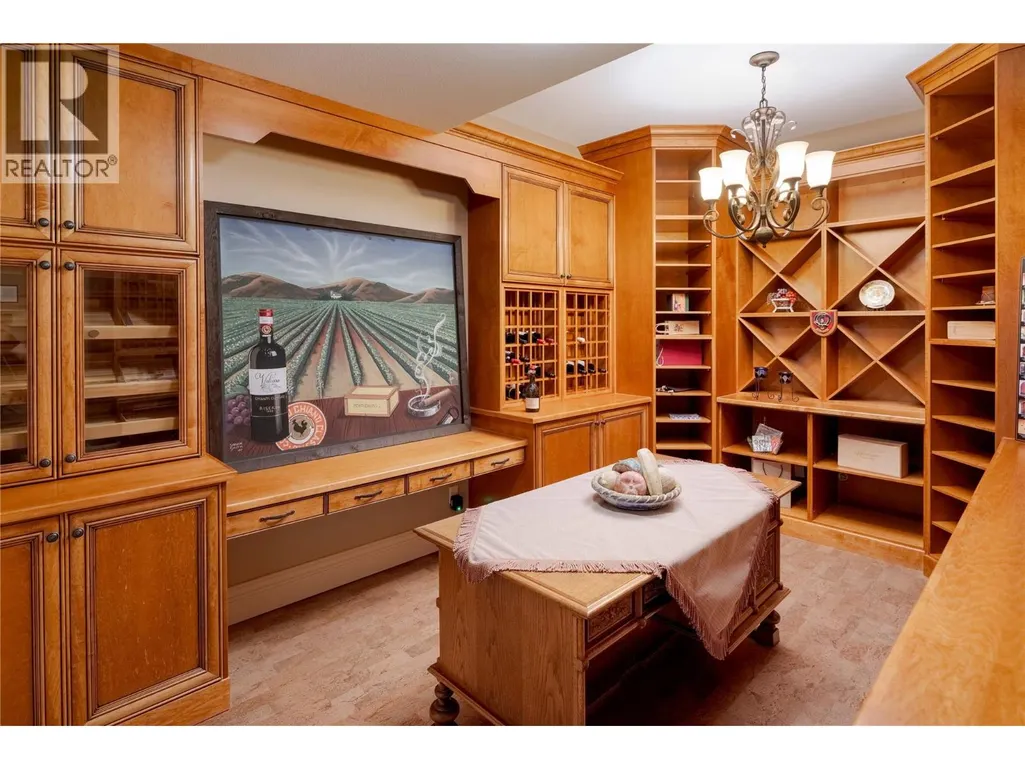
| Wine Cellar | 10'9'' x 16'0'' | Lower level |
Amenities
- Views
- New Construction
- Adult 55+
- Lease To Own
- No HOA Fees
- Furnished
- Primary On Main
- Air Conditioning
- Seller Finance
- Green
- Fixer Upper
- Horse
- Golf
- Fireplace
- Deck
- Garage
- Basement
- Pool

Property vs Single Family Average in V1Z 3Z9
Price
Year Built
In The Neighborhood
Primary On Main
West Kelowna
$ 939,000
- Type
- Single Family
- Size
- 2,386 SqFt
- Rooms
- 2 Beds + 2.5 Baths
Macdonald Realty
Primary On Main
West Kelowna
$ 995,000
- Type
- Single Family
- Size
- 2,540 SqFt
- Rooms
- 4 Beds + 2.5 Baths
Royal LePage Kelowna

 Data provided by the Ontario Regional Technology & Information Systems. The information is deemed reliable, but is not guaranteed. Not intended to solicit buyers or sellers, landlords or tenants currently under contract.
The trademarks REALTOR®, REALTORS® and the REALTOR® logo are controlled by The Canadian Real Estate Association (CREA) and identify real estate professionals who are members of CREA. The trademarks MLS®, Multiple Listing Service® and the associated logos are owned
Data provided by the Ontario Regional Technology & Information Systems. The information is deemed reliable, but is not guaranteed. Not intended to solicit buyers or sellers, landlords or tenants currently under contract.
The trademarks REALTOR®, REALTORS® and the REALTOR® logo are controlled by The Canadian Real Estate Association (CREA) and identify real estate professionals who are members of CREA. The trademarks MLS®, Multiple Listing Service® and the associated logos are owned
