
Water Views - Primary on Main
Address
987 Kettle River Drive, Grand Forks, BC
Price
$ 489,000
Property Attributes
- ID#10396300
- TypeSingle Family
- Listing Status Active
- MunicipalityGrand Forks
- CountyOkanagan-Mainline Real Estate Board
- CityGrand Forks
- AreaGrand Forks
- NeighborhoodGrand Forks
- ZipV0H 1H0
- StyleContemporary
- Year Built1947
- Price$ 489,000
- Bedrooms3
- Bathrooms2
- Half Bathrooms0
- Sqr Footage1580
- Lot Size0.16 Acres
Data Source:
Canadian Real Estate Association (CREA)
Property Description
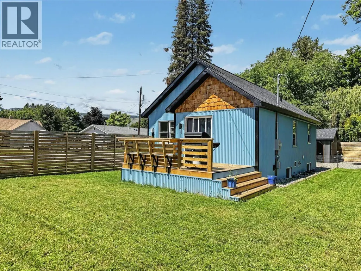
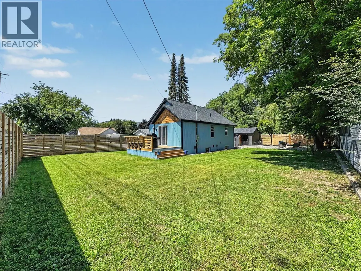
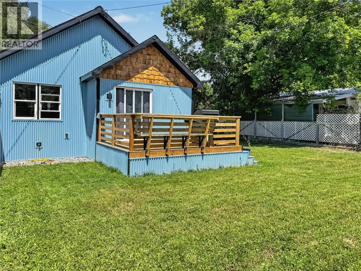
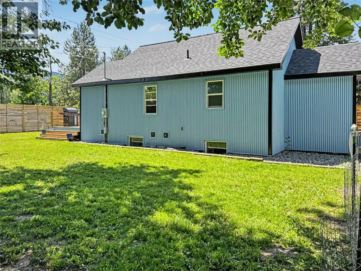
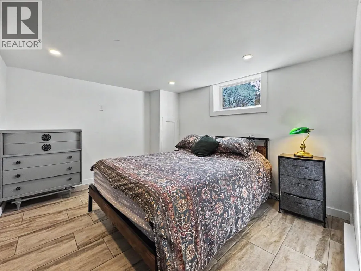
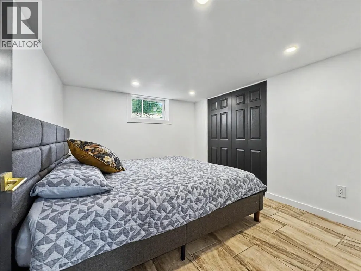
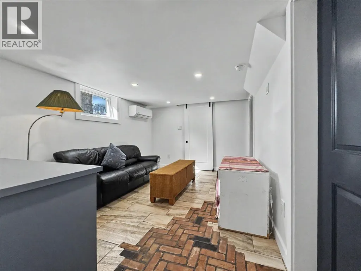
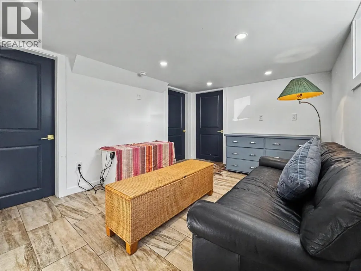
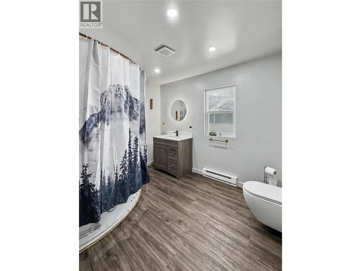
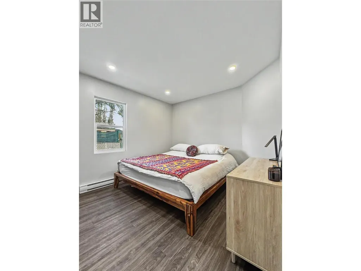
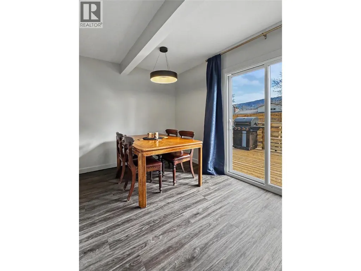
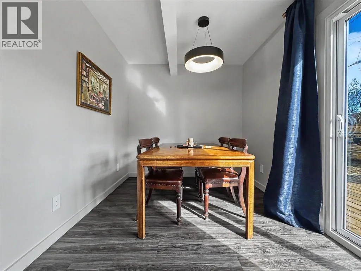
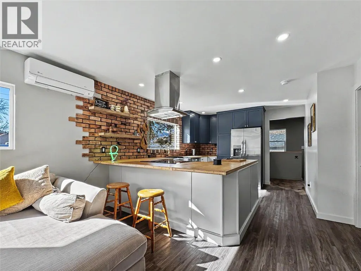
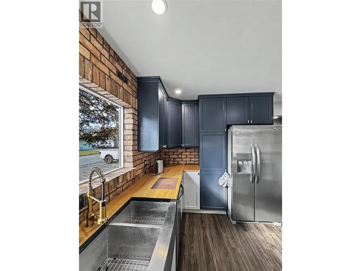
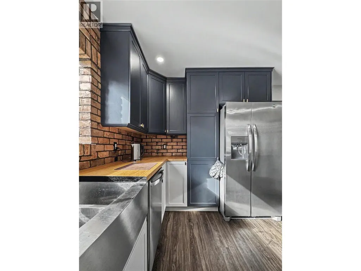
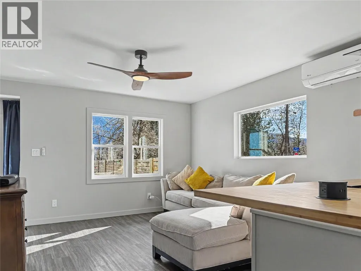
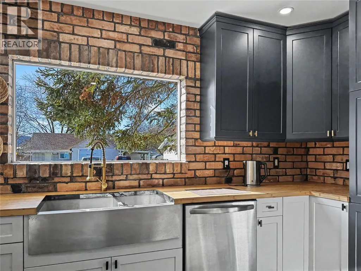
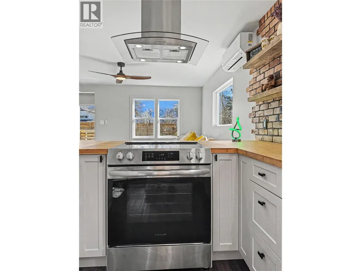
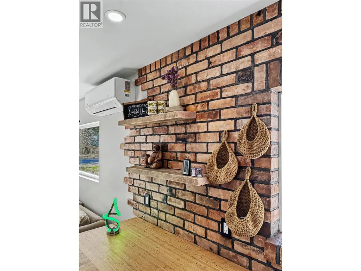
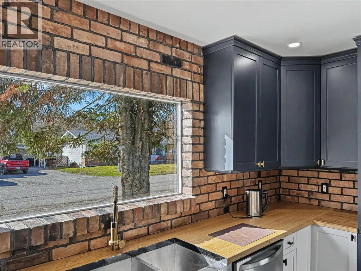
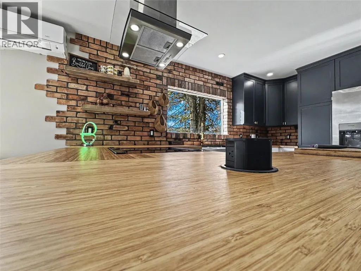
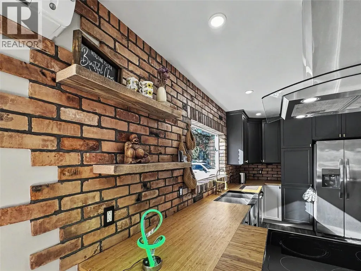
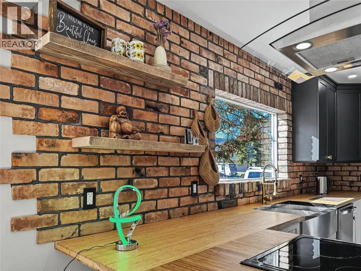
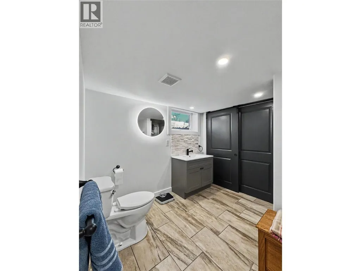
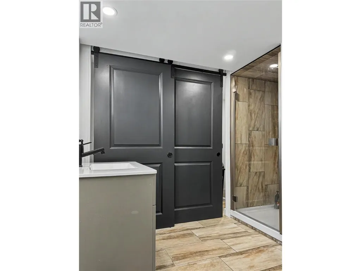
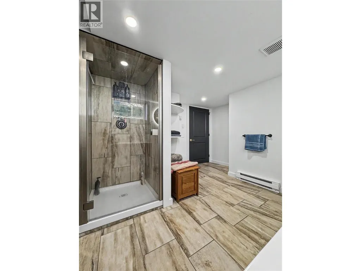
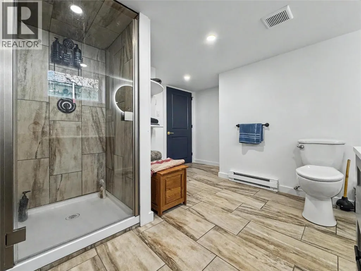
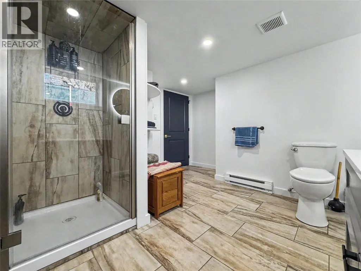
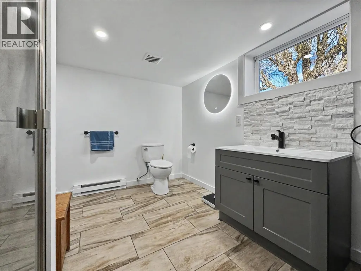
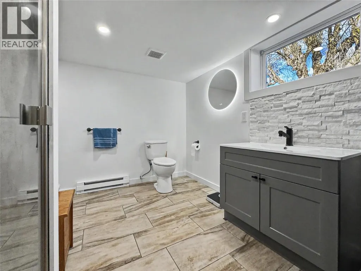
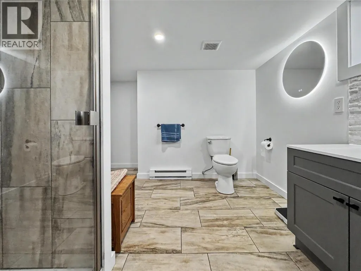
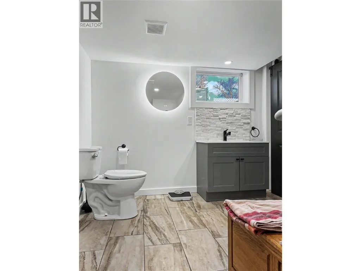
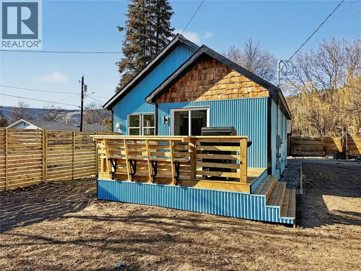
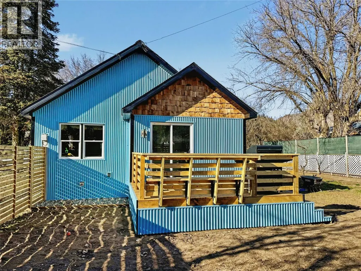
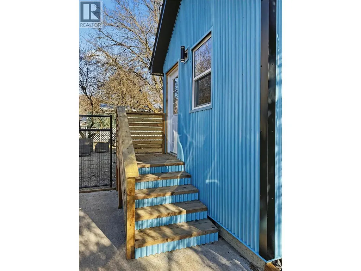
Beautifully renovated three-bedroom, two-bathroom home on a large, south-facing double corner lot in a desirable Grand Forks neighbourhood. Walk to downtown, schools, and the riverfront while enjoying modern comfort, privacy, and plenty of outdoor space. Originally built in the 1940s, the home has been extensively updated with quality finishes and custom design throughout. The bright, open-concept main floor features a modern kitchen with two-tone cabinetry, brick backsplash, breakfast bar, and easy flow into the dining and living areas. Patio doors open to a timber deck with built-in seating and mountain views. The main level includes the primary bedroom and a stylish bathroom with spa tub, separate shower, and tile finishes. Downstairs offers a spacious living area, two additional bedrooms, a second bathroom with laundry, and flexible lounge space. Outside, the fully fenced yard includes lawn, fruit trees, garden space, driveway, and garage. Major upgrades include new foundations, plumbing, heating, 200-amp electrical service, panel and breakers, complete rewiring, and new interior and exterior insulation. Finished with modern, low-maintenance materials, this thoughtfully updated home is built for comfort and longevity. (id:7434)
General Features
| Features | Level lot, Corner Site, Central island, Jacuzzi bath-tub |
|---|---|
| Community Features | Family Oriented, Rural Setting |
| Property Type | Single Family |
| Neighbourhood | Grand Forks |
| Amenities | Park, Recreation, Schools, Shopping |
| Building Appliances | Range, Refrigerator, Dishwasher, Water Heater - Electric, Freezer, Hood Fan, Washer & Dryer |
| Building Architectural Style | Contemporary |
| Building Cooling Type | Heat Pump, Wall unit |
| Parking Space Total | 6 |
| Building Type | House |
| Ownership Type | Freehold |
| Building.StoriesTotal | 2 |
Interior Features
| Building Fireplace Present | False |
|---|---|
| Building Heating Type | Baseboard heaters, Heat Pump, See remarks |
| Building Heating Fuel | Electric |
| Basement Type | Full, Remodeled Basement |
| Construction Style Attachment | Detached |
| Flooring Type | Ceramic Tile, Laminate, Tile, Vinyl |
| Living Area Range | 1580 |
| Bedrooms | 3 |
Exterior Features
| ViewType | Unknown, River view, Mountain view |
|---|---|
| Building Roof Material | Asphalt shingle |
| Building Roof Style | Unknown |
| Land Amenities | Park, Recreation, Schools, Shopping |
| Landscape Features | Level |
| Sewer | Municipal sewage system |
| Exterior Finish | Metal |
| Fence Type | Fence |
Room Details
| Room | Dimensions | Level | Flooring | Details |
|---|---|---|---|---|
| 3pc Bathroom | Measurements not available | Basement | ||
| 4pc Bathroom | Measurements not available | Main level | ||
| Bedroom | 11'6'' x 10'5'' | Basement | ||
| Dining room | 11'8'' x 8'3'' | Main level | ||
| Foyer | 10'8'' x 7'8'' | Main level | ||
| Kitchen | 13'1'' x 12'8'' | Main level | ||
| Laundry room | 10'5'' x 4'0'' | Basement | ||
| Living room | 14'0'' x 12'8'' | Main level | ||
| Primary Bedroom | 12'3'' x 10'6'' | Main level |
Amenities
- Views
- New Construction
- Adult 55+
- Lease To Own
- No HOA Fees
- Furnished
- Primary On Main
- Air Conditioning
- Seller Finance
- Green
- Fixer Upper
- Horse
- Golf
- Fireplace
- Deck
- Garage
- Basement
- Pool

Property vs Single Family Average in V0H 1H0
Price
Year Built
In The Neighborhood
Views
Grand Forks
$ 399,000
- Type
- Single Family
- Size
- 1,784 SqFt
- Rooms
- 2 Beds + 2 Baths
Grand Forks Realty Ltd
Water Views
Grand Forks
$ 865,000
- Type
- Single Family
- Size
- 3,044 SqFt
- Rooms
- 5 Beds + 2.5 Baths
Easy List Realty
Views
Grand Forks
$ 489,000
- Type
- Single Family
- Size
- 2,240 SqFt
- Rooms
- 5 Beds + 2.5 Baths
Grand Forks Realty Ltd
Views
Grand Forks
$ 579,000
- Type
- Single Family
- Size
- 992 SqFt
- Rooms
- 2 Beds + 1 Baths
Grand Forks Realty Ltd
Primary On Main
Grand Forks
$ 369,000
- Type
- Single Family
- Size
- 1,035 SqFt
- Rooms
- 3 Beds + 1 Baths
eXp Realty
Water Views
Grand Forks
$ 739,300
- Type
- Single Family
- Size
- 2,244 SqFt
- Rooms
- 4 Beds + 3 Baths
Discover Border Country Realty
Primary On Main
Grand Forks
$ 380,000
- Type
- Single Family
- Size
- 876 SqFt
- Rooms
- 2 Beds + 1.5 Baths
Coldwell Banker Executives Realty
Views
Grand Forks
$ 1,095,000
- Type
- Single Family
- Size
- 3,652 SqFt
- Rooms
- 4 Beds + 3.5 Baths
Royal LePage Little Oak Realty
Views
Grand Forks
$ 1,099,000
- Type
- Single Family
- Size
- 4,112 SqFt
- Rooms
- 4 Beds + 3.5 Baths
Royal LePage Little Oak Realty
Primary On Main
Grand Forks
$ 249,000
- Type
- Single Family
- Size
- 864 SqFt
- Rooms
- 2 Beds + 1 Baths
Grand Forks Realty Ltd

 Data provided by the Ontario Regional Technology & Information Systems. The information is deemed reliable, but is not guaranteed. Not intended to solicit buyers or sellers, landlords or tenants currently under contract.
The trademarks REALTOR®, REALTORS® and the REALTOR® logo are controlled by The Canadian Real Estate Association (CREA) and identify real estate professionals who are members of CREA. The trademarks MLS®, Multiple Listing Service® and the associated logos are owned
Data provided by the Ontario Regional Technology & Information Systems. The information is deemed reliable, but is not guaranteed. Not intended to solicit buyers or sellers, landlords or tenants currently under contract.
The trademarks REALTOR®, REALTORS® and the REALTOR® logo are controlled by The Canadian Real Estate Association (CREA) and identify real estate professionals who are members of CREA. The trademarks MLS®, Multiple Listing Service® and the associated logos are owned
