
Water Views - Primary on Main
Address
1243 Evans Avenue, Penticton, BC
Price
$ 2,999,000
Property Attributes
- ID#10396443
- TypeSingle Family
- Listing Status Active
- MunicipalityPenticton
- CountyOkanagan-Mainline Real Estate Board
- CityPenticton
- AreaPenticton
- NeighborhoodPenticton Rural
- ZipV2A 8R7
- StyleBungalow
- Year Built2025
- Price$ 2,999,000
- Bedrooms3
- Bathrooms3
- Half Bathrooms0
- Sqr Footage1625
- Lot Size7.63 Acres
Data Source:
Canadian Real Estate Association (CREA)
Property Description
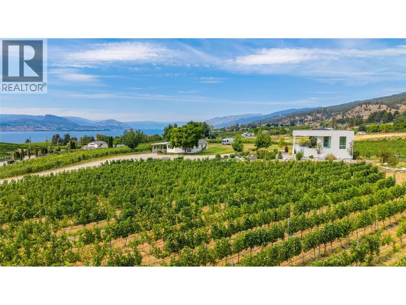
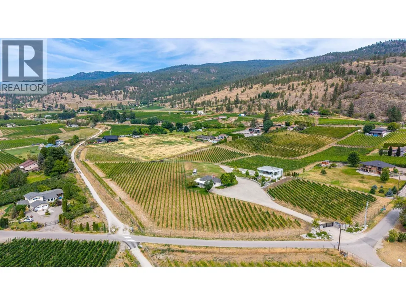
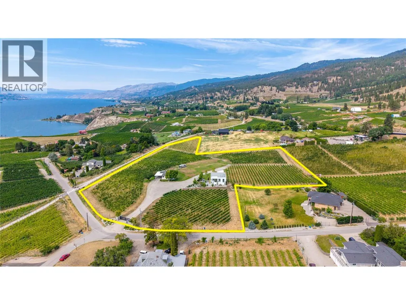
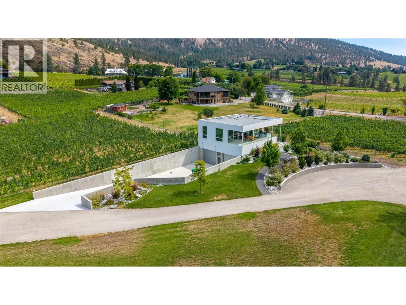
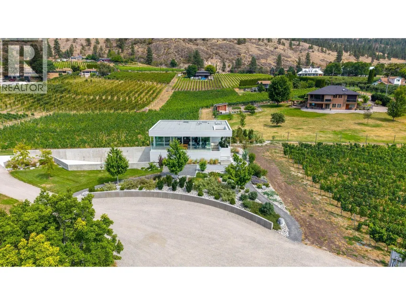
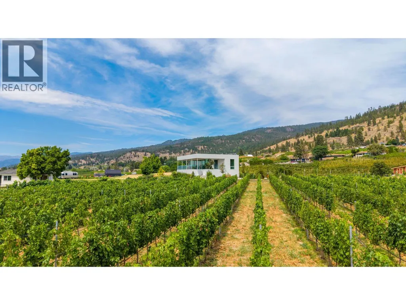
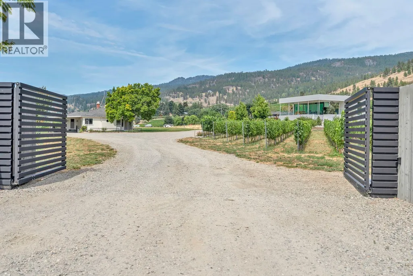
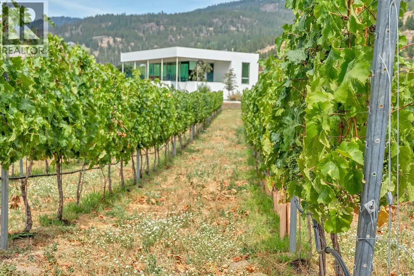
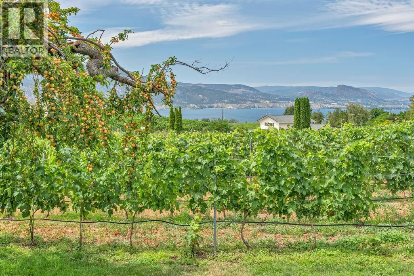
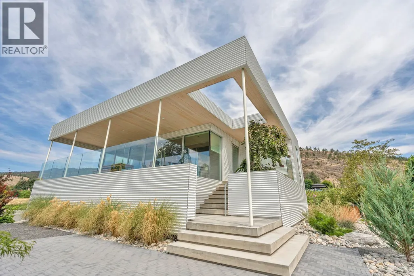
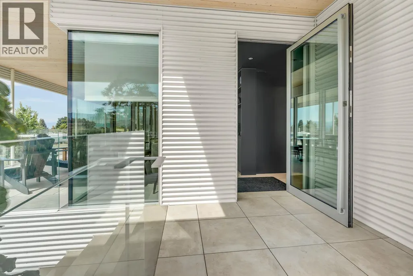
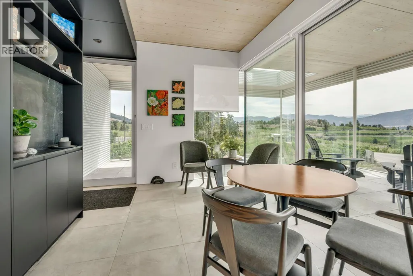
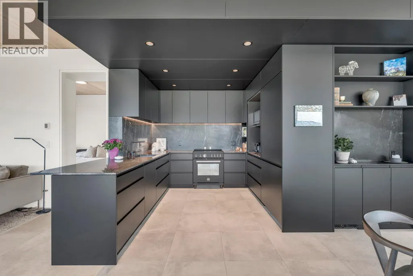
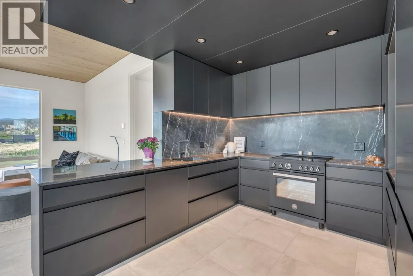
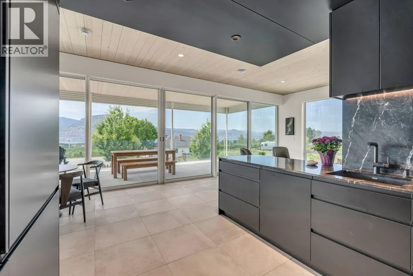
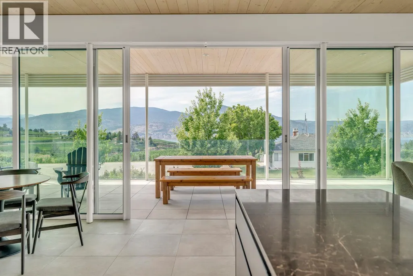
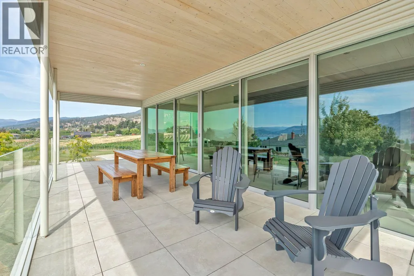
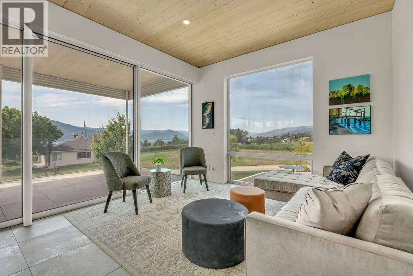
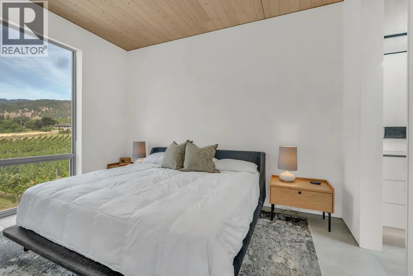
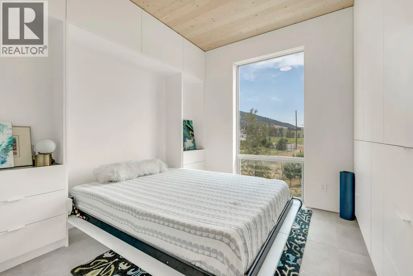
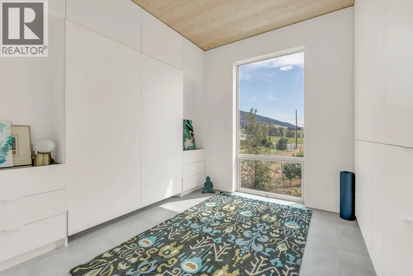
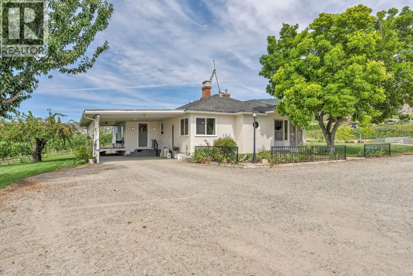
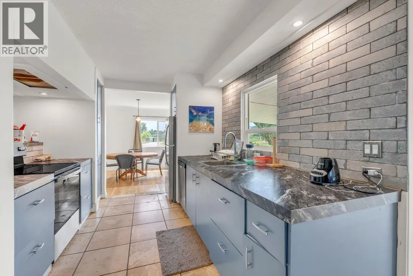
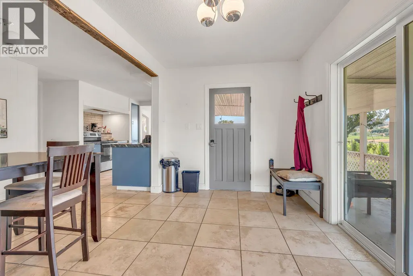
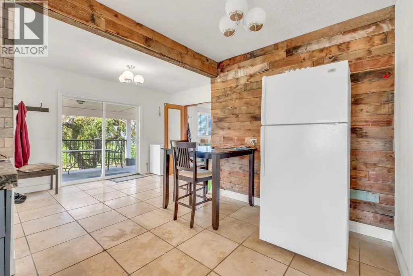
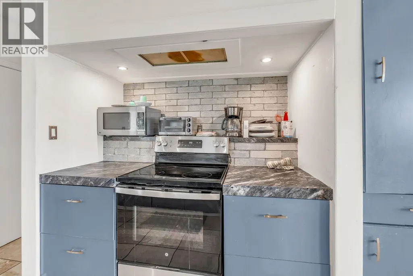
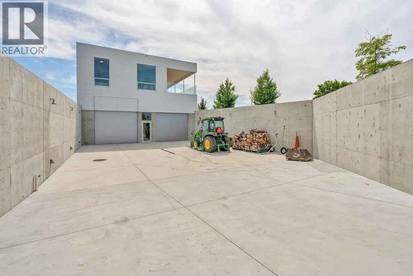
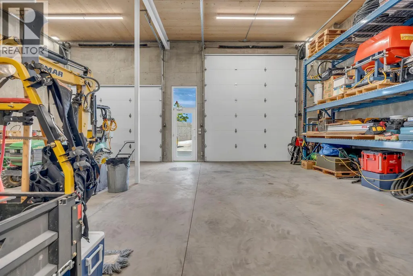
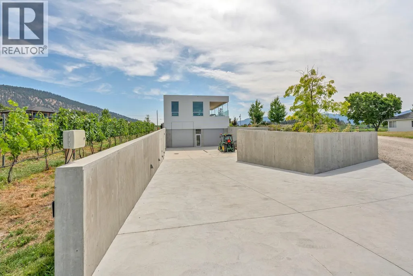
Discover an extraordinary opportunity to own a private 7.6-acre vineyard estate showcasing breathtaking lake and mountain views, just minutes from town yet surrounded by the peace and beauty of a rural setting. Backing directly onto the world-renowned KVR Trail and located just moments from acclaimed local wineries, this exceptional property offers the perfect blend of lifestyle and investment. Approximately 5.5 acres are planted in income-producing vines featuring Cabernet Franc, Pinot Noir, Pinot Gris and Tempranillo. A newly constructed 39-foot concrete shop with 16-foot ceilings provides outstanding workspace and storage, while the beautifully finished modern two-bedroom carriage home above offers stylish, comfortable living. The original farmhouse is currently leased, providing additional income. A development permit is already in place for the construction of a new residence and winery, creating endless potential to establish a boutique wine operation, expand the vineyard, or build your dream estate. Rarely does a property combine spectacular views, vineyard income, premium infrastructure and exceptional development opportunities in such a sought-after location. (id:7434)
General Features
| Features | Private setting, Balcony |
|---|---|
| Property Type | Single Family |
| Neighbourhood | Penticton Rural |
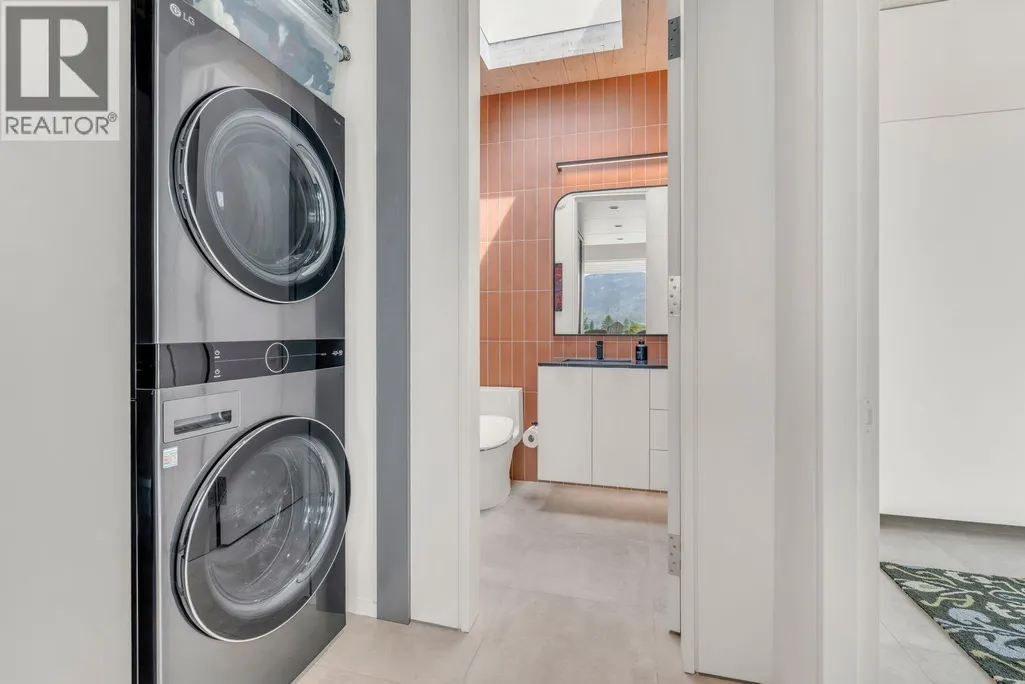
| Building Appliances | Refrigerator, Dishwasher, Dryer, Oven - Electric, Washer |
| Building Architectural Style | Bungalow |
| Building Cooling Type | Central air conditioning, Heat Pump |
| Parking Space Total | 3 |
| Building Type | House |
| Ownership Type | Freehold |
| Building.StoriesTotal | 1 |
Interior Features
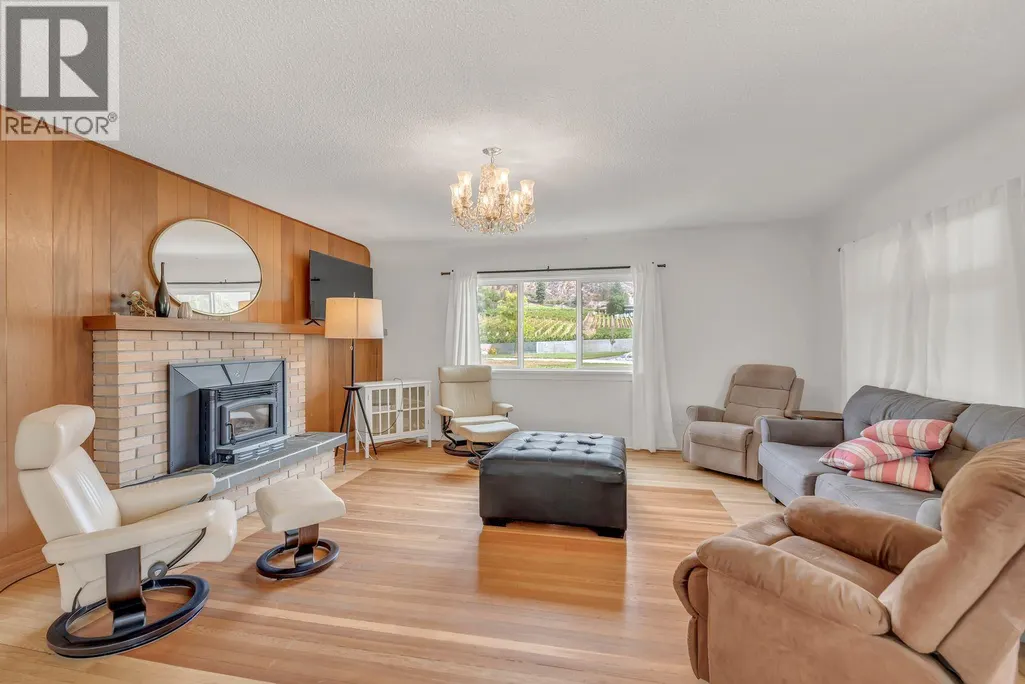
| Building Fireplace Present | True |
|---|---|
| Building Fireplace Total | 1 |
| Building Fireplace Type | Insert |
| Building Heating Type | Heat Pump |
| Building Heating Fuel | Electric |
| Construction Style Attachment | Detached |
| Flooring Type | Hardwood, Porcelain Tile |
| Living Area Range | 1625 |
| Bedrooms | 3 |
Exterior Features
| ViewType | Unknown, Lake view, Mountain view, Valley view, View (panoramic) |
|---|---|
| Building Roof Material | Asphalt shingle,Other |
| Building Roof Style | Unknown,Unknown |
| Landscape Features | Underground sprinkler |
| Sewer | Septic tank |
| Exterior Finish | Metal, Stucco |
| Fence Type | Fence |
Room Details
| Room | Dimensions | Level | Flooring | Details |
|---|---|---|---|---|
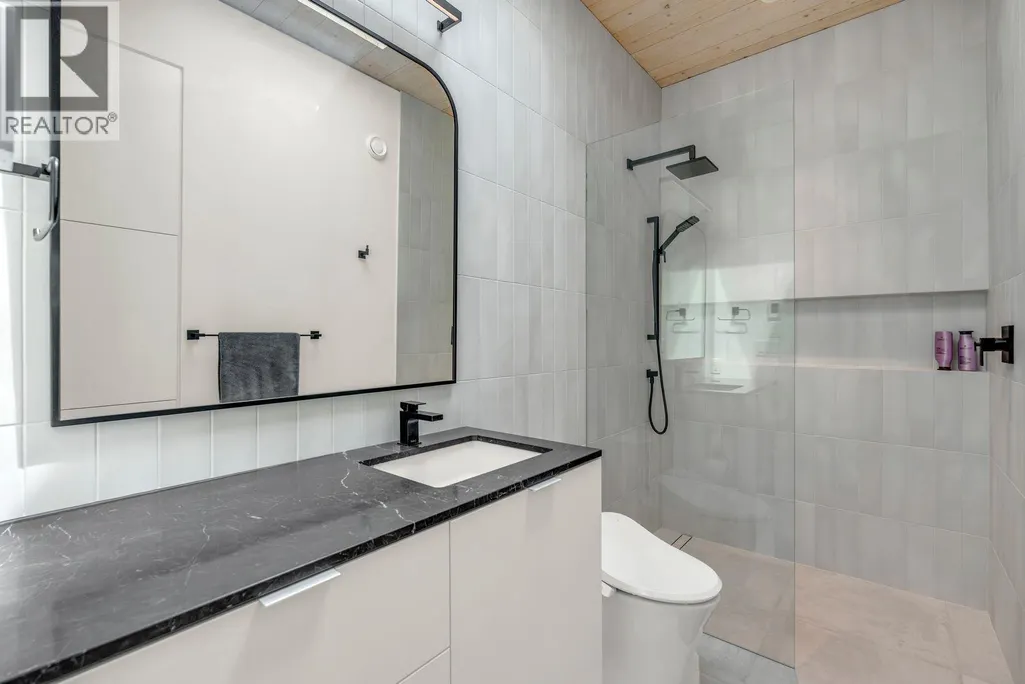
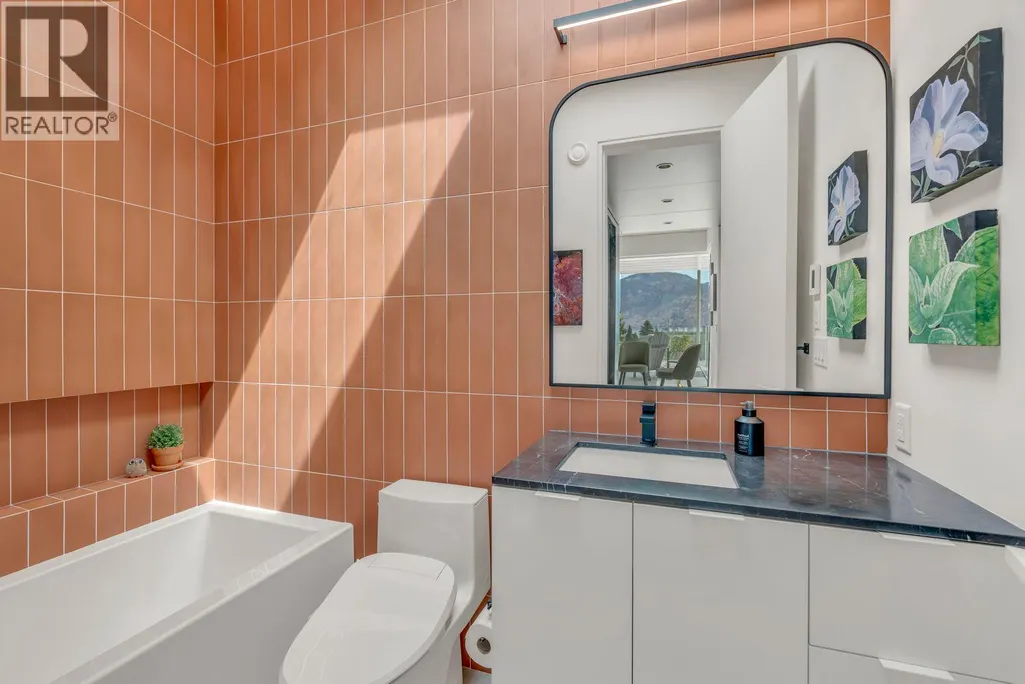
| 3pc Bathroom | 7'8'' x 7'2'' | Main level | ||
| Bedroom | 11'4'' x 10'4'' | Secondary Dwelling Unit | ||
| Dining nook | 8'1'' x 7'9'' | Main level | ||
| Dining room | 18'6'' x 10'5'' | Secondary Dwelling Unit | ||
| Foyer | 6'2'' x 4'6'' | Main level | ||
| Full bathroom | 8'5'' x 4'11'' | Secondary Dwelling Unit | ||
| Kitchen | 10'10'' x 10'3'' | Secondary Dwelling Unit | ||
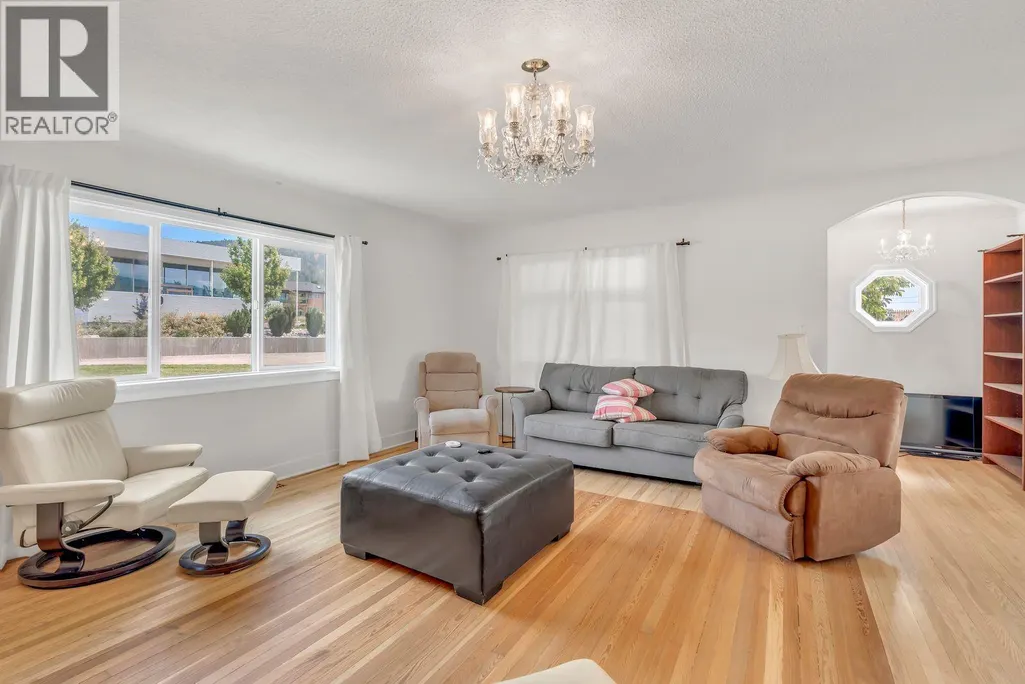
| Living room | 13'1'' x 12'6'' | Secondary Dwelling Unit | ||
| Primary Bedroom | 12'7'' x 11'3'' | Secondary Dwelling Unit |
Amenities
- Views
- New Construction
- Adult 55+
- Lease To Own
- No HOA Fees
- Furnished
- Primary On Main
- Air Conditioning
- Seller Finance
- Green
- Fixer Upper
- Horse
- Golf
- Fireplace
- Deck
- Garage
- Basement
- Pool

Property vs Single Family Average in V2A 8R7
Price
Year Built
In The Neighborhood
Water Views
Penticton
$ 4,950,000
- Type
- Single Family
- Size
- 4,529 SqFt
- Rooms
- 5 Beds + 3.5 Baths
RE/MAX Penticton Realty
Water Views
Penticton
$ 3,499,000
- Type
- Single Family
- Size
- 4,357 SqFt
- Rooms
- 5 Beds + 4.5 Baths
Chamberlain Property Group
Waterfront
Penticton
$ 6,500,000
- Type
- Single Family
- Size
- 6,571 SqFt
- Rooms
- 5 Beds + 4 Baths
Royal LePage Locations West
Water Views
Penticton
$ 1,499,000
- Type
- Single Family
- Size
- 2,883 SqFt
- Rooms
- 5 Beds + 3 Baths
Chamberlain Property Group Inc.
Water Views
Penticton
$ 4,850,000
- Type
- Single Family
- Size
- 7,018 SqFt
- Rooms
- 5 Beds + 7 Baths
Sotheby's International Realty Canada
Water Views
Penticton
$ 1,195,000
- Type
- Single Family
- Size
- 3,384 SqFt
- Rooms
- 4 Beds + 3 Baths
Royal LePage Locations West
Views
Penticton
$ 750,000
- Type
- Single Family
- Size
- 1,330 SqFt
- Rooms
- 2 Beds + 1.5 Baths
Royal LePage Locations West
Waterfront
Kaleden
$ 1,895,000
- Type
- Single Family
- Size
- 1,900 SqFt
- Rooms
- 3 Beds + 1 Baths
Landquest Realty Corporation
Water Views
Penticton
$ 2,850,000
- Type
- Single Family
- Size
- 4,385 SqFt
- Rooms
- 4 Beds + 3.5 Baths
RE/MAX Penticton Realty
Water Views
Penticton
$ 19,500,000
- Type
- Single Family
- Size
- 9,186 SqFt
- Rooms
- 6 Beds + 10 Baths
Engel & Volkers South Okanagan

 Data provided by the Ontario Regional Technology & Information Systems. The information is deemed reliable, but is not guaranteed. Not intended to solicit buyers or sellers, landlords or tenants currently under contract.
The trademarks REALTOR®, REALTORS® and the REALTOR® logo are controlled by The Canadian Real Estate Association (CREA) and identify real estate professionals who are members of CREA. The trademarks MLS®, Multiple Listing Service® and the associated logos are owned
Data provided by the Ontario Regional Technology & Information Systems. The information is deemed reliable, but is not guaranteed. Not intended to solicit buyers or sellers, landlords or tenants currently under contract.
The trademarks REALTOR®, REALTORS® and the REALTOR® logo are controlled by The Canadian Real Estate Association (CREA) and identify real estate professionals who are members of CREA. The trademarks MLS®, Multiple Listing Service® and the associated logos are owned
