
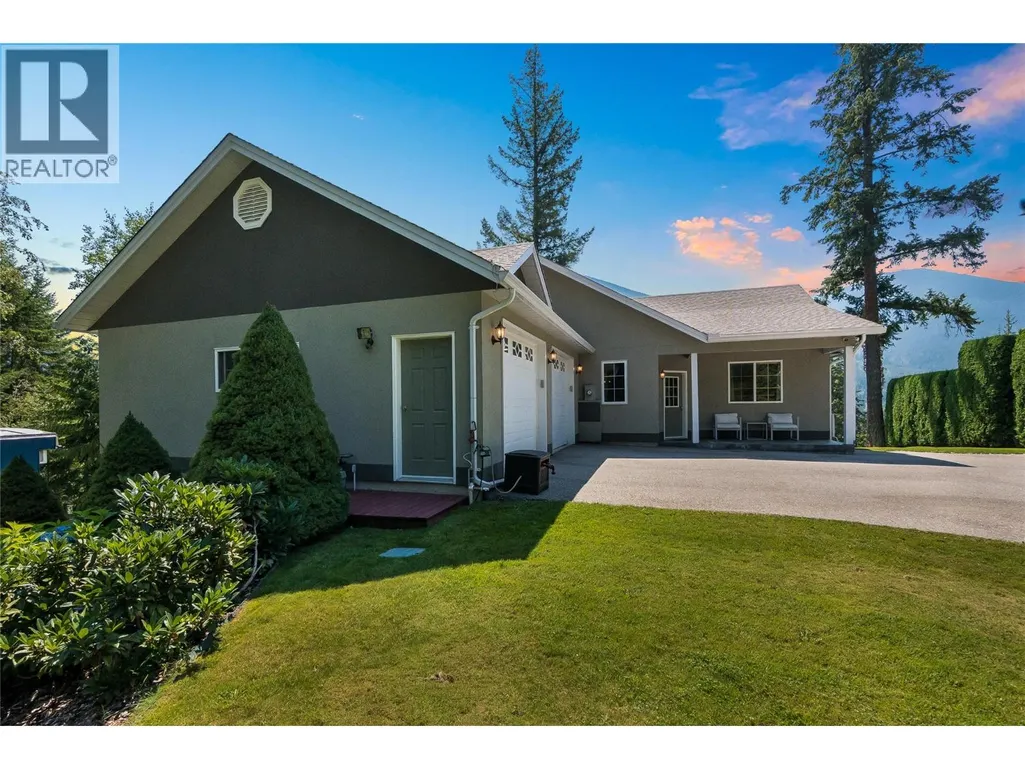
Water Views - Golf Course - Primary on Main
Address
408 Balfour Heights Road, Balfour, BC
Price
$ 949,000
Property Attributes
- ID#10396515
- TypeSingle Family
- Listing Status Active
- MunicipalityBalfour
- CountyOkanagan-Mainline Real Estate Board
- CityBalfour
- AreaBalfour
- NeighborhoodKokanee Creek to Balfour
- ZipV0G 1C0
- StyleContemporary
- Year Built2005
- Price$ 949,000
- Bedrooms4
- Bathrooms3
- Half Bathrooms0
- Sqr Footage2427
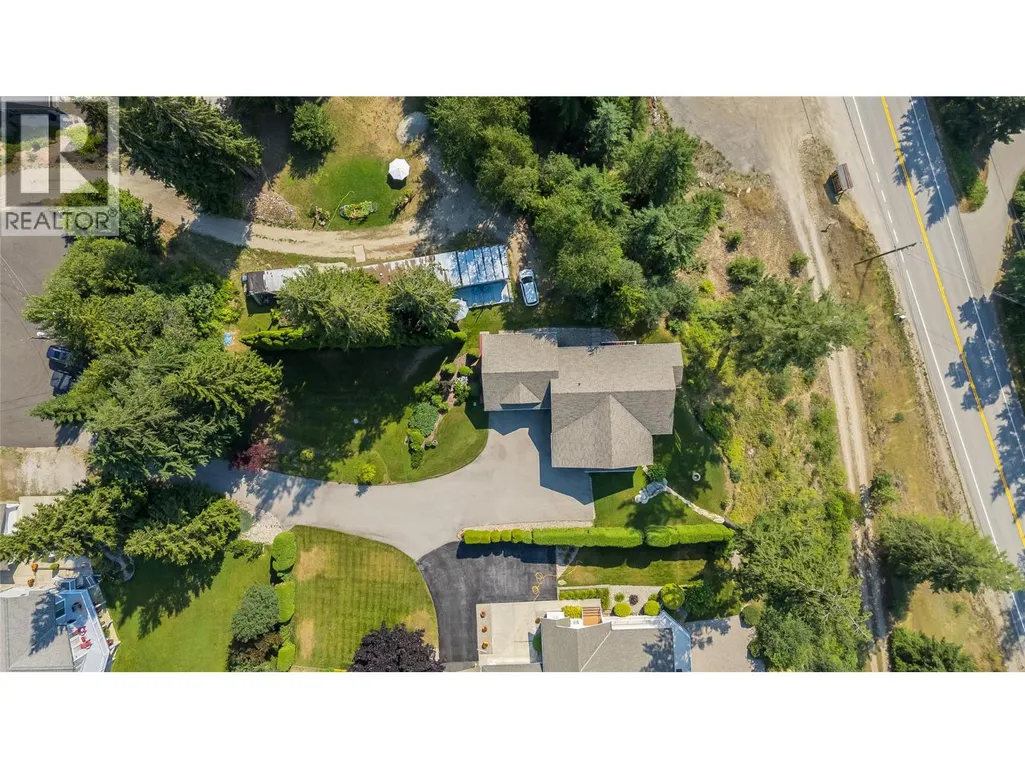
- Lot Size0.41 Acres
Data Source:
Canadian Real Estate Association (CREA)
Property Description
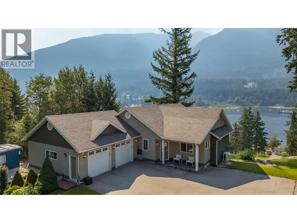
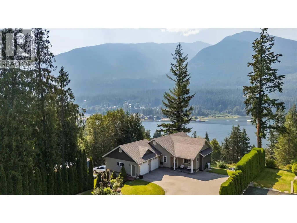
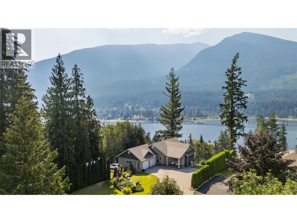
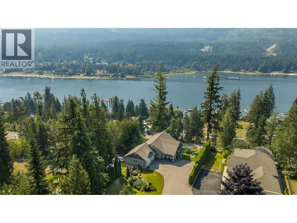
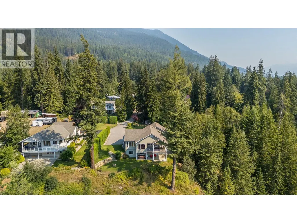
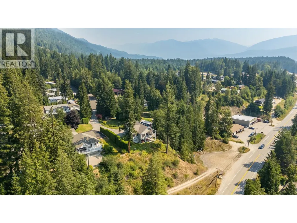
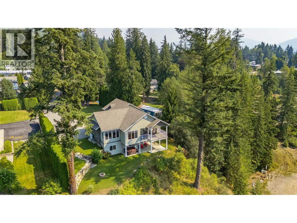
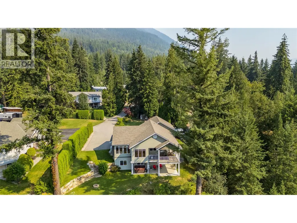
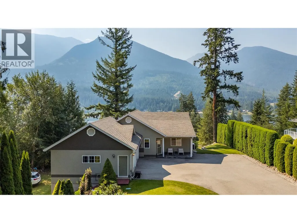
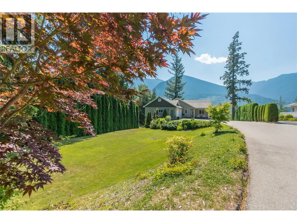
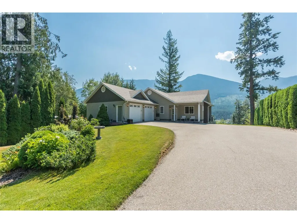
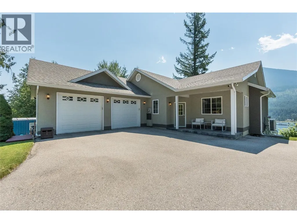
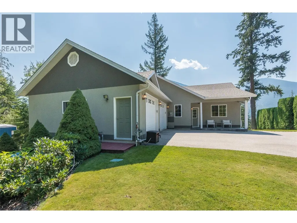
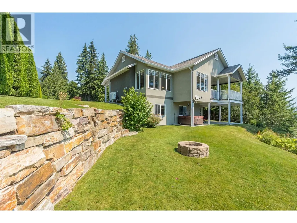
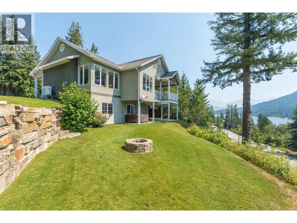
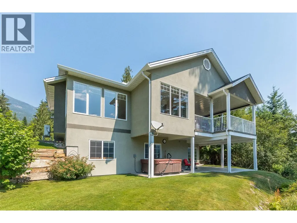
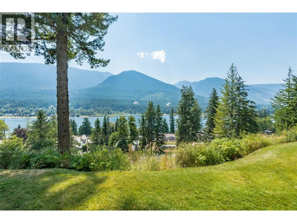
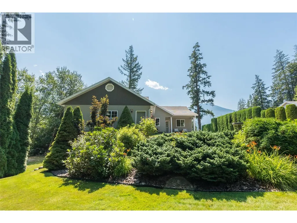
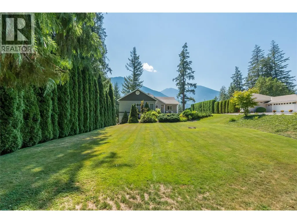
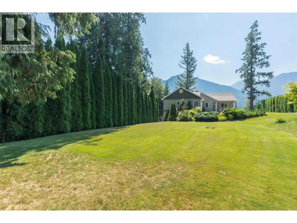
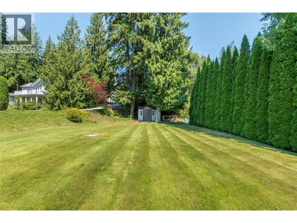
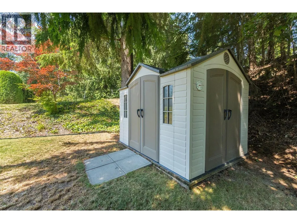
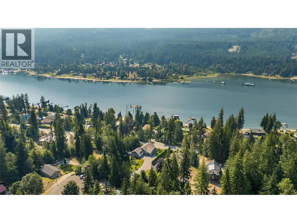
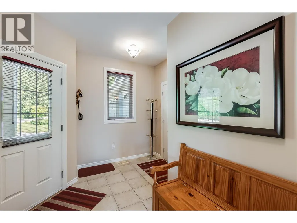
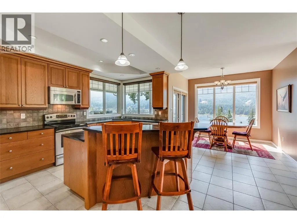
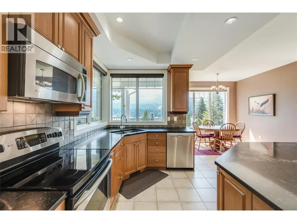
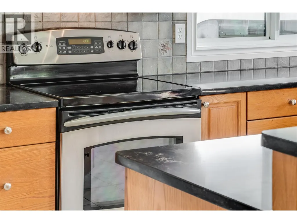
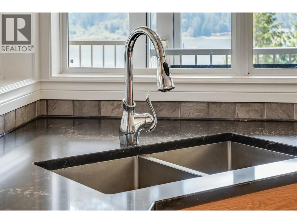
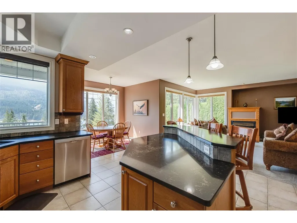
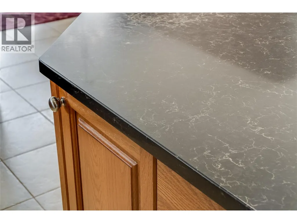
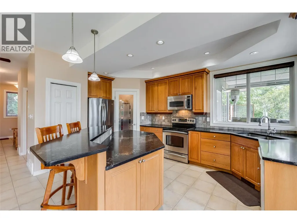
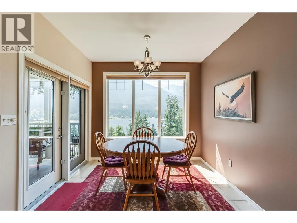
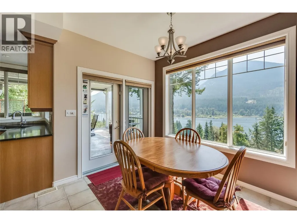
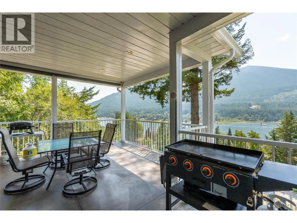
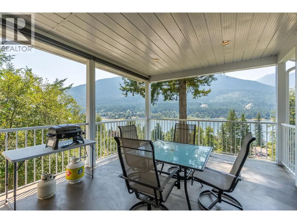
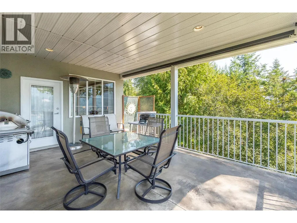
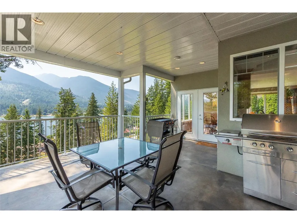
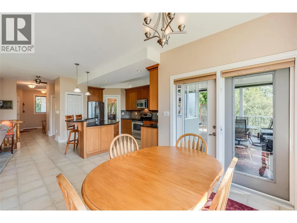
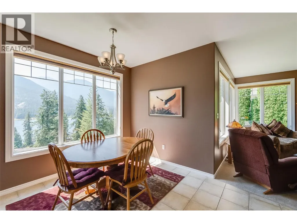
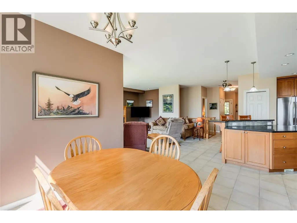
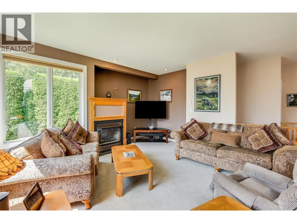
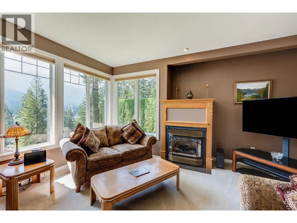
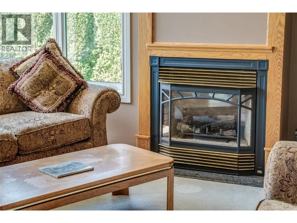
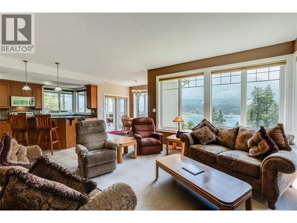
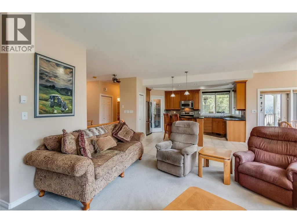
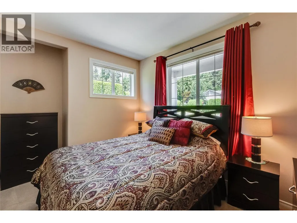
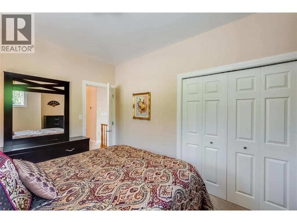
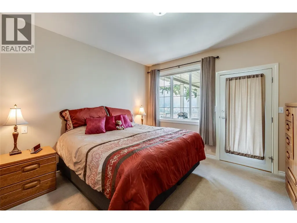
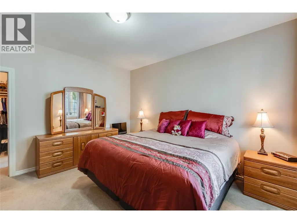
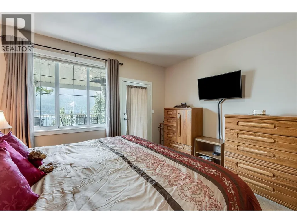
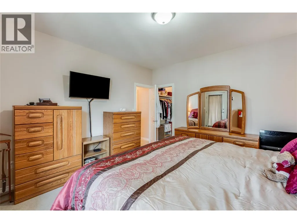
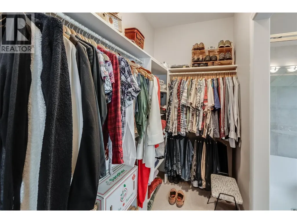
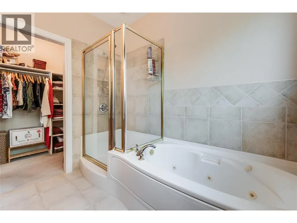
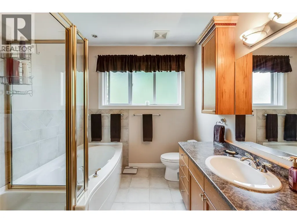
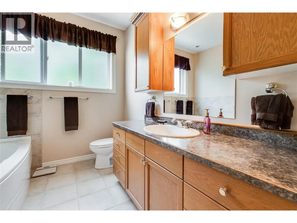
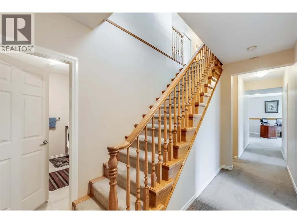
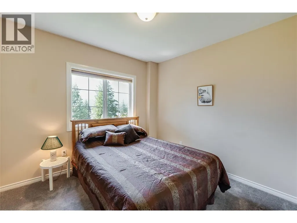
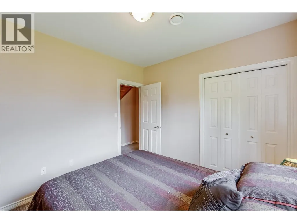
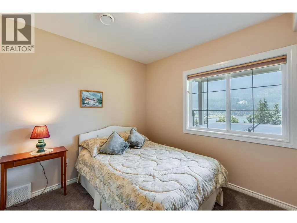
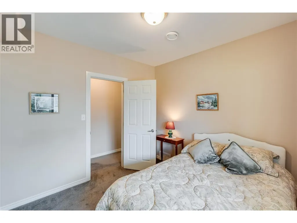
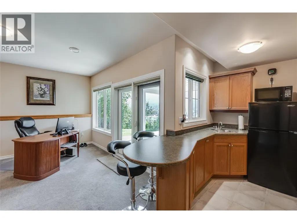
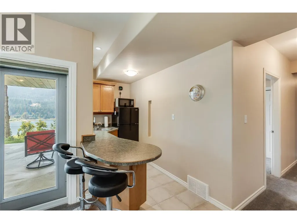
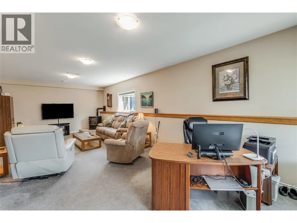
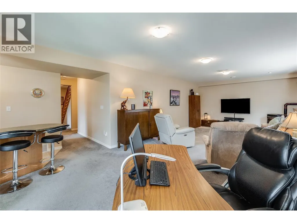
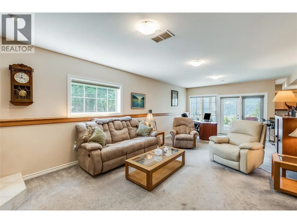
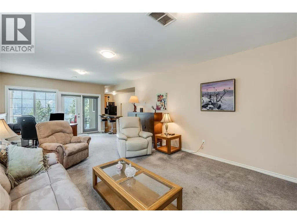
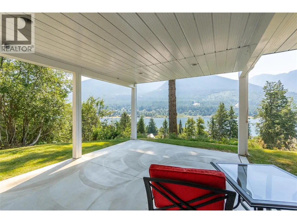
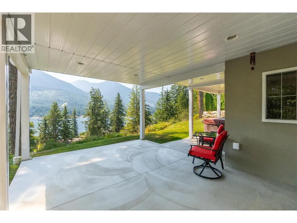
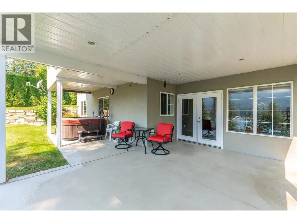
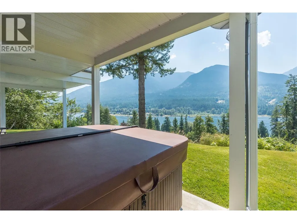
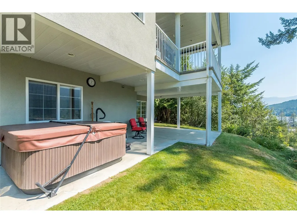
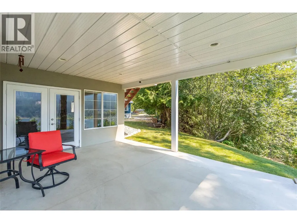
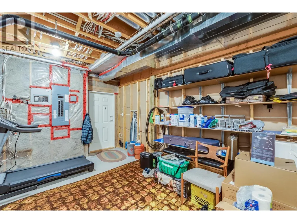
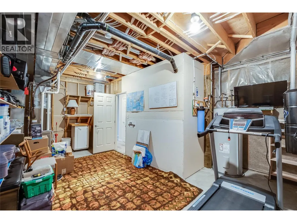
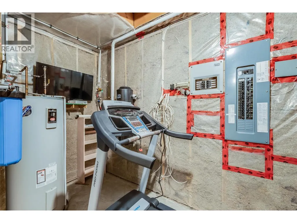
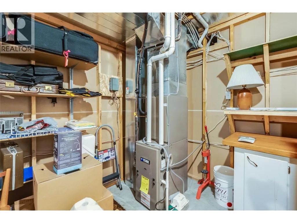
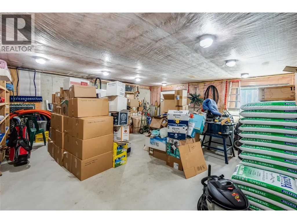
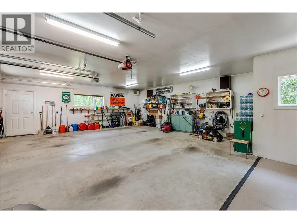
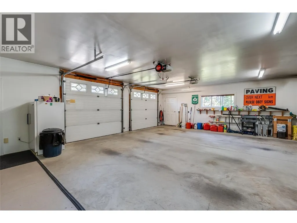
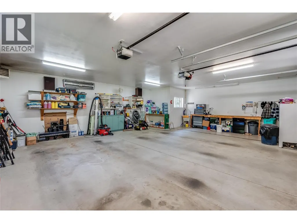
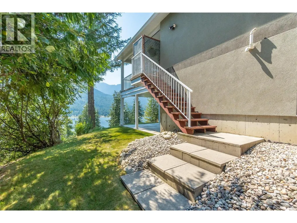
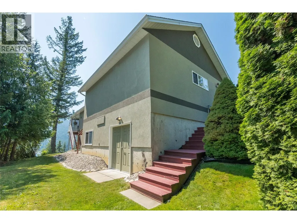
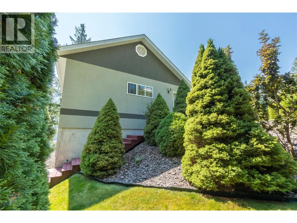
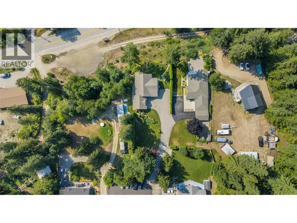
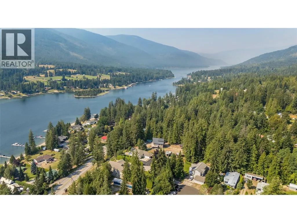
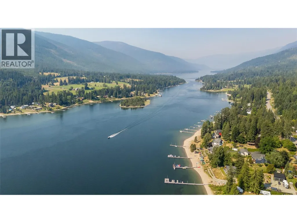
Discover 408 Balfour Heights Road, one of the most meticulously maintained residences in the Kootenays — where sweeping views of Kootenay Lake and the surrounding mountains greet you from nearly every room. 4 Bedrooms, 3 Bathrooms on 0.41 acres of beautifully landscaped land. This home has been thoughtfully renovated from top to bottom, blending timeless craftsmanship with modern comfort. Soaring 9-foot ceilings and oversized picture windows invite natural light throughout, while recessed lighting adds a soft, refined ambiance to every space. The layout is both generous and purposeful — no square footage wasted, with abundant storage tucked seamlessly throughout. At the heart of the home, the chef-inspired kitchen with new countertops impresses with rich cabinetry and a full pantry, perfect for entertaining or quiet family evenings alike. Unwind in the inviting family room, step out to the lower patio for morning coffee, or retreat to the pristine garage — beneath which lies a rare and versatile basement space, ideal for a future income suite. Outdoors, the grounds are nothing short of picturesque: hand-laid natural stone retaining walls, manicured landscaping, and a private fire pit framed by mature trees and hedging, offering both serenity and seclusion. A sweeping paved driveway completes the property, providing ample space for family and guests. A rare offering of elegance, privacy, and panoramic beauty — this is Kootenay living at its finest. (id:7434)
General Features
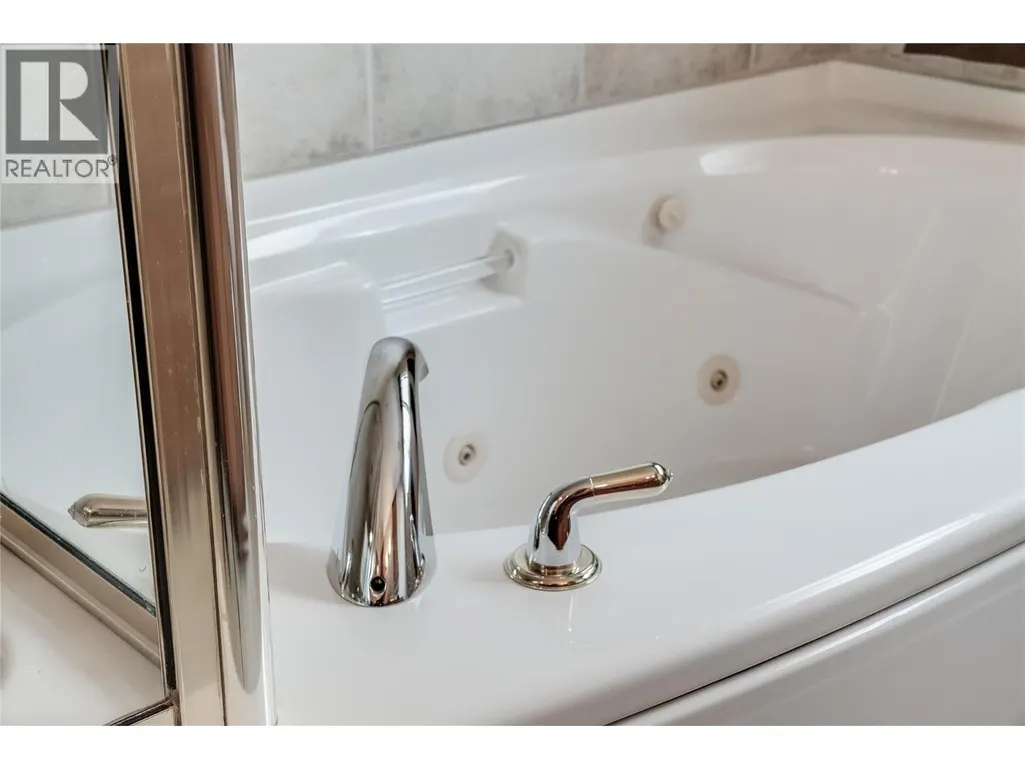
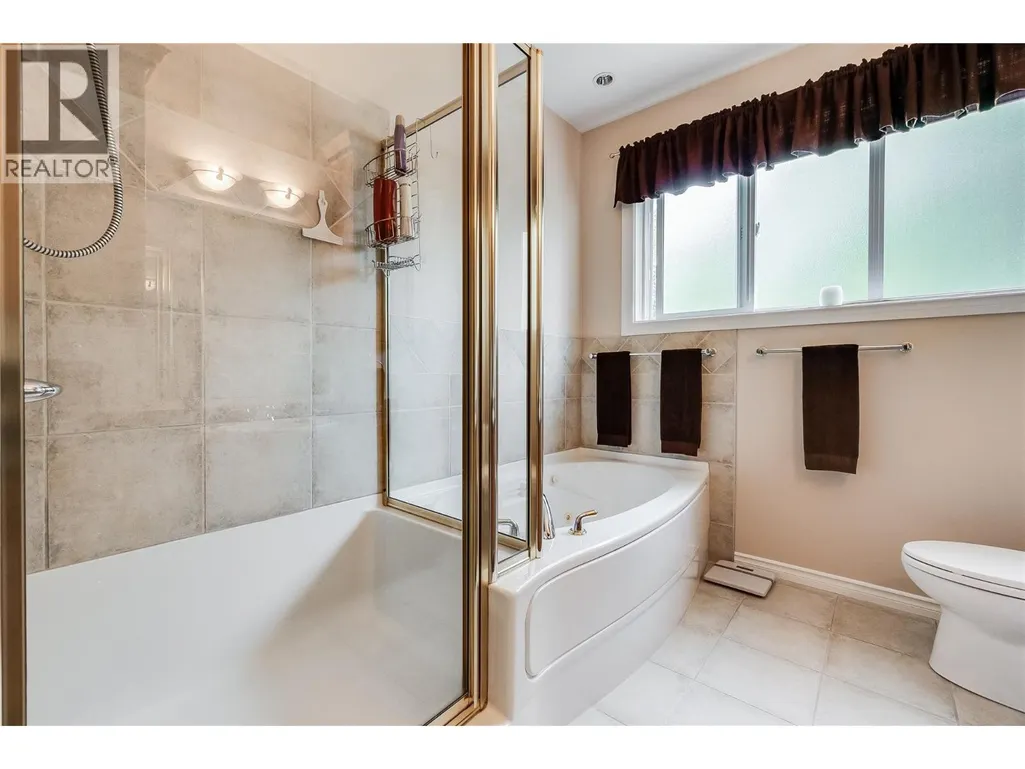
| Features | Level lot, Private setting, Central island, Balcony, Jacuzzi bath-tub |
|---|---|
| Community Features | Family Oriented, Rural Setting |
| Property Type | Single Family |
| Neighbourhood | Kokanee Creek to Balfour |
| Amenities | Golf Nearby, Public Transit, Recreation |
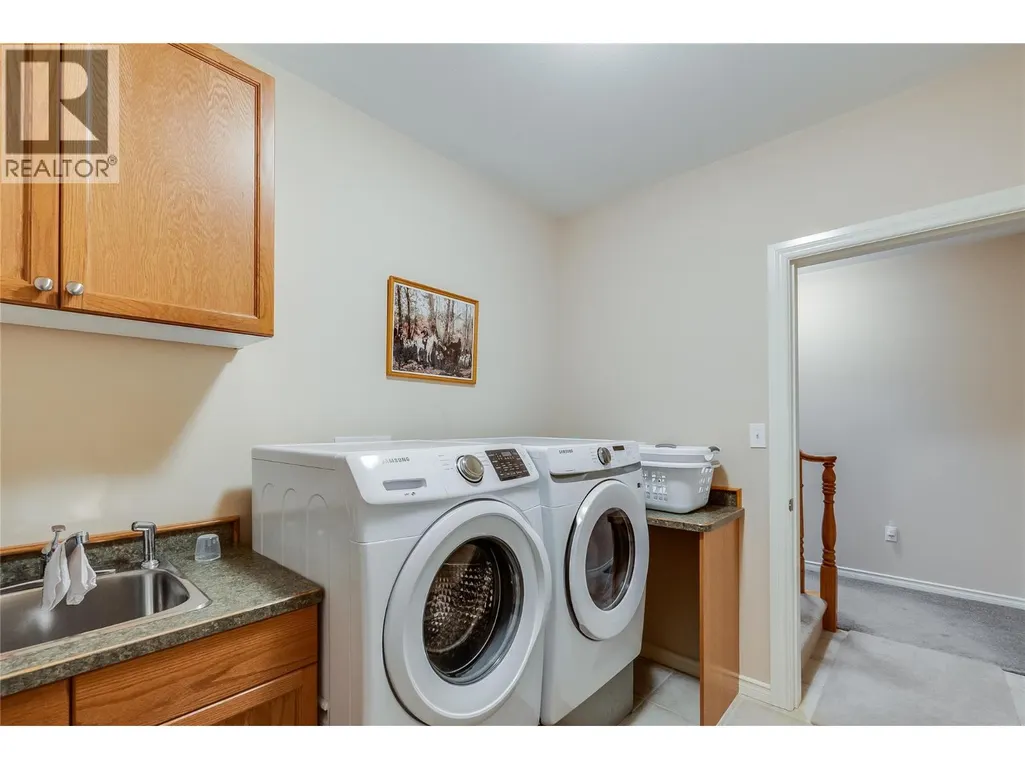
| Building Appliances | Range, Refrigerator, Dishwasher, Range - Electric, Water Heater - Electric, Microwave, Hood Fan, Washer & Dryer |
| Building Architectural Style | Contemporary |
| Building Cooling Type | Central air conditioning |
| Parking Space Total | 8 |
| Building Type | House |
| Ownership Type | Freehold |
| Building.StoriesTotal | 1 |
Interior Features
| Building Fireplace Present | True |
|---|---|
| Building Fireplace Total | 2 |
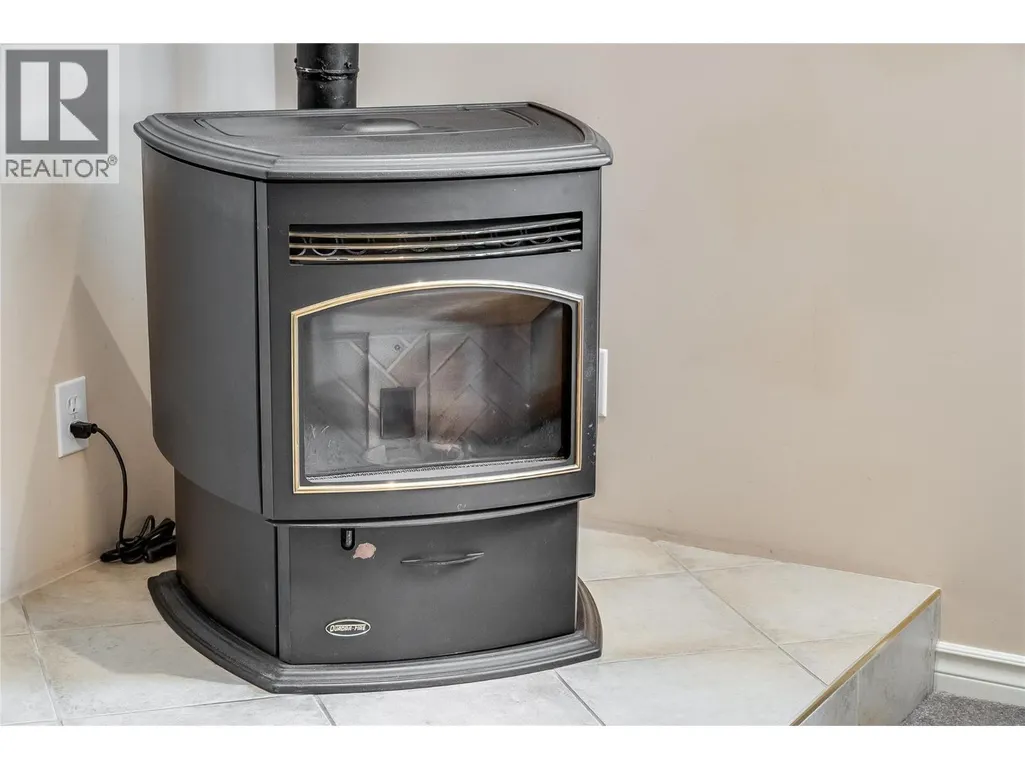
| Building Fireplace Type | Free Standing Metal,Insert,Stove |
| Building Heating Type | Forced air, Heat Pump, Stove, See remarks |
| Building Heating Fuel | Wood |
| Basement Type | Full |
| Construction Style Attachment | Detached |
| Fireplace Fuel | Pellet |
| Flooring Type | Carpeted, Porcelain Tile |
| Living Area Range | 2427 |
| Bedrooms | 4 |
Exterior Features
| ViewType | Lake view, Mountain view, Valley view, View of water, View (panoramic) |
|---|---|
| Building Roof Material | Asphalt shingle |
| Building Roof Style | Unknown |
| Land Amenities | Golf Nearby, Public Transit, Recreation |
| Landscape Features | Landscaped, Level, Underground sprinkler |
| Exterior Finish | Stucco |
| Fence Type | Not fenced |
Room Details
| Room | Dimensions | Level | Flooring | Details |
|---|---|---|---|---|
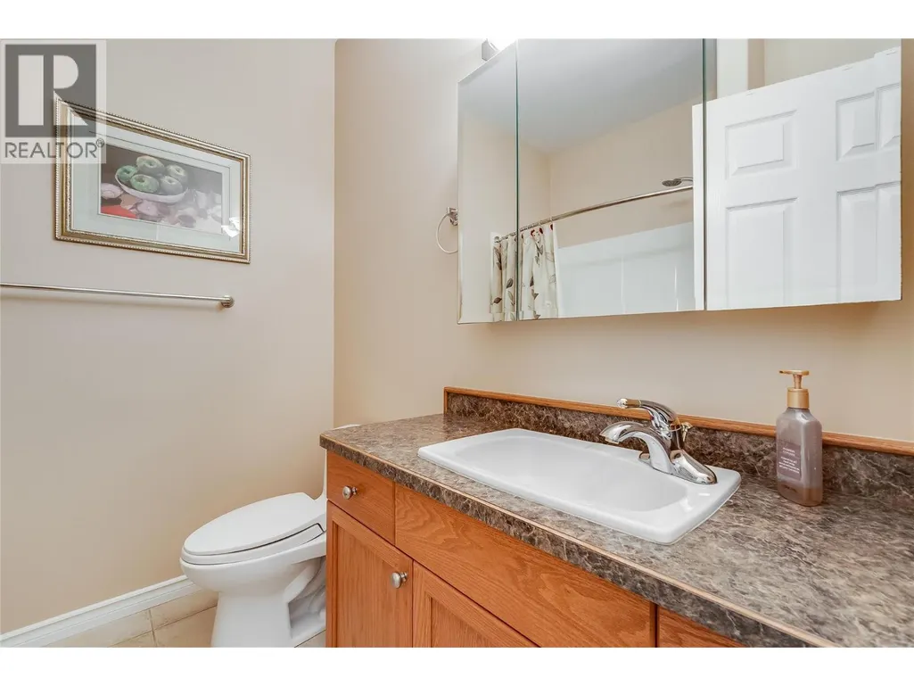
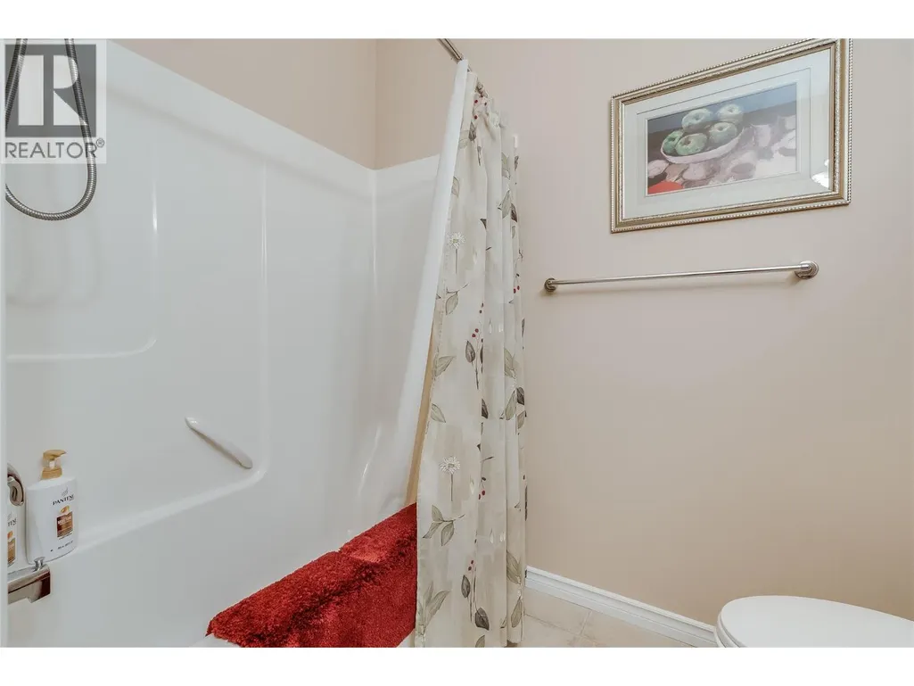
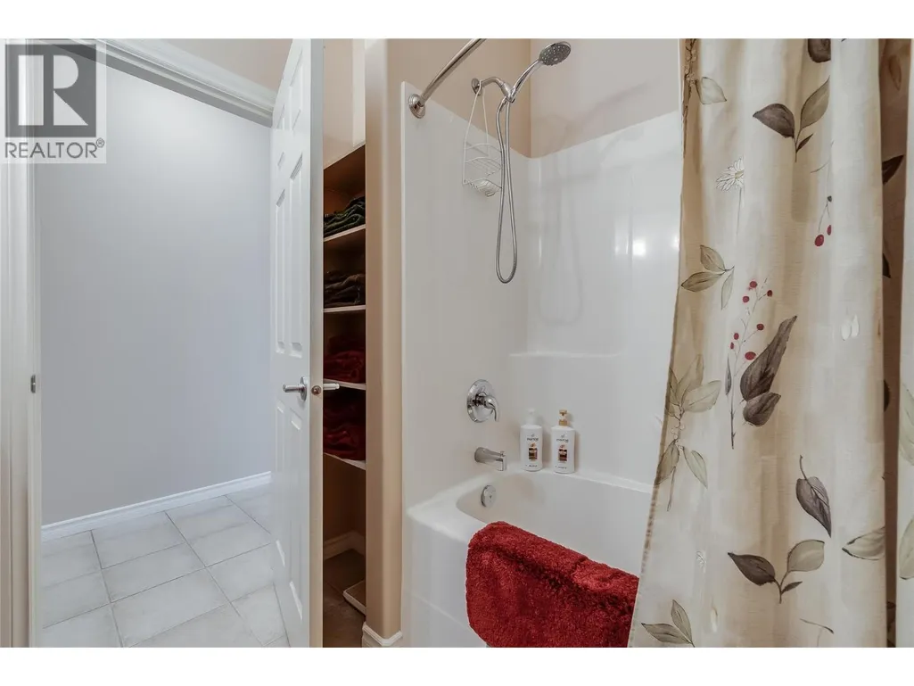
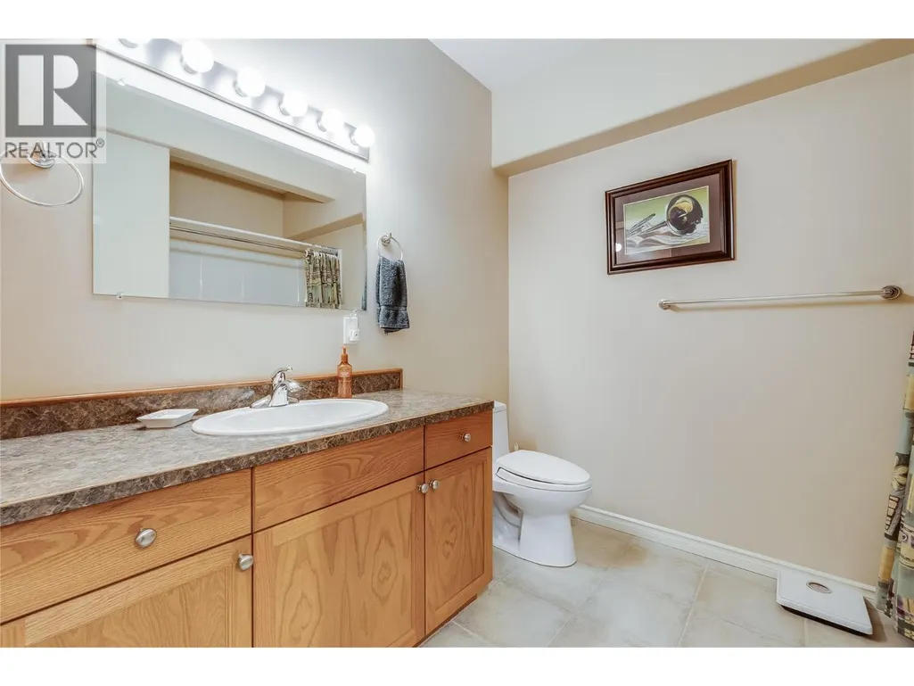
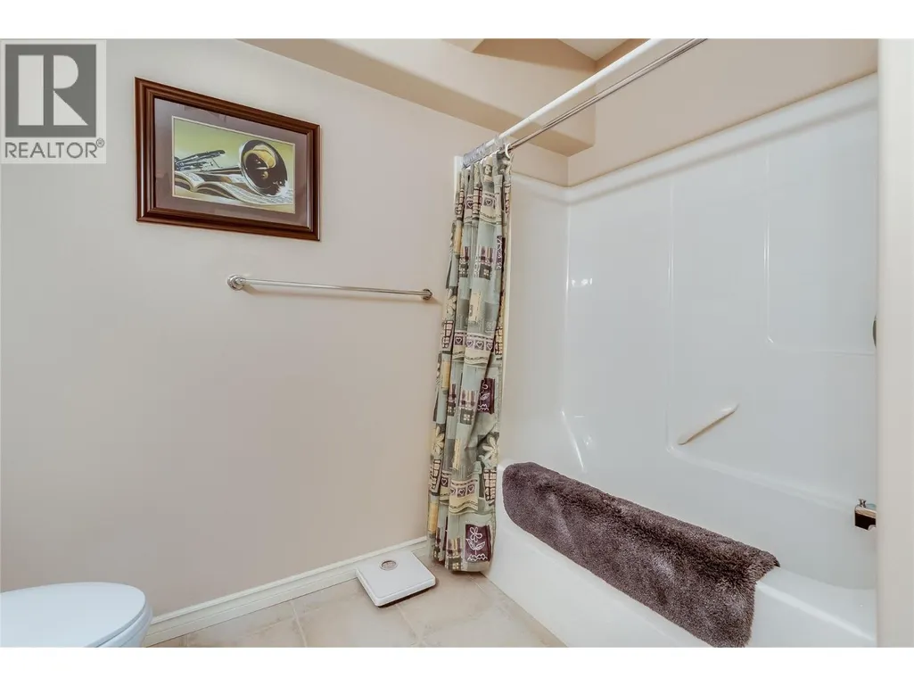
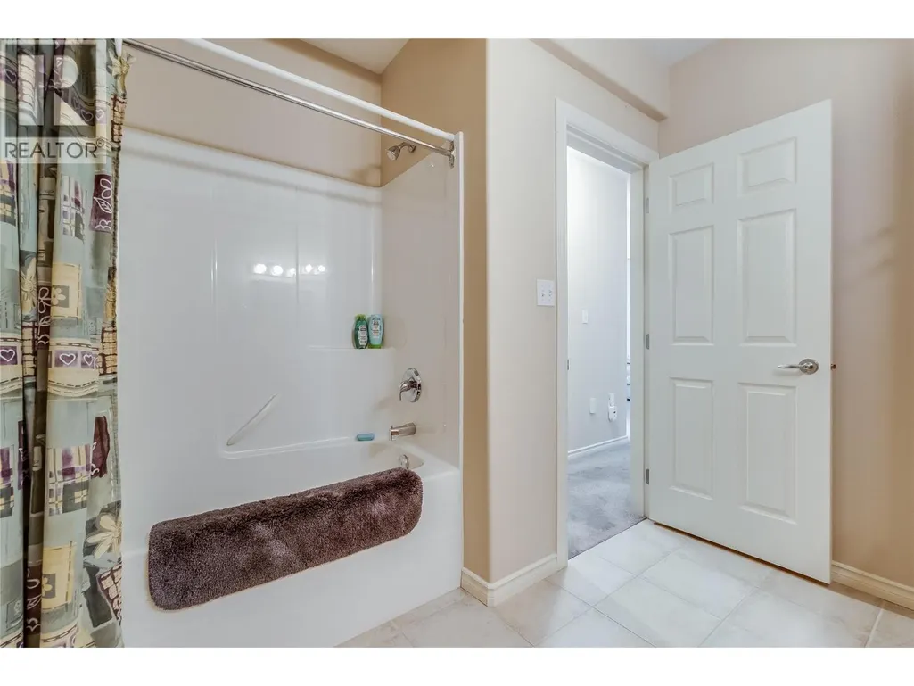
| 3pc Bathroom | 7'5'' x 7'3'' | Main level | ||
| 4pc Ensuite bath | 8'11'' x 8'0'' | Main level | ||
| Bedroom | 11'7'' x 9'9'' | Main level | ||
| Dining room | 10'2'' x 9'11'' | Main level | ||
| Family room | 28'5'' x 14'2'' | Basement | ||
| Kitchen | 11'10'' x 12'0'' | Main level | ||
| Laundry room | 8'0'' x 10'0'' | Basement | ||
| Living room | 15'6'' x 13'10'' | Main level | ||
| Other | 13'9'' x 10'7'' | Main level | ||
| Primary Bedroom | 13'6'' x 12'7'' | Main level | ||
| Utility room | 19'4'' x 15'0'' | Basement |
Amenities
- Views
- New Construction
- Adult 55+
- Lease To Own
- No HOA Fees
- Furnished
- Primary On Main
- Air Conditioning
- Seller Finance
- Green
- Fixer Upper
- Horse
- Golf
- Fireplace
- Deck
- Garage
- Basement
- Pool

Property vs Single Family Average in V0G 1C0
Price
Year Built
In The Neighborhood
Balfour
$ 699,000
- Type
- Single Family
- Size
- 1,092 SqFt
- Rooms
- 3 Beds + 2 Baths
Royal LePage Rosling Realty
Primary On Main
Balfour
$ 998,900
- Type
- Single Family
- Size
- 1,629 SqFt
- Rooms
- 3 Beds + 2 Baths
Bennett Family Real Estate
Waterfront
Nelson
$ 1,599,900
- Type
- Single Family
- Size
- 2,900 SqFt
- Rooms
- 4 Beds + 3.5 Baths
Bennett Family Real Estate
Waterfront
Nelson
$ 989,900
- Type
- Single Family
- Size
- 2,252 SqFt
- Rooms
- 5 Beds + 3 Baths
Bennett Family Real Estate
Water Views
Nelson
$ 855,000
- Type
- Single Family
- Size
- 4,854 SqFt
- Rooms
- 4 Beds + 2.5 Baths
RE/MAX All Pro Realty
Nelson
$ 621,000
- Type
- Single Family
- Size
- 1,579 SqFt
- Rooms
- 3 Beds + 1 Baths
Century 21 Kootenay Homes (2018) Ltd
Water Views
Balfour
$ 2,500,000
- Type
- Single Family
- Size
- 1,022 SqFt
- Rooms
- 1 Beds + 1 Baths
FaithWilson Christies International Real Estate
Waterfront
Nelson
$ 899,900
- Type
- Single Family
- Size
- 1,140 SqFt
- Rooms
- 3 Beds + 2 Baths
Bennett Family Real Estate
Waterfront
Balfour
$ 1,195,000
- Type
- Single Family
- Size
- 2,525 SqFt
- Rooms
- 5 Beds + 3 Baths
Fair Realty (Nelson)
Water Views
Balfour
$ 1,049,999
- Type
- Single Family
- Size
- 2,000 SqFt
- Rooms
- 4 Beds + 2.5 Baths
TRG The Residential Group Downtown Realty
Waterfront
Balfour
$ 965,000
- Type
- Single Family
- Size
- 1,720 SqFt
- Rooms
- 4 Beds + 3 Baths
Valhalla Path Realty
Water Views
Nelson
$ 2,349,000
- Type
- Single Family
- Size
- 2,691 SqFt
- Rooms
- 4 Beds + 2.5 Baths
Bennett Family Real Estate
Primary On Main
Nelson
$ 759,900
- Type
- Single Family
- Size
- 1,800 SqFt
- Rooms
- 3 Beds + 2 Baths
Bennett Family Real Estate
Primary On Main
Nelson
$ 694,900
- Type
- Single Family
- Size
- 3,120 SqFt
- Rooms
- 3 Beds + 3 Baths
eXp Realty

 Data provided by the Ontario Regional Technology & Information Systems. The information is deemed reliable, but is not guaranteed. Not intended to solicit buyers or sellers, landlords or tenants currently under contract.
The trademarks REALTOR®, REALTORS® and the REALTOR® logo are controlled by The Canadian Real Estate Association (CREA) and identify real estate professionals who are members of CREA. The trademarks MLS®, Multiple Listing Service® and the associated logos are owned
Data provided by the Ontario Regional Technology & Information Systems. The information is deemed reliable, but is not guaranteed. Not intended to solicit buyers or sellers, landlords or tenants currently under contract.
The trademarks REALTOR®, REALTORS® and the REALTOR® logo are controlled by The Canadian Real Estate Association (CREA) and identify real estate professionals who are members of CREA. The trademarks MLS®, Multiple Listing Service® and the associated logos are owned
