
Views - Golf Course
Address
3617 14th Avenue, Castlegar, BC
Price
$ 799,900
Property Attributes
- ID#10398027
- TypeSingle Family
- Listing Status Active
- MunicipalityCastlegar
- CountyOkanagan-Mainline Real Estate Board
- CityCastlegar
- AreaCastlegar
- NeighborhoodSouth Castlegar
- ZipV1N 4J2
- StyleMulti-level
- Year Built1997
- Price$ 799,900
- Bedrooms3
- Bathrooms3
- Half Bathrooms1
- Sqr Footage2932
- Lot Size0.29 Acres
Data Source:
Canadian Real Estate Association (CREA)
Property Description
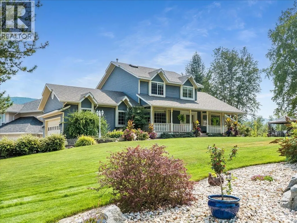
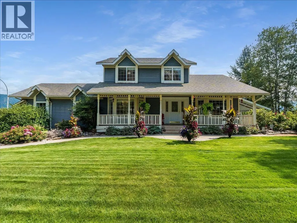
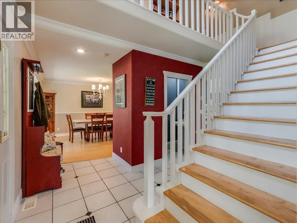
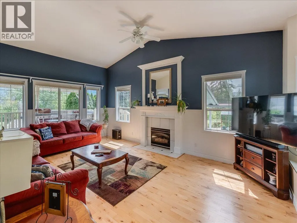
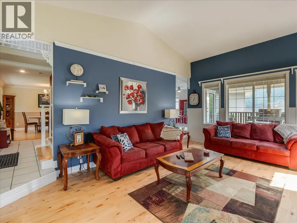
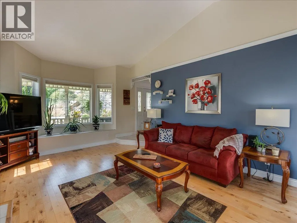
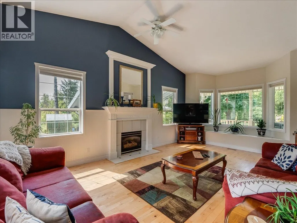
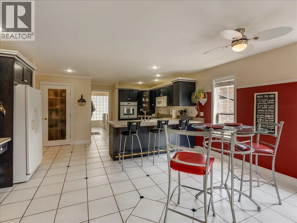
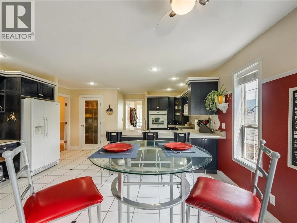
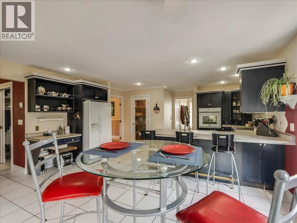
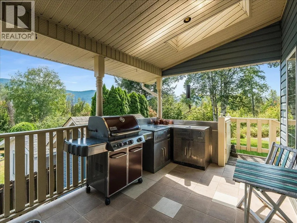
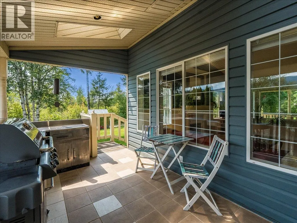
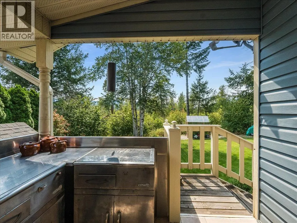
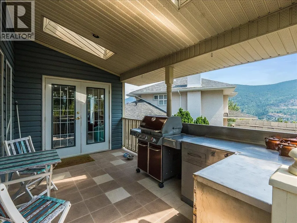
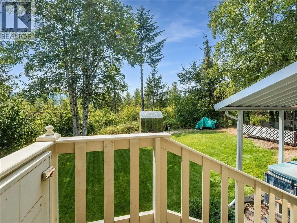
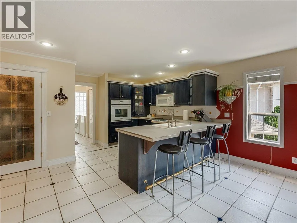
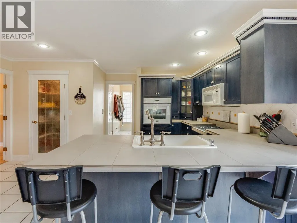
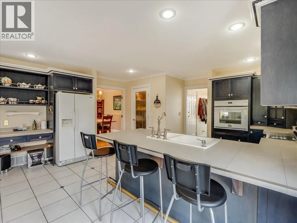
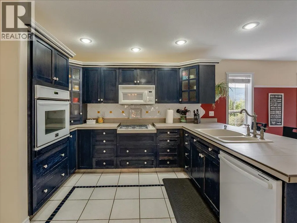
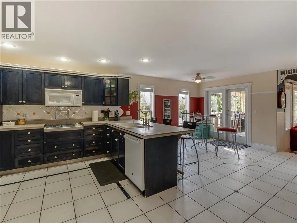
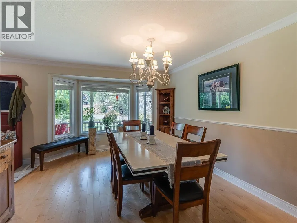
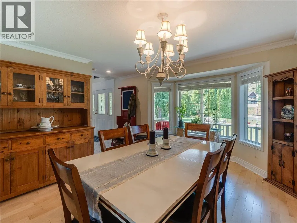
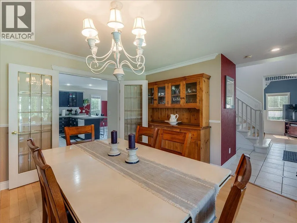
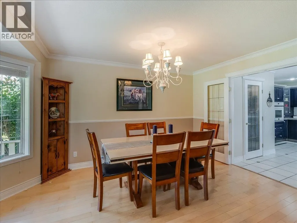
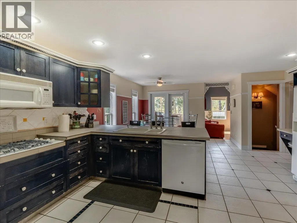
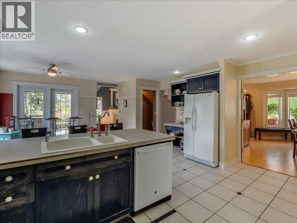
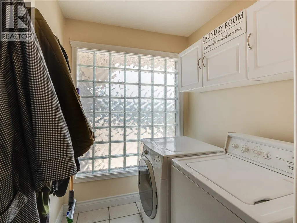
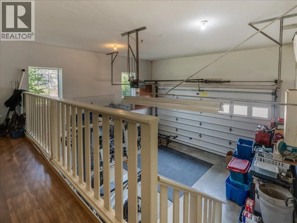
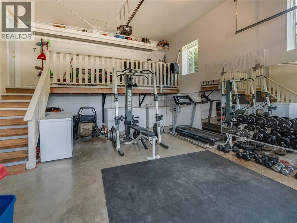
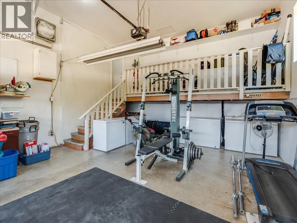
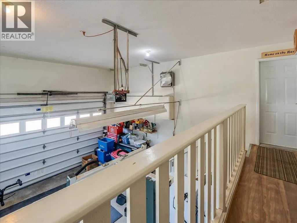
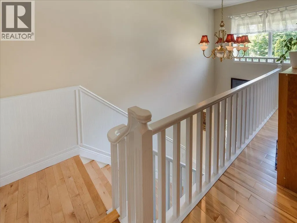
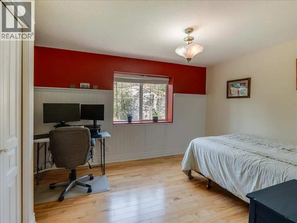
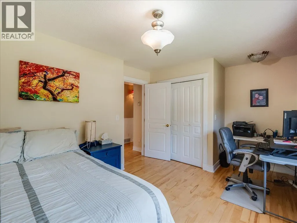
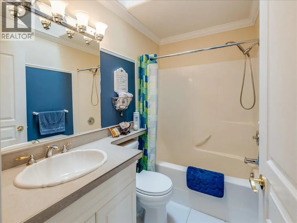
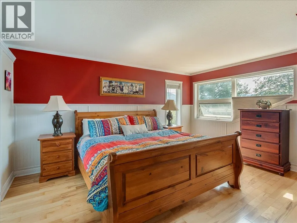
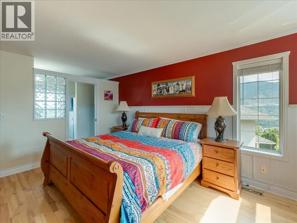
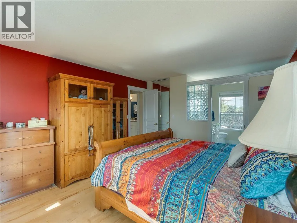
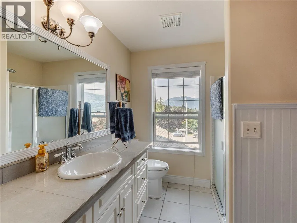
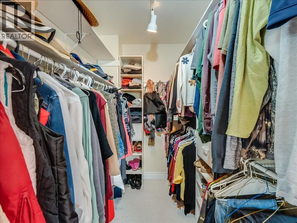
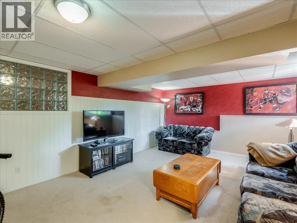
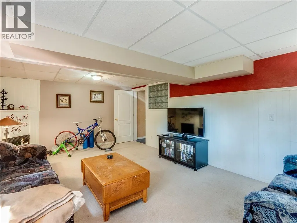
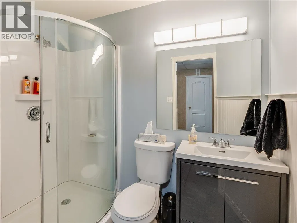
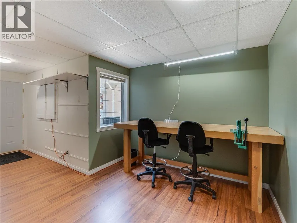
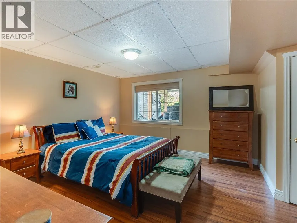
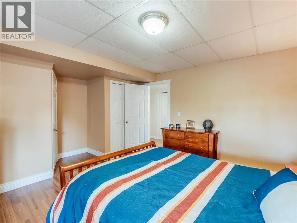
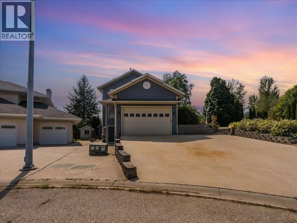
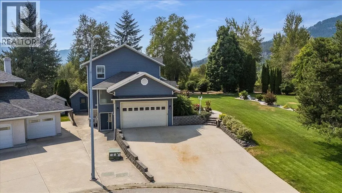
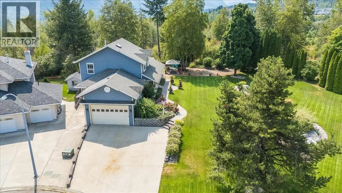
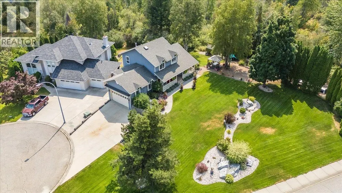
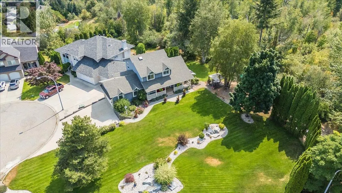

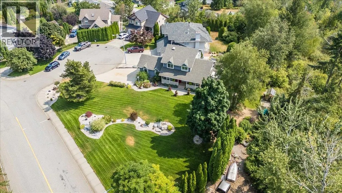
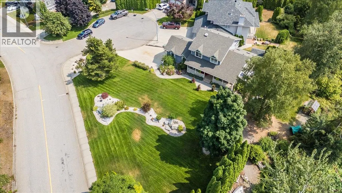
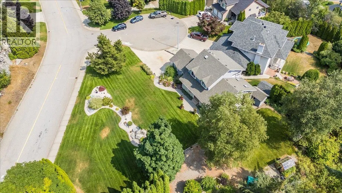
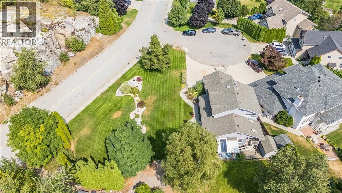
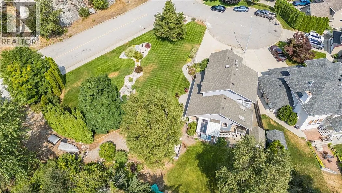
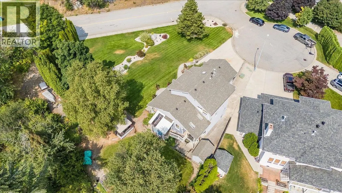
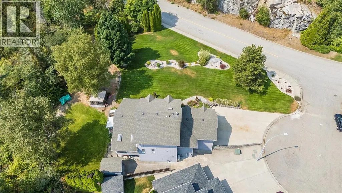
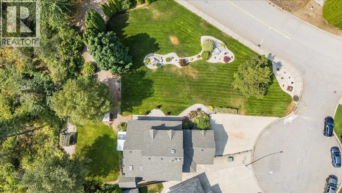
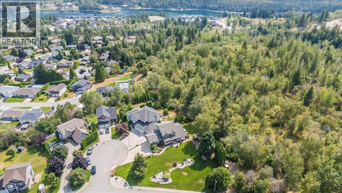
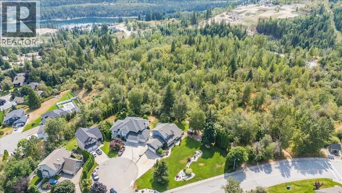
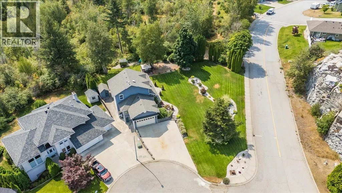
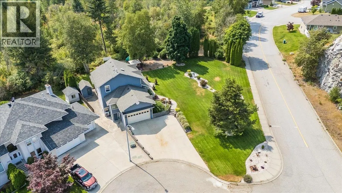
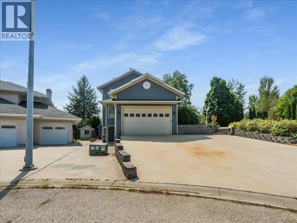
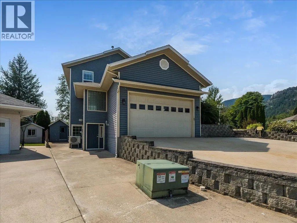
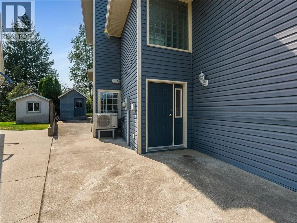
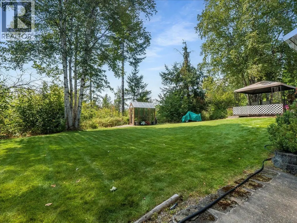
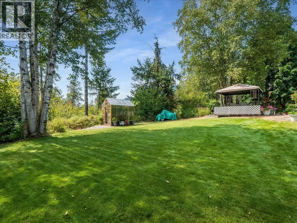
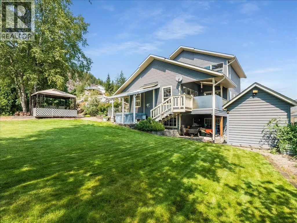
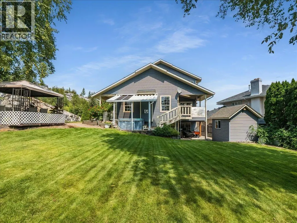
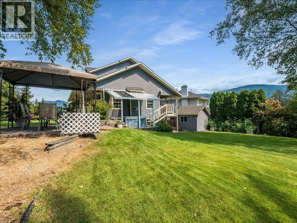
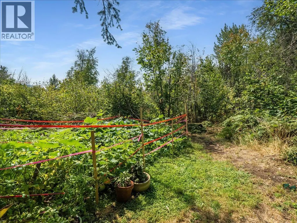
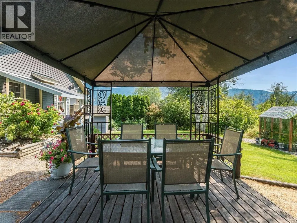
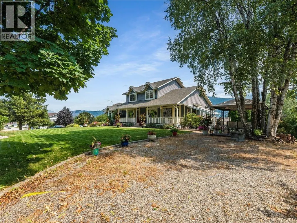
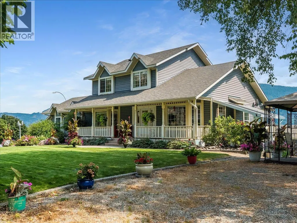
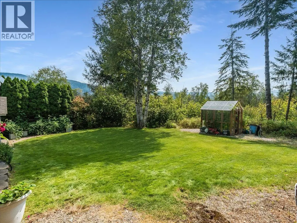
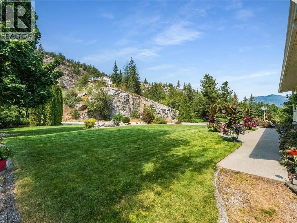
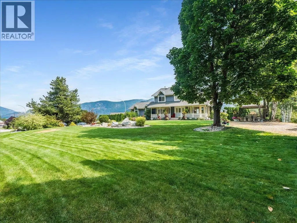
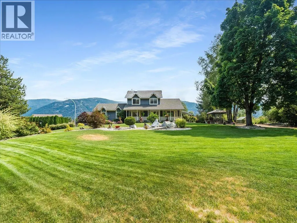
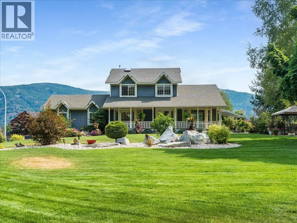
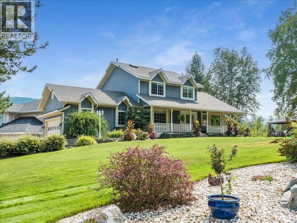
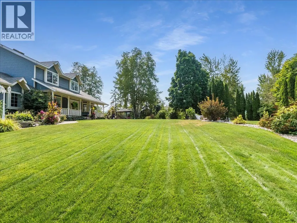
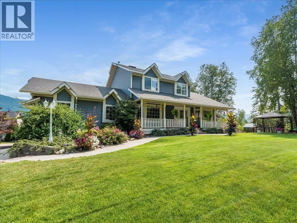
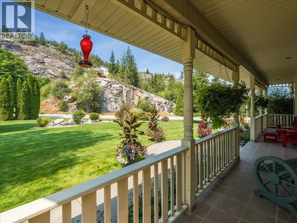
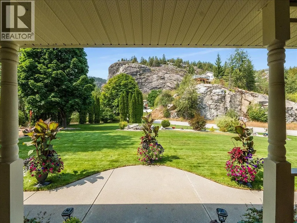
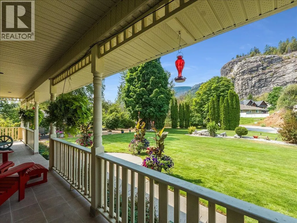
Gorgeous custom built home in the desirable South End of Castlegar, situated on a stunning landscaped .29 acre lot. Step inside and enjoy the grandeur of vaulted ceilings in the inviting living room, featuring beautiful hardwood flooring and a cozy gas fireplace. The open flow continues into a gourmet kitchen with unique cabinetry, ample counter space, and a pantry, plus an eating area that walks out to the covered back deck complete with skylights—perfect for year-round entertaining. A formal dining room, main floor laundry, and a convenient 2 pc powder room complete the main level. Upstairs you’ll find a spacious primary suite with an ensuite and walk-in closet, a second bedroom, and a 4 pc bath. The walk-out basement offers even more living space with a family room and second fireplace, an office area, a third bedroom, and a fourth bathroom, along with an abundance of storage. Outside, relax in the hot tub or enjoy the patio while taking in the absolutely stunning yard with underground sprinkler system. This home also features a double garage and plenty of outside parking. In the last couple of years, updates include a new furnace, heat pump, and hot water tank, plus a new roof (2015). (id:7434)
General Features
| Features | Balcony |
|---|---|
| Community Features | Family Oriented, Pets Allowed |
| Property Type | Single Family |
| Neighbourhood | South Castlegar |
| Amenities | Golf Nearby, Public Transit, Airport, Recreation, Schools, Shopping, Ski area |
| Building Appliances | Refrigerator, Dishwasher, Cooktop - Gas, Microwave, Washer & Dryer, Oven - Built-In |
| Building Architectural Style | Multi-level |
| Building Cooling Type | Heat Pump |
| Parking Space Total | 6 |
| Building Type | House |
| Ownership Type | Freehold |
| Building.StoriesTotal | 2 |
Interior Features
| Building Fireplace Present | False |
|---|---|
| Building Heating Type | Forced air, Heat Pump, See remarks |
| Construction Style Attachment | Detached |
| Flooring Type | Carpeted, Mixed Flooring, Wood, Tile |
| Living Area Range | 2932 |
| Bedrooms | 3 |
Exterior Features
| ViewType | Mountain view |
|---|---|
| Building Roof Material | Asphalt shingle |
| Building Roof Style | Unknown |
| Land Amenities | Golf Nearby, Public Transit, Airport, Recreation, Schools, Shopping, Ski area |
| Landscape Features | Landscaped, Underground sprinkler |
| Sewer | Municipal sewage system |
| Exterior Finish | Vinyl siding |
Room Details
| Room | Dimensions | Level | Flooring | Details |
|---|---|---|---|---|
| 2pc Bathroom | 3'10'' x 6'6'' | Main level | ||
| Bedroom | 12'10'' x 13' | Basement | ||
| Dining room | 14'9'' x 11'5'' | Main level | ||
| Family room | 13' x 19' | Basement | ||
| Full bathroom | 4'8'' x 7' | Basement | ||
| Full ensuite bathroom | 8'2'' x 7' | Second level | ||
| Kitchen | 16'6'' x 10' | Main level | ||
| Laundry room | 5' x 8' | Main level | ||
| Living room | 13'6'' x 26' | Main level | ||
| Office | 20' x 7' | Basement | ||
| Other | 11' x 12'4'' | Main level | ||
| Pantry | 4'2'' x 5'4'' | Main level | ||
| Primary Bedroom | 12'4'' x 15' | Second level | ||
| Storage | 5'6'' x 12' | Basement |
Amenities
- Views
- New Construction
- Adult 55+
- Lease To Own
- No HOA Fees
- Furnished
- Primary On Main
- Air Conditioning
- Seller Finance
- Green
- Fixer Upper
- Horse
- Golf
- Fireplace
- Deck
- Garage
- Basement
- Pool

Property vs Single Family Average in V1N 4J2
Price
Year Built
In The Neighborhood
Just Listed
Castlegar
$ 899,900
- Type
- Single Family
- Size
- 3,720 SqFt
- Rooms
- 5 Beds + 3.5 Baths
eXp Realty
Open House
Castlegar
$ 789,000
- Type
- Single Family
- Size
- 2,745 SqFt
- Rooms
- 5 Beds + 3 Baths
RE/MAX All Pro Realty
Primary On Main
Castlegar
$ 599,999
- Type
- Single Family
- Size
- 1,842 SqFt
- Rooms
- 5 Beds + 2 Baths
Easy List Realty
Primary On Main
Castlegar
$ 449,000
- Type
- Single Family
- Size
- 1,310 SqFt
- Rooms
- 3 Beds + 1 Baths
eXp Realty
Primary On Main
Castlegar
$ 449,900
- Type
- Single Family
- Size
- 2,447 SqFt
- Rooms
- 3 Beds + 2 Baths
eXp Realty
Views
Castlegar
$ 559,900
- Type
- Single Family
- Size
- 2,274 SqFt
- Rooms
- 4 Beds + 2.5 Baths
Coldwell Banker Executives Realty
Views
Castlegar
$ 1,595,000
- Type
- Single Family
- Size
- 3,100 SqFt
- Rooms
- 3 Beds + 3 Baths
Coldwell Banker Executives Realty
Views
Castlegar
$ 799,999
- Type
- Single Family
- Size
- 2,730 SqFt
- Rooms
- 4 Beds + 3.5 Baths
Coldwell Banker Executives Realty
Views
Castlegar
$ 559,000
- Type
- Single Family
- Size
- 2,420 SqFt
- Rooms
- 5 Beds + 3 Baths
RE/MAX All Pro Realty
Primary On Main
Castlegar
$ 499,900
- Type
- Single Family
- Size
- 1,348 SqFt
- Rooms
- 3 Beds + 2 Baths
Coldwell Banker Executives Realty

 Data provided by the Ontario Regional Technology & Information Systems. The information is deemed reliable, but is not guaranteed. Not intended to solicit buyers or sellers, landlords or tenants currently under contract.
The trademarks REALTOR®, REALTORS® and the REALTOR® logo are controlled by The Canadian Real Estate Association (CREA) and identify real estate professionals who are members of CREA. The trademarks MLS®, Multiple Listing Service® and the associated logos are owned
Data provided by the Ontario Regional Technology & Information Systems. The information is deemed reliable, but is not guaranteed. Not intended to solicit buyers or sellers, landlords or tenants currently under contract.
The trademarks REALTOR®, REALTORS® and the REALTOR® logo are controlled by The Canadian Real Estate Association (CREA) and identify real estate professionals who are members of CREA. The trademarks MLS®, Multiple Listing Service® and the associated logos are owned
