
Primary on Main



Address
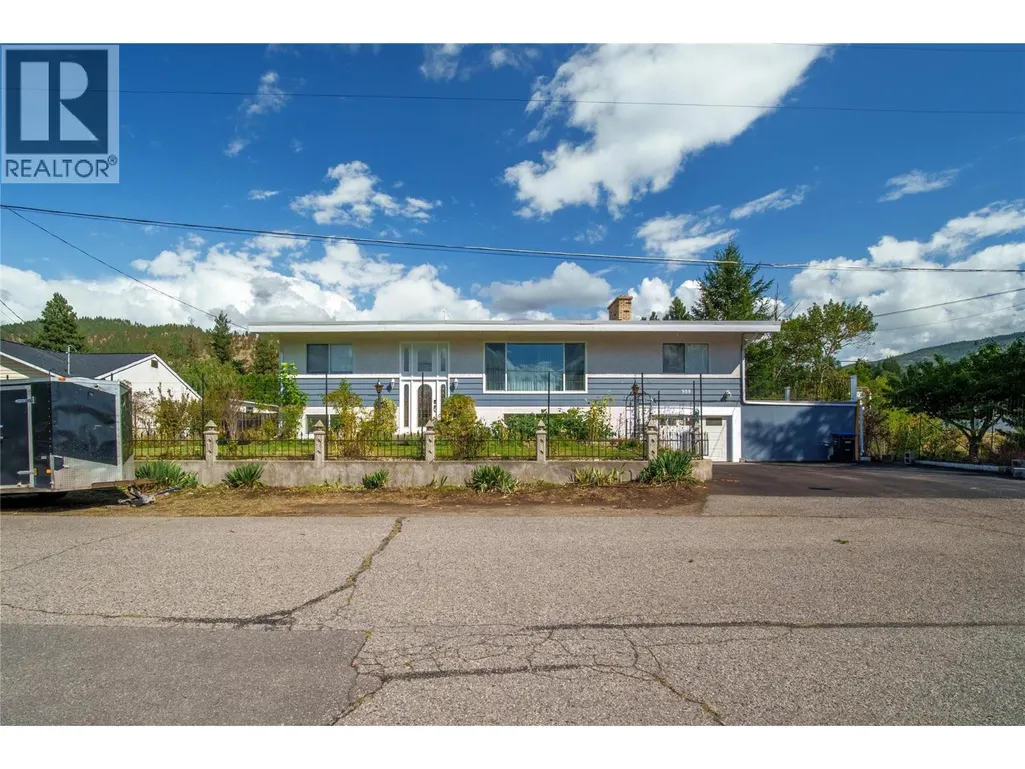
980 Orillia Street, Penticton, BC
Price
$ 825,000
Property Attributes
- ID#10400100
- TypeSingle Family
- Listing Status Active
- MunicipalityPenticton
- CountyOkanagan-Mainline Real Estate Board
- CityPenticton
- AreaPenticton
- NeighborhoodMain North
- ZipV2A 4A6
- StyleRanch
- Year Built1968
- Price$ 825,000
- Bedrooms4
- Bathrooms2
- Half Bathrooms0
- Sqr Footage2719
- Lot Size0.35 Acres
Data Source:
Canadian Real Estate Association (CREA)
Property Description
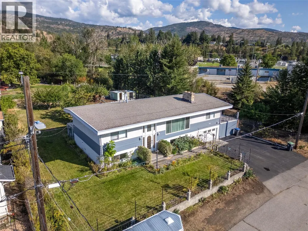
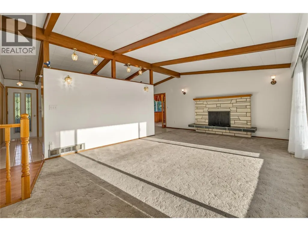
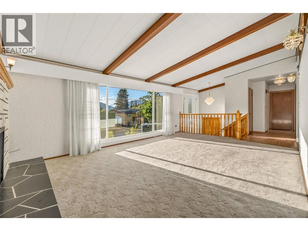
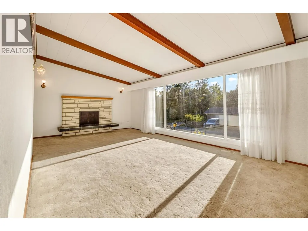
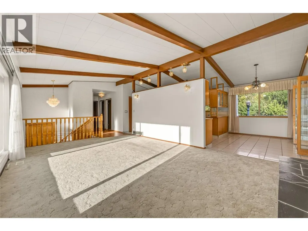
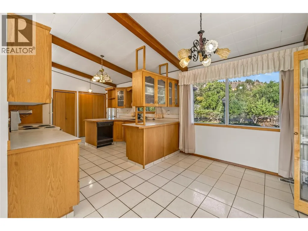
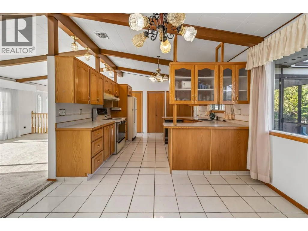
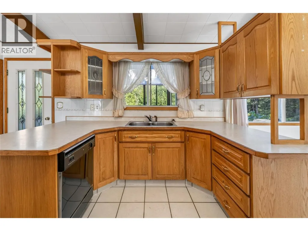
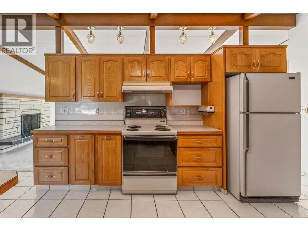
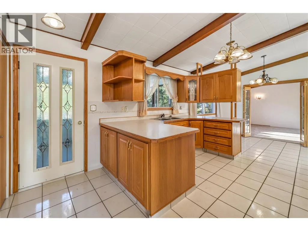
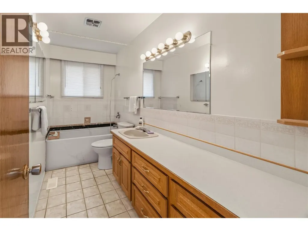
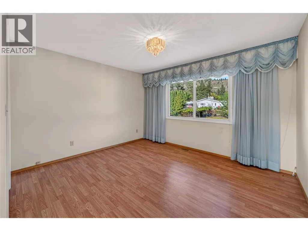
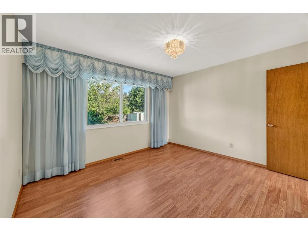
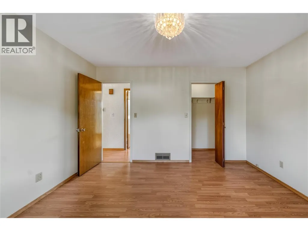
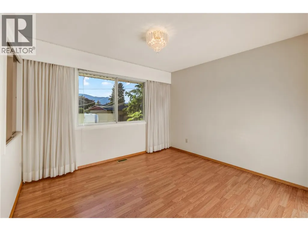
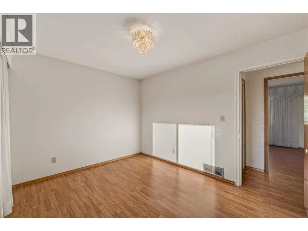
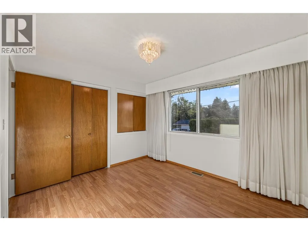
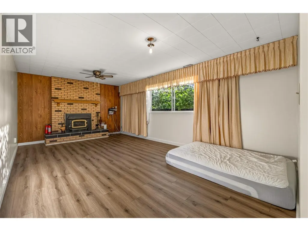
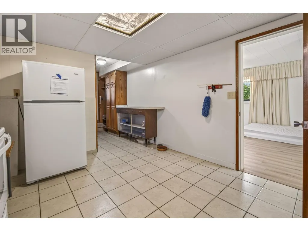
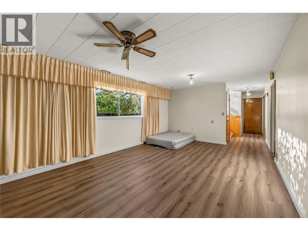
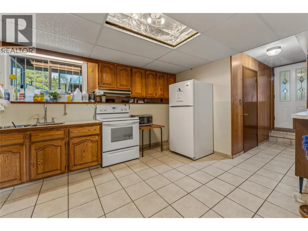
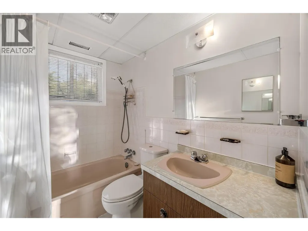
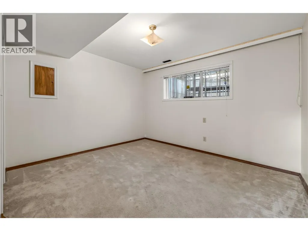
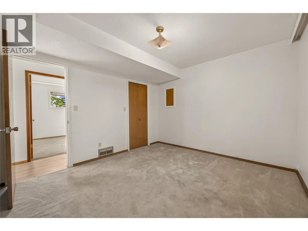
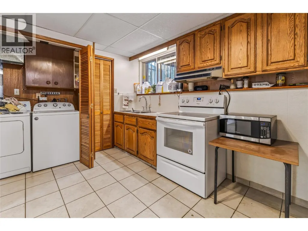
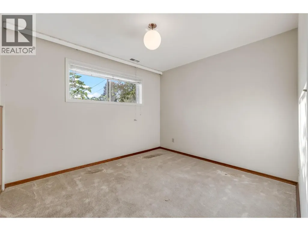
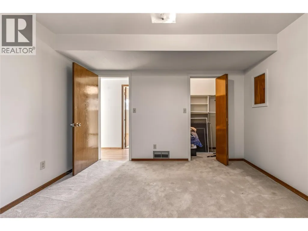
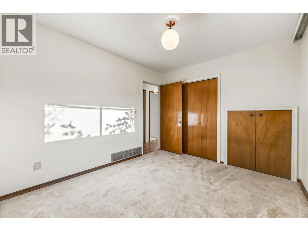
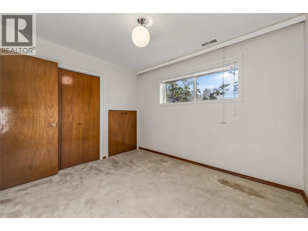
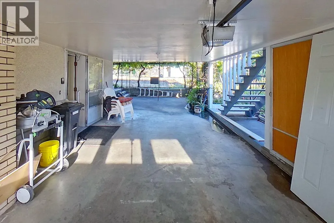
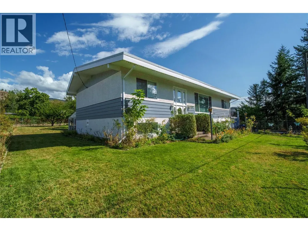
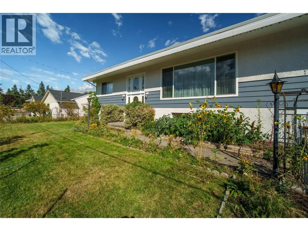
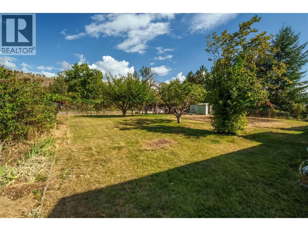
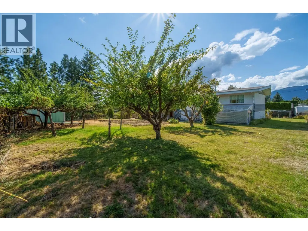
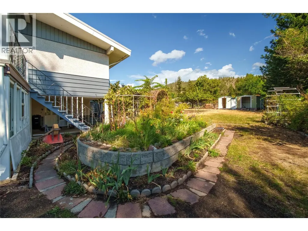
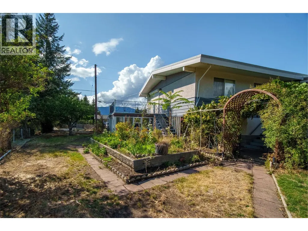
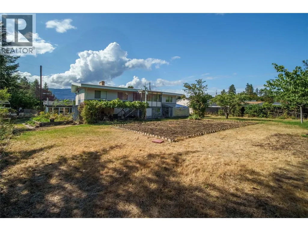
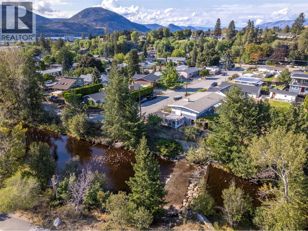
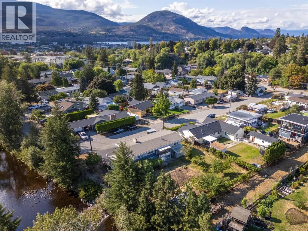
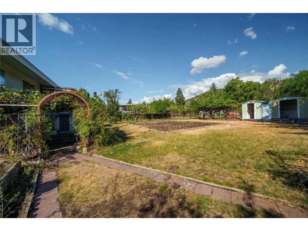
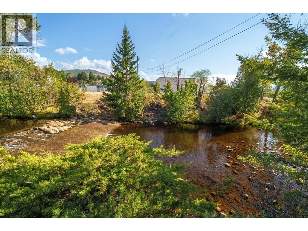
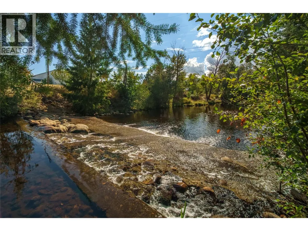
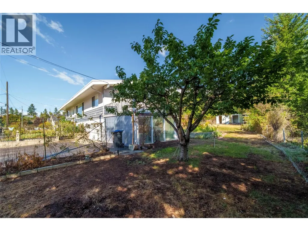
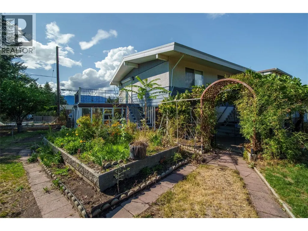
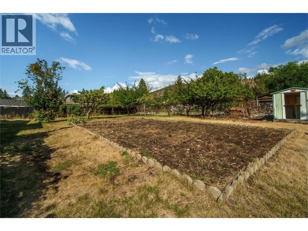
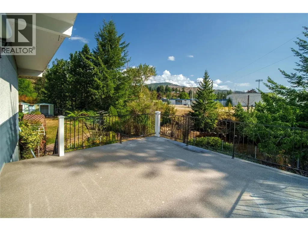
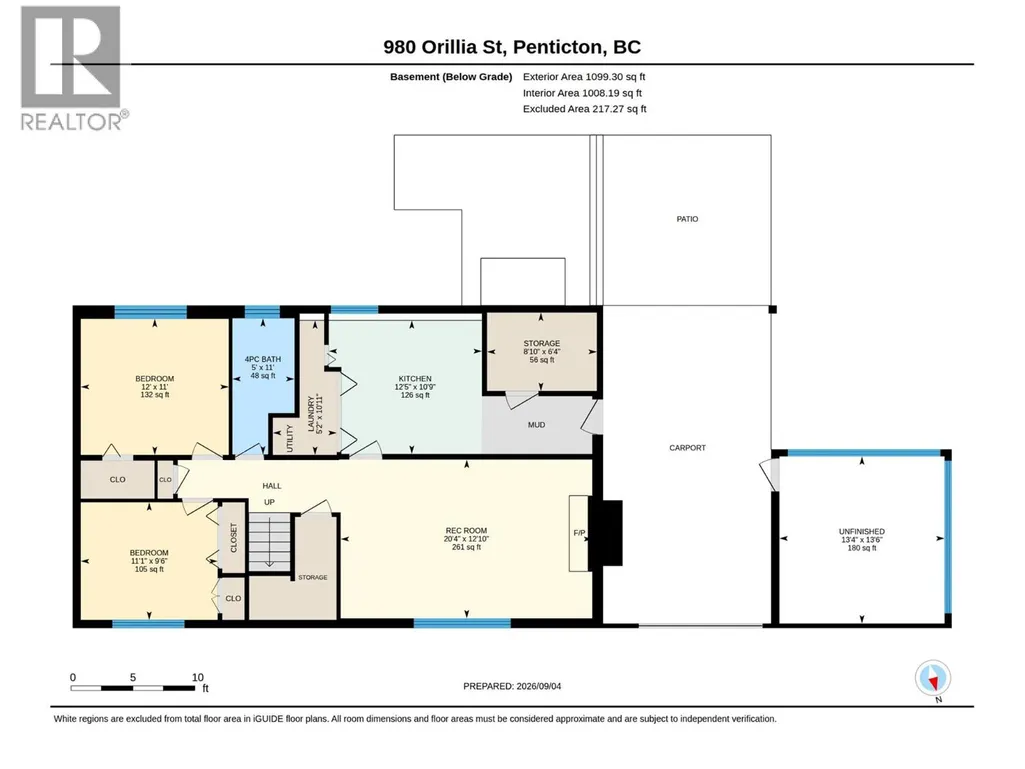
CLICK VIDEO.Welcome to your own private creekside oasis, 4 bedroom, 2 bathroom home set on .35 acres of beautifully landscaped outdoor paradise! This property backs directly onto a gorgeous creek, with a set of steps leading right from the backyard down to the water's edge. The grounds are a gardener's dream, featuring a greenhouse and a stunning collection of fruit trees: cherry, red and green apple, fig, yellow and purple plums, and hazelnut. Raspberry bushes and grapevines line the fence and drape beautifully above the patio, creating a perfect shaded entertainment area. Three outdoor sheds offer plenty of room for storage or tools. Inside, the upper level offers two bedrooms and a full bathroom with a brand new bathtub. The spacious kitchen includes a pantry cupboard and closet for extra storage, flowing into a cozy living room with gorgeous cathedral ceilings and a wood fireplace. A bonus room features newer European doors opening onto the patio, framing beautiful views of the creek. Just off the kitchen, a bright sun room offers another peaceful spot to relax, with direct access to the backyard. The lower level is ideal for extended family/guests and includes a separate entrance. It includes two additional bedrooms, a full bathroom, a full kitchen, and laundry. This home has been thoughtfully maintained, with a brand-new furnace and on-demand hot water system (2023), plus a newer frost-free pipe in the backyard. Creekside living, a private orchard, and space for everyone. (id:7434)
General Features
| Property Type | Single Family |
|---|---|
| Neighbourhood | Main North |
| Building Architectural Style | Ranch |
| Parking Space Total | 3 |
| Building Type | House |
| Ownership Type | Freehold |
| Building.StoriesTotal | 2 |
Interior Features
| Building Fireplace Present | True |
|---|---|
| Building Fireplace Total | 2 |
| Building Fireplace Type | Conventional |
| Building Heating Type | Forced air |
| Basement Type | Full |
| Construction Style Attachment | Detached |
| Fireplace Fuel | Wood |
| Living Area Range | 2719 |
| Bedrooms | 4 |
Exterior Features
| Sewer | Municipal sewage system |
|---|
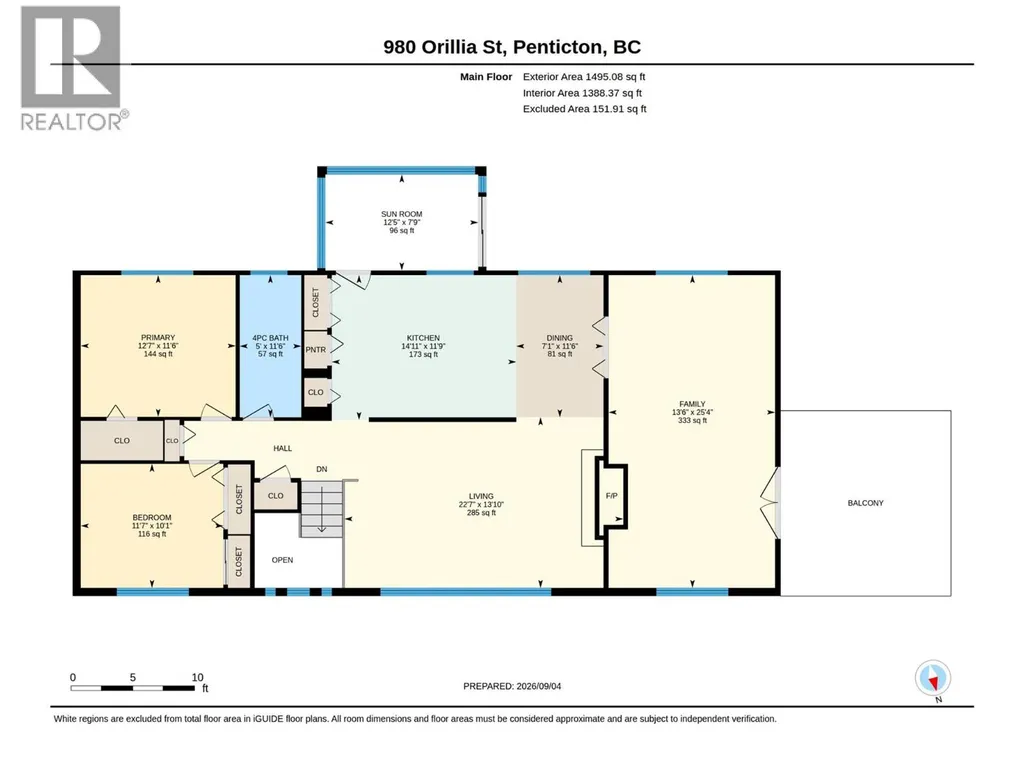
Room Details
| Room | Dimensions | Level | Flooring | Details |
|---|---|---|---|---|
| 4pc Bathroom | 11'6'' x 5' | Main level | ||
| Bedroom | 10'1'' x 11'7'' | Main level | ||
| Dining room | 11'6'' x 7'1'' | Main level | ||
| Family room | 25'4'' x 13'6'' | Main level | ||
| Kitchen | 11'9'' x 14'11'' | Main level | ||
| Laundry room | 10'11'' x 5'2'' | Lower level | ||
| Living room | 13'10'' x 22'7'' | Main level | ||
| Other | 13'6'' x 13'4'' | Lower level | ||
| Primary Bedroom | 11'6'' x 12'7'' | Main level | ||
| Recreation room | 12'10'' x 24' | Lower level | ||
| Storage | 6'4'' x 8'10'' | Lower level | ||
| Sunroom | 7'9'' x 12'5'' | Main level |
Amenities
- Views
- New Construction
- Adult 55+
- Lease To Own
- No HOA Fees
- Furnished
- Primary On Main
- Air Conditioning
- Seller Finance
- Green
- Fixer Upper
- Horse
- Golf
- Fireplace
- Deck
- Garage
- Basement
- Pool

Property vs Single Family Average in V2A 4A6
Price
Year Built
In The Neighborhood
Just Listed
Penticton
$ 728,800
- Type
- Single Family
- Size
- 1,805 SqFt
- Rooms
- 4 Beds + 2.5 Baths
RE/MAX Penticton Realty
Just Listed
Penticton
$ 729,000
- Type
- Single Family
- Size
- 1,784 SqFt
- Rooms
- 3 Beds + 2 Baths
RE/MAX Penticton Realty
Primary On Main
Penticton
$ 619,000
- Type
- Single Family
- Size
- 1,678 SqFt
- Rooms
- 4 Beds + 2 Baths
eXp Realty
Primary On Main
Penticton
$ 515,000
- Type
- Single Family
- Size
- 1,428 SqFt
- Rooms
- 3 Beds + 3 Baths
Royal LePage Locations West
Primary On Main
Penticton
$ 719,000
- Type
- Single Family
- Size
- 1,765 SqFt
- Rooms
- 3 Beds + 1 Baths
eXp Realty
Primary On Main
Penticton
$ 699,000
- Type
- Single Family
- Size
- 2,430 SqFt
- Rooms
- 5 Beds + 2 Baths
Royal LePage Parkside Realty
Primary On Main
Penticton
$ 667,500
- Type
- Single Family
- Size
- 1,012 SqFt
- Rooms
- 3 Beds + 1 Baths
Century 21 Kootenay Homes (2018) Ltd
Primary On Main
Penticton
$ 575,000
- Type
- Single Family
- Size
- 1,265 SqFt
- Rooms
- 3 Beds + 1 Baths
RE/MAX Penticton Realty
Views
Penticton
$ 599,900
- Type
- Single Family
- Size
- 898 SqFt
- Rooms
- 2 Beds + 2 Baths
Chamberlain Property Group
Primary On Main
Penticton
$ 385,000
- Type
- Single Family
- Size
- 796 SqFt
- Rooms
- 2 Beds + 1 Baths
Royal LePage Locations West
Primary On Main
Penticton
$ 489,000
- Type
- Single Family
- Size
- 1,022 SqFt
- Rooms
- 2 Beds + 1 Baths
RE/MAX Penticton Realty
Primary On Main
Penticton
$ 1,249,000
- Type
- Single Family
- Size
- 2,665 SqFt
- Rooms
- 4 Beds + 2.5 Baths
Royal LePage Parkside Realty
Golf Course
Penticton
$ 1,150,000
- Type
- Single Family
- Size
- 3,122 SqFt
- Rooms
- 5 Beds + 5 Baths
eXp Realty
Primary On Main
Penticton
$ 679,900
- Type
- Single Family
- Size
- 1,553 SqFt
- Rooms
- 3 Beds + 2 Baths
Royal LePage Locations West

 Data provided by the Ontario Regional Technology & Information Systems. The information is deemed reliable, but is not guaranteed. Not intended to solicit buyers or sellers, landlords or tenants currently under contract.
The trademarks REALTOR®, REALTORS® and the REALTOR® logo are controlled by The Canadian Real Estate Association (CREA) and identify real estate professionals who are members of CREA. The trademarks MLS®, Multiple Listing Service® and the associated logos are owned
Data provided by the Ontario Regional Technology & Information Systems. The information is deemed reliable, but is not guaranteed. Not intended to solicit buyers or sellers, landlords or tenants currently under contract.
The trademarks REALTOR®, REALTORS® and the REALTOR® logo are controlled by The Canadian Real Estate Association (CREA) and identify real estate professionals who are members of CREA. The trademarks MLS®, Multiple Listing Service® and the associated logos are owned
