
Water Views
Address
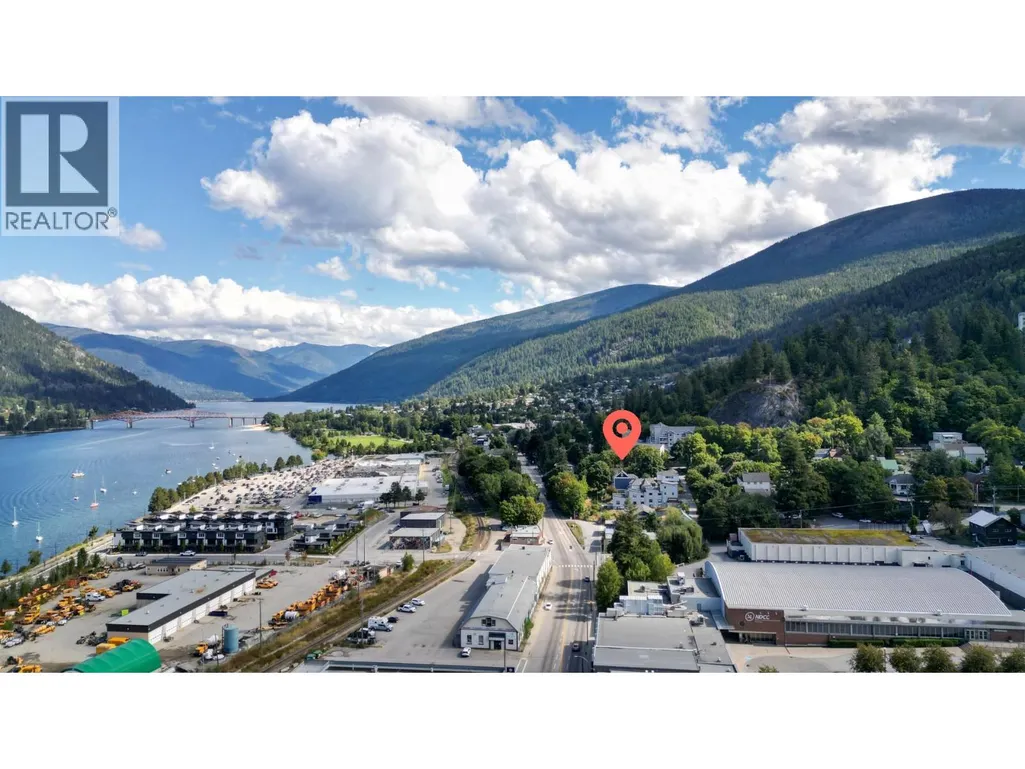
924 Front Street, Nelson, BC
Price
$ 629,000
Property Attributes
- ID#10400171
- TypeSingle Family
- Listing Status Active
- MunicipalityNelson
- CountyOkanagan-Mainline Real Estate Board
- CityNelson
- AreaNelson
- NeighborhoodNelson
- ZipV1L 4C2
- Style
- Year Built1901
- Price$ 629,000
- Bedrooms2
- Bathrooms1
- Half Bathrooms0
- Sqr Footage1616
- Lot Size0.08 Acres
Data Source:
Canadian Real Estate Association (CREA)
Property Description
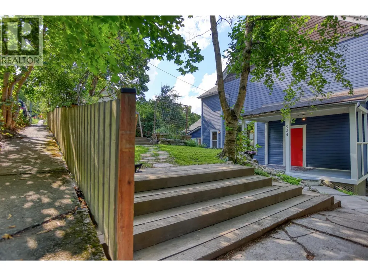
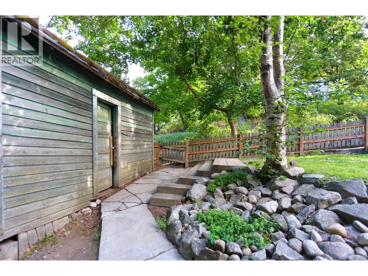
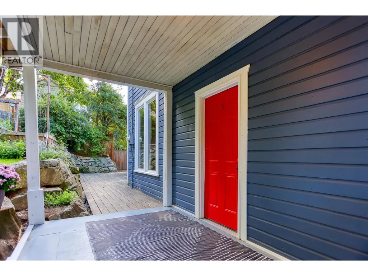
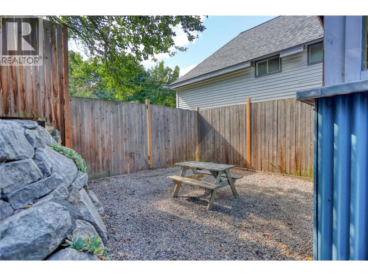
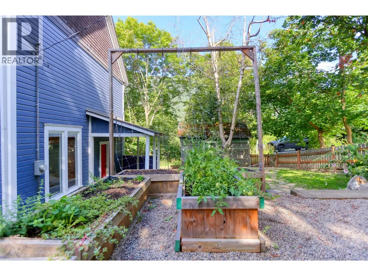
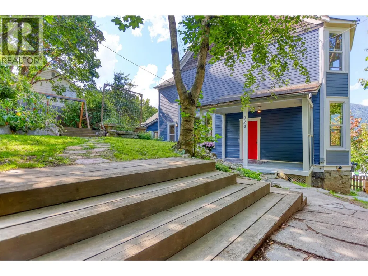
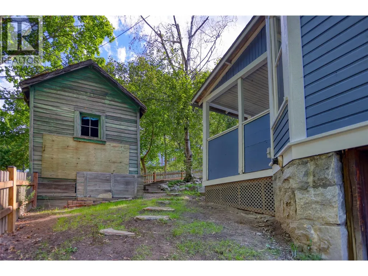
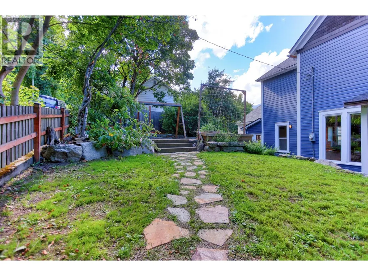
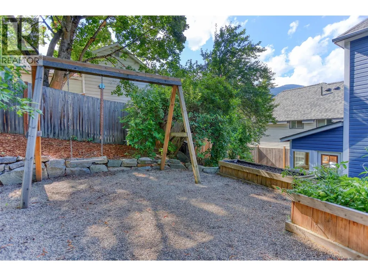
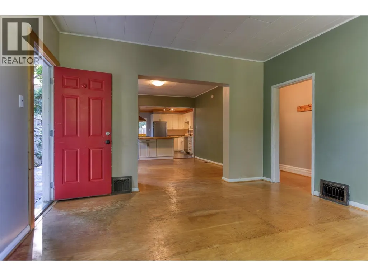
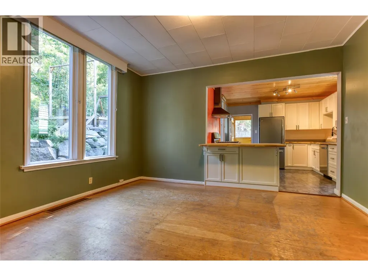
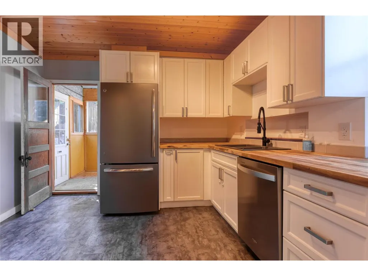
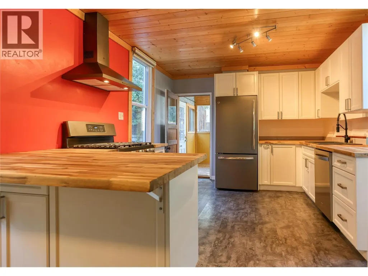
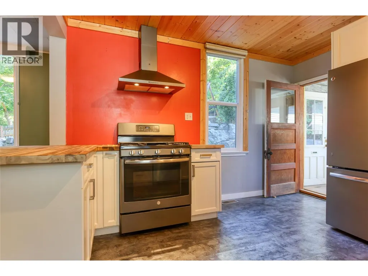
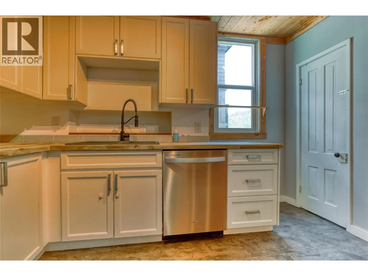
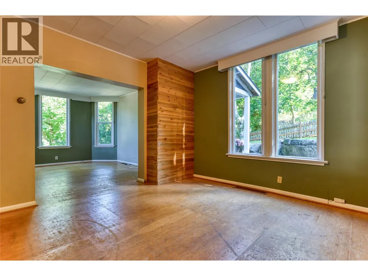
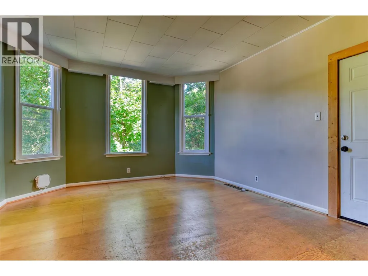
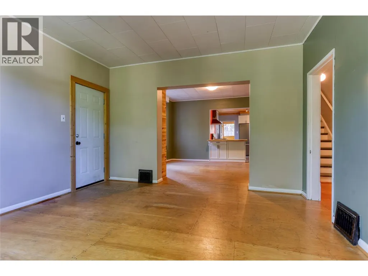
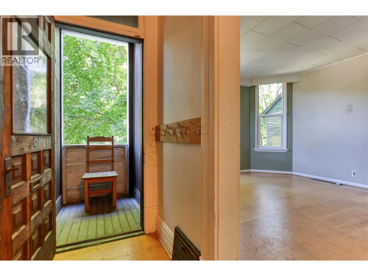
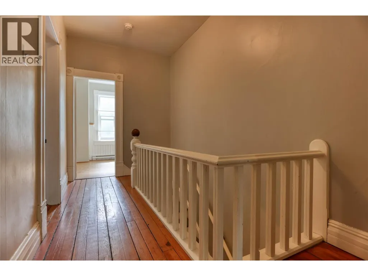
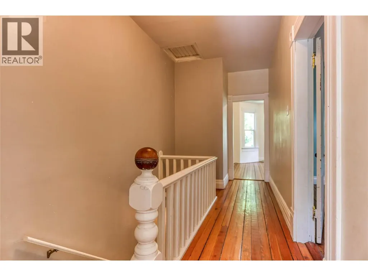
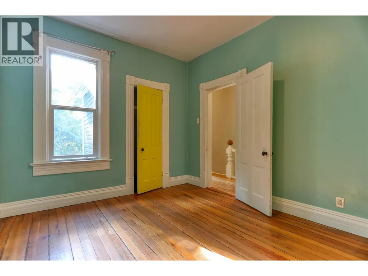
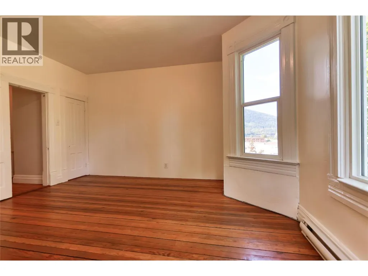
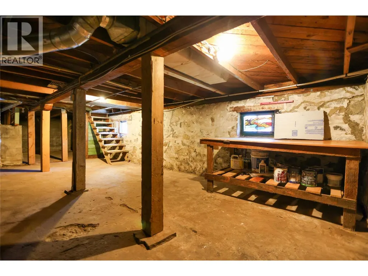
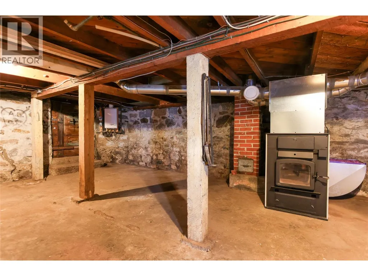
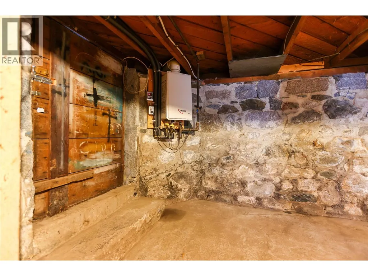
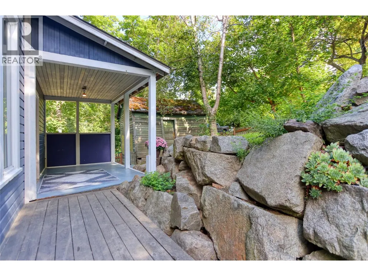
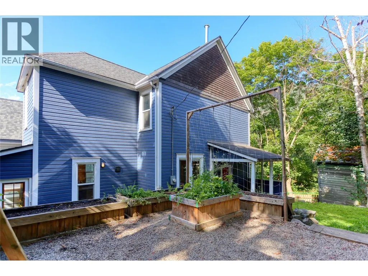
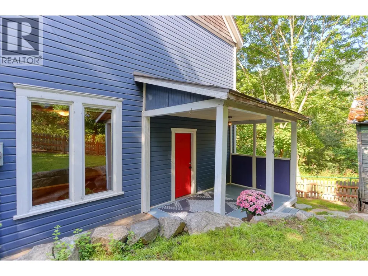
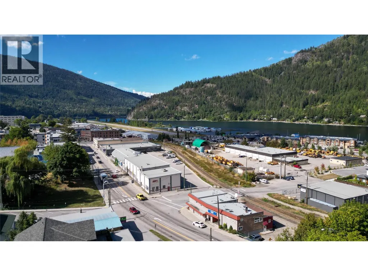
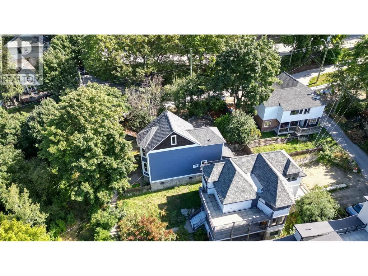
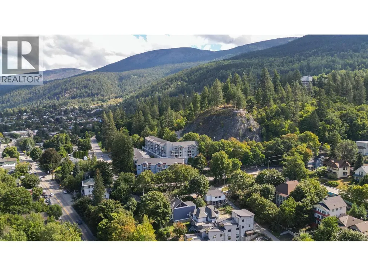
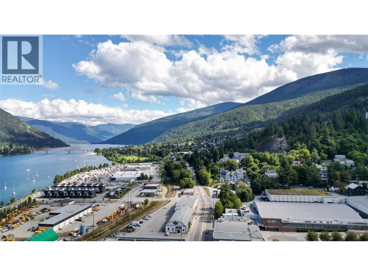
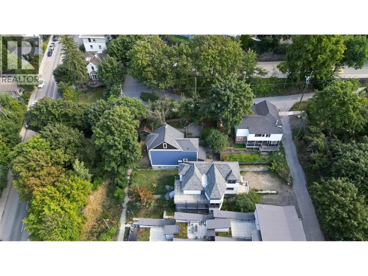
Tucked away on a quiet, private no-thru road, this unique 2-bedroom home offers a great mix of character, privacy and an unbeatable Nelson location. Just kitty-corner from High Street Place and an easy walk to downtown, trails, shops, restaurants and everything Nelson has to offer, you can leave the car at home and enjoy the best of the neighbourhood. Inside, the home has a relaxed, comfortable feel with an open-concept main floor and plenty of thoughtful updates, including newer windows, blown-in insulation, perimeter drainage and an updated kitchen with natural gas stove. Outside is where this property really shines. The beautifully treed, fully fenced and professionally landscaped yard feels like your own private oasis, with plenty of space for summer dinners, BBQs, gardens, kids, pets and hanging out with friends. A hot water on-demand system and wood-fired furnace help keep operating costs exceptionally low. Private, laid-back and close to everything—this is a great little Nelson home with a fantastic yard and a lifestyle that’s hard to beat. (id:7434)
General Features
| Features | Central island |
|---|---|
| Community Features | Family Oriented, Pets Allowed |
| Property Type | Single Family |
| Neighbourhood | Nelson |
| Amenities | Public Transit, Park, Recreation, Schools, Shopping |
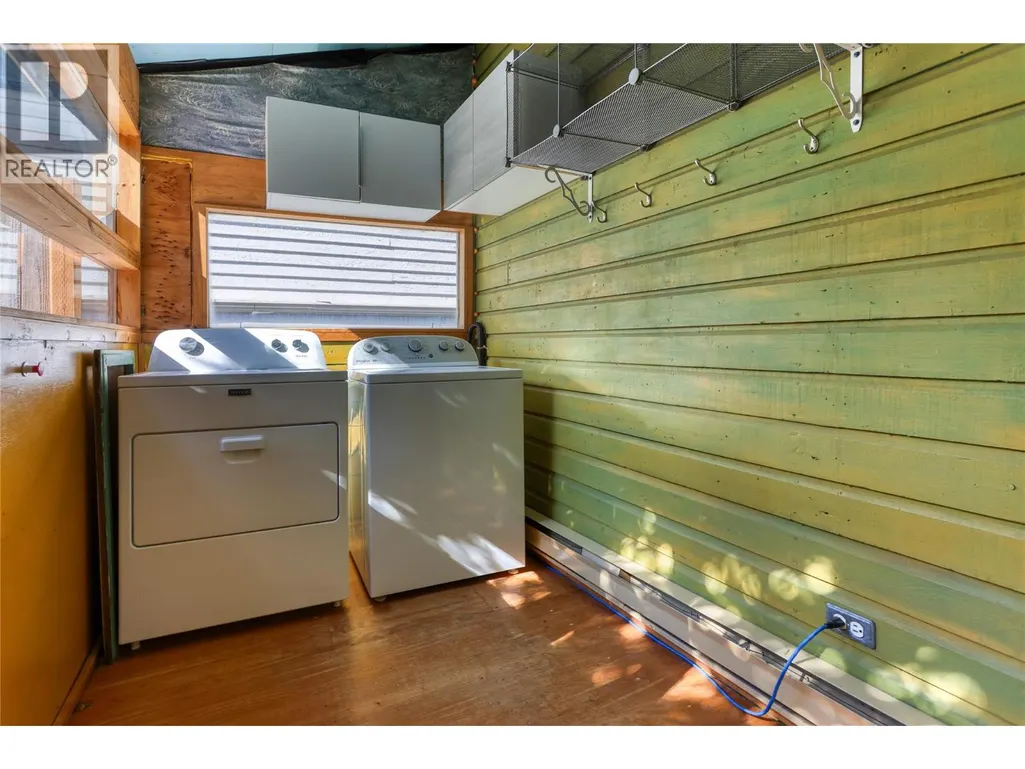
| Building Appliances | Refrigerator, Dishwasher, Dryer, Range - Gas, Washer |
| Foundation Type | Stone |
| Building Type | House |
| Ownership Type | Freehold |
| Building.StoriesTotal | 2 |
Interior Features
| Building Fireplace Present | False |
|---|---|
| Building Heating Type | Baseboard heaters, See remarks |
| Building Heating Fuel | Electric |
| Basement Type | Full |
| Construction Style Attachment | Detached |
| Flooring Type | Hardwood, Vinyl |
| Living Area Range | 1616 |
| Bedrooms | 2 |
Exterior Features
| ViewType | City view, Lake view, Mountain view |
|---|---|
| Building Roof Material | Asphalt shingle |
| Building Roof Style | Unknown |
| Land Amenities | Public Transit, Park, Recreation, Schools, Shopping |
| Sewer | Municipal sewage system |
| Exterior Finish | Other |
Room Details
| Room | Dimensions | Level | Flooring | Details |
|---|---|---|---|---|
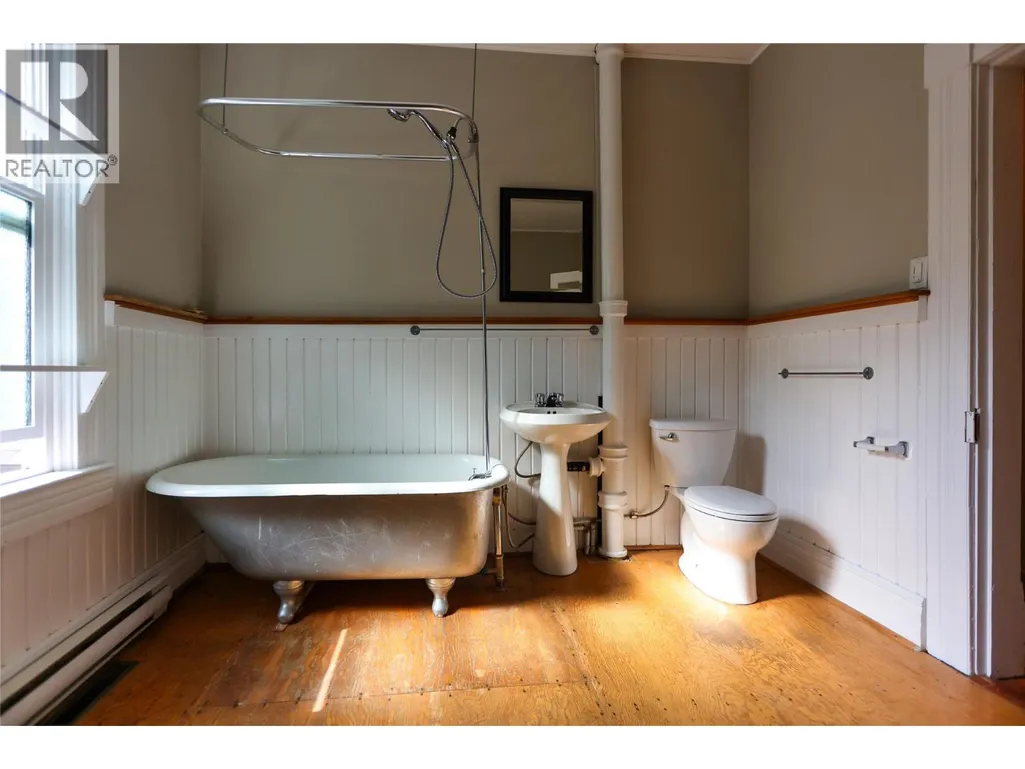
| 4pc Bathroom | Measurements not available | Second level | ||
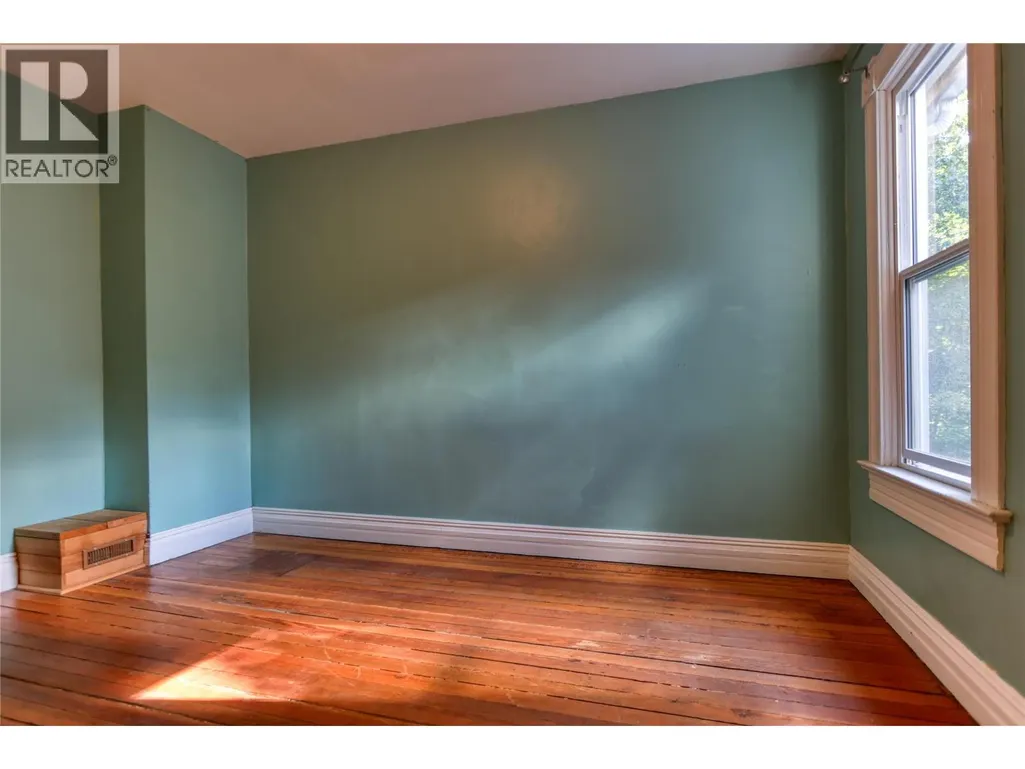
| Bedroom | 14'6'' x 13'2'' | Second level | ||
| Dining room | 13'7'' x 13'4'' | Main level | ||
| Foyer | 6'3'' x 12'5'' | Main level | ||
| Kitchen | 13'0'' x 11'8'' | Main level | ||
| Living room | 14'9'' x 13'6'' | Main level | ||
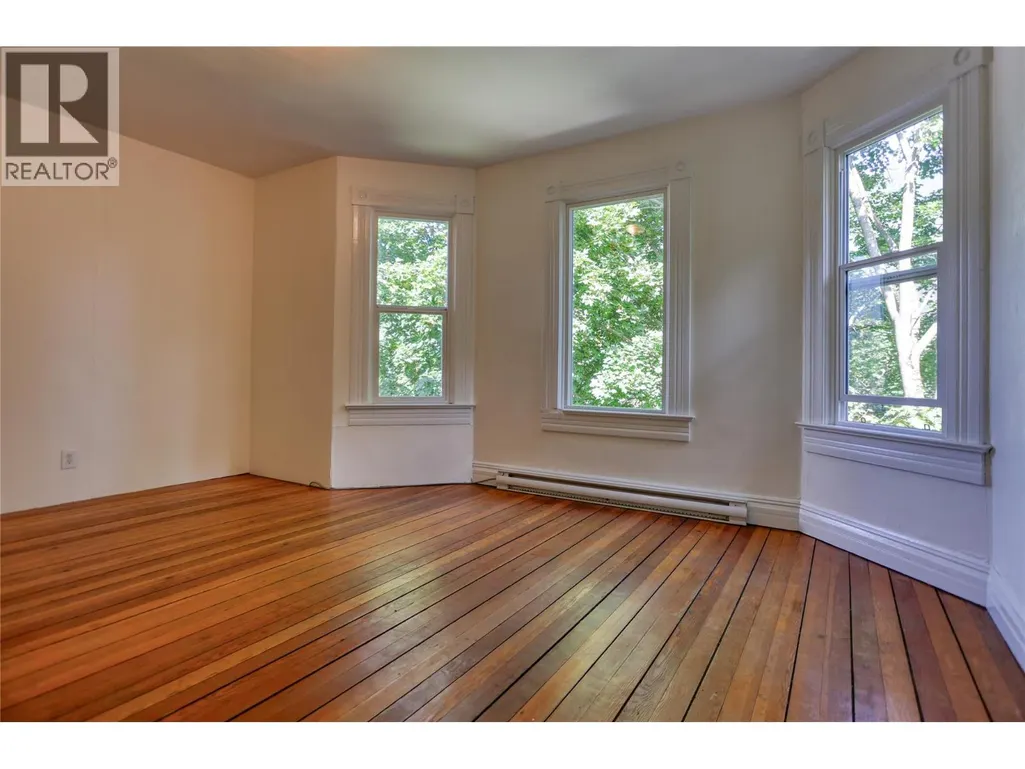
| Primary Bedroom | 14'6'' x 17'2'' | Second level |
Amenities
- Views
- New Construction
- Adult 55+
- Lease To Own
- No HOA Fees
- Furnished
- Primary On Main
- Air Conditioning
- Seller Finance
- Green
- Fixer Upper
- Horse
- Golf
- Fireplace
- Deck
- Garage
- Basement
- Pool

Property vs Single Family Average in V1L 4C2
Price
Year Built
In The Neighborhood
Primary On Main
Nelson
$ 449,000
- Type
- Single Family
- Size
- 960 SqFt
- Rooms
- 3 Beds + 2 Baths
Royal LePage Rosling Realty
Primary On Main
Nelson
$ 789,000
- Type
- Single Family
- Size
- 1,389 SqFt
- Rooms
- 3 Beds + 2 Baths
Royal LePage Rosling Realty
Water Views
Nelson
$ 549,900
- Type
- Single Family
- Size
- 836 SqFt
- Rooms
- 2 Beds + 1 Baths
Valhalla Path Realty
Primary On Main
Nelson
$ 735,000
- Type
- Single Family
- Size
- 1,500 SqFt
- Rooms
- 4 Beds + 2 Baths
Royal LePage Rosling Realty
Water Views
Nelson
$ 1,299,000
- Type
- Single Family
- Size
- 1,488 SqFt
- Rooms
- 3 Beds + 1.5 Baths
Valhalla Path Realty
Water Views
Nelson
$ 735,000
- Type
- Single Family
- Size
- 1,810 SqFt
- Rooms
- 3 Beds + 2 Baths
Valhalla Path Realty
Primary On Main
Nelson
$ 888,000
- Type
- Single Family
- Size
- 2,222 SqFt
- Rooms
- 4 Beds + 3 Baths
Royal LePage Rosling Realty
Nelson
$ 549,000
- Type
- Single Family
- Size
- 1,692 SqFt
- Rooms
- 4 Beds + 2 Baths
Royal LePage Rosling Realty
Primary On Main
Nelson
$ 859,000
- Type
- Single Family
- Size
- 1,961 SqFt
- Rooms
- 5 Beds + 2 Baths
Bennett Family Real Estate
Waterfront
Nelson
$ 1,689,000
- Type
- Single Family
- Size
- 2,324 SqFt
- Rooms
- 4 Beds + 3 Baths
Bennett Family Real Estate
Water Views
Nelson
$ 1,389,000
- Type
- Single Family
- Size
- 3,357 SqFt
- Rooms
- 4 Beds + 4.5 Baths
Royal LePage Rosling Realty
Water Views
Nelson
$ 437,000
- Type
- Single Family
- Size
- 1,669 SqFt
- Rooms
- 4 Beds + 2 Baths
Royal LePage Rosling Realty

 Data provided by the Ontario Regional Technology & Information Systems. The information is deemed reliable, but is not guaranteed. Not intended to solicit buyers or sellers, landlords or tenants currently under contract.
The trademarks REALTOR®, REALTORS® and the REALTOR® logo are controlled by The Canadian Real Estate Association (CREA) and identify real estate professionals who are members of CREA. The trademarks MLS®, Multiple Listing Service® and the associated logos are owned
Data provided by the Ontario Regional Technology & Information Systems. The information is deemed reliable, but is not guaranteed. Not intended to solicit buyers or sellers, landlords or tenants currently under contract.
The trademarks REALTOR®, REALTORS® and the REALTOR® logo are controlled by The Canadian Real Estate Association (CREA) and identify real estate professionals who are members of CREA. The trademarks MLS®, Multiple Listing Service® and the associated logos are owned
