









Address
11011 Hallam Drive, Lake Country, BC
Price
$ 1,145,000
Property Attributes
- ID#10401370
- TypeSingle Family
- Listing Status Active
- MunicipalityLake Country
- CountyOkanagan-Mainline Real Estate Board
- CityLake Country
- AreaLake Country
- NeighborhoodLake Country South West
- ZipV4V 1P2
- Style
- Year Built1980
- Price$ 1,145,000
- Bedrooms3
- Bathrooms2
- Half Bathrooms0
- Sqr Footage1741
- Lot Size2.5 Acres
Data Source:
Canadian Real Estate Association (CREA)
Property Description
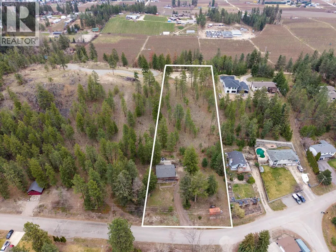
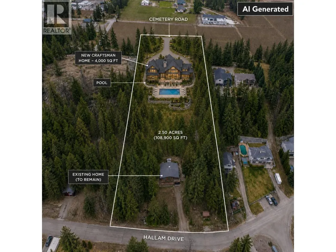
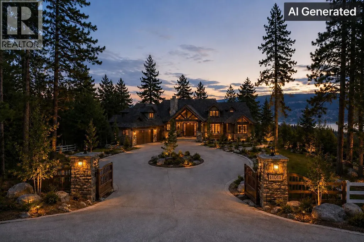
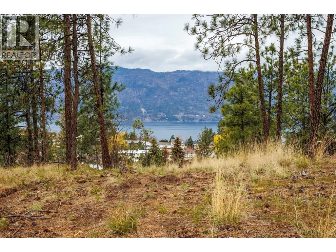
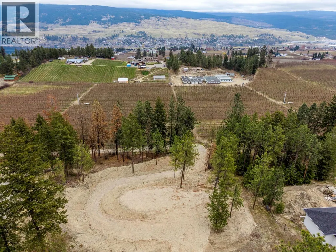
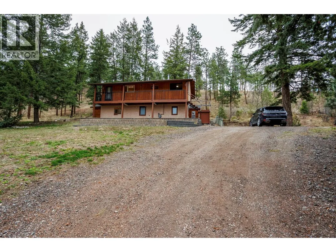
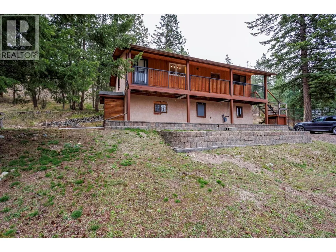
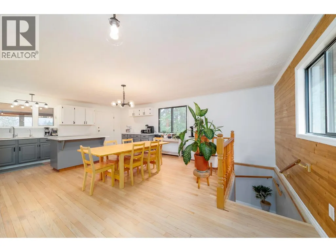
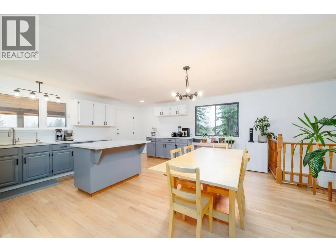
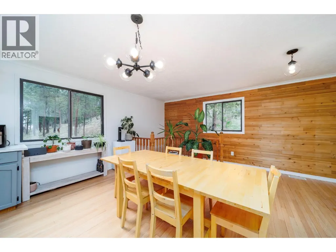
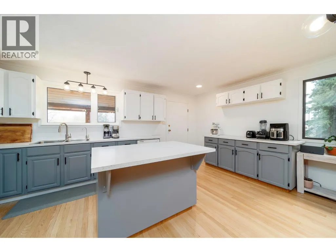
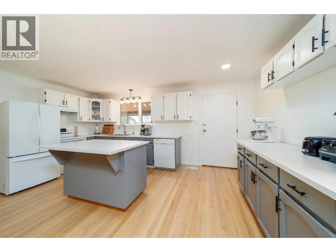
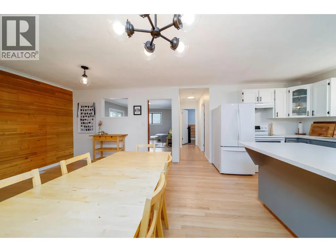
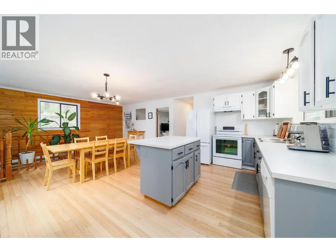
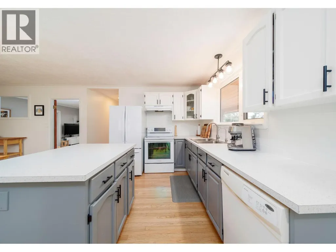
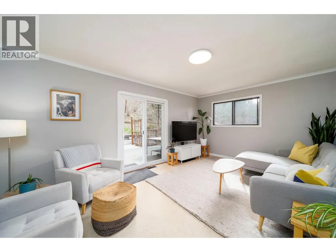
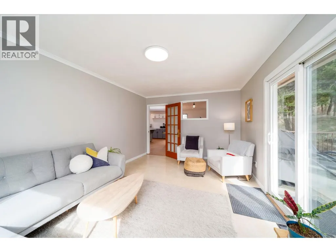
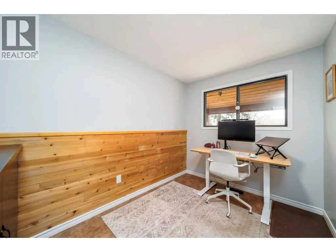
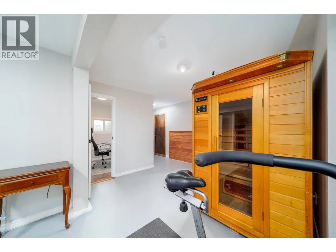
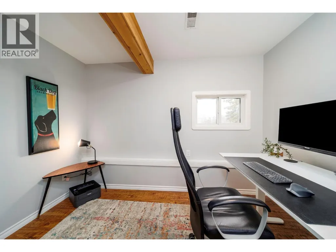
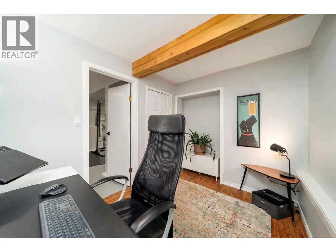
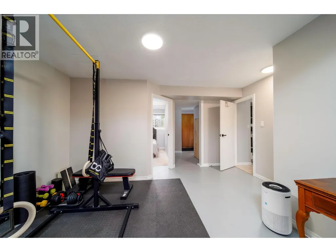
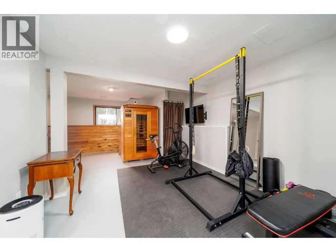
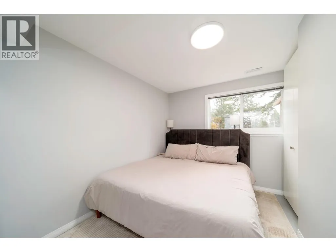
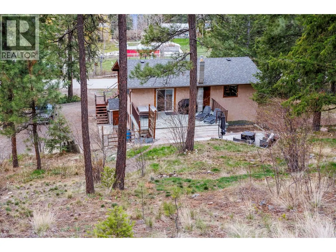
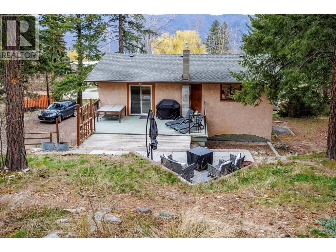
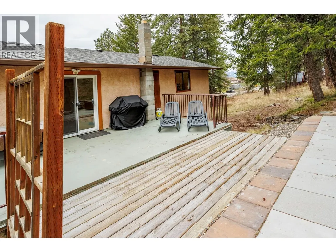
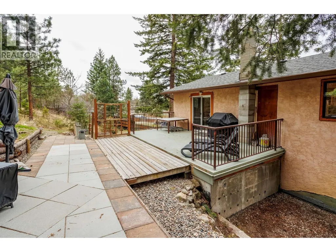
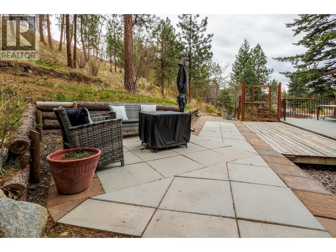
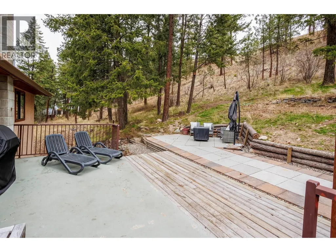
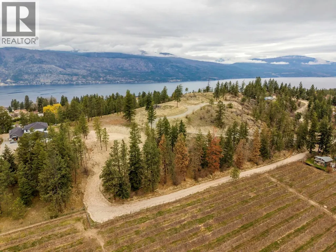
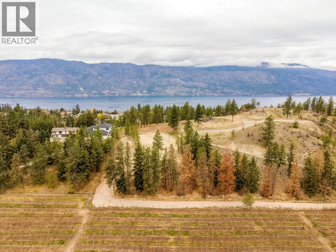
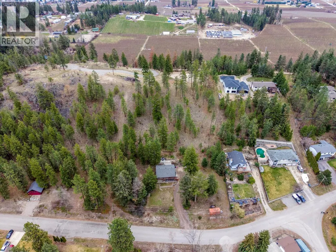
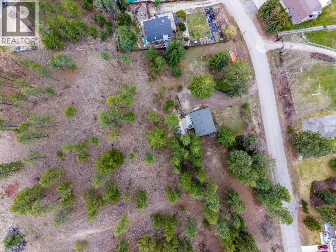
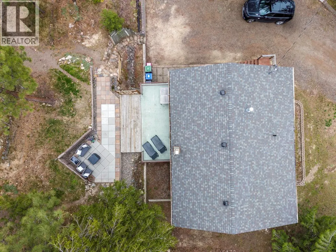
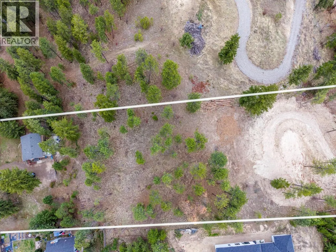
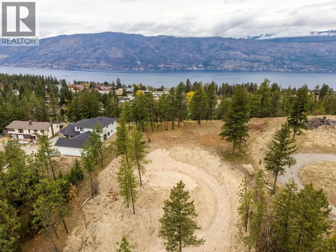
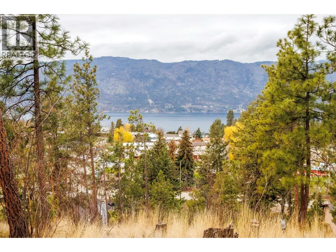
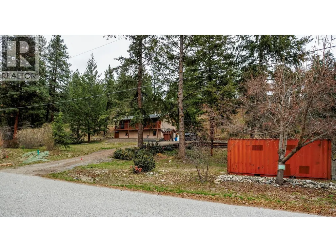
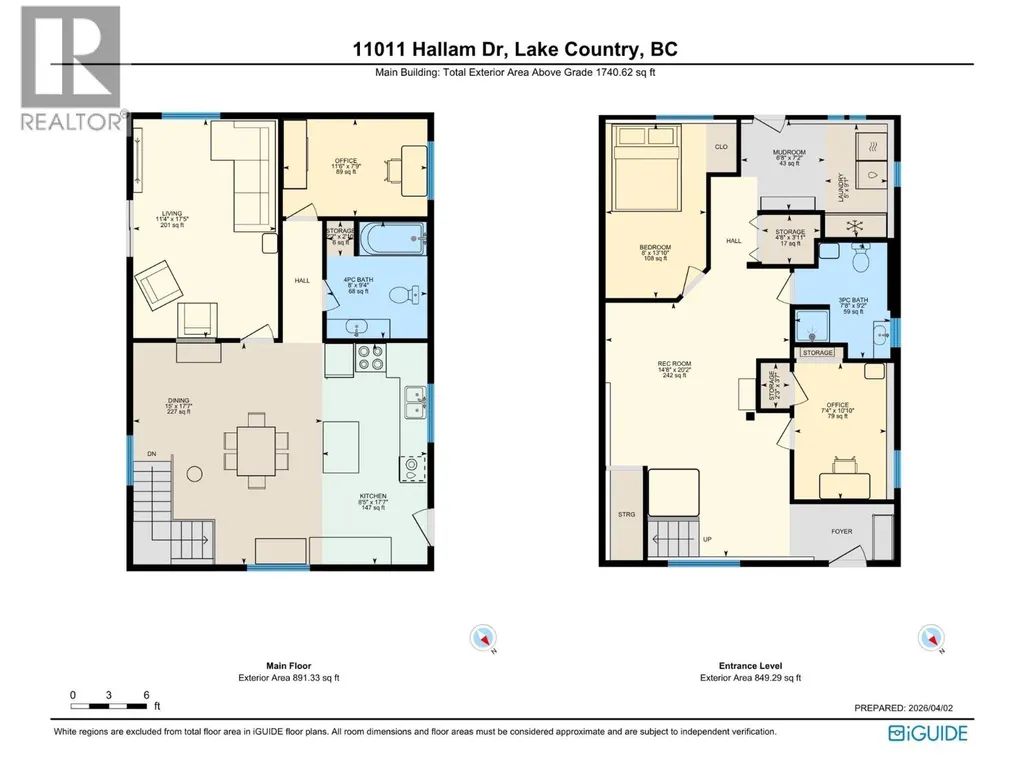
Rarely does an opportunity like this come available in one of Lake Country’s most sought-after locations. Set on 2.5 acres (just over 1 hectare),this exceptional property offers a premier ridge-top building site accessed directly from Cemetery Road, showcasing breathtaking panoramic lake, valley, and mountain views. The true value lies in the opportunity to construct a stunning custom estate home on the upper bench while retaining the existing residence as a carriage house, guest accommodation, income-producing rental, or multigenerational living space. The elevated building site provides privacy, incredible sun exposure, and a spectacular setting to create a legacy property that fully captures the surrounding views. The existing home is move-in ready and offers over 1,700 sq. ft. of functional living space with 3 bedrooms, 2 bathrooms, open living and dining areas, a spacious recreation room, dedicated office space, laundry, and ample storage. Live comfortably on-site while planning and building your dream home above. Properties offering this combination of immediate usability, future development potential, separate access points, and world-class views are becoming increasingly rare. Whether you’re envisioning a luxury estate, family compound, or investment opportunity, this property delivers exceptional flexibility and long-term value in a premier Lake Country setting. (id:7434)
General Features
| Property Type | Single Family |
|---|---|
| Neighbourhood | Lake Country South West |
| Building Cooling Type | Central air conditioning |
| Building Type | House |
| Ownership Type | Freehold |
| Building.StoriesTotal | 2 |
Interior Features
| Building Fireplace Present | False |
|---|---|
| Building Heating Type | Forced air |
| Construction Style Attachment | Detached |
| Flooring Type | Concrete, Hardwood |
| Living Area Range | 1741 |
| Bedrooms | 3 |
Exterior Features
| Sewer | Septic tank |
|---|
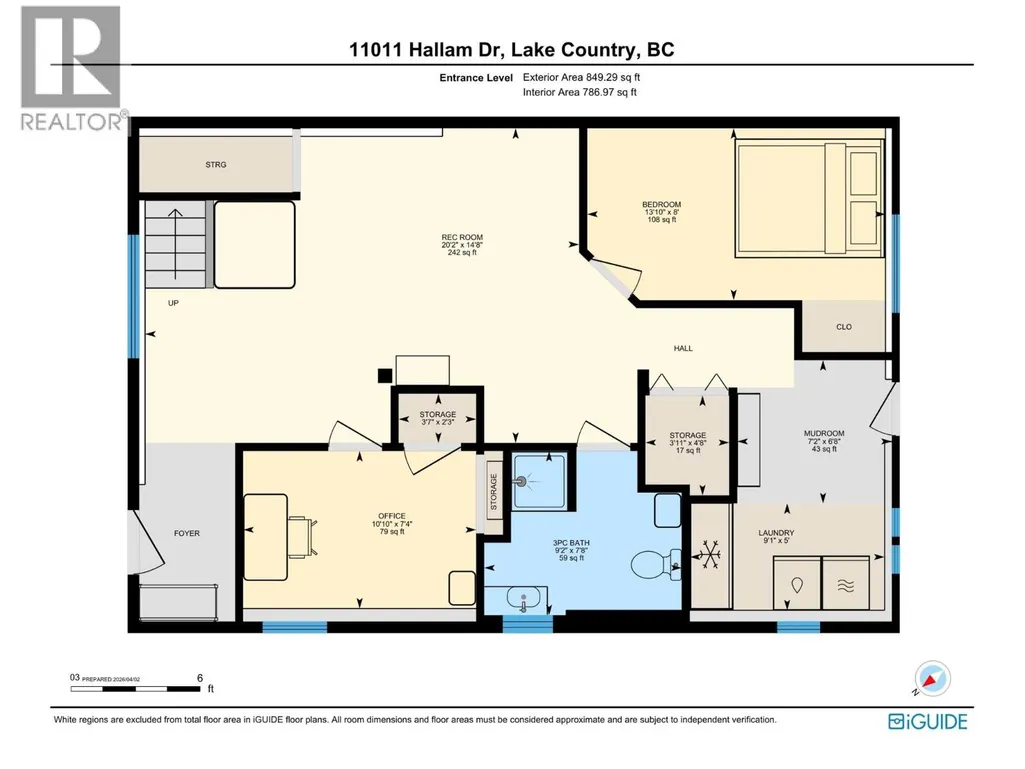
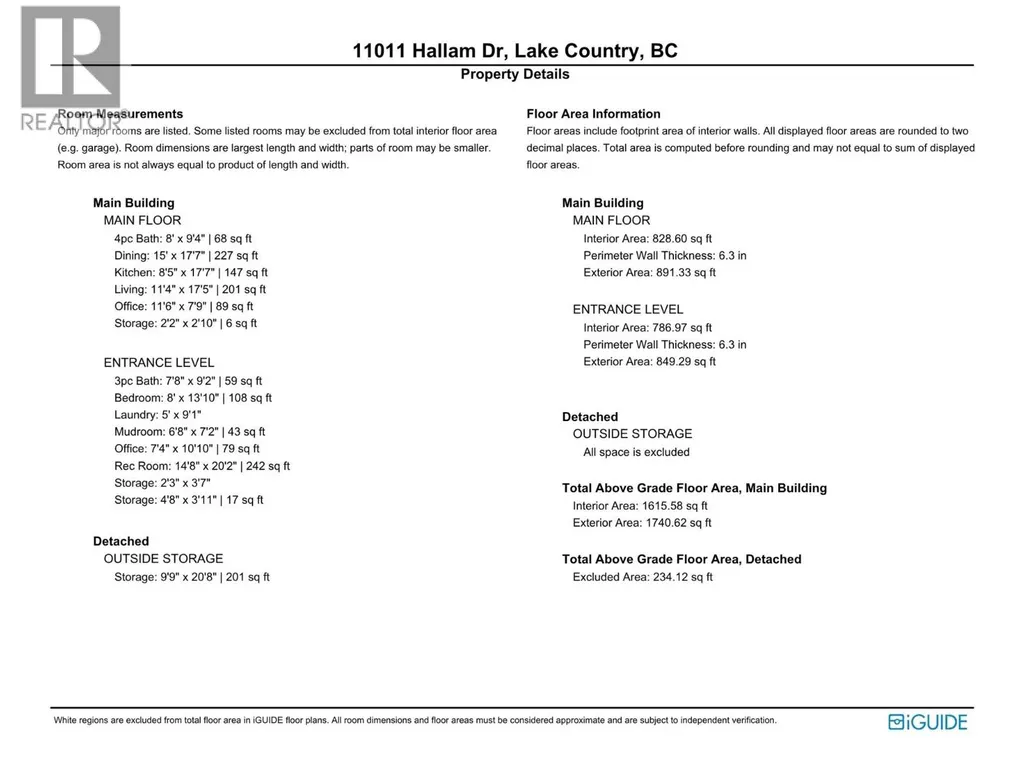
Room Details
| Room | Dimensions | Level | Flooring | Details |
|---|---|---|---|---|
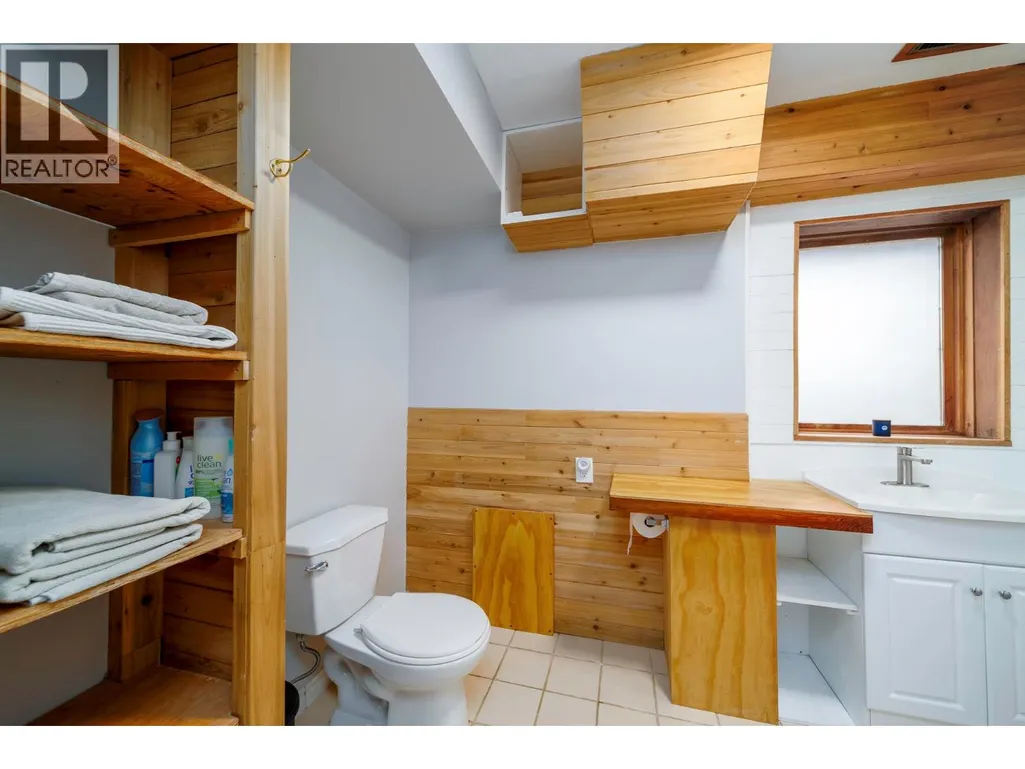
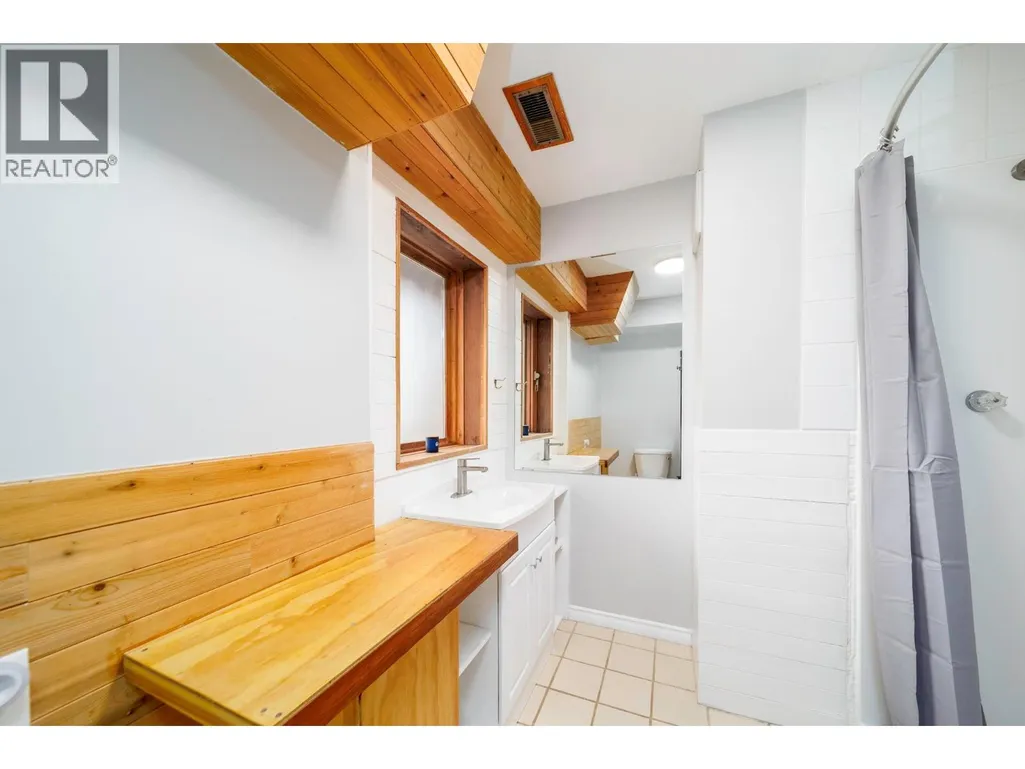
| 3pc Bathroom | 7'8'' x 9'2'' | Lower level | ||
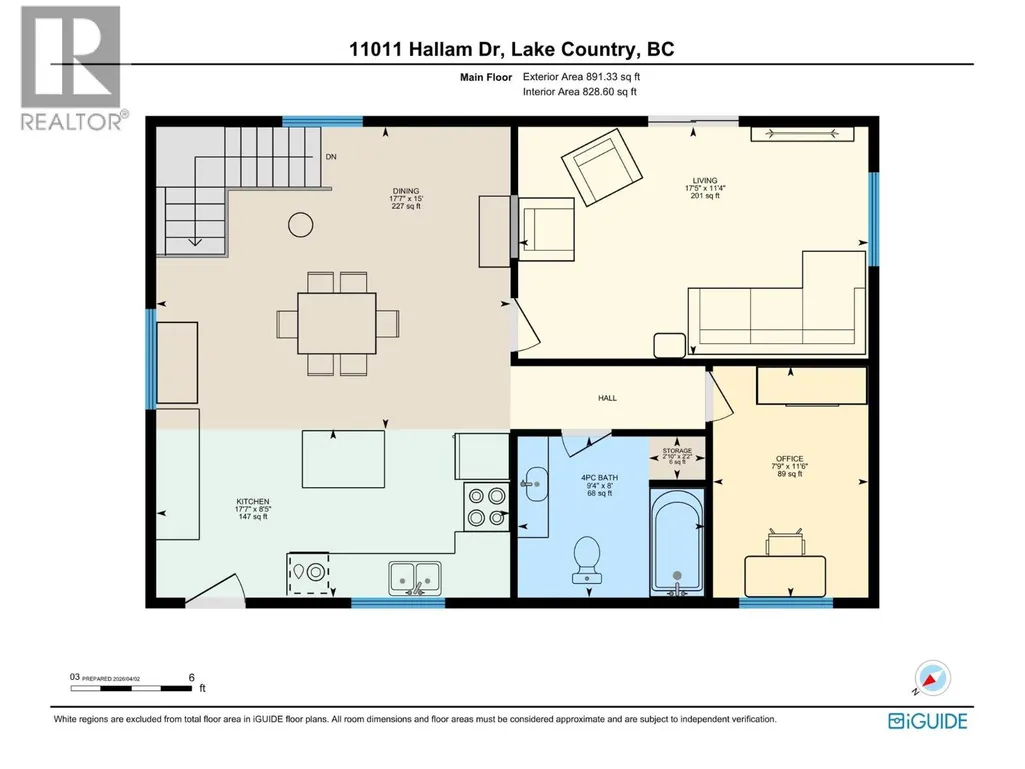
| 4pc Bathroom | 8' x 9'4'' | Main level | ||
| Bedroom | 7'4'' x 10'10'' | Lower level | ||
| Dining room | 15' x 17'7'' | Main level | ||
| Kitchen | 8'5'' x 17'7'' | Main level | ||
| Laundry room | 5' x 9'1'' | Lower level | ||
| Living room | 11'4'' x 17'5'' | Main level | ||
| Mud room | 6'8'' x 7'2'' | Lower level | ||
| Primary Bedroom | 8' x 13'10'' | Lower level | ||
| Recreation room | 14'8'' x 20'2'' | Lower level | ||
| Storage | 2'2'' x 2'10'' | Main level |
Amenities
- Views
- New Construction
- Adult 55+
- Lease To Own
- No HOA Fees
- Furnished
- Primary On Main
- Air Conditioning
- Seller Finance
- Green
- Fixer Upper
- Horse
- Golf
- Fireplace
- Deck
- Garage
- Basement
- Pool

Property vs Single Family Average in V4V 1P2
Price
Year Built
In The Neighborhood
Just Listed
Lake Country
$ 1,299,000
- Type
- Single Family
- Size
- 2,400 SqFt
- Rooms
- 3 Beds + 2.5 Baths
Sotheby's International Realty Canada
Primary On Main
Lake Country
$ 3,150,000
- Type
- Single Family
- Size
- 2,709 SqFt
- Rooms
- 3 Beds + 2 Baths
Macdonald Realty
Water Views
Lake Country
$ 997,000
- Type
- Single Family
- Size
- 1,935 SqFt
- Rooms
- 3 Beds + 2.5 Baths
Royal LePage Kelowna
Views
Lake Country
$ 1,349,000
- Type
- Single Family
- Size
- 2,791 SqFt
- Rooms
- 6 Beds + 3.5 Baths
eXp Realty (Kelowna)
Water Views
Lake Country
$ 1,787,000
- Type
- Single Family
- Size
- 3,218 SqFt
- Rooms
- 4 Beds + 2.5 Baths
Real Broker B.C. Ltd
Water Views
Lake Country
$ 2,495,000
- Type
- Single Family
- Size
- 3,728 SqFt
- Rooms
- 4 Beds + 4.5 Baths
Macdonald Realty
Water Views
Lake Country
$ 939,000
- Type
- Single Family
- Size
- 2,369 SqFt
- Rooms
- 5 Beds + 3 Baths
Vantage West Realty Inc.
Water Views
Lake Country
$ 1,849,900
- Type
- Single Family
- Size
- 3,033 SqFt
- Rooms
- 5 Beds + 3 Baths
Royal LePage Kelowna
Water Views
Lake Country
$ 1,599,900
- Type
- Single Family
- Size
- 3,141 SqFt
- Rooms
- 5 Beds + 4 Baths
Coldwell Banker Executives Realty
Water Views
Lake Country
$ 2,100,000
- Type
- Single Family
- Size
- 3,658 SqFt
- Rooms
- 4 Beds + 4.5 Baths
CIR Realty
Water Views
Lake Country
$ 1,750,000
- Type
- Single Family
- Size
- 3,432 SqFt
- Rooms
- 3 Beds + 3 Baths
Oakwyn Realty Ltd.

 Data provided by the Ontario Regional Technology & Information Systems. The information is deemed reliable, but is not guaranteed. Not intended to solicit buyers or sellers, landlords or tenants currently under contract.
The trademarks REALTOR®, REALTORS® and the REALTOR® logo are controlled by The Canadian Real Estate Association (CREA) and identify real estate professionals who are members of CREA. The trademarks MLS®, Multiple Listing Service® and the associated logos are owned
Data provided by the Ontario Regional Technology & Information Systems. The information is deemed reliable, but is not guaranteed. Not intended to solicit buyers or sellers, landlords or tenants currently under contract.
The trademarks REALTOR®, REALTORS® and the REALTOR® logo are controlled by The Canadian Real Estate Association (CREA) and identify real estate professionals who are members of CREA. The trademarks MLS®, Multiple Listing Service® and the associated logos are owned
