
Primary on Main





Address
1420 Battel Avenue, Ashcroft, BC
Price
$ 399,900
Property Attributes
- ID#10401533
- TypeSingle Family
- Listing Status Active
- MunicipalityAshcroft
- CountyOkanagan-Mainline Real Estate Board
- CityAshcroft
- AreaAshcroft
- NeighborhoodAshcroft
- ZipV0K 1A0
- Style
- Year Built1978
- Price$ 399,900
- Bedrooms4
- Bathrooms2
- Half Bathrooms1
- Sqr Footage1875
- Lot Size0.14 Acres
Data Source:
Canadian Real Estate Association (CREA)
Property Description
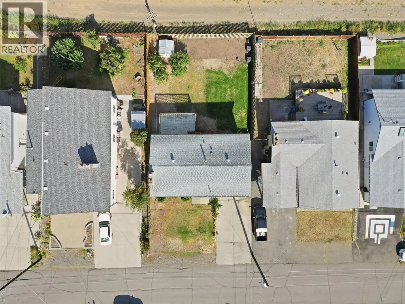
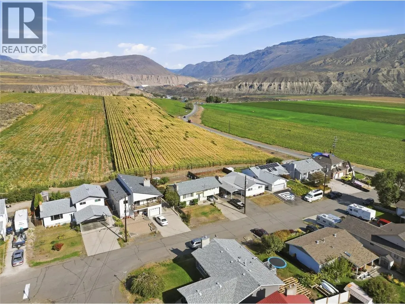
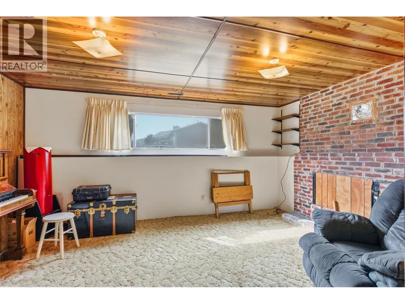
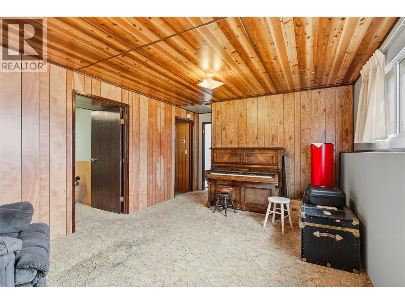
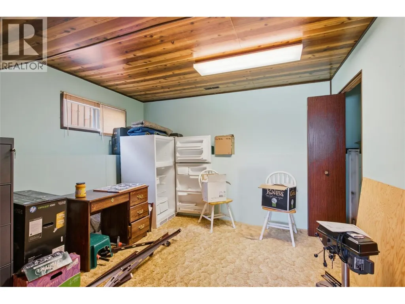
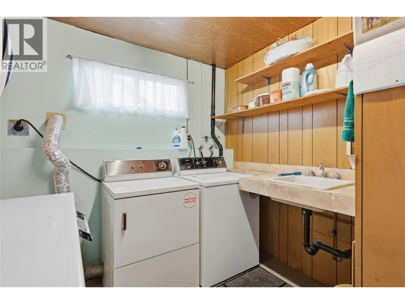
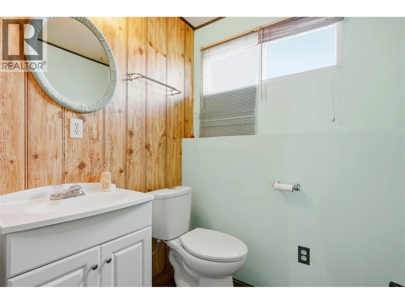
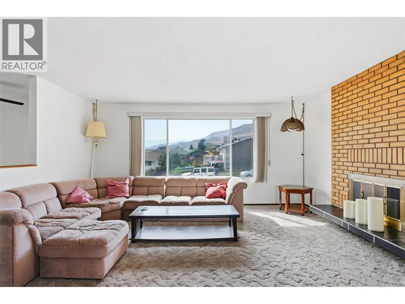
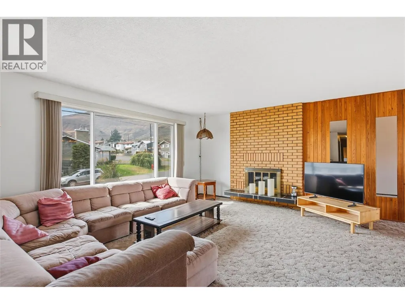
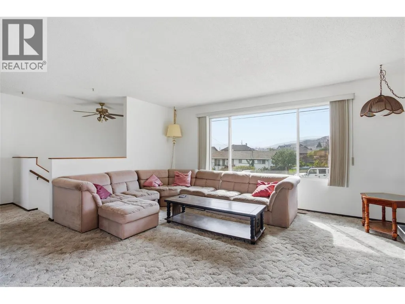
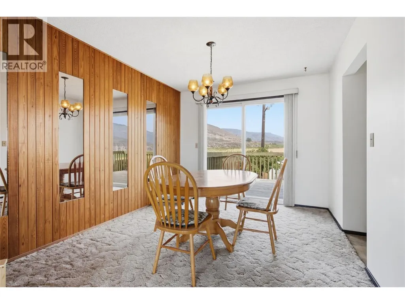
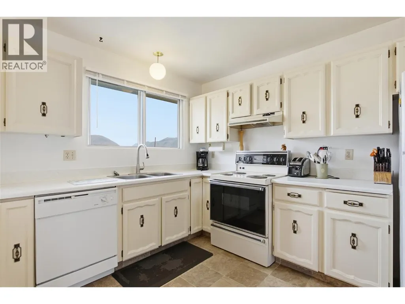
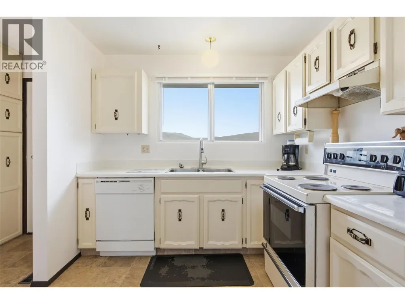
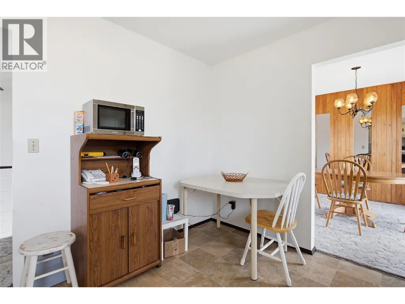
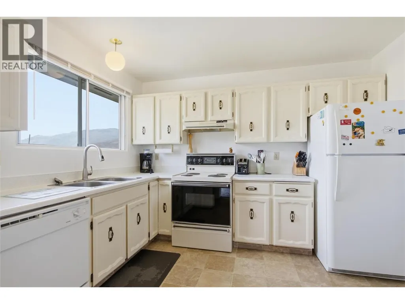
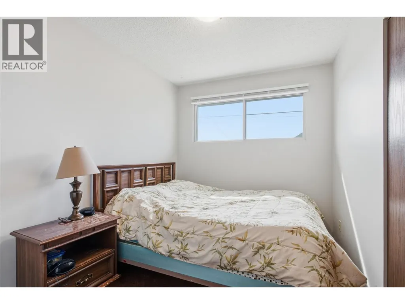
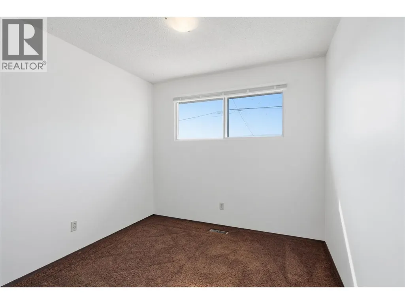
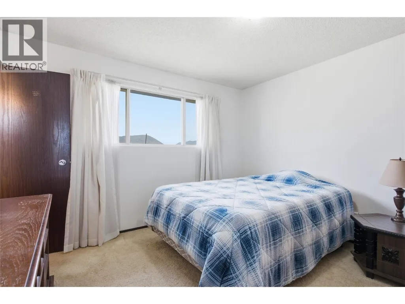
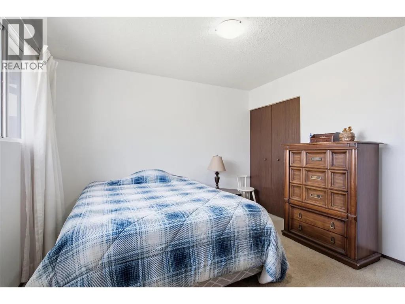
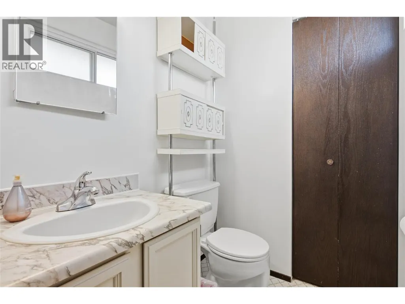
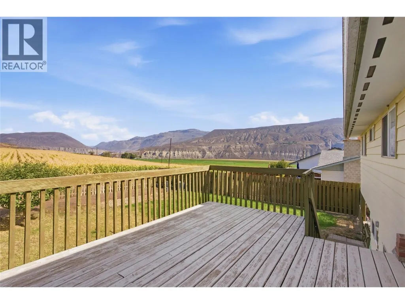
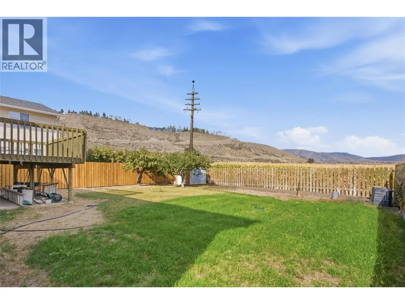
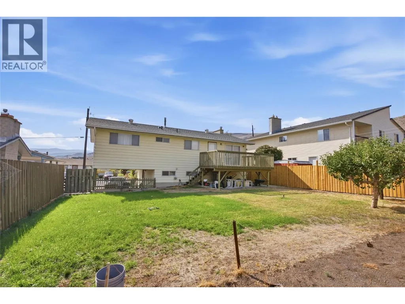
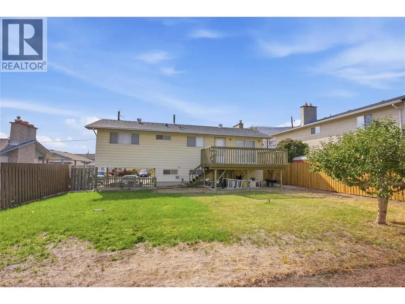
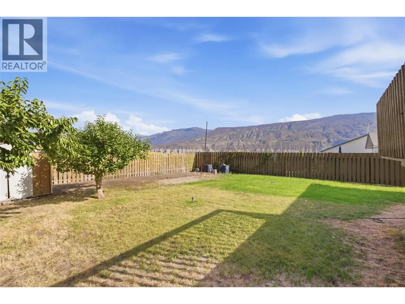
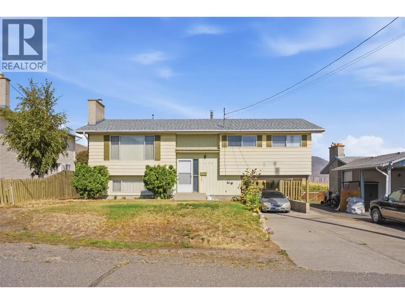
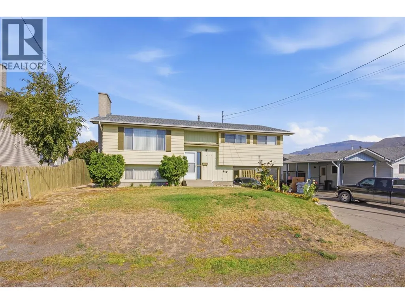
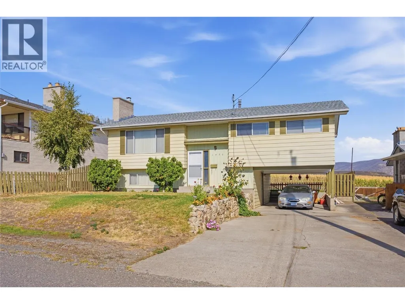
Looking for a family home with plenty of space inside and out? Welcome to 1420 Battel Avenue, located in North Ashcroft on a 6,050 sq ft lot and just steps from the Ashcroft pool. Upstairs you’ll find 3 bedrooms and 1.5 bathrooms, along with a bright and spacious living room. A large front window brings in plenty of natural light, while the dining area gives you lots of room for family dinners. From here, sliding doors lead out to the large back deck where you can BBQ, entertain or simply sit back and enjoy the views. Downstairs adds even more living space with a 4th bedroom, large family room, laundry room and a 3 piece bathroom. Whether you need space for the kids, guests, a home office or just a second place to relax, there’s lots of flexibility. A separate basement door also provides convenient access to the carport. Outside, the fully fenced backyard is ready to enjoy with established fruit trees, a storage shed and a dedicated garden area with excellent soil for anyone who loves growing their own vegetables. There’s plenty of room for kids and pets to play too. The location is hard to beat for a family. You’re a short walk from the school, steps from the pool and close enough to walk over to Desert Hills Farm for fresh local produce. If you’ve been looking for a home with 4 bedrooms, a great yard, beautiful views and a family-friendly location, this one is definitely worth a look. (id:7434)
General Features
| Property Type | Single Family |
|---|---|
| Neighbourhood | Ashcroft |
| Building Cooling Type | See Remarks |
| Building Type | House |
| Ownership Type | Freehold |
| Building.StoriesTotal | 2 |
Interior Features
| Building Fireplace Present | True |
|---|---|
| Building Fireplace Total | 2 |
| Building Fireplace Type | Conventional |
| Building Heating Type | Forced air, See remarks |
| Construction Style Attachment | Detached |
| Fireplace Fuel | Wood |
| Living Area Range | 1875 |
| Bedrooms | 4 |
Exterior Features
| Building Roof Material | Asphalt shingle |
|---|---|
| Building Roof Style | Unknown |
| Sewer | Municipal sewage system |
| Exterior Finish | Metal |
| Fence Type | Fence |
Room Details
| Room | Dimensions | Level | Flooring | Details |
|---|---|---|---|---|
| 2pc Ensuite bath | 5'6'' x 4'11'' | Main level | ||
| 3pc Bathroom | 5'9'' x 8'11'' | Basement | ||
| 4pc Bathroom | 7'7'' x 6'3'' | Main level | ||
| Bedroom | 8'3'' x 10'8'' | Main level | ||
| Dining room | 10'2'' x 11'5'' | Main level | ||
| Family room | 20'3'' x 12'4'' | Basement | ||
| Foyer | 20'10'' x 14'1'' | Main level | ||
| Kitchen | 13'5'' x 11'5'' | Main level | ||
| Laundry room | 8'10'' x 12'0'' | Basement | ||
| Living room | 16'10'' x 14'1'' | Main level | ||
| Primary Bedroom | 11'11'' x 11'5'' | Main level | ||
| Storage | 5'9'' x 8'11'' | Basement |
Amenities
- Views
- New Construction
- Adult 55+
- Lease To Own
- No HOA Fees
- Furnished
- Primary On Main
- Air Conditioning
- Seller Finance
- Green
- Fixer Upper
- Horse
- Golf
- Fireplace
- Deck
- Garage
- Basement
- Pool

Property vs Single Family Average in V0K 1A0
Price
Year Built
In The Neighborhood
Views
Ashcroft
$ 535,000
- Type
- Single Family
- Size
- 2,149 SqFt
- Rooms
- 4 Beds + 3 Baths
Royal LePage Westwin Realty
Water Views
Ashcroft
$ 649,000
- Type
- Single Family
- Size
- 1,735 SqFt
- Rooms
- 3 Beds + 2 Baths
eXp Realty (Kamloops)
Views
Ashcroft
$ 549,900
- Type
- Single Family
- Size
- 2,661 SqFt
- Rooms
- 3 Beds + 3 Baths
eXp Realty (Kamloops)
Primary On Main
Ashcroft
$ 489,000
- Type
- Single Family
- Size
- 1,808 SqFt
- Rooms
- 4 Beds + 2 Baths
eXp Realty (Kamloops)
Primary On Main
Ashcroft
$ 299,000
- Type
- Single Family
- Size
- 1,204 SqFt
- Rooms
- 2 Beds + 1 Baths
eXp Realty (Kamloops)
Waterfront
Ashcroft
$ 249,000
- Type
- Single Family
- Size
- 954 SqFt
- Rooms
- 2 Beds + 1 Baths
eXp Realty (Kamloops)
Views
Kamloops
$ 799,900
- Type
- Single Family
- Size
- 3,182 SqFt
- Rooms
- 5 Beds + 3.5 Baths
Century 21 Assurance Realty Ltd
Views
Ashcroft
$ 349,000
- Type
- Single Family
- Size
- 1,727 SqFt
- Rooms
- 5 Beds + 2 Baths
eXp Realty (Kamloops)
Primary On Main
Ashcroft
$ 599,000
- Type
- Single Family
- Size
- 1,911 SqFt
- Rooms
- 5 Beds + 3 Baths
eXp Realty (Kamloops)
Primary On Main
Ashcroft
$ 488,500
- Type
- Single Family
- Size
- 2,270 SqFt
- Rooms
- 4 Beds + 2 Baths
eXp Realty (Kamloops)
Views
Ashcroft
$ 569,000
- Type
- Single Family
- Size
- 1,965 SqFt
- Rooms
- 4 Beds + 2.5 Baths
eXp Realty (Kamloops)
Primary On Main
Ashcroft
$ 534,000
- Type
- Single Family
- Size
- 2,439 SqFt
- Rooms
- 3 Beds + 2 Baths
eXp Realty (Kamloops)

 Data provided by the Ontario Regional Technology & Information Systems. The information is deemed reliable, but is not guaranteed. Not intended to solicit buyers or sellers, landlords or tenants currently under contract.
The trademarks REALTOR®, REALTORS® and the REALTOR® logo are controlled by The Canadian Real Estate Association (CREA) and identify real estate professionals who are members of CREA. The trademarks MLS®, Multiple Listing Service® and the associated logos are owned
Data provided by the Ontario Regional Technology & Information Systems. The information is deemed reliable, but is not guaranteed. Not intended to solicit buyers or sellers, landlords or tenants currently under contract.
The trademarks REALTOR®, REALTORS® and the REALTOR® logo are controlled by The Canadian Real Estate Association (CREA) and identify real estate professionals who are members of CREA. The trademarks MLS®, Multiple Listing Service® and the associated logos are owned
