















Address
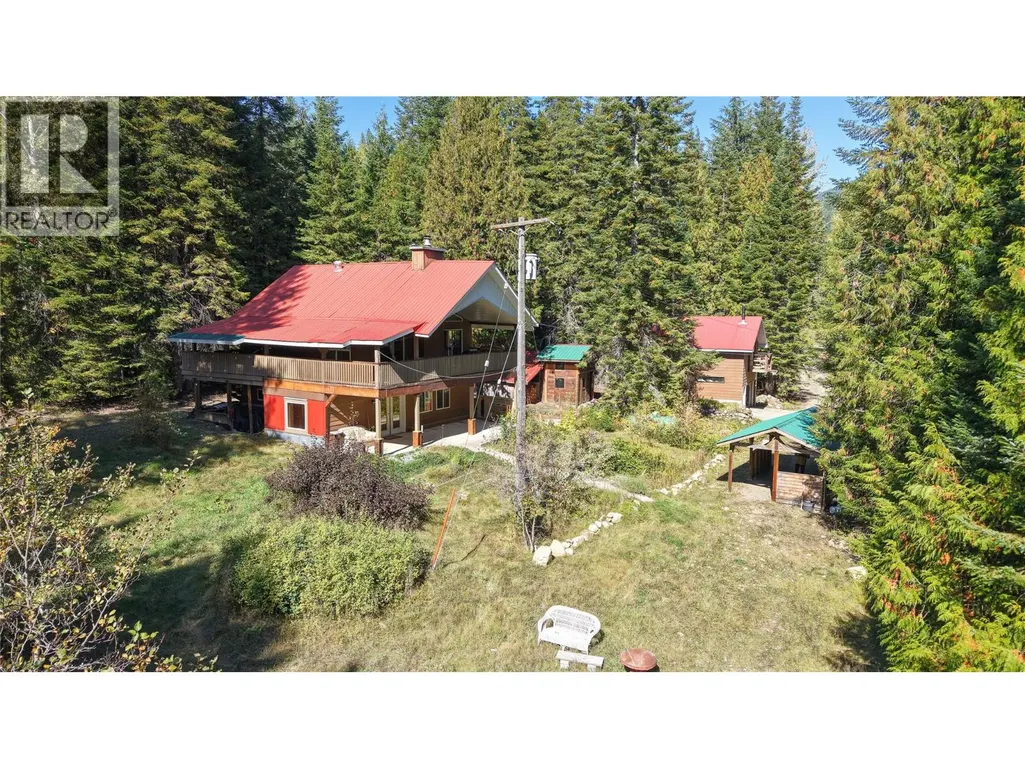
113 Wesco Road, Ymir, BC
Price
$ 647,900
Property Attributes
- ID#10401678
- TypeSingle Family
- Listing Status Active
- MunicipalityYmir
- CountyOkanagan-Mainline Real Estate Board
- CityYmir
- AreaYmir
- NeighborhoodNelson South/Salmo Rural
- ZipV0G 2K0
- Style
- Year Built1993
- Price$ 647,900
- Bedrooms3
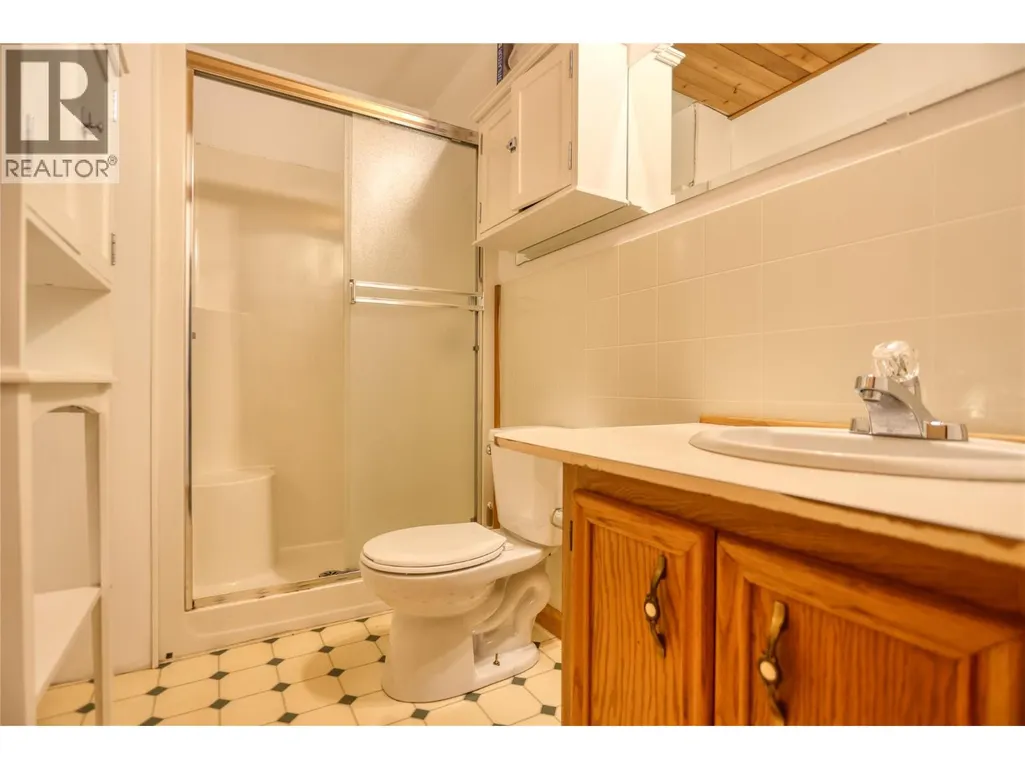
- Bathrooms2
- Half Bathrooms0
- Sqr Footage1649
- Lot Size2.14 Acres
Data Source:
Canadian Real Estate Association (CREA)
Property Description
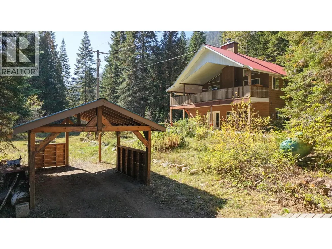
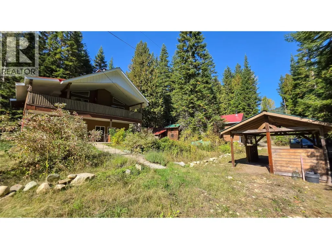
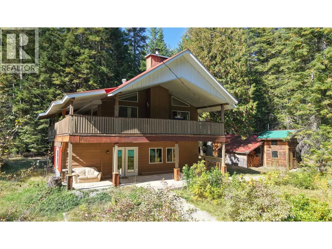
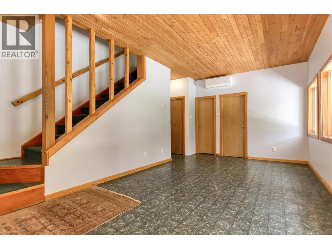
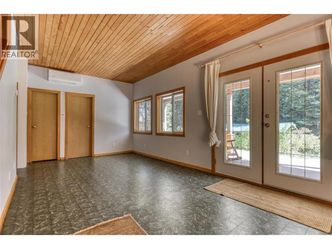
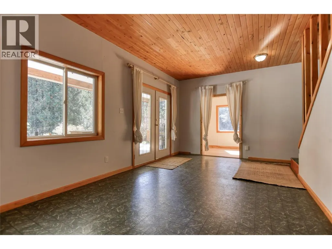
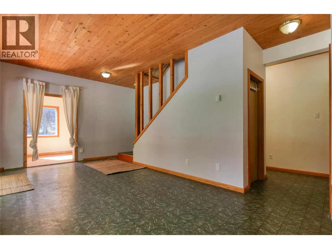
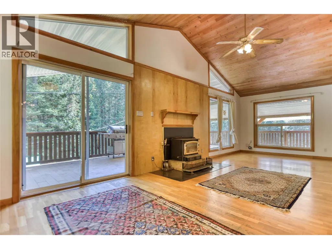
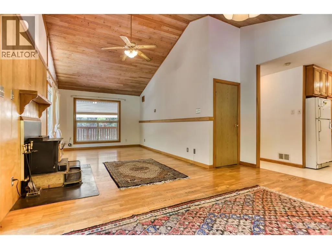
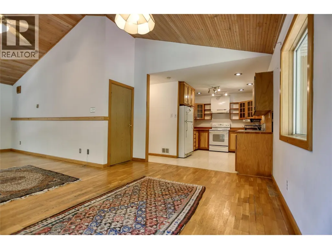
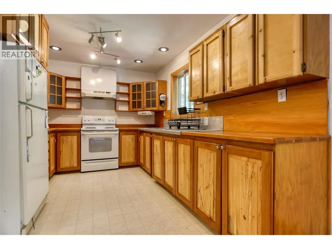
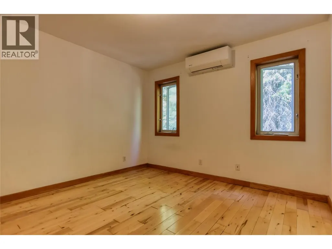
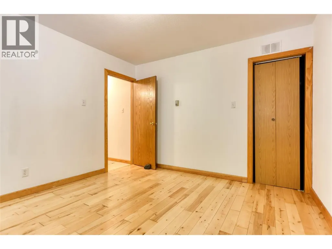
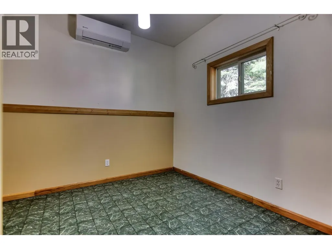
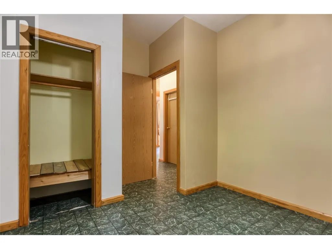
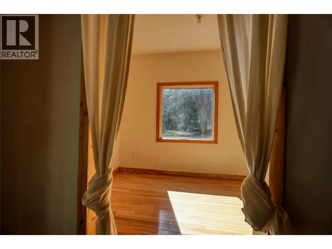
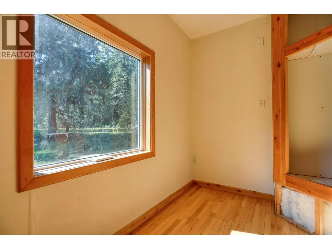
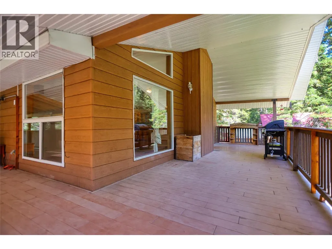
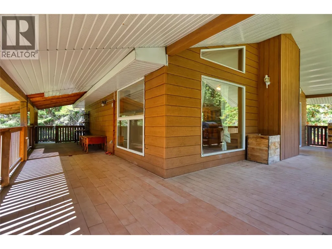
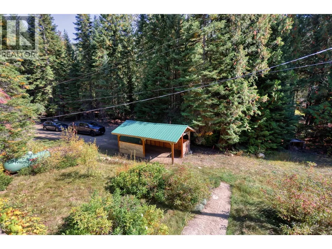
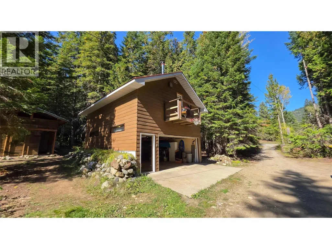
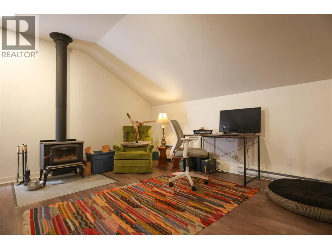
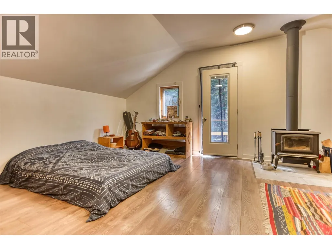
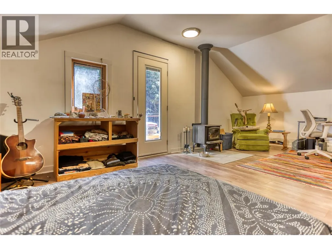
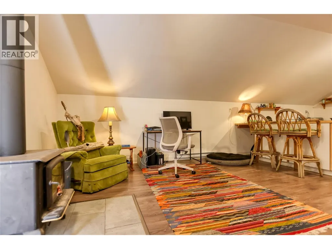
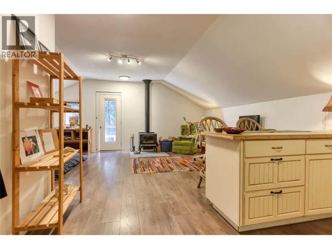
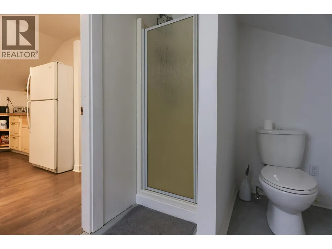
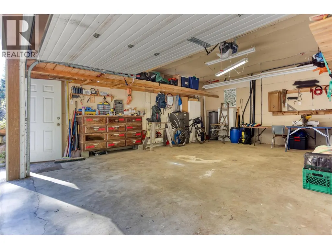
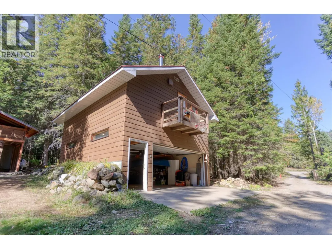
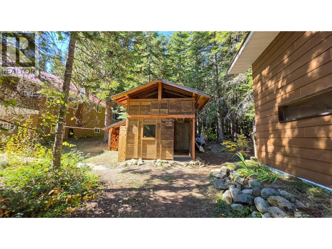
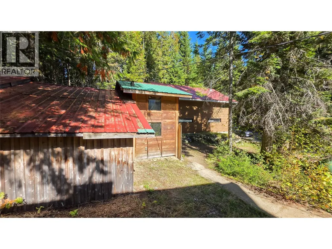
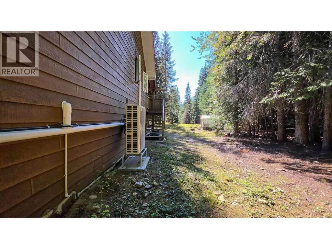
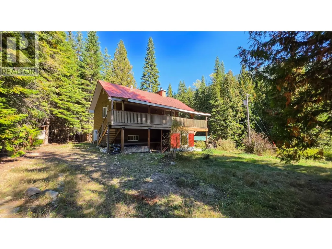
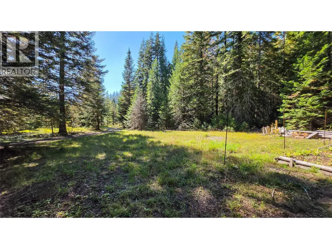
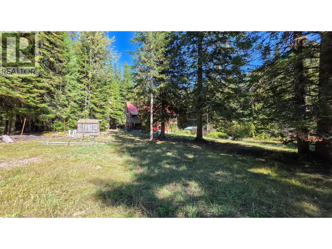
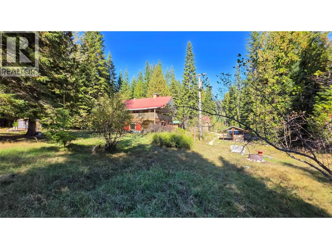
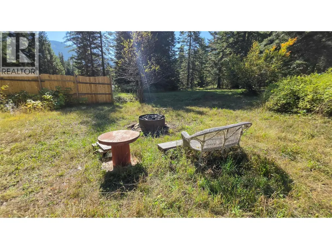
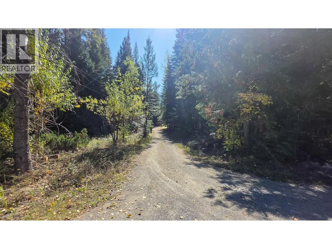
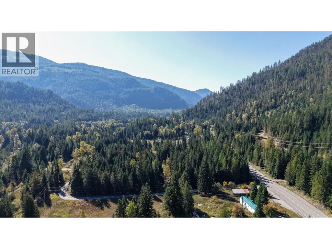
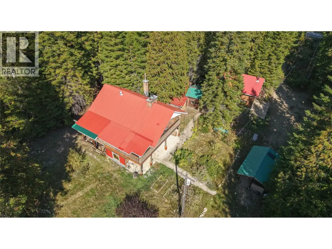
Looking for more space, privacy, and that Kootenay lifestyle while still being close to everything? This 2.14-acre property offers a peaceful, nicely treed setting with easy access to Nelson and Salmo, and just minutes from the town of Ymir. The 3-bedroom, 2-bathroom home features 14' vaulted ceilings, hardwood floors, birch kitchen cabinetry, and a covered wraparound deck. Recent upgrades include a newer heat pump and updated hot water system. The property also features a self-contained studio above the double garage, along with additional buildings, storage, a carport and plenty of room for all your gear and toys. With skiing, biking and hiking trails nearby, this is a great Kootenay property offering space, versatility and an ideal location for enjoying the outdoors. (id:7434)
General Features
| Features | Private setting |
|---|---|
| Property Type | Single Family |
| Neighbourhood | Nelson South/Salmo Rural |
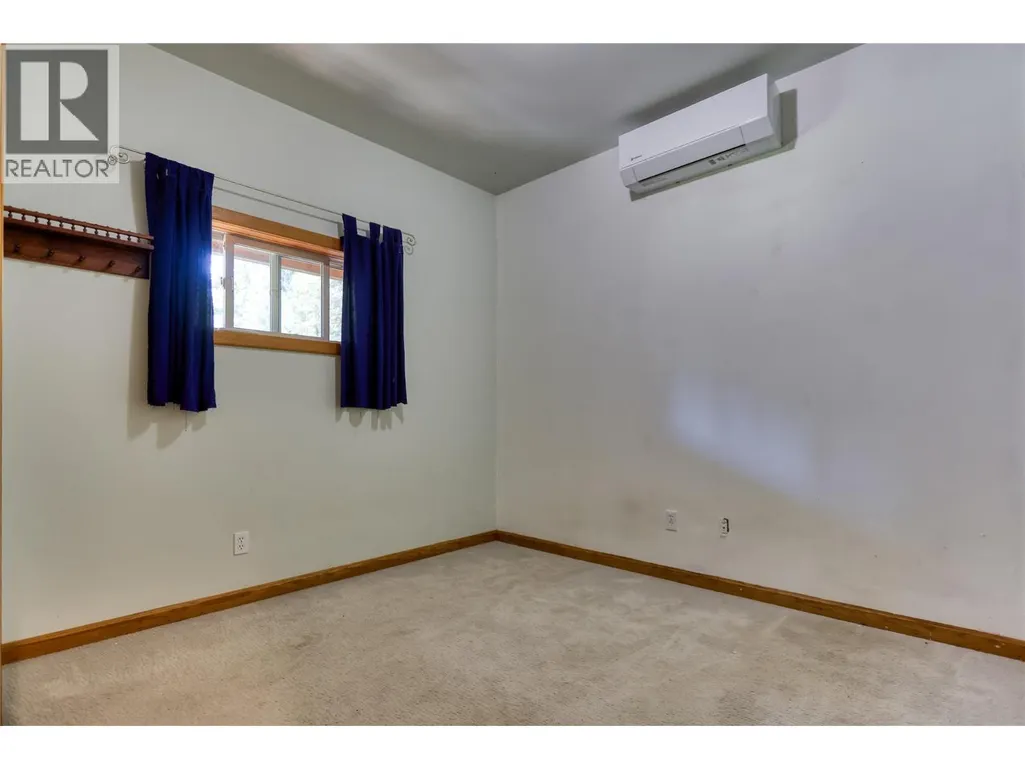
| Building Cooling Type | Heat Pump |
| Parking Space Total | 3 |
| Foundation Type | Preserved Wood |
| Building Type | House |
| Ownership Type | Freehold |
| Building.StoriesTotal | 2 |
Interior Features
| Building Fireplace Present | True |
|---|---|
| Building Fireplace Total | 1 |
| Building Fireplace Type | Insert |
| Building Heating Type | Heat Pump, Stove, See remarks |
| Building Heating Fuel | Wood |
| Basement Type | Full |
| Construction Style Attachment | Detached |
| Flooring Type | Bamboo, Hardwood, Vinyl |
| Living Area Range | 1649 |
| Bedrooms | 3 |
Exterior Features
| Building Roof Material | Metal |
|---|---|
| Building Roof Style | Unknown |
| Landscape Features | Wooded area |
| Sewer | Septic tank |
| Exterior Finish | Wood siding |
Room Details
| Room | Dimensions | Level | Flooring | Details |
|---|---|---|---|---|
| 4pc Bathroom | Measurements not available | Lower level | ||
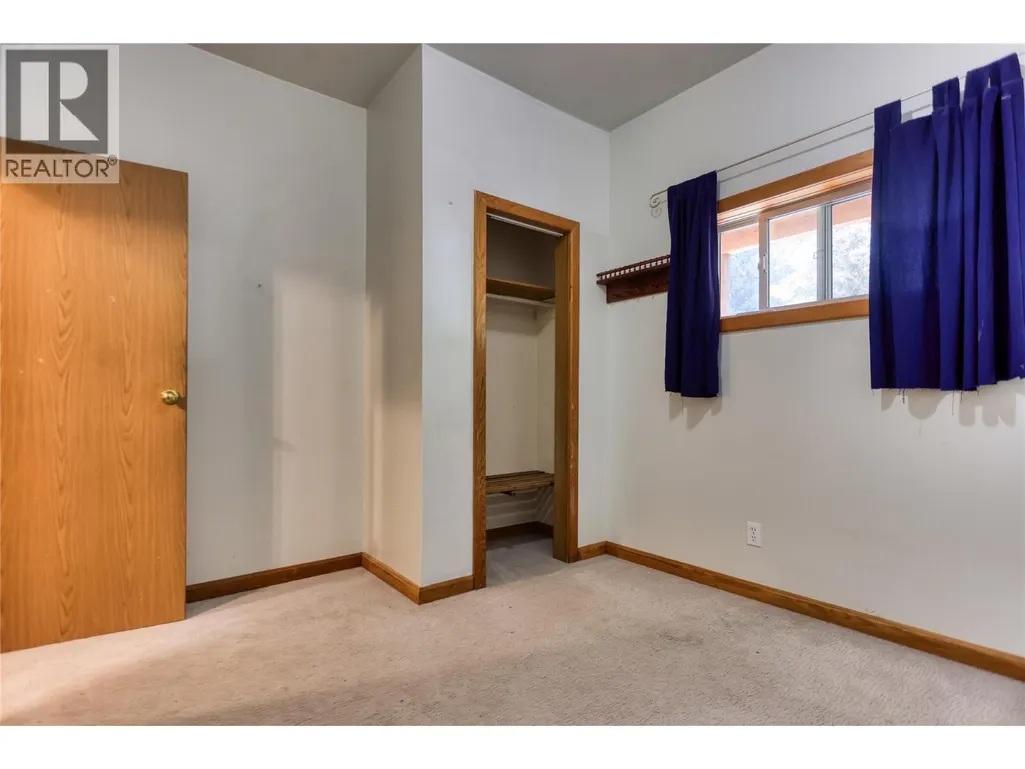
| Bedroom | 9'10'' x 9'6'' | Lower level | ||
| Dining nook | 11'0'' x 7'4'' | Lower level | ||
| Dining room | 15'4'' x 11'6'' | Second level | ||
| Family room | 21'0'' x 10'8'' | Lower level | ||
| Kitchen | 12'4'' x 10'6'' | Second level | ||
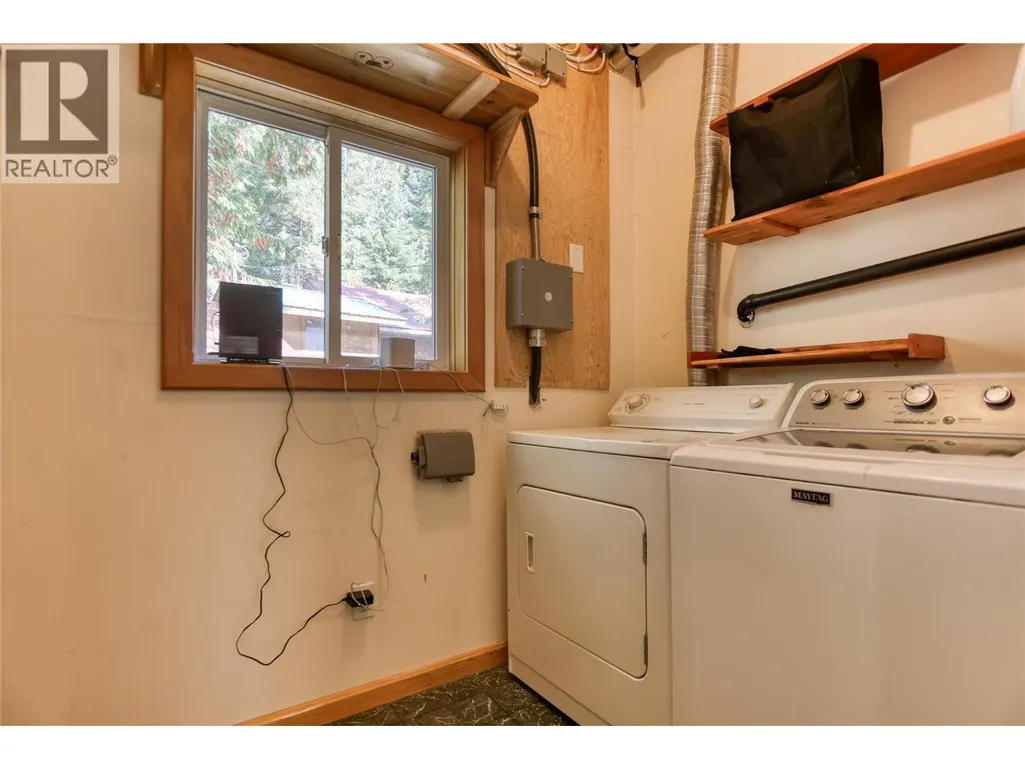
| Laundry room | 5'6'' x 7'8'' | Lower level | ||
| Living room | 17'7'' x 11'6'' | Second level | ||
| Primary Bedroom | 12'9'' x 11'0'' | Second level | ||
| Utility room | 6'8'' x 5'6'' | Lower level |
Amenities
- Views
- New Construction
- Adult 55+
- Lease To Own
- No HOA Fees
- Furnished
- Primary On Main
- Air Conditioning
- Seller Finance
- Green
- Fixer Upper
- Horse
- Golf
- Fireplace
- Deck
- Garage
- Basement
- Pool

Property vs Single Family Average in V0G 2K0
Price
Year Built
In The Neighborhood
Primary On Main
Salmo
$ 635,000
- Type
- Single Family
- Size
- 2,078 SqFt
- Rooms
- 3 Beds + 2 Baths
Fair Realty (Nelson)
Water Views
Salmo
$ 849,000
- Type
- Single Family
- Size
- 1,474 SqFt
- Rooms
- 3 Beds + 1.5 Baths
Royal LePage Rosling Realty
Primary On Main
Ymir
$ 879,000
- Type
- Single Family
- Size
- 600 SqFt
- Rooms
- 2 Beds + 1 Baths
Royal LePage Rosling Realty
Views
Ross Spur
$ 649,000
- Type
- Single Family
- Size
- 3,002 SqFt
- Rooms
- 3 Beds + 2 Baths
Century 21 Kootenay Homes (2018) Ltd
Waterfront
Nelson
$ 899,900
- Type
- Single Family
- Size
- 2,912 SqFt
- Rooms
- 5 Beds + 2 Baths
Valhalla Path Realty

 Data provided by the Ontario Regional Technology & Information Systems. The information is deemed reliable, but is not guaranteed. Not intended to solicit buyers or sellers, landlords or tenants currently under contract.
The trademarks REALTOR®, REALTORS® and the REALTOR® logo are controlled by The Canadian Real Estate Association (CREA) and identify real estate professionals who are members of CREA. The trademarks MLS®, Multiple Listing Service® and the associated logos are owned
Data provided by the Ontario Regional Technology & Information Systems. The information is deemed reliable, but is not guaranteed. Not intended to solicit buyers or sellers, landlords or tenants currently under contract.
The trademarks REALTOR®, REALTORS® and the REALTOR® logo are controlled by The Canadian Real Estate Association (CREA) and identify real estate professionals who are members of CREA. The trademarks MLS®, Multiple Listing Service® and the associated logos are owned
