
Views - Primary on Main








Address
2280 Shannon Hills Drive, West Kelowna, BC
Price
$ 1,175,000
Property Attributes
- ID#10401748
- TypeSingle Family
- Listing Status Active
- MunicipalityWest Kelowna
- CountyOkanagan-Mainline Real Estate Board
- CityWest Kelowna
- AreaWest Kelowna
- NeighborhoodShannon Lake
- ZipV4T 2P1
- StyleRanch
- Year Built1999
- Price$ 1,175,000
- Bedrooms5
- Bathrooms3
- Half Bathrooms0
- Sqr Footage3680
- Lot Size0.22 Acres
Data Source:
Canadian Real Estate Association (CREA)
Property Description
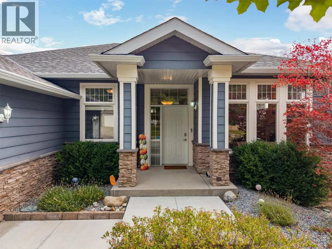
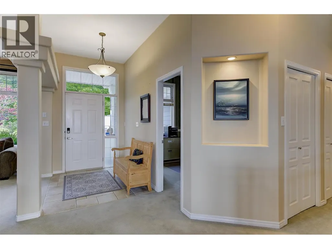
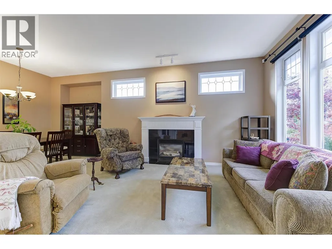
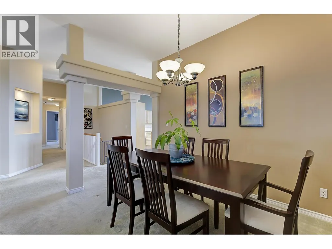
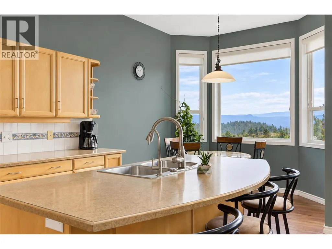
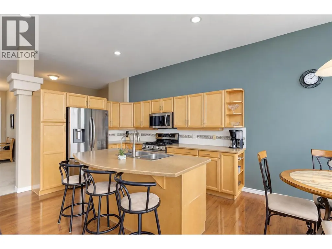
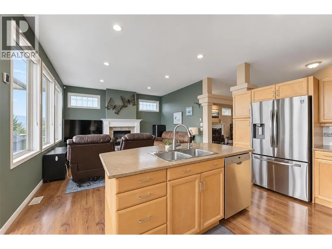
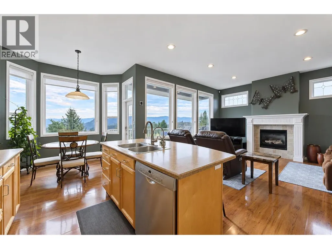
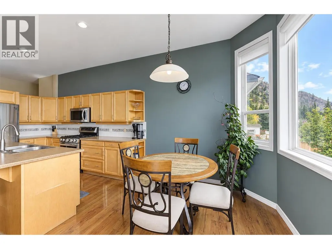
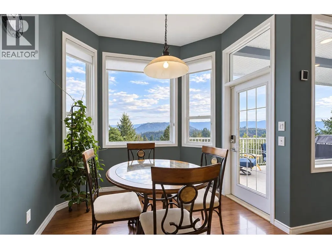
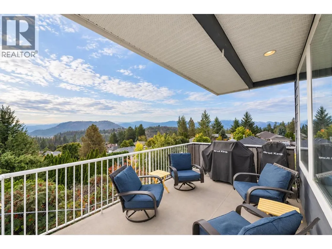
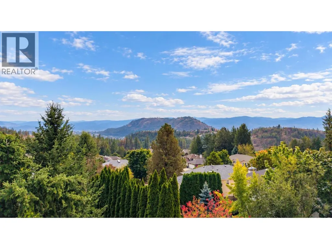
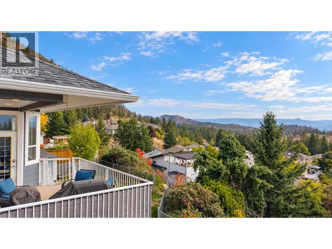
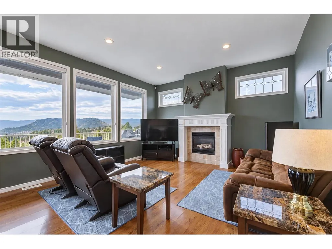
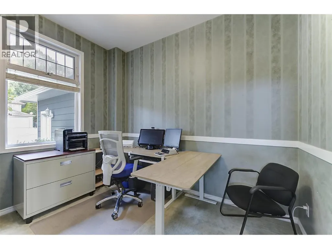
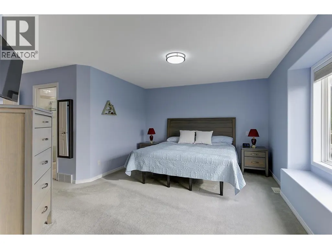
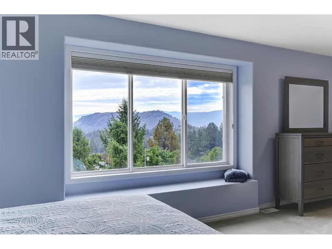
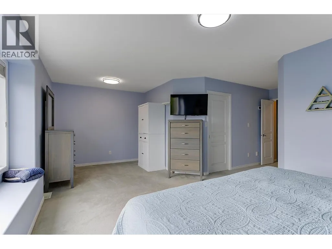
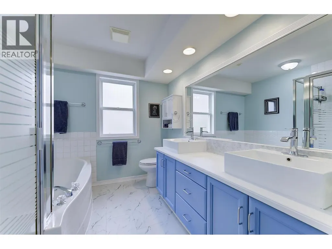
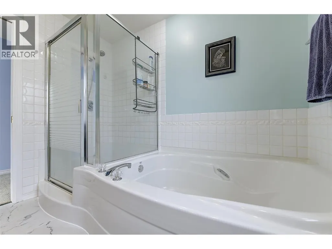
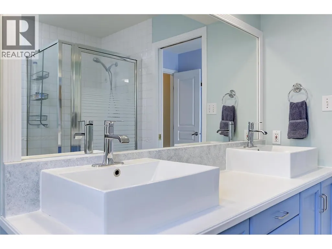
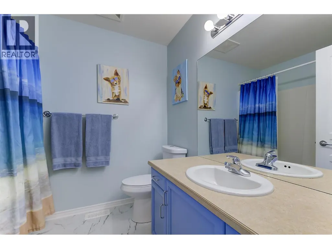
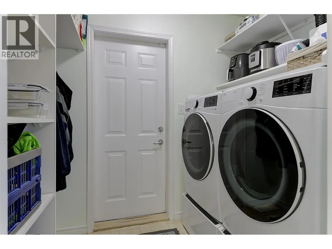
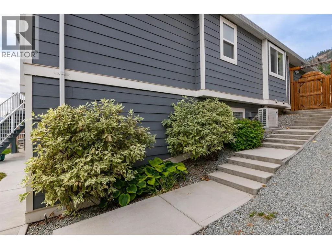
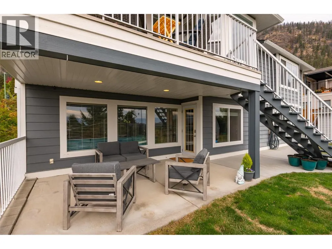
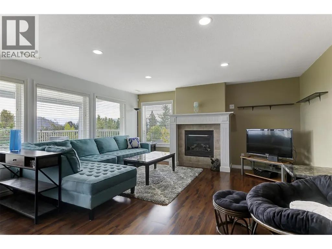
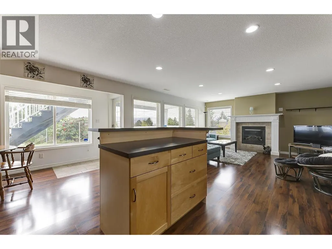
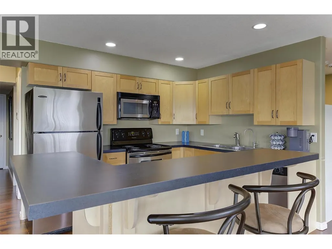
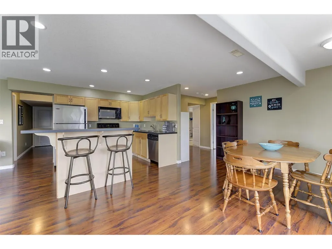
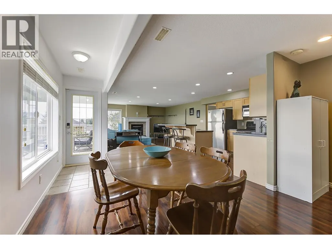
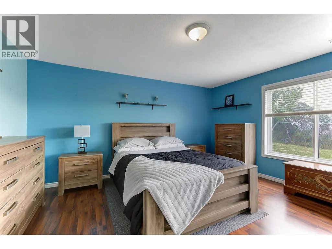
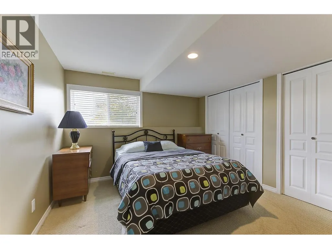
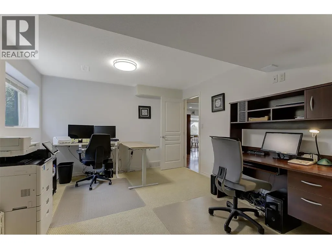
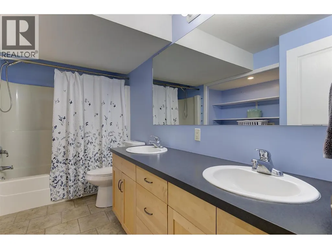
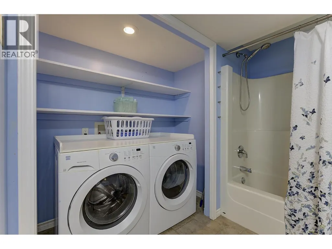
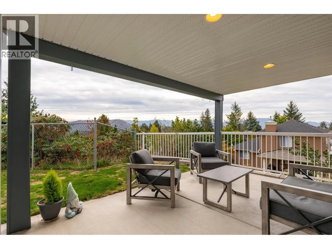
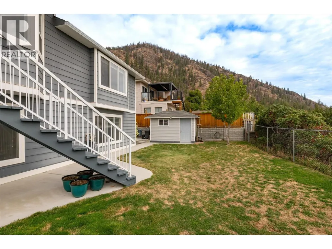
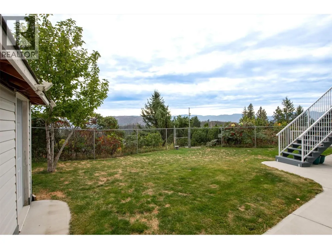
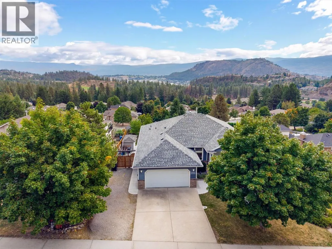
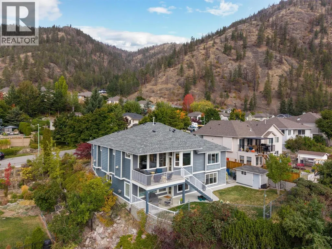
Welcome to this warm and inviting five-bedroom plus den walkout rancher in the desirable Shannon Lake neighbourhood. Enjoy beautiful valley views toward Grizzli Winery from the spacious, partially covered deck. The main level offers a kitchen with an island, stainless steel appliances including a gas stove, and a breakfast nook that opens to the family room with a gas fireplace. A separate living room, also with a gas fireplace, connects to the formal dining area. The primary bedroom features views, an ensuite with dual vanities and a walk-in closet. A second bedroom, den and laundry room with access to the double garage complete this level. The walkout lower level features a self-contained three-bedroom in-law suite, ideal for extended family, with its own private entrance, a bathroom with dual vanities and laundry. A newly added concrete walkway along the side of the house provides easy access to the suite. The suite also opens to a covered patio and the fully fenced backyard, where a garden shed offers handy extra storage. RV parking is also available for your trailer or toys. Recent updates include a new roof (2025), furnace and air conditioning (2026), hot water tank (2023), PEX plumbing, and appliances replaced within the past five years. Golf, a dog park and everyday amenities are just minutes away. (id:7434)
General Features
| Features | Central island |
|---|---|
| Property Type | Single Family |
| Neighbourhood | Shannon Lake |
| Building Architectural Style | Ranch |
| Building Cooling Type | Central air conditioning |
| Parking Space Total | 4 |
| Building Type | House |
| Ownership Type | Freehold |
| Building.StoriesTotal | 2 |
Interior Features
| Building Fireplace Present | True |
|---|---|
| Building Fireplace Total | 3 |
| Building Fireplace Type | Unknown |
| Building Heating Type | See remarks |
| Construction Style Attachment | Detached |
| Fireplace Fuel | Gas |
| Flooring Type | Carpeted, Ceramic Tile |
| Living Area Range | 3680 |
| Bedrooms | 5 |
Exterior Features
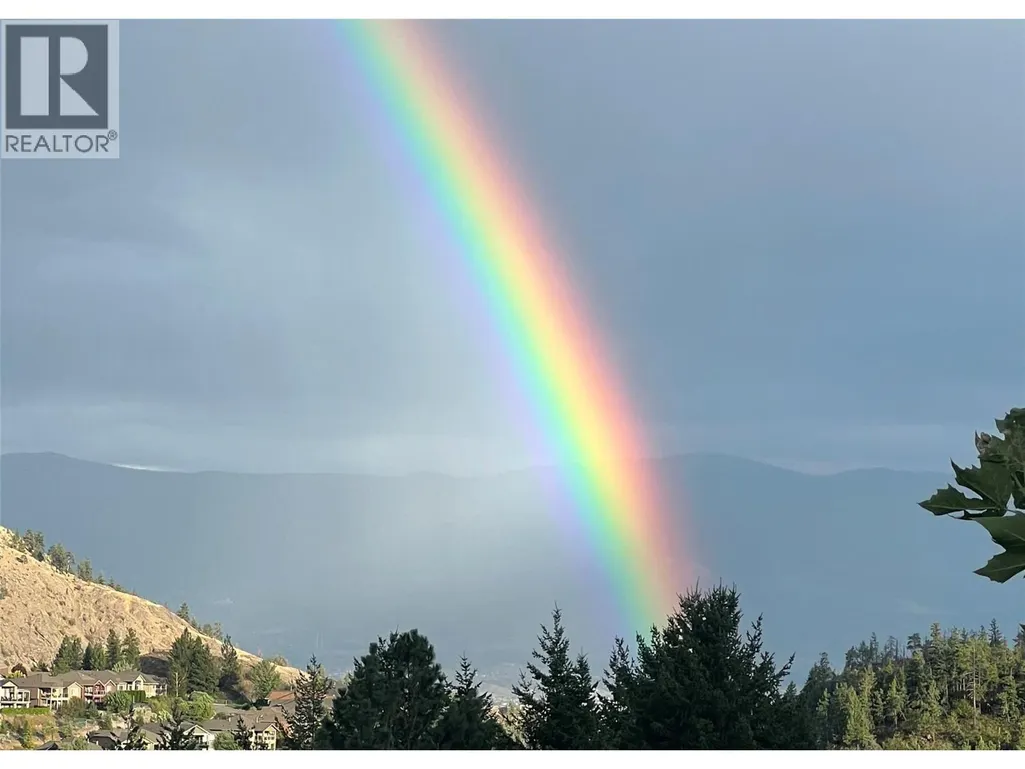
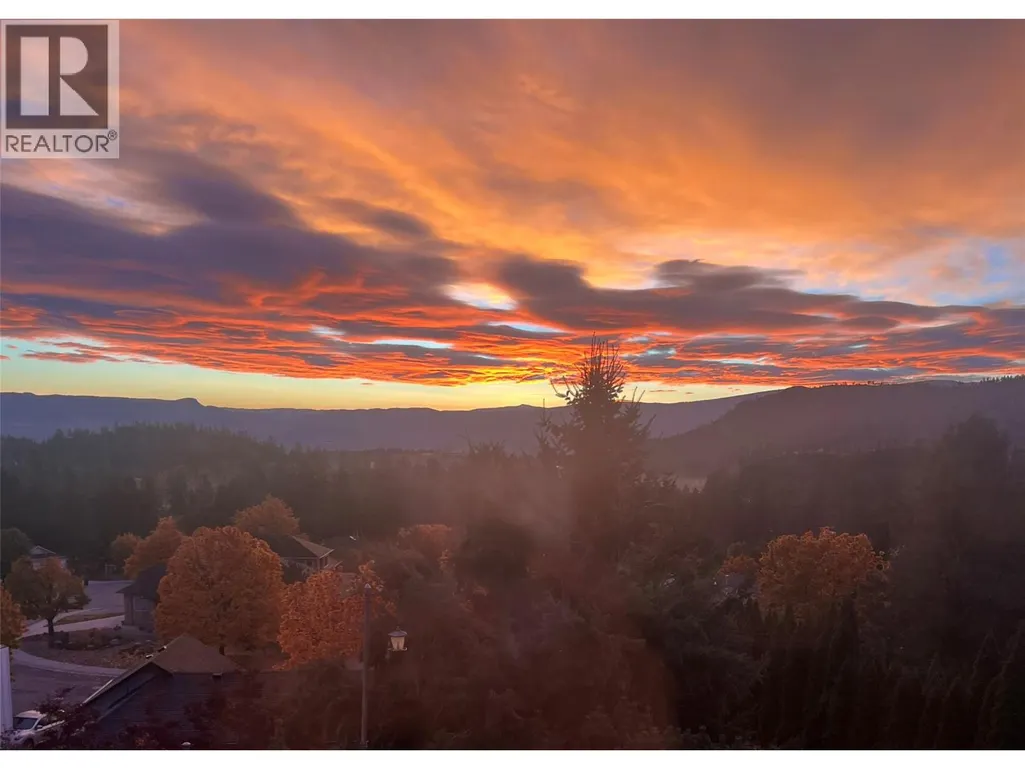
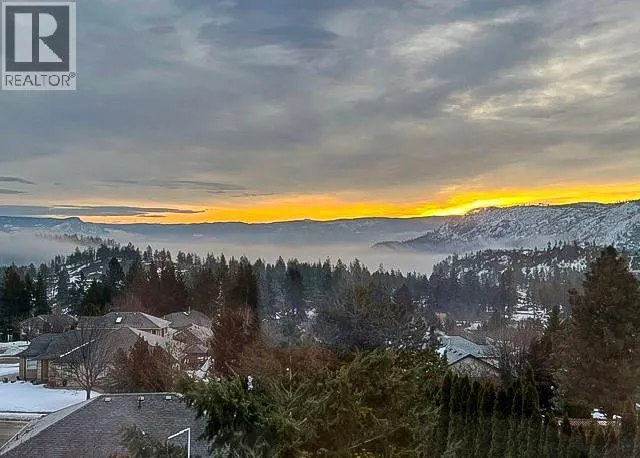
| ViewType | Mountain view, Valley view, View (panoramic) |
|---|---|
| Building Roof Material | Asphalt shingle |
| Building Roof Style | Unknown |
| Landscape Features | Underground sprinkler |
| Sewer | Municipal sewage system |
| Fence Type | Fence |
Room Details
| Room | Dimensions | Level | Flooring | Details |
|---|---|---|---|---|
| 4pc Bathroom | 6'10'' x 7'9'' | Main level | ||
| 5pc Bathroom | 11'11'' x 5'11'' | Lower level | ||
| 5pc Ensuite bath | 8'8'' x 9' | Main level | ||
| Bedroom | 11' x 10'3'' | Main level | ||
| Dining nook | 8'8'' x 9'4'' | Main level | ||
| Dining room | 9'1'' x 13'8'' | Main level | ||
| Family room | 15'6'' x 16' | Main level | ||
| Kitchen | 12'4'' x 9'5'' | Main level | ||
| Laundry room | 5'4'' x 7'6'' | Main level | ||
| Living room | 14'11'' x 12'5'' | Main level | ||
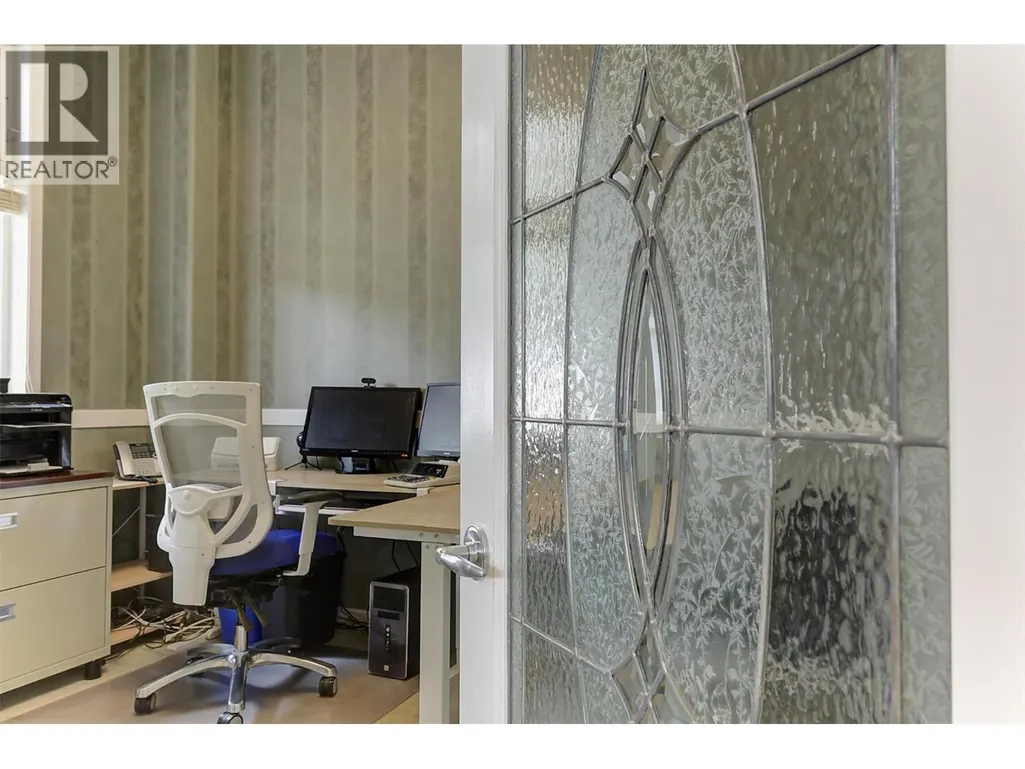
| Office | 11'4'' x 9' | Main level | ||
| Other | 6'1'' x 7'10'' | Main level | ||
| Primary Bedroom | 20'3'' x 21'3'' | Main level | ||
| Recreation room | 15'6'' x 16'4'' | Lower level | ||
| Storage | 10'1'' x 16'11'' | Lower level | ||
| Utility room | 9'10'' x 11'1'' | Lower level |
Amenities
- Views
- New Construction
- Adult 55+
- Lease To Own
- No HOA Fees
- Furnished
- Primary On Main
- Air Conditioning
- Seller Finance
- Green
- Fixer Upper
- Horse
- Golf
- Fireplace
- Deck
- Garage
- Basement
- Pool

Property vs Single Family Average in V4T 2P1
Price
Year Built
In The Neighborhood
Just Listed
West Kelowna
$ 1,369,000
- Type
- Single Family
- Size
- 3,349 SqFt
- Rooms
- 7 Beds + 4.5 Baths
REMAX Kelowna
Water Views
West Kelowna
$ 1,033,800
- Type
- Single Family
- Size
- 2,584 SqFt
- Rooms
- 5 Beds + 3 Baths
Century 21 Assurance Realty Ltd
Water Views
West Kelowna
$ 1,049,999
- Type
- Single Family
- Size
- 2,458 SqFt
- Rooms
- 4 Beds + 3 Baths
REMAX Kelowna
Water Views
West Kelowna
$ 1,599,800
- Type
- Single Family
- Size
- 2,720 SqFt
- Rooms
- 3 Beds + 2.5 Baths
REMAX Kelowna
Water Views
West Kelowna
$ 1,249,000
- Type
- Single Family
- Size
- 3,371 SqFt
- Rooms
- 4 Beds + 3.5 Baths
REMAX Kelowna
Primary On Main
West Kelowna
$ 1,849,000
- Type
- Single Family
- Size
- 4,803 SqFt
- Rooms
- 5 Beds + 5 Baths
REMAX Kelowna
Water Views
West Kelowna
$ 1,275,000
- Type
- Single Family
- Size
- 2,748 SqFt
- Rooms
- 3 Beds + 1.5 Baths
Vantage West Realty Inc.
Open House
West Kelowna
$ 1,319,000
- Type
- Single Family
- Size
- 3,045 SqFt
- Rooms
- 5 Beds + 4 Baths
Royal LePage Kelowna
Open House
West Kelowna
$ 899,000
- Type
- Single Family
- Size
- 2,157 SqFt
- Rooms
- 4 Beds + 3 Baths
Royal LePage Kelowna
Primary On Main
West Kelowna
$ 949,900
- Type
- Single Family
- Size
- 2,570 SqFt
- Rooms
- 3 Beds + 2.5 Baths
Realty One Real Estate Ltd
Primary On Main
West Kelowna
$ 1,049,000
- Type
- Single Family
- Size
- 3,113 SqFt
- Rooms
- 5 Beds + 3 Baths
REMAX Kelowna
Golf Course
West Kelowna
$ 1,359,000
- Type
- Single Family
- Size
- 3,386 SqFt
- Rooms
- 5 Beds + 3.5 Baths
Easy List Realty
Open House
West Kelowna
$ 1,399,999
- Type
- Single Family
- Size
- 3,440 SqFt
- Rooms
- 4 Beds + 3.5 Baths
REMAX Kelowna
Primary On Main
West Kelowna
$ 1,089,000
- Type
- Single Family
- Size
- 2,430 SqFt
- Rooms
- 4 Beds + 3 Baths
REMAX Kelowna

 Data provided by the Ontario Regional Technology & Information Systems. The information is deemed reliable, but is not guaranteed. Not intended to solicit buyers or sellers, landlords or tenants currently under contract.
The trademarks REALTOR®, REALTORS® and the REALTOR® logo are controlled by The Canadian Real Estate Association (CREA) and identify real estate professionals who are members of CREA. The trademarks MLS®, Multiple Listing Service® and the associated logos are owned
Data provided by the Ontario Regional Technology & Information Systems. The information is deemed reliable, but is not guaranteed. Not intended to solicit buyers or sellers, landlords or tenants currently under contract.
The trademarks REALTOR®, REALTORS® and the REALTOR® logo are controlled by The Canadian Real Estate Association (CREA) and identify real estate professionals who are members of CREA. The trademarks MLS®, Multiple Listing Service® and the associated logos are owned
