
Views - Primary on Main







Address
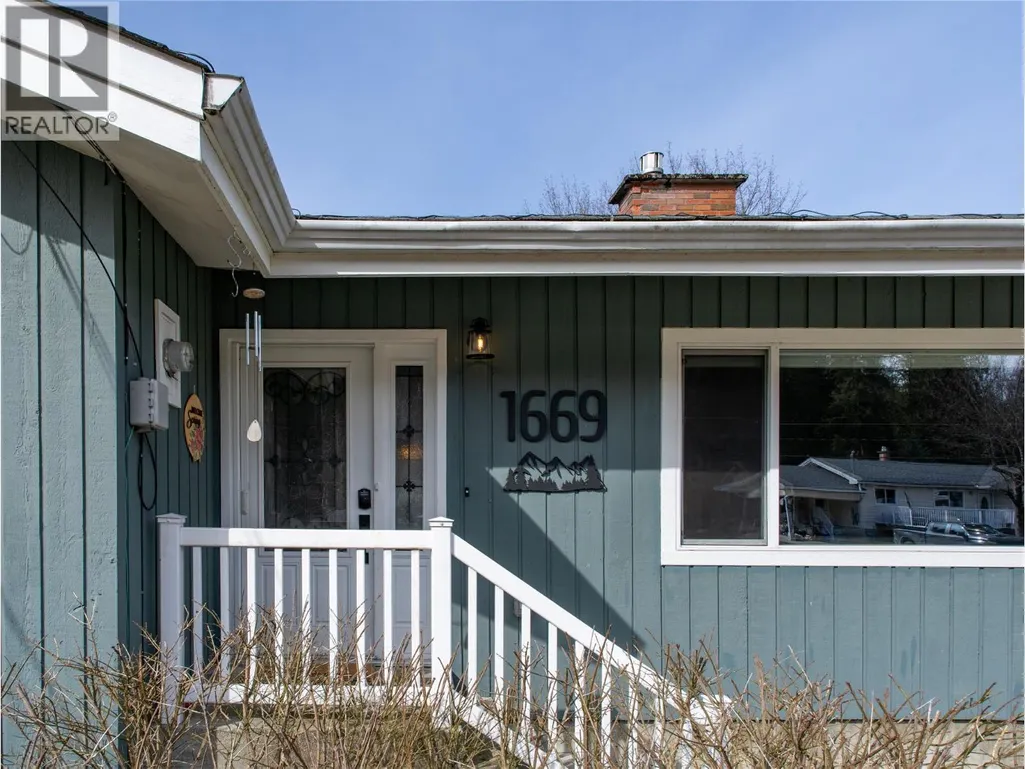
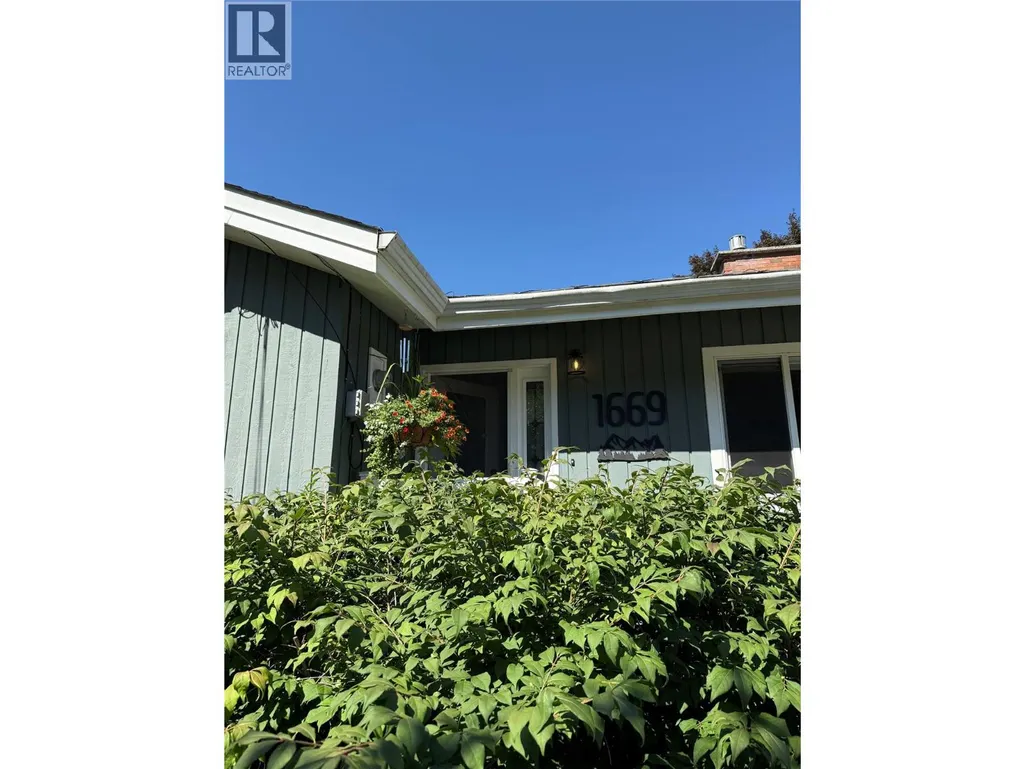
1669 Hiob Road, Revelstoke, BC
Price
$ 1,230,000
Property Attributes
- ID#10401790
- TypeSingle Family
- Listing Status Active
- MunicipalityRevelstoke
- CountyOkanagan-Mainline Real Estate Board
- CityRevelstoke
- AreaRevelstoke
- NeighborhoodRevelstoke
- ZipV0e 2s0
- StyleMulti-level
- Year Built1975
- Price$ 1,230,000
- Bedrooms5
- Bathrooms2
- Half Bathrooms1
- Sqr Footage2258
- Lot Size0.38 Acres
Data Source:
Canadian Real Estate Association (CREA)
Property Description
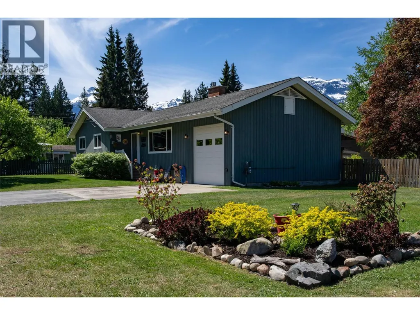
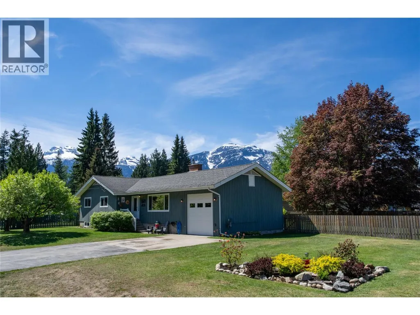
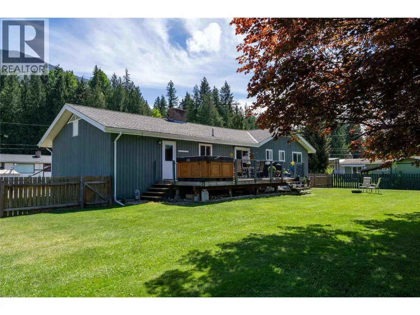
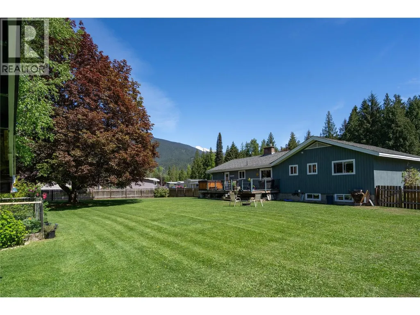
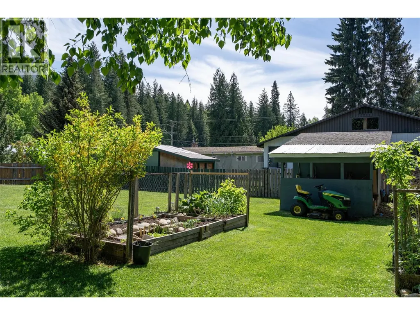
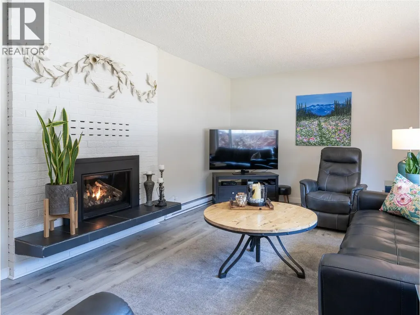
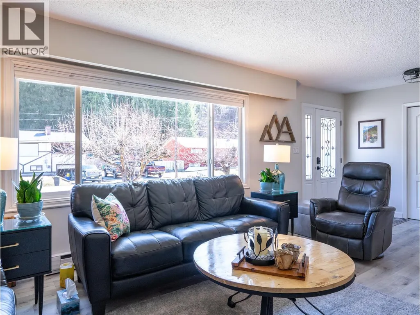
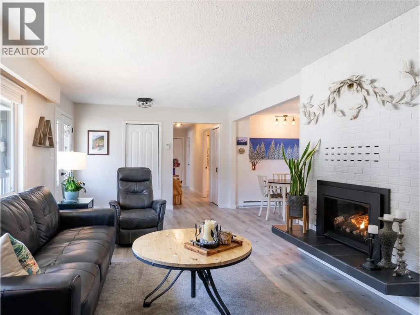
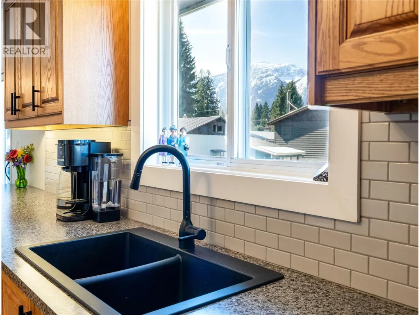
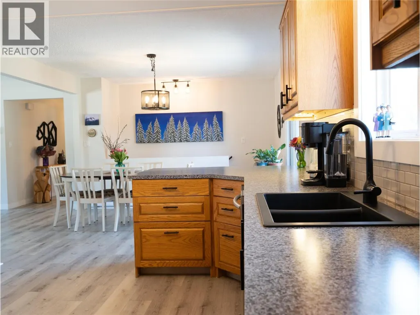
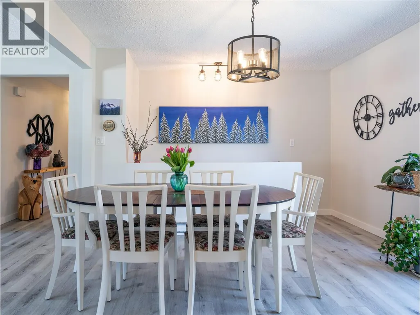
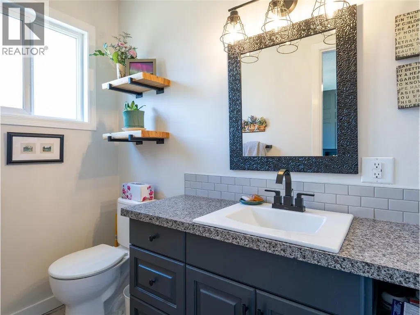
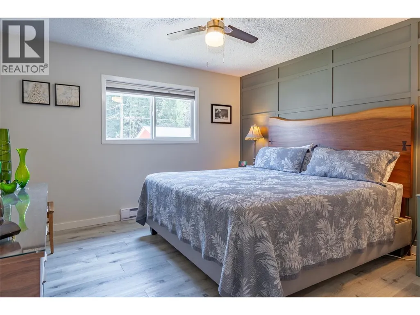
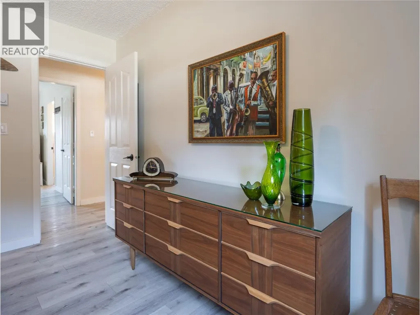
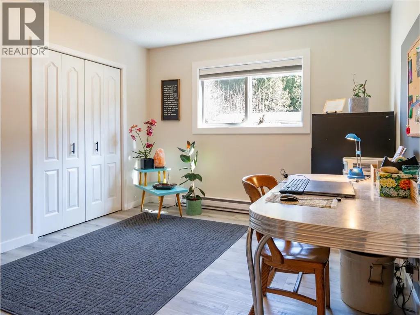
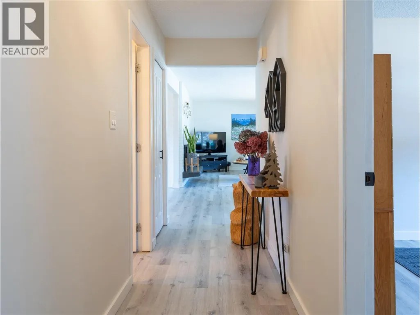
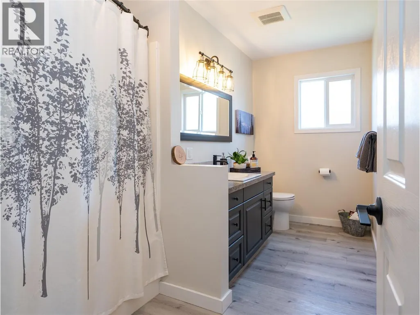
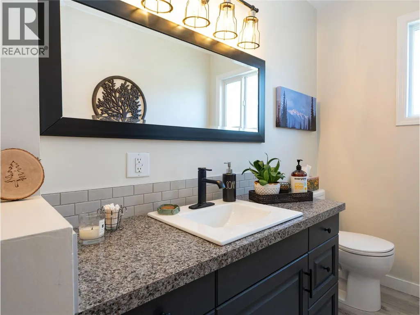
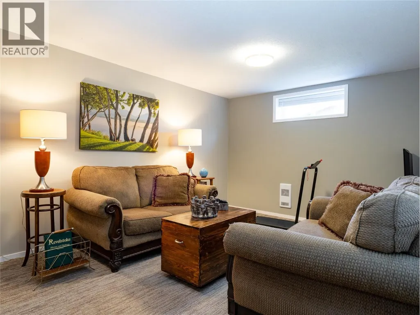
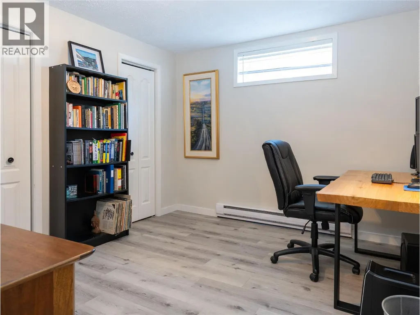
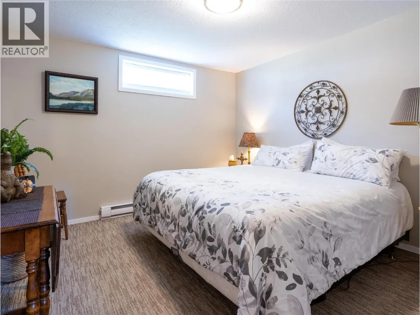
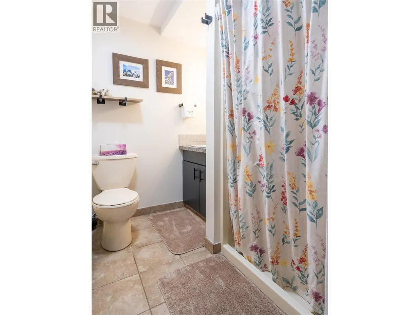
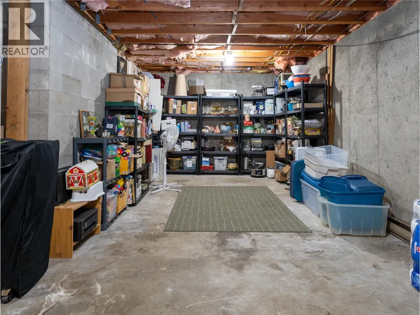
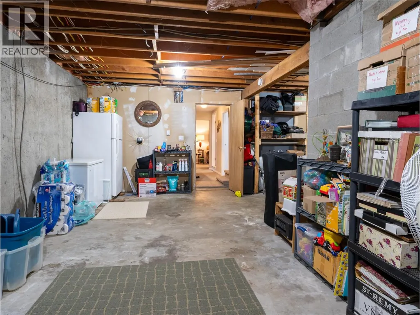
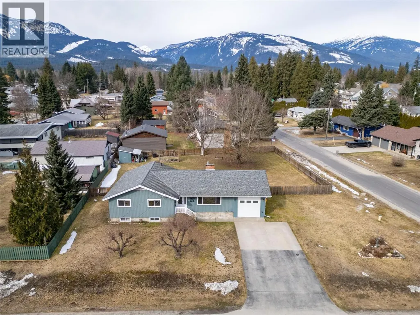
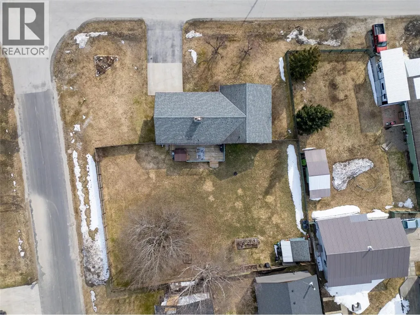
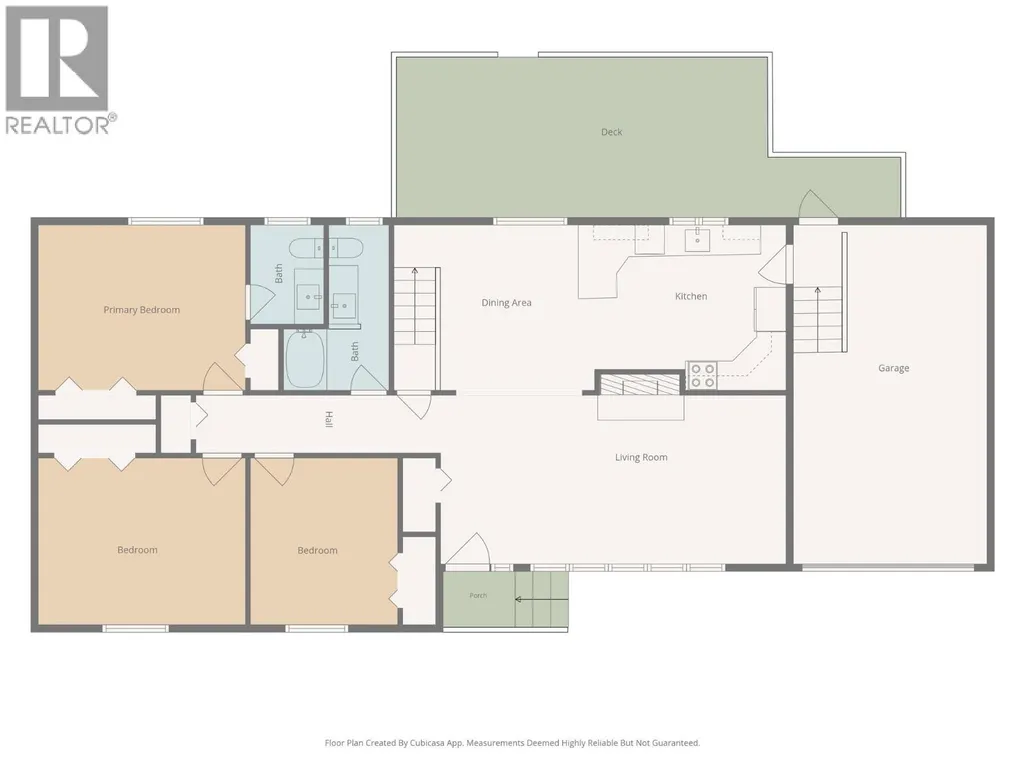
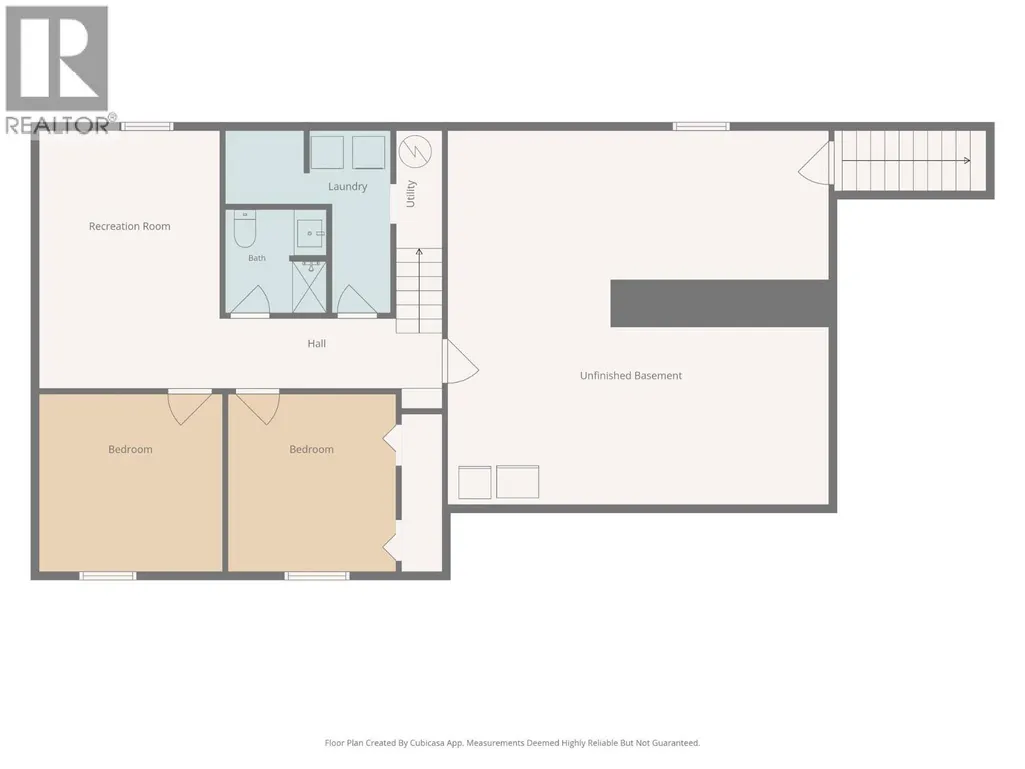
Welcome to this beautifully updated 5-bedroom, 2.5-bathroom home in highly sought-after Arrow Heights. Set on a generous 0.39-acre corner lot, this property offers the perfect blend of space, privacy, and incredible mountain views - all just minutes from Revelstoke Mountain Resort, the new Cabot Golf Course, schools, and downtown. Built in 1975, this sizable home has been thoughtfully updated featuring an extensive list of renovations and improvements. Inside, you’ll find bright, open concept living areas that capture natural light and showcase the surrounding views. The main level includes a modernized kitchen and dining area, a large living area with a gas fireplace, an oversized bathroom and three large bedrooms including a primary with an ensuite. The lower level contains two additional large bedrooms, a laundry area, a full bathroom and a generous bright family room. If desired, the lower level has potential for a suite with an additional 637 sq. feet of unfinished space along with a separate entrance to the oversized, attached front garage. Step outside to a large west facing deck and a fully fenced massive backyard - a rare find in this location - offering endless opportunities for outdoor living, gardening, or future expansion of a second garage or a workshop with a carriage suite. Whether you are looking for a perfect family home, room to grow, space to work from home, or flexibility for rental potential, this home delivers. (id:7434)
General Features
| Property Type | Single Family |
|---|---|
| Neighbourhood | Revelstoke |
| Building Appliances | Range, Dishwasher, Freezer, Washer & Dryer |
| Building Architectural Style | Multi-level |
| Parking Space Total | 5 |
| Building Type | House |
| Ownership Type | Freehold |
| Building.StoriesTotal | 2 |
Interior Features
| Building Fireplace Present | True |
|---|---|
| Building Fireplace Total | 1 |
| Building Fireplace Type | Unknown |
| Building Heating Type | Baseboard heaters |
| Construction Style Attachment | Detached |
| Fireplace Fuel | Propane |
| Flooring Type | Carpeted, Laminate |
| Living Area Range | 2258 |
| Bedrooms | 5 |
Exterior Features
| ViewType | Mountain view |
|---|---|
| Sewer | Septic tank |
| Fence Type | Fence |
Room Details
| Room | Dimensions | Level | Flooring | Details |
|---|---|---|---|---|
| Bedroom | 10'10'' x 12' | Main level | ||
| Dining room | 10'1'' x 10'11'' | Main level | ||
| Foyer | 6'8'' x 6'8'' | Main level | ||
| Full bathroom | 12'8'' x 5'7'' | Main level | ||
| Kitchen | 15'9'' x 10'3'' | Main level | ||
| Laundry room | 11' x 9' | Basement | ||
| Living room | 16' x 11'2'' | Basement | ||
| Other | 23'8'' x 24'3'' | Basement | ||
| Partial ensuite bathroom | 4' x 7'5'' | Main level | ||
| Primary Bedroom | 12'6'' x 12'3'' | Main level | ||
| Utility room | 3' x 6' | Basement |
Amenities
- Views
- New Construction
- Adult 55+
- Lease To Own
- No HOA Fees
- Furnished
- Primary On Main
- Air Conditioning
- Seller Finance
- Green
- Fixer Upper
- Horse
- Golf
- Fireplace
- Deck
- Garage
- Basement
- Pool

Property vs Single Family Average in V0e 2s0
Price
Year Built
In The Neighborhood
Just Listed
Revelstoke
$ 1,579,000
- Type
- Single Family
- Size
- 1,890 SqFt
- Rooms
- 3 Beds + 2 Baths
Royal LePage Revelstoke
Just Listed
Revelstoke
$ 1,595,000
- Type
- Single Family
- Size
- 2,827 SqFt
- Rooms
- 5 Beds + 5 Baths
Royal LePage Revelstoke
Primary On Main
Revelstoke
$ 897,500
- Type
- Single Family
- Size
- 1,824 SqFt
- Rooms
- 3 Beds + 2 Baths
RE/MAX Revelstoke Realty
Views
Revelstoke
$ 1,275,000
- Type
- Single Family
- Size
- 1,971 SqFt
- Rooms
- 3 Beds + 2.5 Baths
RE/MAX Revelstoke Realty
Views
Revelstoke
$ 1,389,000
- Type
- Single Family
- Size
- 2,675 SqFt
- Rooms
- 4 Beds + 2 Baths
Coldwell Banker Executives Realty
Revelstoke
$ 1,499,000
- Type
- Single Family
- Size
- 2,411 SqFt
- Rooms
- 4 Beds + 2.5 Baths
RE/MAX Revelstoke Realty
Views
Revelstoke
$ 1,210,000
- Type
- Single Family
- Size
- 2,374 SqFt
- Rooms
- 5 Beds + 3 Baths
RE/MAX Revelstoke Realty
Water Views
Revelstoke
$ 10,800,000
- Type
- Single Family
- Size
- 5,600 SqFt
- Rooms
- 5 Beds + 5.5 Baths
FaithWilson Christies International Real Estate
Views
Revelstoke
$ 2,750,000
- Type
- Single Family
- Size
- 2,035 SqFt
- Rooms
- 2 Beds + 3 Baths
RE/MAX Revelstoke Realty
Primary On Main
Revelstoke
$ 890,000
- Type
- Single Family
- Size
- 1,428 SqFt
- Rooms
- 3 Beds + 1 Baths
Coldwell Banker Executives Realty
Views
Revelstoke
$ 845,000
- Type
- Single Family
- Size
- 2,627 SqFt
- Rooms
- 4 Beds + 4 Baths
RE/MAX Revelstoke Realty
Revelstoke
$ 1,425,000
- Type
- Single Family
- Size
- 2,019 SqFt
- Rooms
- 4 Beds + 2.5 Baths
Royal LePage Revelstoke
Water Views
Revelstoke
$ 2,290,000
- Type
- Single Family
- Size
- 2,184 SqFt
- Rooms
- 3 Beds + 2 Baths
Royal LePage Revelstoke

 Data provided by the Ontario Regional Technology & Information Systems. The information is deemed reliable, but is not guaranteed. Not intended to solicit buyers or sellers, landlords or tenants currently under contract.
The trademarks REALTOR®, REALTORS® and the REALTOR® logo are controlled by The Canadian Real Estate Association (CREA) and identify real estate professionals who are members of CREA. The trademarks MLS®, Multiple Listing Service® and the associated logos are owned
Data provided by the Ontario Regional Technology & Information Systems. The information is deemed reliable, but is not guaranteed. Not intended to solicit buyers or sellers, landlords or tenants currently under contract.
The trademarks REALTOR®, REALTORS® and the REALTOR® logo are controlled by The Canadian Real Estate Association (CREA) and identify real estate professionals who are members of CREA. The trademarks MLS®, Multiple Listing Service® and the associated logos are owned
