
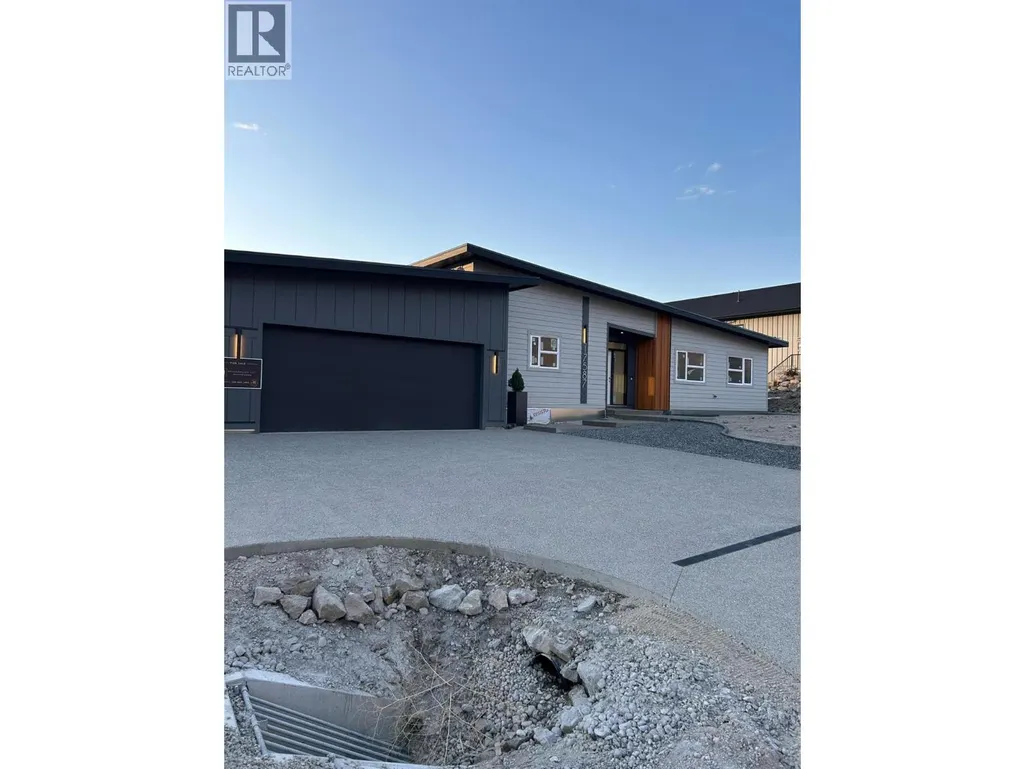
Water Views - Golf Course - Primary on Main


Address
17587 Sanborn Street, Summerland, BC
Price
$ 1,695,000
Property Attributes
- ID#10401835
- TypeSingle Family
- Listing Status Active
- MunicipalitySummerland
- CountyOkanagan-Mainline Real Estate Board
- CitySummerland
- AreaSummerland
- NeighborhoodMain Town
- ZipV0H 1Z3
- StyleRanch
- Year Built2026
- Price$ 1,695,000
- Bedrooms4
- Bathrooms3
- Half Bathrooms0
- Sqr Footage2450
- Lot Size0.37 Acres
Data Source:
Canadian Real Estate Association (CREA)
Property Description
Design-built and nearing completion in Hunters Hill, Summerland, this property sits on a 154-foot-wide lot with Okanagan Lake and valley views. A rancher and a detached carriage house combine for 2,400 sq ft of finished space, totaling four bedrooms and three bathrooms. An oversized 1,000 sq ft triple-car garage and dedicated RV parking complete the package. Vaulted ceilings rise over the great room, where a wall of windows captures the best of the views. The open kitchen pairs quartz countertops with a beverage fridge, a 10-ft island with seating, and a walk-in pantry fitted with custom cabinetry. A custom fireplace and engineered hardwood anchor the living and dining space. The great room opens seamlessly to a large 3-season covered patio, which is the gateway to the beautiful backyard. With no neighbour to the north, this outdoor space is private. The primary suite hosts an oversized walk-in closet with millwork and a 5-piece ensuite with a standalone tub and tiled shower. A built-out laundry and mudroom with cabinetry leads to the garage, where stairs give easy access to a 5-ft crawl space for storage. Set on its own section of the lot, the ground-level carriage house offers flexibility for multigenerational living or rental income. The flat backyard leaves room for a future pool, outdoor hobbies, or a low-maintenance finish. An expansive exposed aggregate driveway provides ample parking against a fully landscaped backdrop. Estimated completion: mid-October 2026. (id:7434)
General Features
| Features | Level lot |
|---|---|
| Property Type | Single Family |
| Neighbourhood | Main Town |
| Amenities | Golf Nearby, Park, Recreation, Schools, Shopping |
| Building Architectural Style | Ranch |
| Building Cooling Type | Central air conditioning, Heat Pump |
| Parking Space Total | 6 |
| Building Type | House |
| Ownership Type | Freehold |
| Building.StoriesTotal | 1 |
Interior Features
| Building Fireplace Present | True |
|---|---|
| Building Fireplace Total | 1 |
| Building Fireplace Type | Unknown |
| Building Heating Type | Forced air, Heat Pump, See remarks |
| Basement Type | Crawl space |
| Construction Style Attachment | Detached |
| Fireplace Fuel | Gas |
| Living Area Range | 2450 |
| Bedrooms | 4 |
Exterior Features
| ViewType | Lake view, Mountain view, Valley view, View (panoramic) |
|---|---|
| Building Roof Material | Other |
| Building Roof Style | Unknown |
| Land Amenities | Golf Nearby, Park, Recreation, Schools, Shopping |
| Landscape Features | Landscaped, Level |
| Sewer | Municipal sewage system |
| Exterior Finish | Other |
Room Details
| Room | Dimensions | Level | Flooring | Details |
|---|---|---|---|---|
| 4pc Bathroom | Measurements not available | Main level | ||
| Bedroom | 12'3'' x 10'9'' | Main level | ||
| Dining room | 12' x 14' | Main level | ||
| Full bathroom | 7'6'' x 5'1'' | Main level | ||
| Full ensuite bathroom | 10'1'' x 7'7'' | Main level | ||
| Kitchen | 14' x 18' | Main level | ||
| Laundry room | 7'9'' x 2'10'' | Main level | ||
| Living room | 20' x 27' | Main level | ||
| Other | 10'1'' x 7'7'' | Main level | ||
| Primary Bedroom | 15'7'' x 12'2'' | Main level |
Amenities
- Views
- New Construction
- Adult 55+
- Lease To Own
- No HOA Fees
- Furnished
- Primary On Main
- Air Conditioning
- Seller Finance
- Green
- Fixer Upper
- Horse
- Golf
- Fireplace
- Deck
- Garage
- Basement
- Pool

Property vs Single Family Average in V0H 1Z3
Price
Year Built
In The Neighborhood
Primary On Main
Summerland
$ 545,000
- Type
- Single Family
- Size
- 1,603 SqFt
- Rooms
- 3 Beds + 1 Baths
Vantage West Realty Inc.
Water Views
Summerland
$ 1,094,000
- Type
- Single Family
- Size
- 1,993 SqFt
- Rooms
- 2 Beds + 2.5 Baths
RE/MAX Orchard Country
Water Views
Summerland
$ 1,249,000
- Type
- Single Family
- Size
- 2,695 SqFt
- Rooms
- 3 Beds + 3 Baths
Royal LePage Parkside Realty
Primary On Main
Summerland
$ 699,900
- Type
- Single Family
- Size
- 1,290 SqFt
- Rooms
- 3 Beds + 1.5 Baths
Rennie & Associates Realty Ltd.
Primary On Main
Summerland
$ 579,000
- Type
- Single Family
- Size
- 1,283 SqFt
- Rooms
- 3 Beds + 2 Baths
Summerland Realty Ltd.
Views
Summerland
$ 995,000
- Type
- Single Family
- Size
- 2,235 SqFt
- Rooms
- 3 Beds + 3 Baths
RE/MAX Penticton Realty
Primary On Main
Summerland
$ 899,900
- Type
- Single Family
- Size
- 1,937 SqFt
- Rooms
- 3 Beds + 2 Baths
Chamberlain Property Group
Viewed
Summerland
$ 849,000
- Type
- Single Family
- Size
- 1,658 SqFt
- Rooms
- 3 Beds + 2.5 Baths
Royal LePage Parkside Realty
Views
Summerland
$ 618,000
- Type
- Single Family
- Size
- 720 SqFt
- Rooms
- 2 Beds + 2 Baths
Royal LePage Parkside Realty
Water Views
Summerland
$ 879,000
- Type
- Single Family
- Size
- 3,509 SqFt
- Rooms
- 4 Beds + 3 Baths
eXp Realty
Viewed
Summerland
$ 649,900
- Type
- Single Family
- Size
- 2,015 SqFt
- Rooms
- 3 Beds + 1 Baths
Parker Real Estate
Primary On Main
Summerland
$ 879,900
- Type
- Single Family
- Size
- 2,073 SqFt
- Rooms
- 4 Beds + 2 Baths
Royal LePage Locations West
Primary On Main
Summerland
$ 669,000
- Type
- Single Family
- Size
- 1,136 SqFt
- Rooms
- 2 Beds + 1.5 Baths
RE/MAX Orchard Country

 Data provided by the Ontario Regional Technology & Information Systems. The information is deemed reliable, but is not guaranteed. Not intended to solicit buyers or sellers, landlords or tenants currently under contract.
The trademarks REALTOR®, REALTORS® and the REALTOR® logo are controlled by The Canadian Real Estate Association (CREA) and identify real estate professionals who are members of CREA. The trademarks MLS®, Multiple Listing Service® and the associated logos are owned
Data provided by the Ontario Regional Technology & Information Systems. The information is deemed reliable, but is not guaranteed. Not intended to solicit buyers or sellers, landlords or tenants currently under contract.
The trademarks REALTOR®, REALTORS® and the REALTOR® logo are controlled by The Canadian Real Estate Association (CREA) and identify real estate professionals who are members of CREA. The trademarks MLS®, Multiple Listing Service® and the associated logos are owned
