
Views - Primary on Main
Address
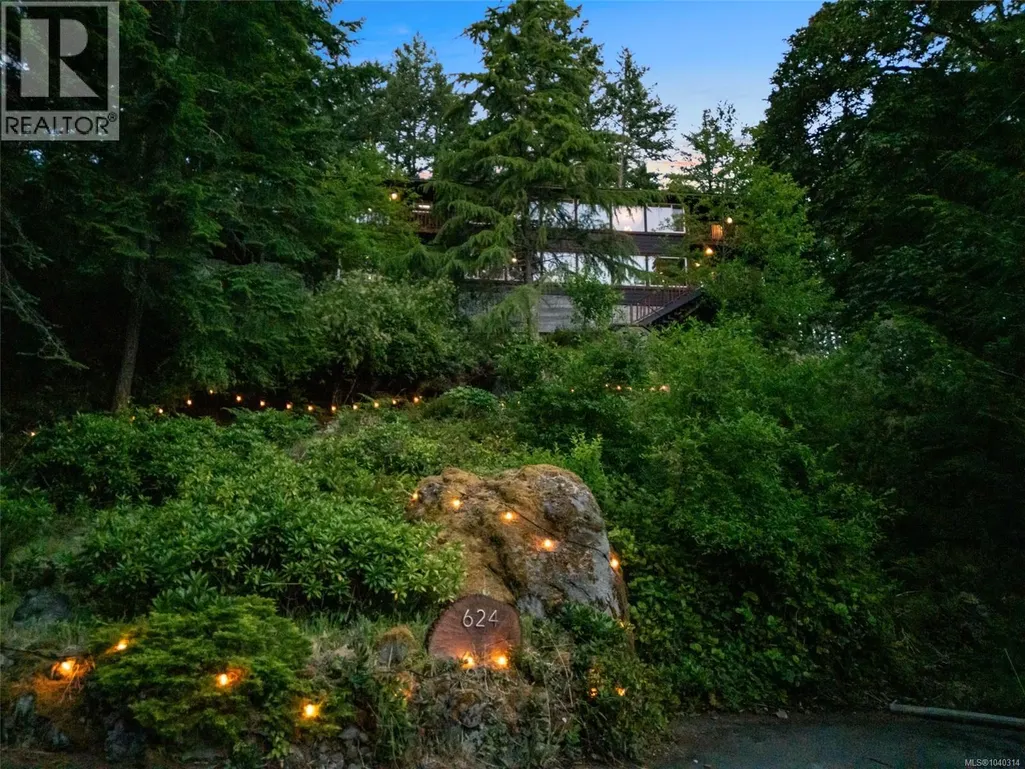
624 Libra Pl, Metchosin, BC
Price
$ 1,400,000
Property Attributes
- ID#1040314
- TypeSingle Family
- Listing Status Active
- MunicipalityMetchosin
- CountyVictoria Real Estate Board
- CityMetchosin
- AreaMetchosin
- NeighborhoodMetchosin
- ZipV9C 4G6
- StyleWestcoast
- Year Built1975
- Price$ 1,400,000
- Bedrooms5
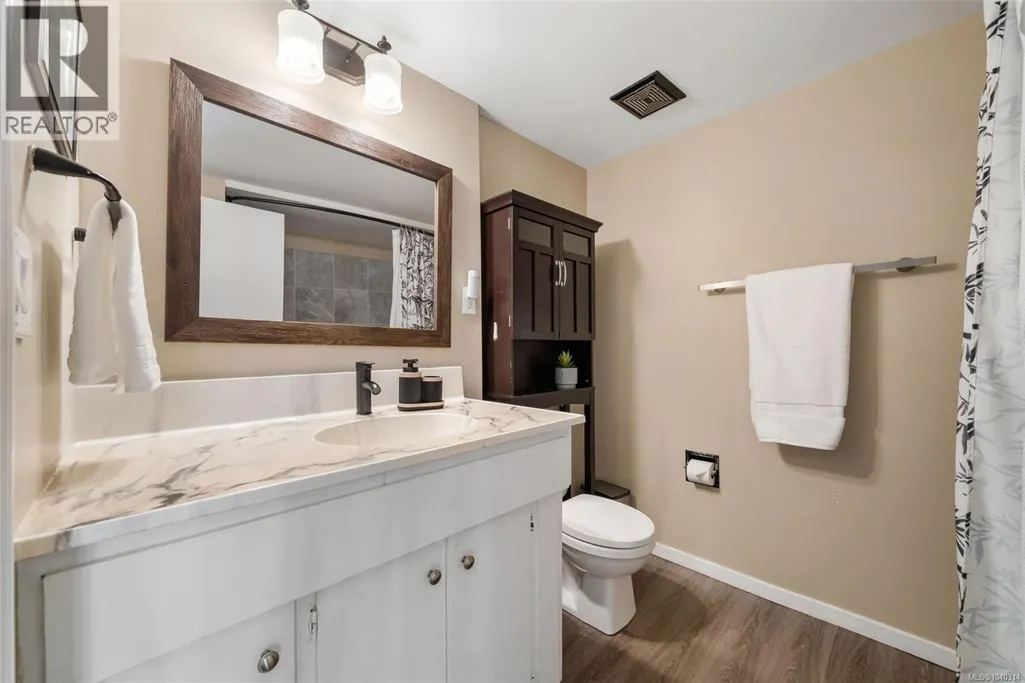
- Bathrooms3
- Half Bathrooms0
- Sqr Footage3897
- Lot Size2.58 Acres
Data Source:
Canadian Real Estate Association (CREA)
Property Description
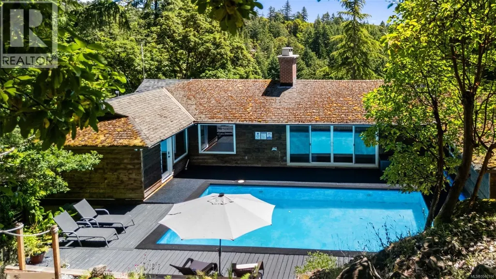
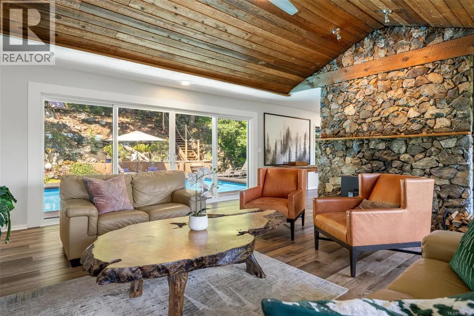
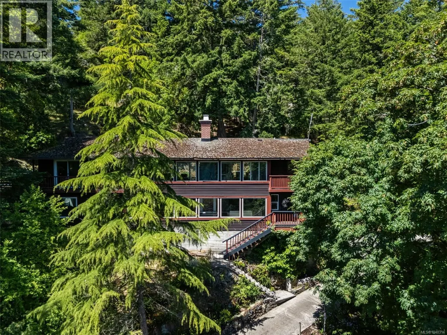
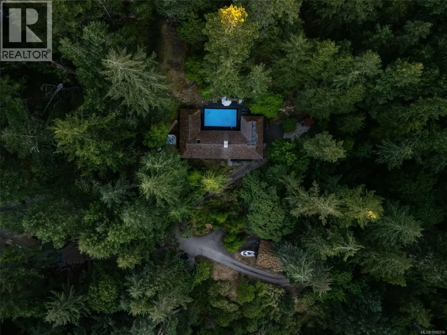
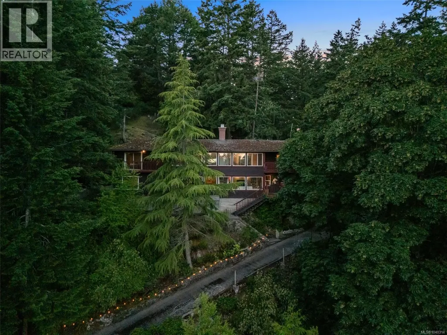
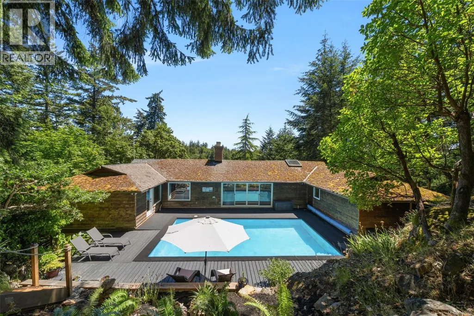
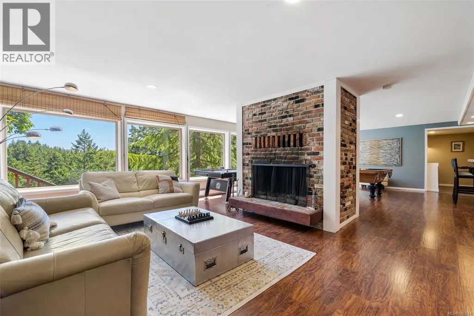
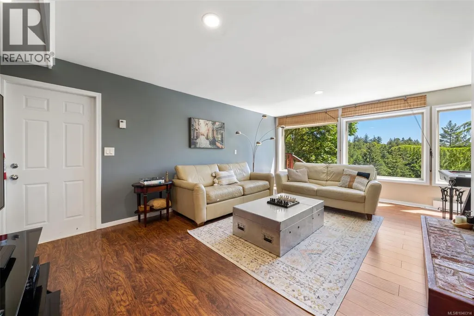
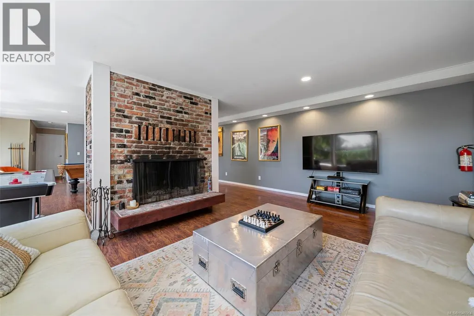
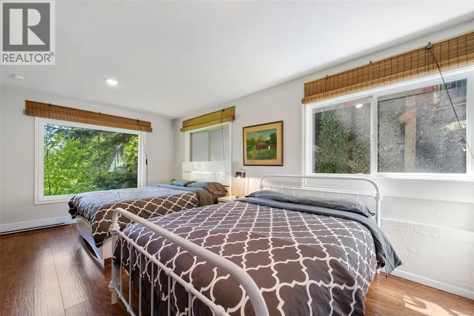
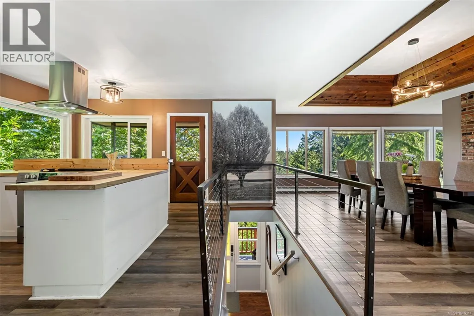
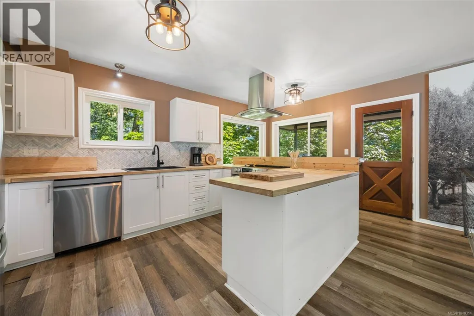
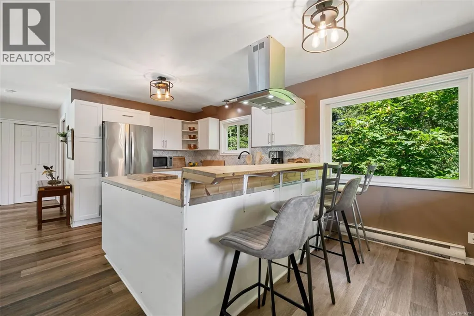
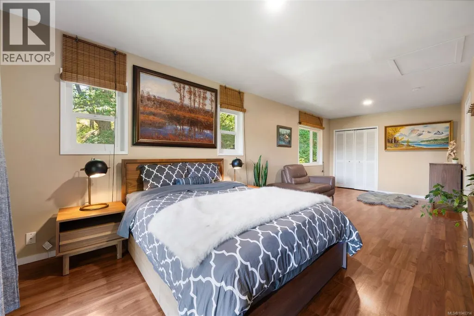
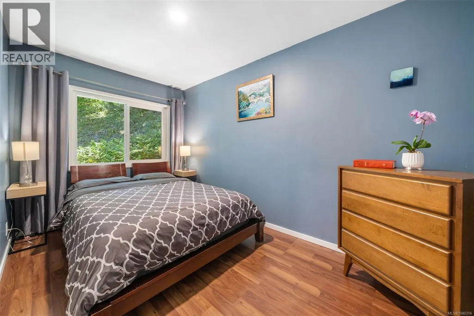
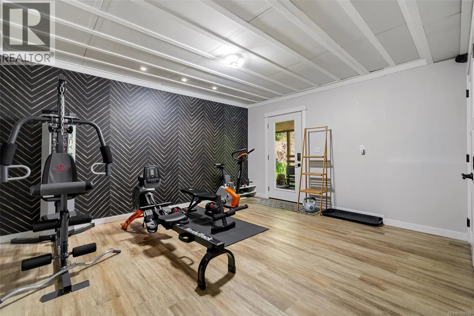
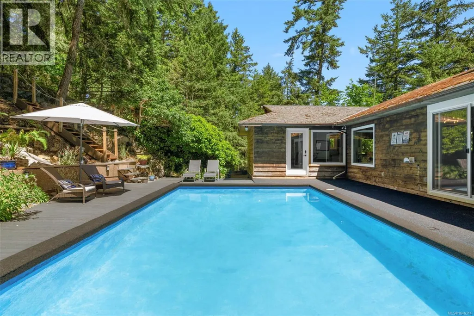
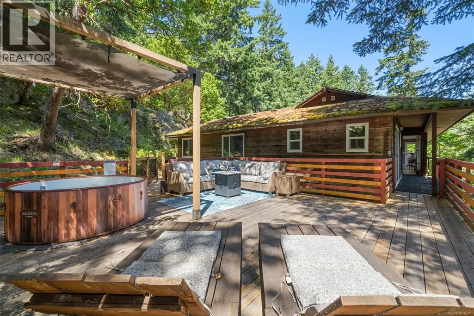
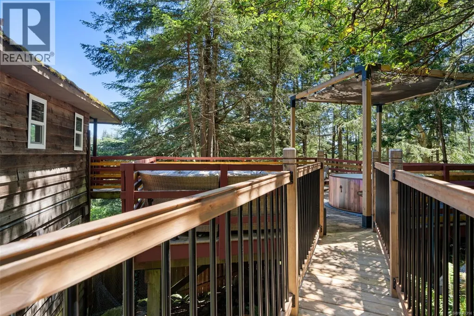
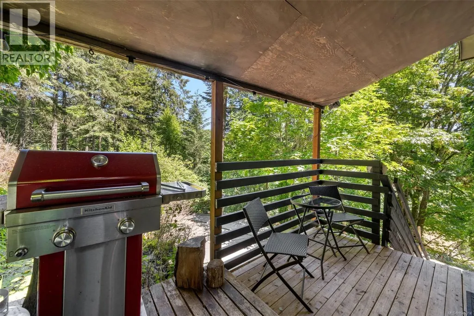
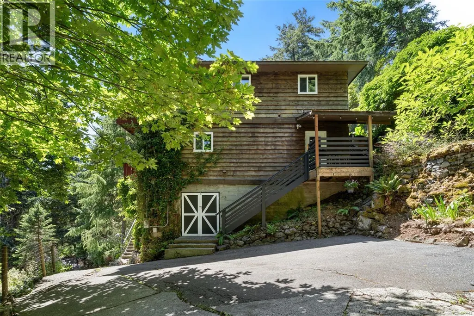
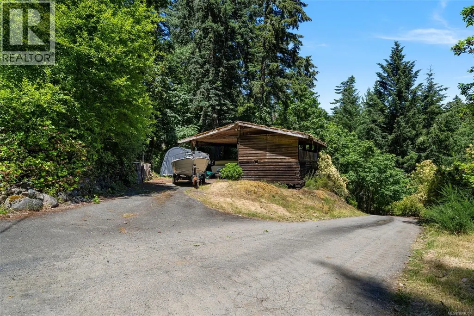
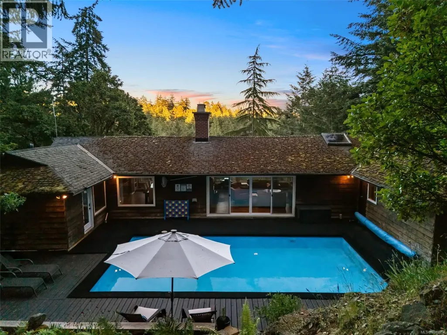
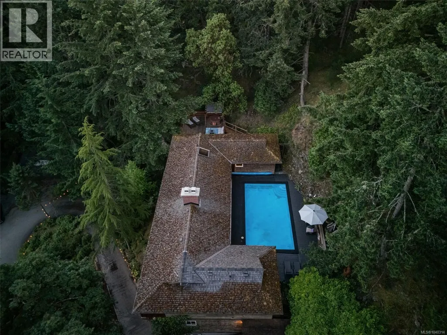
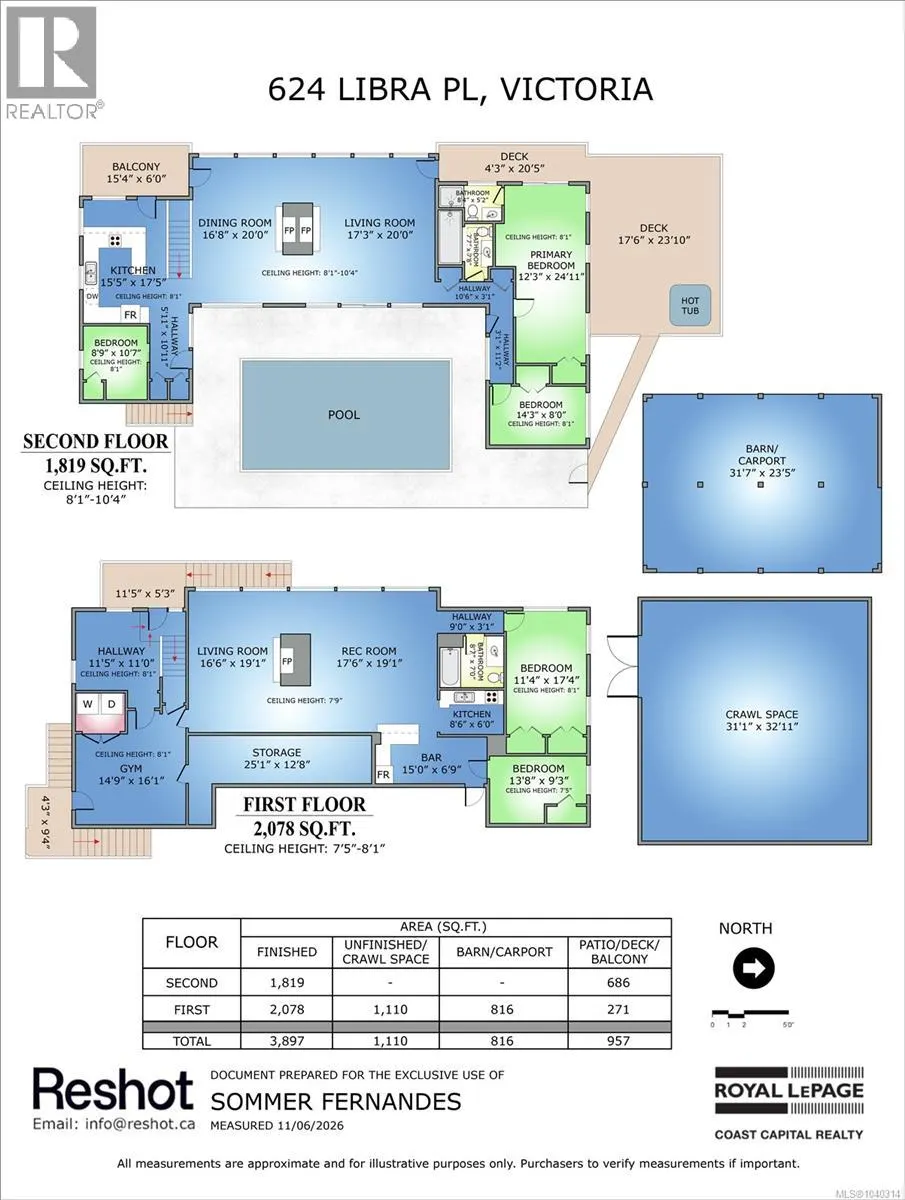
This private West Coast retreat is nestled on 2.58 acres in Metchosin's coveted Rocky Point neighbourhood. Originally custom designed to blend with its natural surroundings, the home feels like a unique, modern treehouse, with soaring windows, warm architectural character, and a seamless connection to the outdoors. Offering nearly 3,900 sq ft, 5 bedrooms, 3 bathrooms, and a flexible suite licensed for short-term vacation rentals, the property combines lifestyle and income potential. Thoughtfully updated with new windows, patio doors, chimney, decking, and more. Surrounded by towering evergreens, natural rock outcroppings, and expansive outdoor living spaces, the resort-style pool creates a private oasis unlike anything else. Tucked away at the end of a quiet cul-de-sac, yet moments from beaches, parks, trails, and the stunning coastline that makes Metchosin so special. A rare opportunity to own a truly unique West Coast estate. (id:7434)
General Features
| Features | Acreage, Private setting, Wooded area, Sloping, Other |
|---|---|
| Property Type | Single Family |
| ZoningType | Rural residential |
| Neighbourhood | Metchosin |
| Building Appliances | Dishwasher, Dryer, Hot Tub, Microwave, Range - Electric, Refrigerator, Washer |
| Building Architectural Style | Westcoast |
| Building Cooling Type | None |
| Parking Space Total | 5 |
| Building Type | House |
| Ownership Type | Freehold |
Interior Features
| Building Fireplace Present | True |
|---|---|
| Building Fireplace Total | 2 |
| Building Heating Type | Baseboard heaters |
| Building Heating Fuel | Wood, Other |
| Living Area Range | 3897 |
| Bedrooms | 5 |
Exterior Features
| Structure | Shed, Workshop |
|---|---|
| ViewType | Valley view |
Room Details
| Room | Dimensions | Level | Flooring | Details |
|---|---|---|---|---|
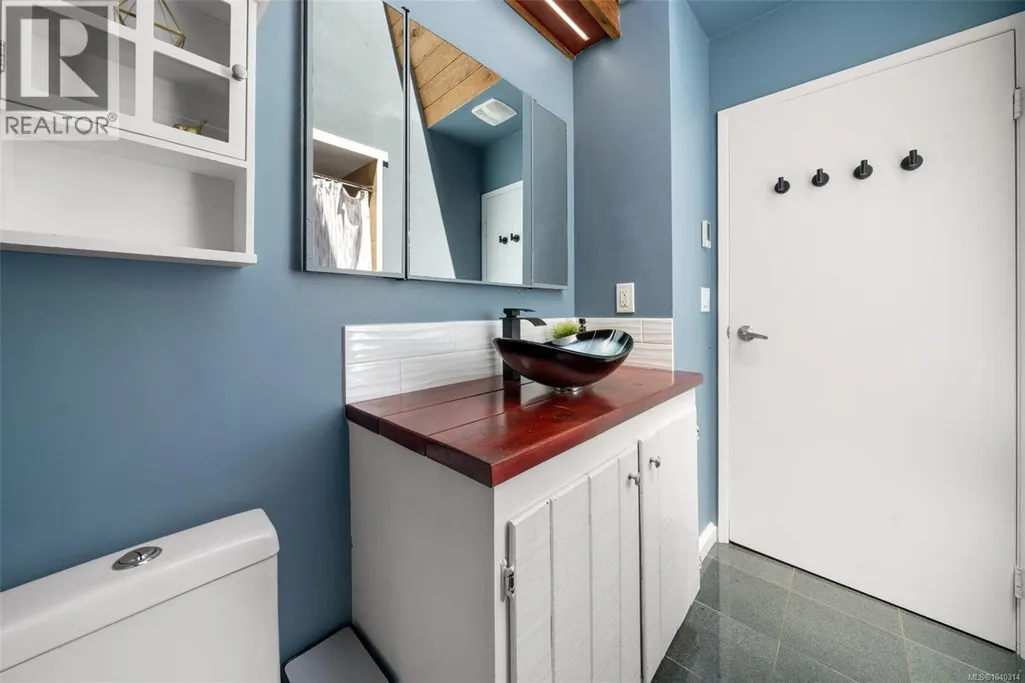
| Bathroom | 7'8 x 8'1 | Main level | ||
| Bedroom | 7'8 x 8'8 | Main level | ||
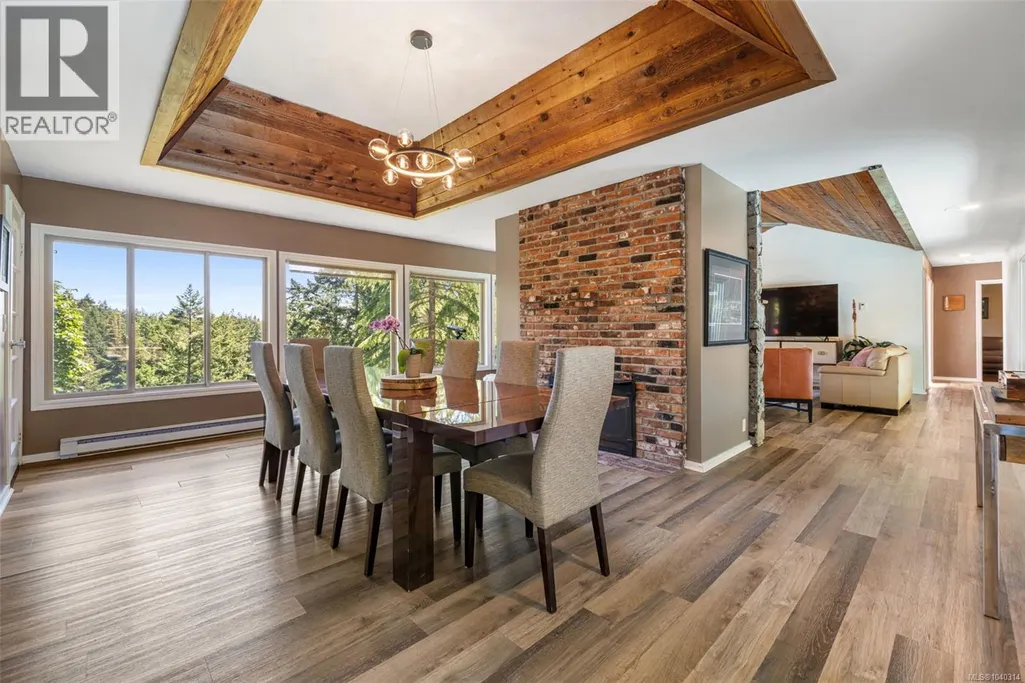
| Dining room | 19'11 x 12'6 | Main level | ||
| Ensuite | 5 ft x Measurements not availa | Main level | ||
| Entrance | 11 ft x Measurements not avail | Lower level | ||
| Family room | Measurements not available x 3 | Lower level | 34 ft | |
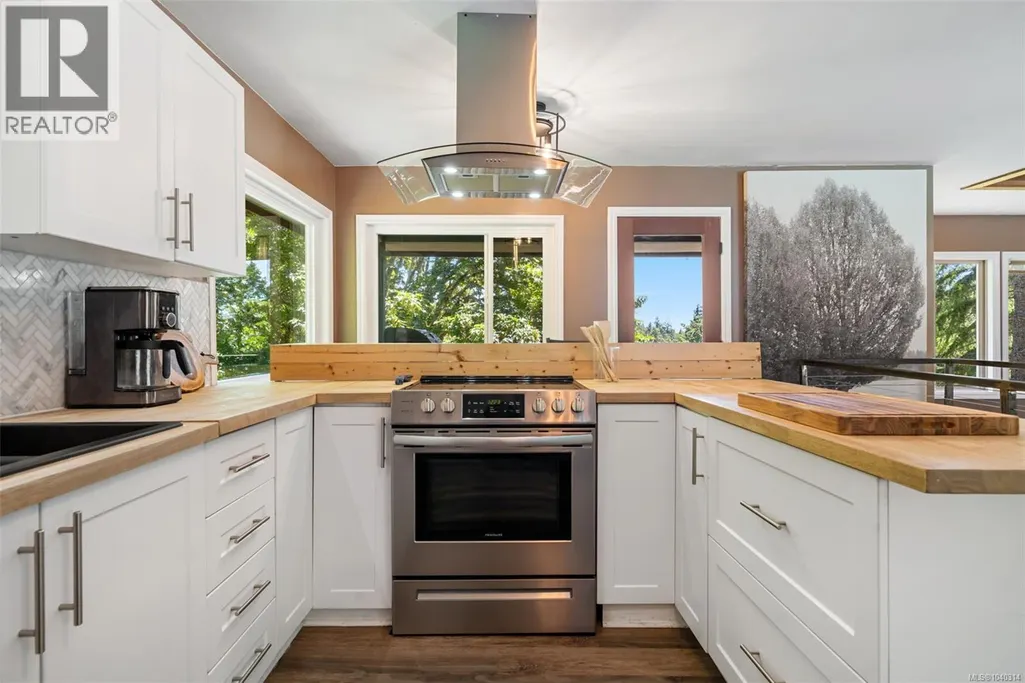
| Kitchen | 17'4 x 11'6 | Main level | ||
| Living room | 19'11 x 17'9 | Main level | ||
| Primary Bedroom | 24'11 x 11'4 | Main level | ||
| Storage | 6 ft x 25 ft | Lower level | 25 ft | |
| Workshop | 16'1 x 14'9 | Lower level |
Amenities
- Views
- New Construction
- Adult 55+
- Lease To Own
- No HOA Fees
- Furnished
- Primary On Main
- Air Conditioning
- Seller Finance
- Green
- Fixer Upper
- Horse
- Golf
- Fireplace
- Deck
- Garage
- Basement
- Pool

Property vs Single Family Average in V9C 4G6
Price
Year Built
In The Neighborhood
Water Views
Metchosin
$ 1,579,900
- Type
- Single Family
- Size
- 3,591 SqFt
- Rooms
- 4 Beds + 4 Baths
Pemberton Holmes Ltd.
Primary On Main
Metchosin
$ 1,349,000
- Type
- Single Family
- Size
- 2,664 SqFt
- Rooms
- 4 Beds + 3 Baths
Royal LePage Coast Capital - Chatterton
Water Views
Metchosin
$ 975,000
- Type
- Single Family
- Size
- 1,737 SqFt
- Rooms
- 3 Beds + 2 Baths
RE/MAX Camosun

 Data provided by the Ontario Regional Technology & Information Systems. The information is deemed reliable, but is not guaranteed. Not intended to solicit buyers or sellers, landlords or tenants currently under contract.
The trademarks REALTOR®, REALTORS® and the REALTOR® logo are controlled by The Canadian Real Estate Association (CREA) and identify real estate professionals who are members of CREA. The trademarks MLS®, Multiple Listing Service® and the associated logos are owned
Data provided by the Ontario Regional Technology & Information Systems. The information is deemed reliable, but is not guaranteed. Not intended to solicit buyers or sellers, landlords or tenants currently under contract.
The trademarks REALTOR®, REALTORS® and the REALTOR® logo are controlled by The Canadian Real Estate Association (CREA) and identify real estate professionals who are members of CREA. The trademarks MLS®, Multiple Listing Service® and the associated logos are owned
