
Views
Address
8019 Ridge Rd, Lantzville, BC
Price
$ 1,135,000
Property Attributes
- ID#1043820
- TypeSingle Family
- Listing Status Active
- MunicipalityLantzville
- CountyVancouver Island Real Estate Board
- CityLantzville
- AreaLantzville
- NeighborhoodUpper Lantzville
- ZipV0R 2H0
- Style
- Year Built2026
- Price$ 1,135,000
- Bedrooms4
- Bathrooms3
- Half Bathrooms0
- Sqr Footage1900
- Lot Size1 Acres
Data Source:
Canadian Real Estate Association (CREA)
Property Description
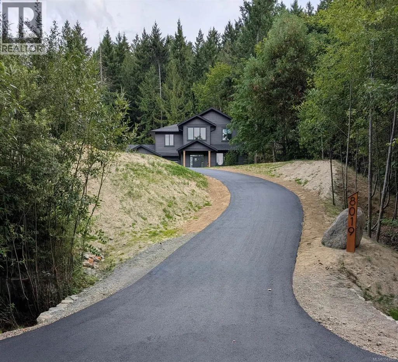
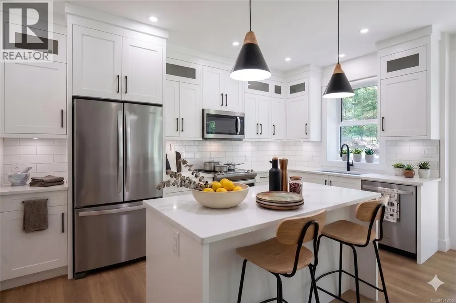
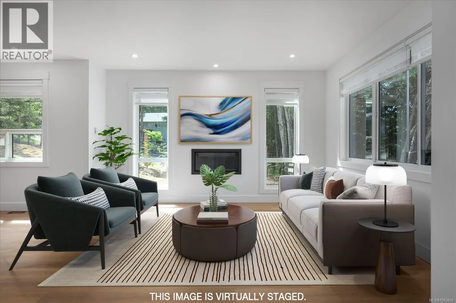
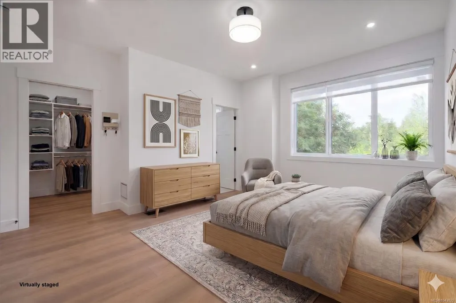
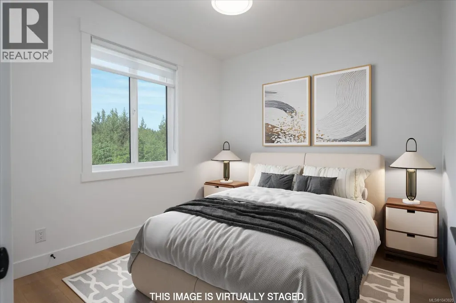
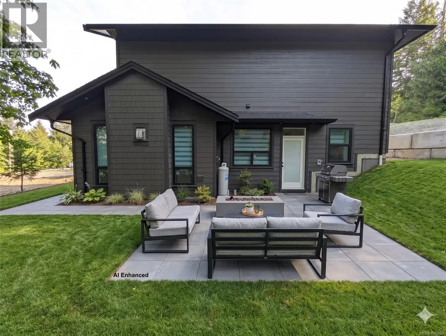
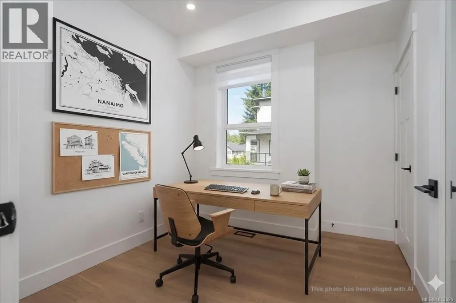
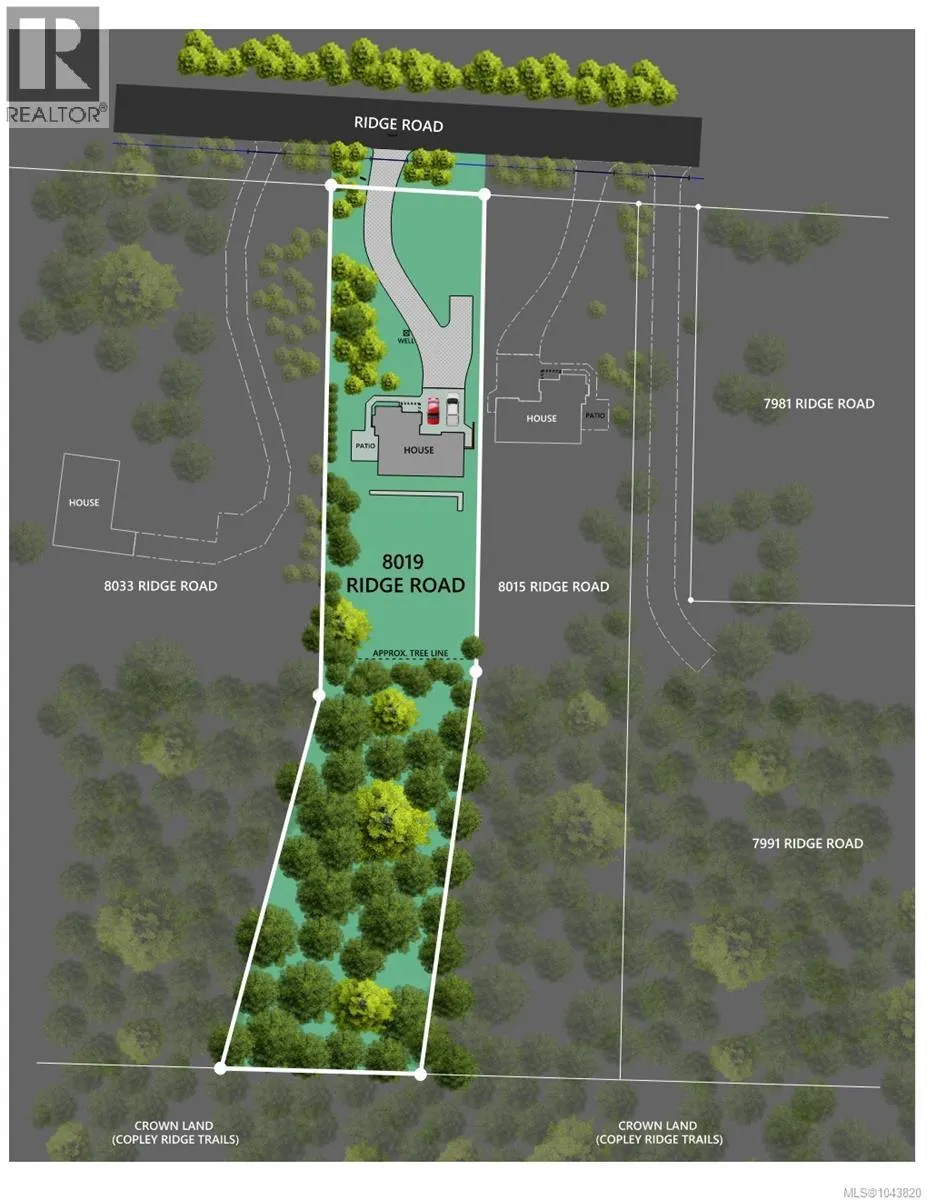
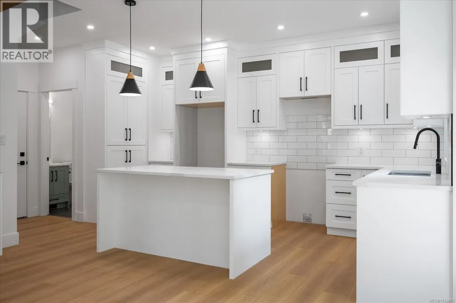
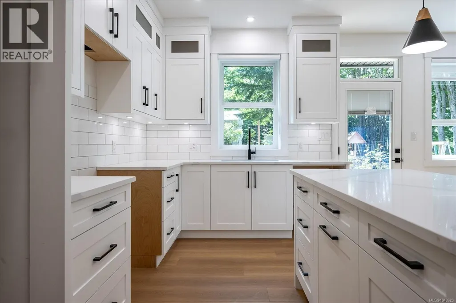
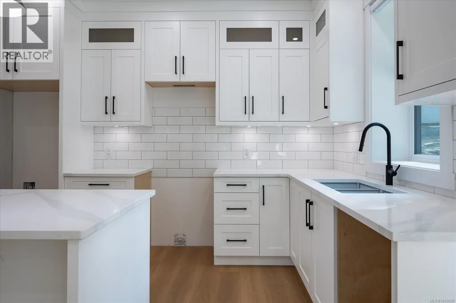
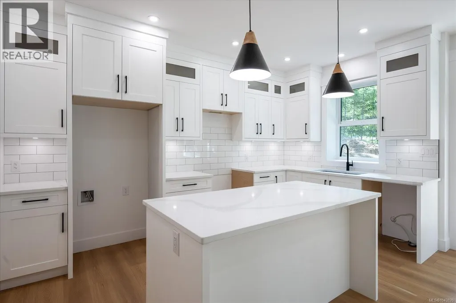
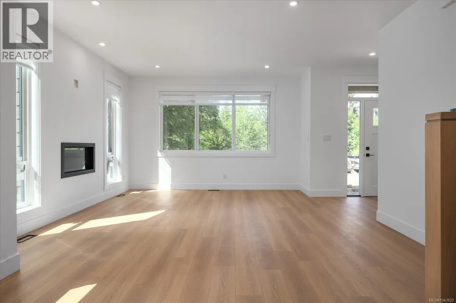
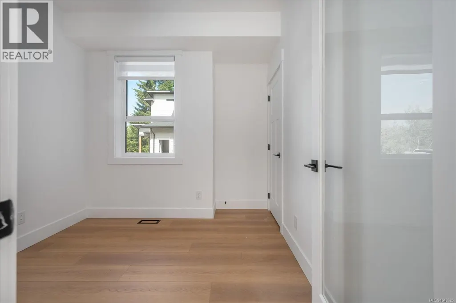
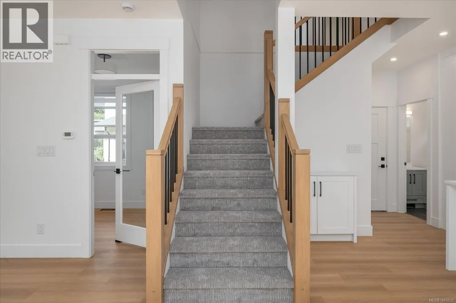
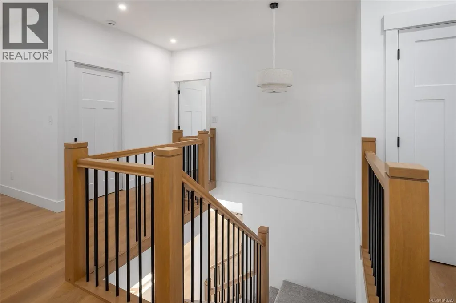
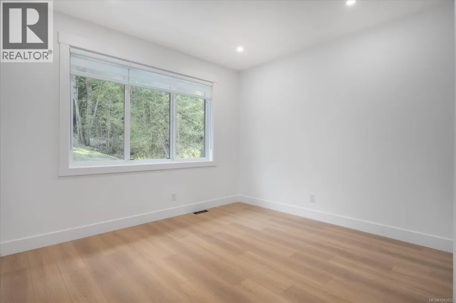
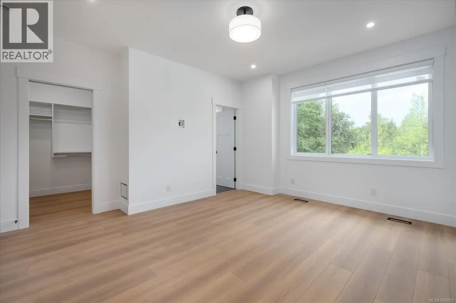
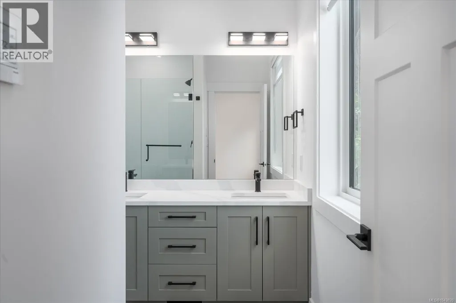
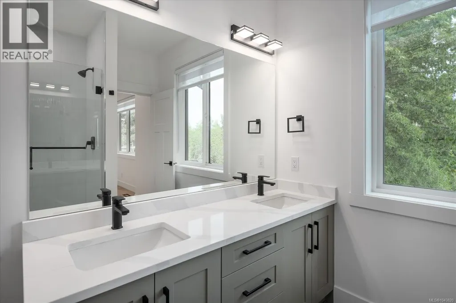
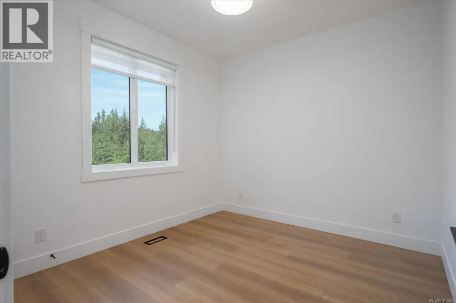
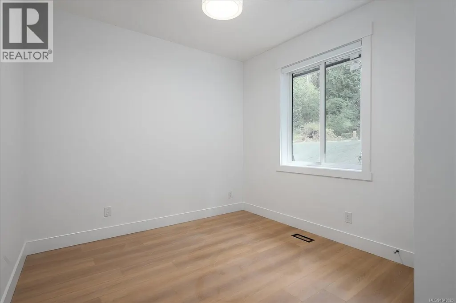
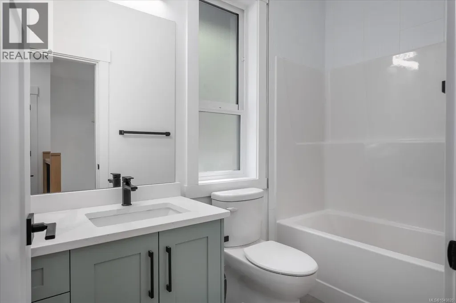
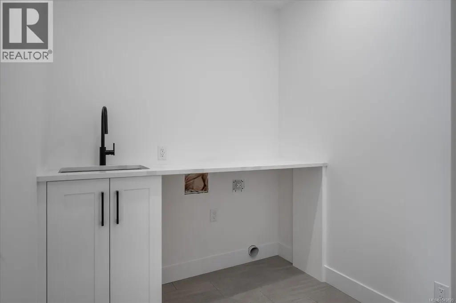
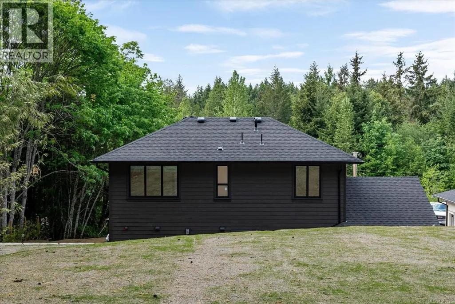
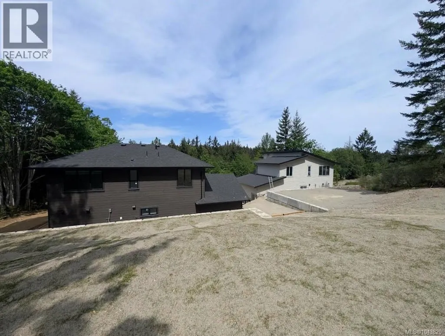
Experience functional luxury on a private acre backing onto serene green space and the Copley Ridge Trail Network. Built to BC Energy Step Code Level 4, this high-efficiency home blends quiet comfort with low-maintenance living. The open-concept main floor features 9ft ceilings, expansive windows, a cozy fireplace, and a chef-inspired kitchen with quartz counters and under-cabinet lighting. Step outside to an oversized concrete patio with a BBQ quick-connect, tailored for outdoor lifestyle. Upstairs, a primary suite with heated tile ensuite floors joins two spacious bedrooms, laundry room, and a versatile flex space. Premium Hardie siding, heat pump AC, and luxury European laminate ensure lasting quality. Thoughtfully engineered for practicality, the EV-ready 2-car garage accommodates a full-sized truck, paired with a massive 4ft crawl space for storage. This is a balanced Lantzville residence where refined comfort and nature meet. (id:7434)
General Features
| Features | Other |
|---|---|
| Property Type | Single Family |
| ZoningType | Residential |
| Neighbourhood | Upper Lantzville |
| Building Cooling Type | Air Conditioned |
| Parking Space Total | 4 |
| Building Type | House |
| Ownership Type | Freehold |
Interior Features
| Building Fireplace Present | True |
|---|---|
| Building Fireplace Total | 1 |
| Building Heating Type | Heat Pump |
| Building Heating Fuel | Electric |
| Living Area Range | 1900 |
| Bedrooms | 4 |
Exterior Features
| ViewType | Mountain view |
|---|
Room Details
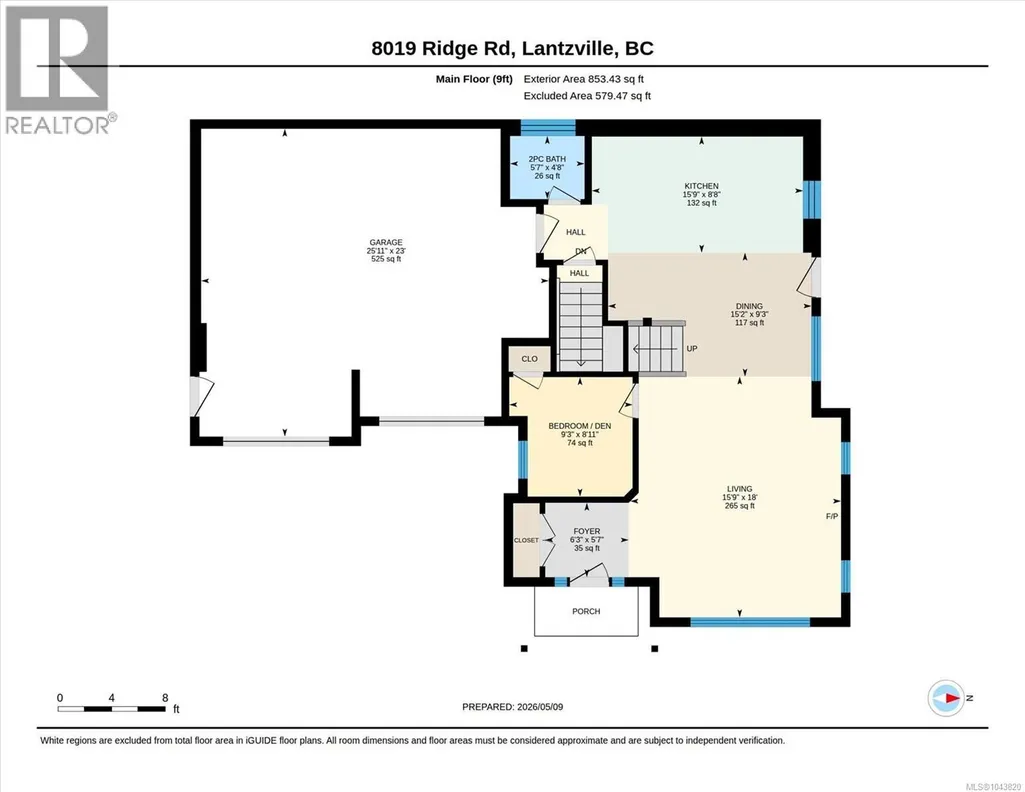
| Room | Dimensions | Level | Flooring | Details |
|---|---|---|---|---|
| Bathroom | 2-Piece | Main level | ||
| Bedroom | 9'3 x 8'11 | Main level | ||
| Dining room | 15'2 x 9'3 | Main level | ||
| Ensuite | 4-Piece | Second level | ||
| Entrance | 6'3 x 5'7 | Main level | ||
| Family room | 14'7 x 12'4 | Second level | ||
| Kitchen | 15'9 x 8'8 | Main level | ||
| Laundry room | 6'11 x 6'11 | Second level | ||
| Living room | 15'9 x 18'0 | Main level | ||
| Primary Bedroom | 14'11 x 13'11 | Second level |
Amenities
- Views
- New Construction
- Adult 55+
- Lease To Own
- No HOA Fees
- Furnished
- Primary On Main
- Air Conditioning
- Seller Finance
- Green
- Fixer Upper
- Horse
- Golf
- Fireplace
- Deck
- Garage
- Basement
- Pool

Property vs Single Family Average in V0R 2H0
Price
Year Built
In The Neighborhood
Just Listed
Lantzville
$ 1,585,000
- Type
- Single Family
- Size
- 3,114 SqFt
- Rooms
- 4 Beds + 4 Baths
460 Realty Inc. (NA)
Water Views
Lantzville
$ 2,990,000
- Type
- Single Family
- Size
- 3,396 SqFt
- Rooms
- 3 Beds + 3 Baths
Royal LePage Island Living (PK)
Primary On Main
Lantzville
$ 950,000
- Type
- Single Family
- Size
- 2,459 SqFt
- Rooms
- 4 Beds + 3 Baths
REMAX Professionals (NA)
Lantzville
$ 775,000
- Type
- Single Family
- Size
- 2,402 SqFt
- Rooms
- 4 Beds + 3 Baths
REMAX Professionals (NA)
Water Views
Lantzville
$ 1,489,900
- Type
- Single Family
- Size
- 3,389 SqFt
- Rooms
- 5 Beds + 3 Baths
460 Realty Inc. (NA)
Water Views
Lantzville
$ 879,000
- Type
- Single Family
- Size
- 2,359 SqFt
- Rooms
- 3 Beds + 2 Baths
Royal LePage Nanaimo Realty (NanIsHwyN)
Water Views
Lantzville
$ 1,699,900
- Type
- Single Family
- Size
- 3,177 SqFt
- Rooms
- 4 Beds + 3 Baths
460 Realty Inc. (NA)
Lantzville
$ 1,765,000
- Type
- Single Family
- Size
- 4,270 SqFt
- Rooms
- 6 Beds + 4 Baths
Royal LePage Nanaimo Realty (NanIsHwyN)
Water Views
Lantzville
$ 1,895,000
- Type
- Single Family
- Size
- 4,200 SqFt
- Rooms
- 5 Beds + 6 Baths
Sutton Group-West Coast Realty (Nan)
Water Views
Lantzville
$ 1,660,000
- Type
- Single Family
- Size
- 2,475 SqFt
- Rooms
- 3 Beds + 3 Baths
460 Realty Inc. (NA)
Water Views
Lantzville
$ 1,980,000
- Type
- Single Family
- Size
- 2,767 SqFt
- Rooms
- 3 Beds + 3 Baths
Royal LePage Nanaimo Realty (NanIsHwyN)
Water Views
Lantzville
$ 1,449,990
- Type
- Single Family
- Size
- 3,090 SqFt
- Rooms
- 5 Beds + 4 Baths
Royal LePage Nanaimo Realty (NanIsHwyN)
Water Views
Lantzville
$ 750,000
- Type
- Single Family
- Size
- 2,553 SqFt
- Rooms
- 3 Beds + 2 Baths
REMAX Professionals (NA)
Water Views
Lantzville
$ 2,750,000
- Type
- Single Family
- Size
- 5,354 SqFt
- Rooms
- 4 Beds + 5 Baths
460 Realty Inc. (NA)

 Data provided by the Ontario Regional Technology & Information Systems. The information is deemed reliable, but is not guaranteed. Not intended to solicit buyers or sellers, landlords or tenants currently under contract.
The trademarks REALTOR®, REALTORS® and the REALTOR® logo are controlled by The Canadian Real Estate Association (CREA) and identify real estate professionals who are members of CREA. The trademarks MLS®, Multiple Listing Service® and the associated logos are owned
Data provided by the Ontario Regional Technology & Information Systems. The information is deemed reliable, but is not guaranteed. Not intended to solicit buyers or sellers, landlords or tenants currently under contract.
The trademarks REALTOR®, REALTORS® and the REALTOR® logo are controlled by The Canadian Real Estate Association (CREA) and identify real estate professionals who are members of CREA. The trademarks MLS®, Multiple Listing Service® and the associated logos are owned
