
Primary on Main
Address
2550 Queenswood Dr, Saanich, BC
Price
$ 4,749,000
Property Attributes
- ID#1043978
- TypeSingle Family
- Listing Status Active
- MunicipalitySaanich
- CountyVictoria Real Estate Board
- CitySaanich
- AreaSaanich
- NeighborhoodQueenswood
- ZipV8N 1X5
- StyleCharacter
- Year Built1938
- Price$ 4,749,000
- Bedrooms5
- Bathrooms3
- Half Bathrooms0
- Sqr Footage3048
- Lot Size3 Acres
Data Source:
Canadian Real Estate Association (CREA)
Property Description
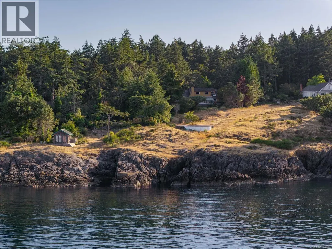
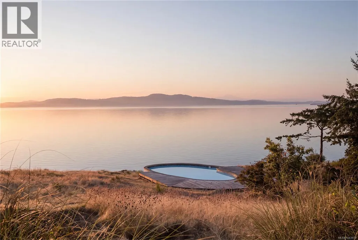
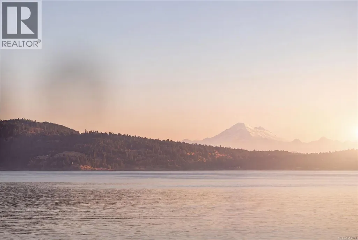
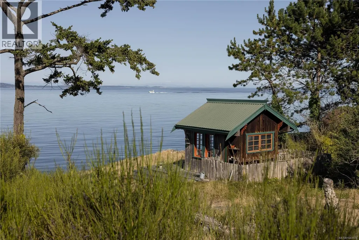
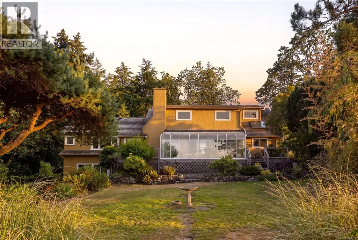
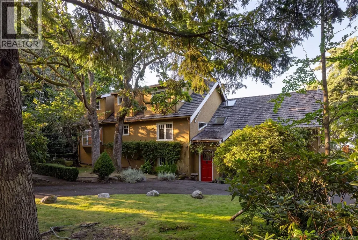
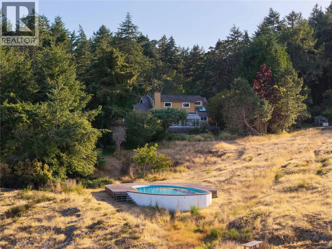
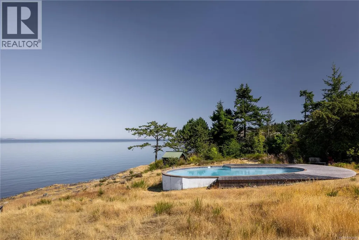
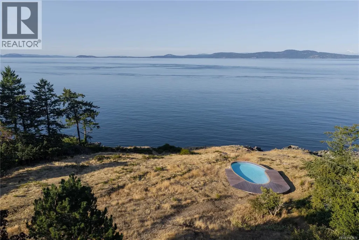
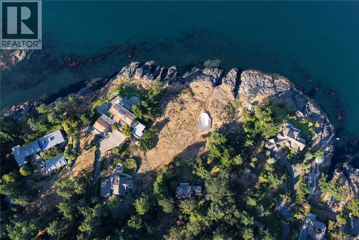
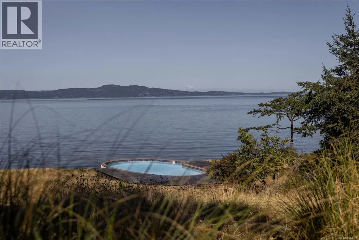
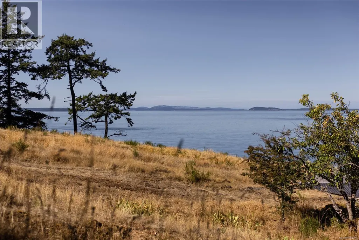
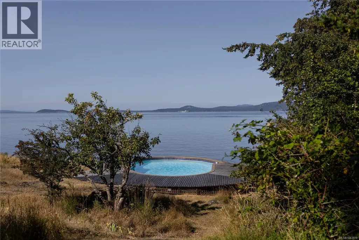
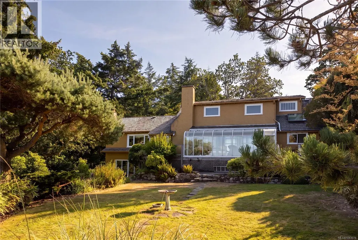
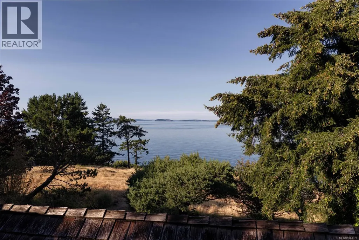
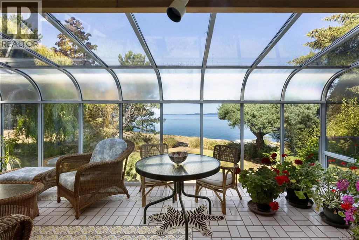
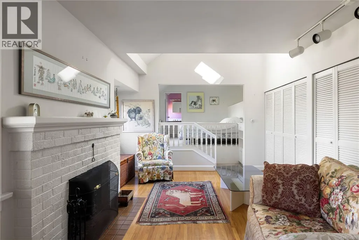
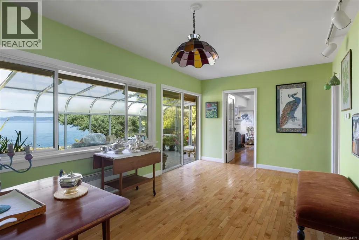
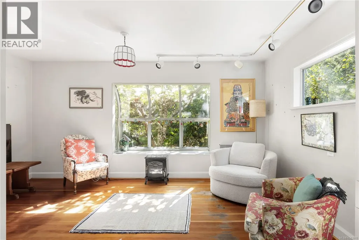
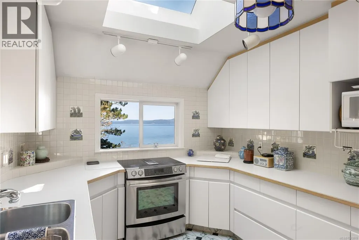
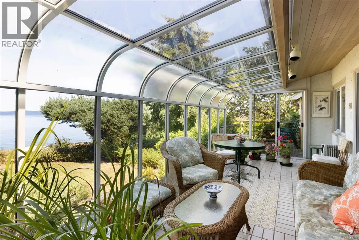
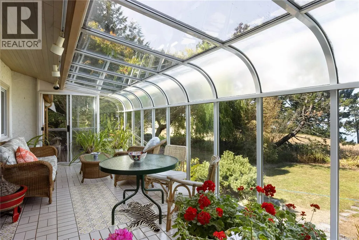
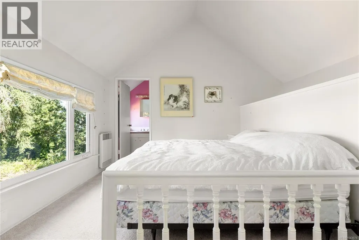
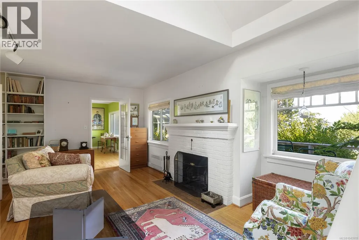
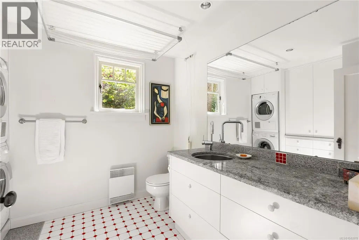
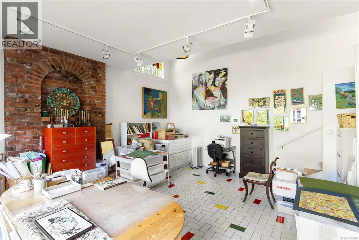
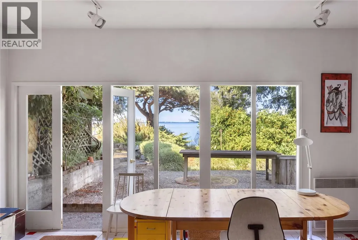
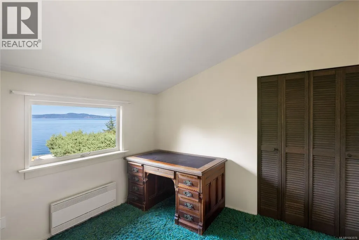
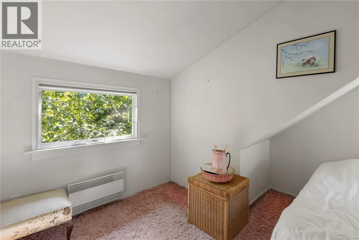
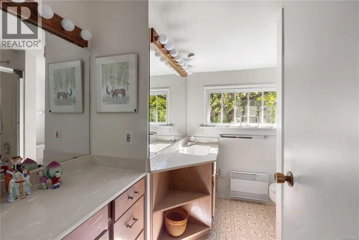
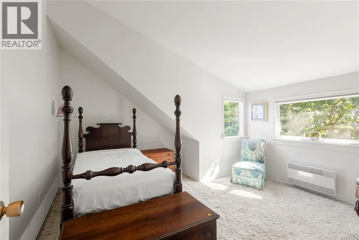
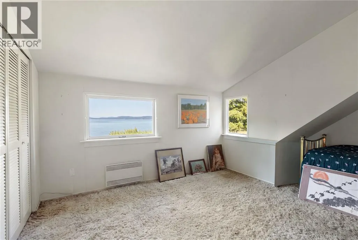
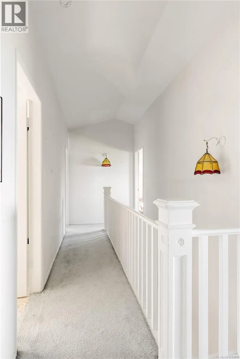
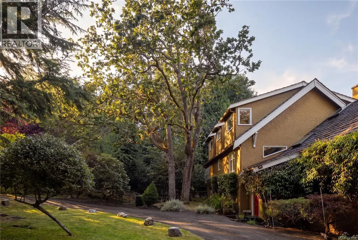
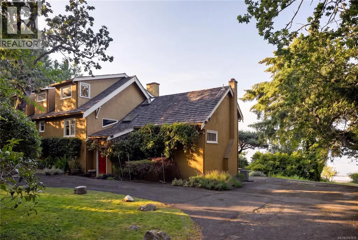
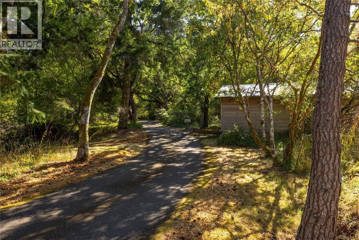
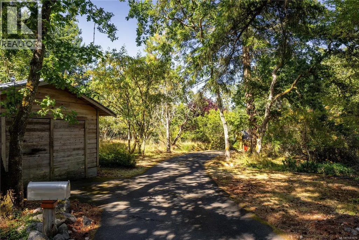
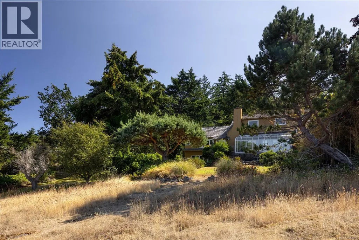
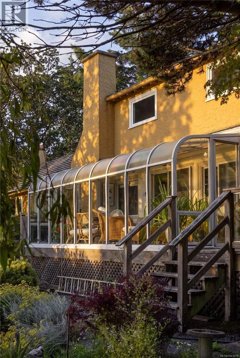
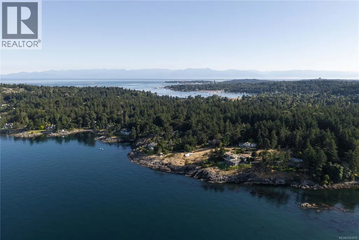
Rare opportunity to own an extraordinary 3-acre oceanfront estate in the prestigious Queenswood neighbourhood. Privately positioned at the end of a winding driveway, the property captures unobstructed views of Haro Strait and the San Juan Islands that can be enjoyed throughout the home and across the beautifully landscaped grounds. Offering over 3,000 sq ft of living space, the residence features 5 bedrooms, multiple living and entertaining areas, a sunroom, and timeless architectural character. A detached chalet, oceanside swimming pool, expansive patios, and beautifully landscaped grounds complete this exceptional offering. Just minutes from Cadboro Bay Village, Gyro Park, the University of Victoria, and a short drive to Oak Bay Village, this remarkable property offers an exceptional combination of waterfront living, privacy, and convenience. (id:7434)
General Features
| Property Type | Single Family |
|---|---|
| Zoning Description | RS16 |
| ZoningType | Residential |
| Neighbourhood | Queenswood |
| Building Appliances | Dishwasher, Dryer, Microwave, Refrigerator, Washer |
| Building Architectural Style | Character |
| Building Cooling Type | None |
| Parking Space Total | 4 |
| Building Type | House |
| Ownership Type | Freehold |
Interior Features
| Building Fireplace Present | True |
|---|---|
| Building Fireplace Total | 1 |
| Building Heating Type | Baseboard heaters |
| Building Heating Fuel | Electric |
| Living Area Range | 3048 |
| Bedrooms | 5 |
Exterior Features
| Structure | Patio(s) |
|---|
Room Details
| Room | Dimensions | Level | Flooring | Details |
|---|---|---|---|---|
| Bathroom | 2-Piece | Main level | ||
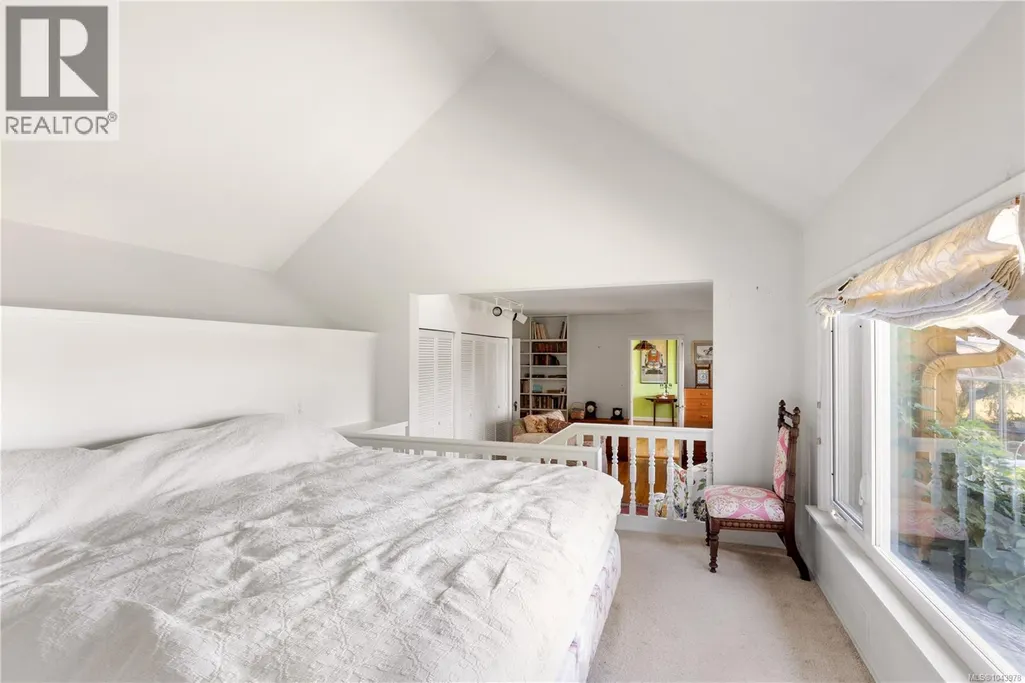
| Bedroom | 20 ft x 10 ft | Second level | 10 ft | |
| Dining room | 16 ft x 10 ft | Main level | 10 ft | |
| Eating area | 16 ft x 8 ft | Main level | 8 ft | |
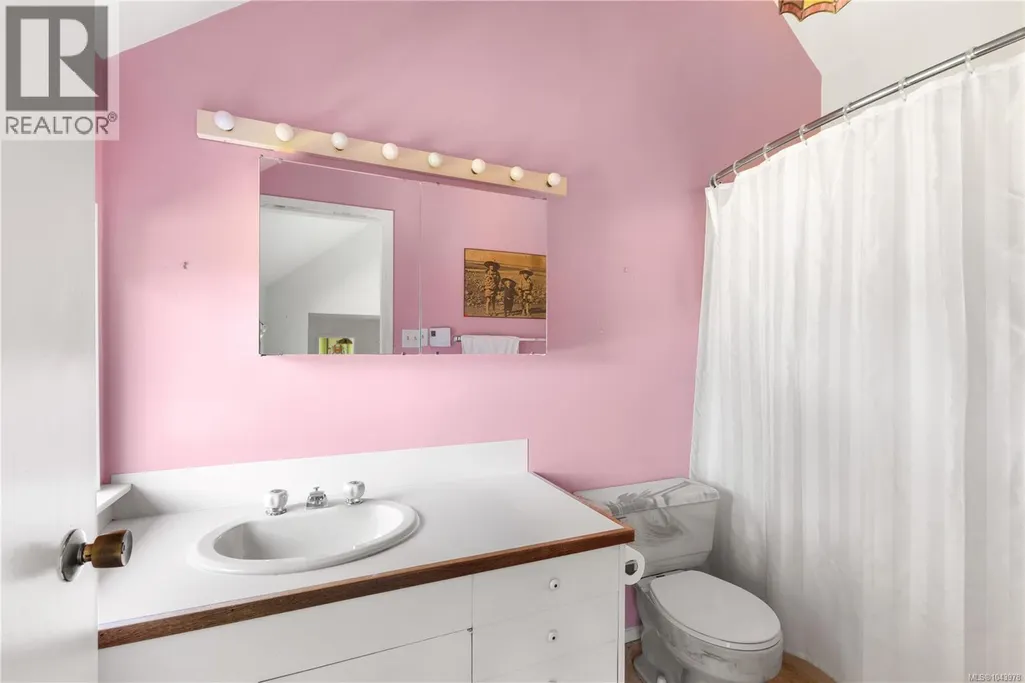
| Ensuite | 4-Piece | Main level | ||
| Entrance | 6 ft x 4 ft | Main level | 4 ft | |
| Family room | 17 ft x 17 ft | Lower level | 17 ft | |
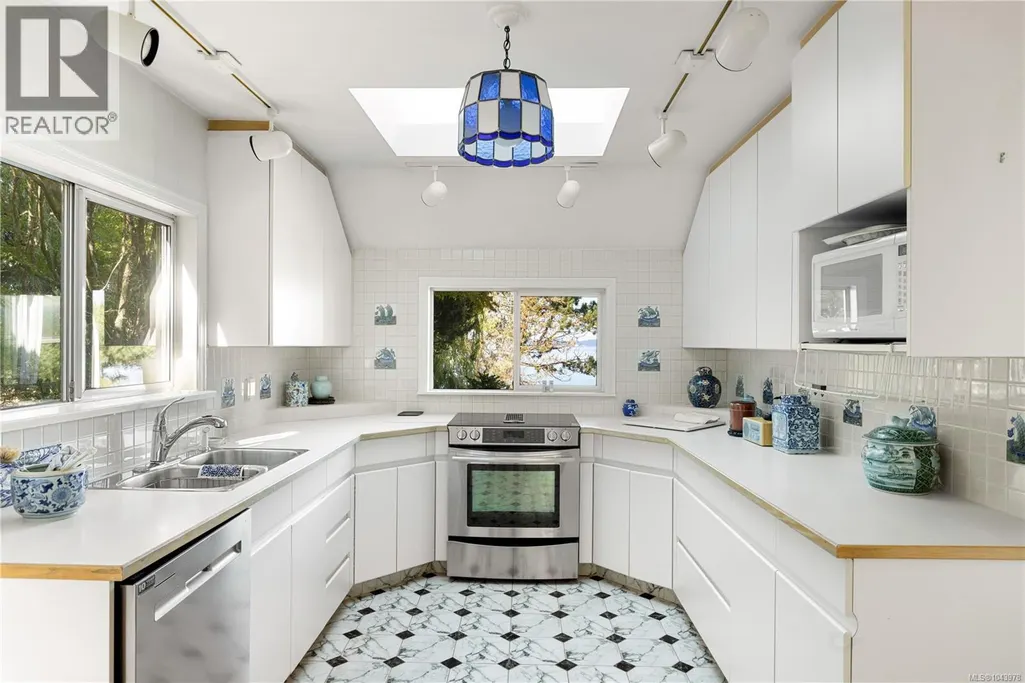
| Kitchen | 10 ft x 19 ft | Main level | 19 ft | |
| Living room | 18 ft x 10 ft | Main level | 10 ft | |
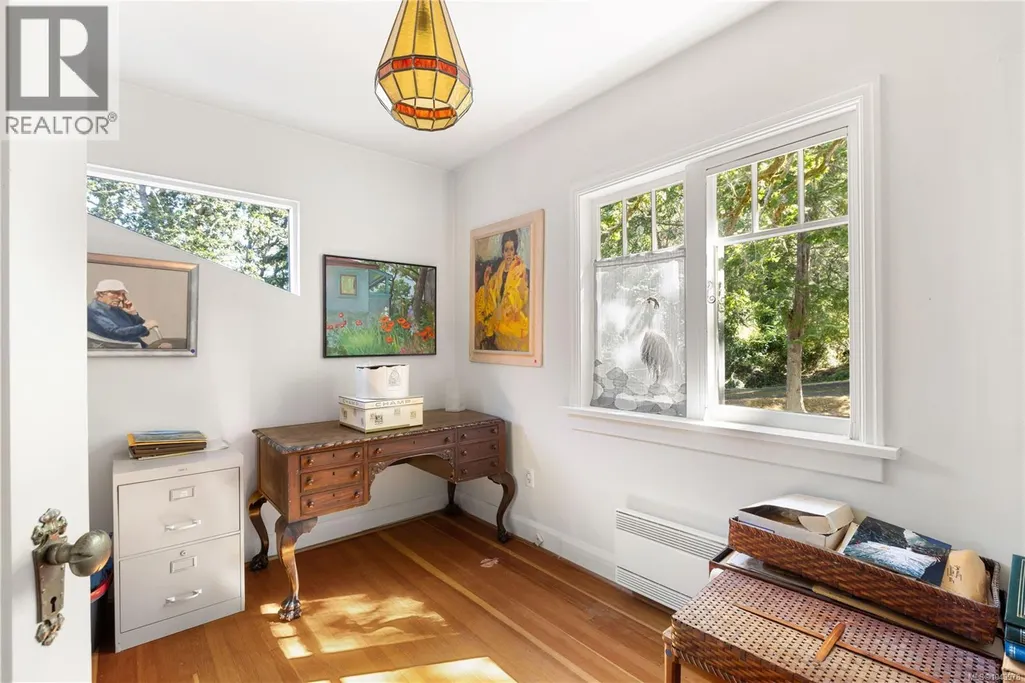
| Office | 12 ft x 8 ft | Main level | 8 ft | |
| Patio | 18 ft x 7 ft | Main level | 7 ft | |
| Primary Bedroom | 9 ft x 10 ft | Main level | 10 ft | |
| Sunroom | 22 ft x 10 ft | Main level | 10 ft |
Amenities
- Views
- New Construction
- Adult 55+
- Lease To Own
- No HOA Fees
- Furnished
- Primary On Main
- Air Conditioning
- Seller Finance
- Green
- Fixer Upper
- Horse
- Golf
- Fireplace
- Deck
- Garage
- Basement
- Pool

Property vs Single Family Average in V8N 1X5
Price
Year Built
In The Neighborhood
Primary On Main
Saanich
$ 1,599,990
- Type
- Single Family
- Size
- 2,312 SqFt
- Rooms
- 4 Beds + 2 Baths
Royal LePage Coast Capital - Oak Bay
Saanich
$ 4,495,000
- Type
- Single Family
- Size
- 5,462 SqFt
- Rooms
- 6 Beds + 6 Baths
Coldwell Banker Oceanside Real Estate
Primary On Main
Saanich
$ 4,800,000
- Type
- Single Family
- Size
- 6,451 SqFt
- Rooms
- 5 Beds + 6 Baths
Fair Realty

 Data provided by the Ontario Regional Technology & Information Systems. The information is deemed reliable, but is not guaranteed. Not intended to solicit buyers or sellers, landlords or tenants currently under contract.
The trademarks REALTOR®, REALTORS® and the REALTOR® logo are controlled by The Canadian Real Estate Association (CREA) and identify real estate professionals who are members of CREA. The trademarks MLS®, Multiple Listing Service® and the associated logos are owned
Data provided by the Ontario Regional Technology & Information Systems. The information is deemed reliable, but is not guaranteed. Not intended to solicit buyers or sellers, landlords or tenants currently under contract.
The trademarks REALTOR®, REALTORS® and the REALTOR® logo are controlled by The Canadian Real Estate Association (CREA) and identify real estate professionals who are members of CREA. The trademarks MLS®, Multiple Listing Service® and the associated logos are owned
