
Waterfront
Address
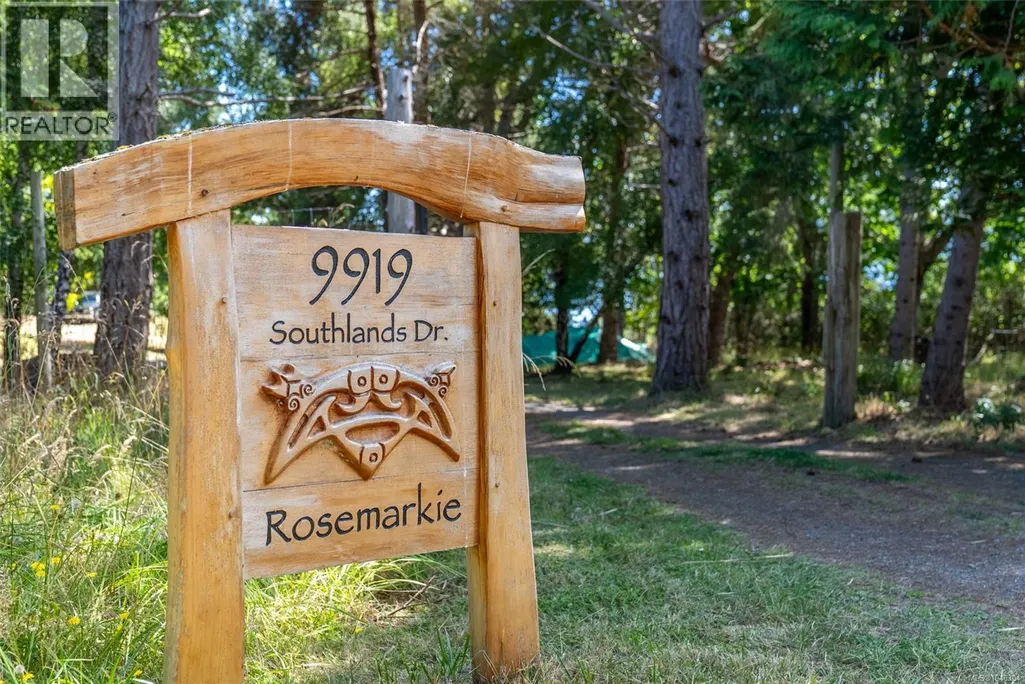
9919 Southlands Dr, Pender Island, BC
Price
$ 1,450,000
Property Attributes
- ID#1046304
- TypeSingle Family
- Listing Status Active
- MunicipalityPender Island
- CountyVictoria Real Estate Board
- CityPender Island
- AreaPender Island
- NeighborhoodPender Island
- ZipV0N 2M3
- StyleWestcoast
- Year Built1974
- Price$ 1,450,000
- Bedrooms2
- Bathrooms2
- Half Bathrooms0
- Sqr Footage2060
- Lot Size1.31 Acres
Data Source:
Canadian Real Estate Association (CREA)
Property Description
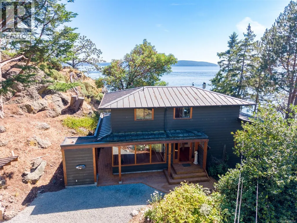
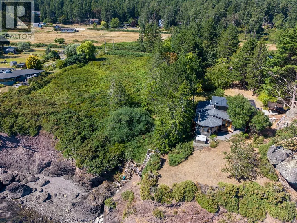
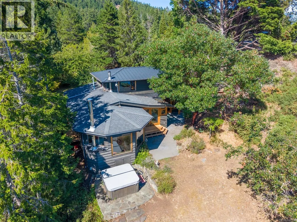
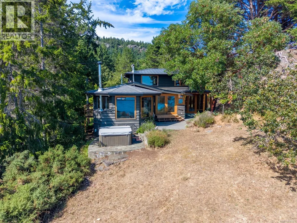
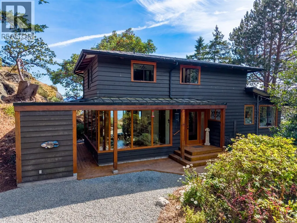
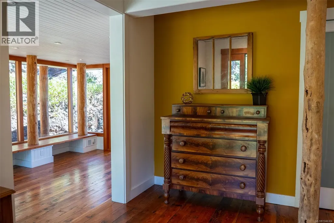
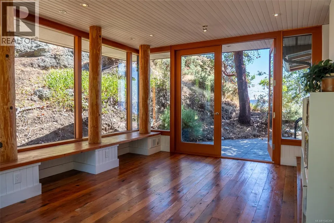
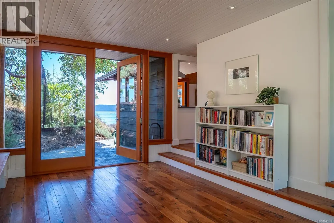
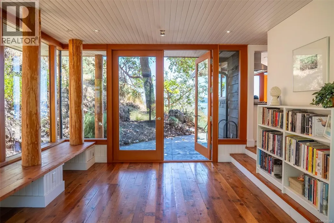
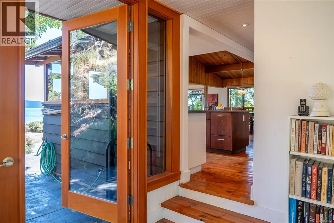
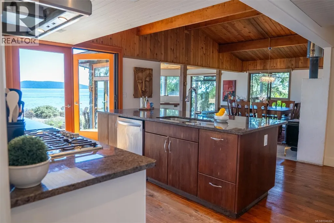
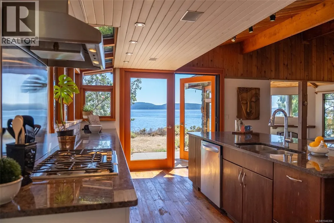
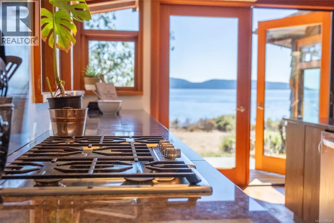
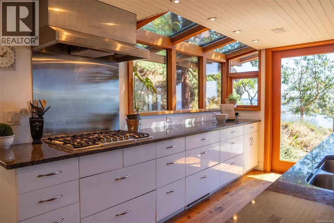
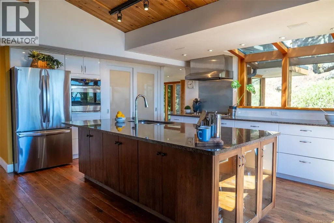
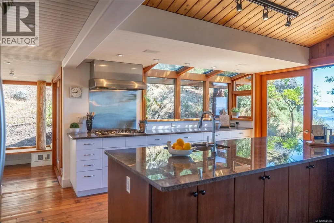
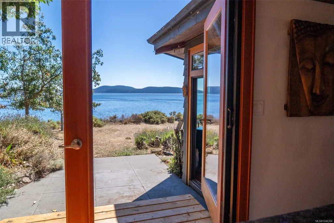
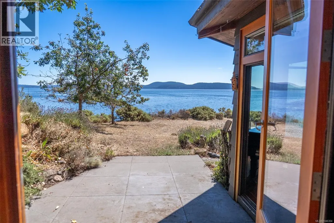
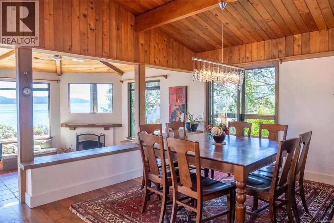
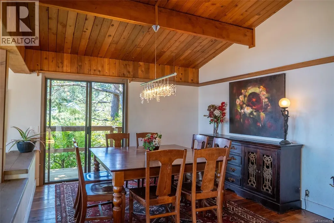
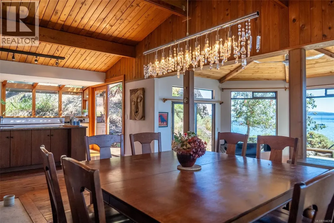
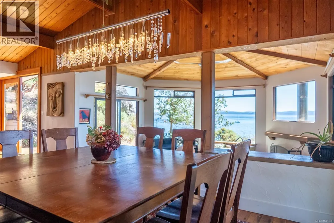
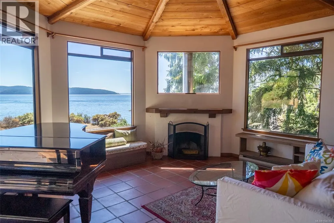
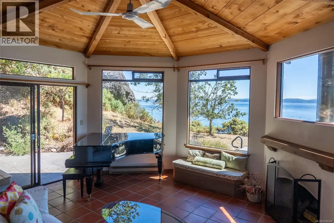
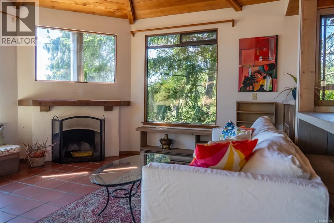
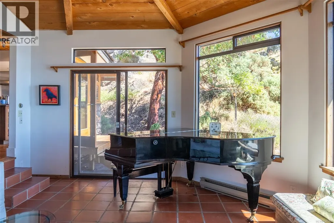
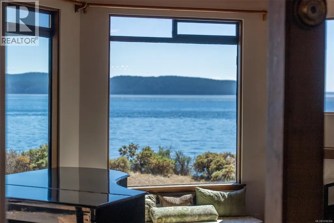
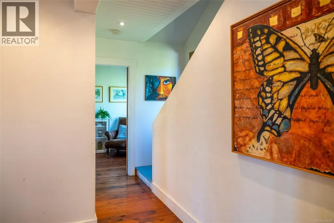
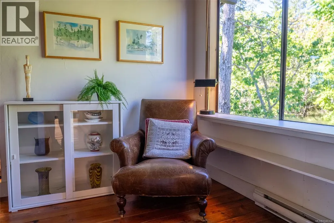
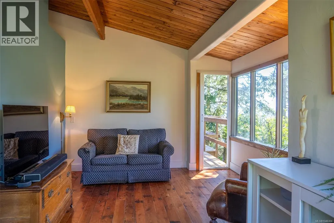
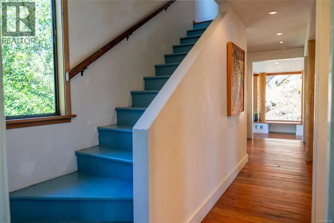
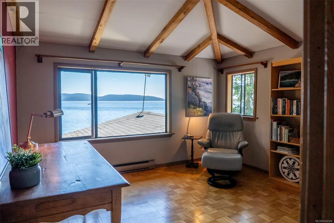
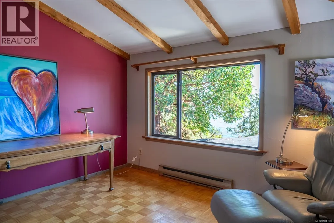
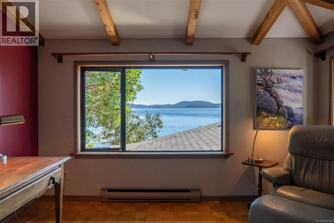
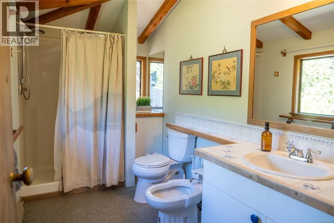
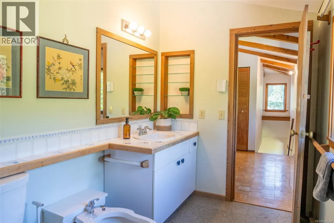
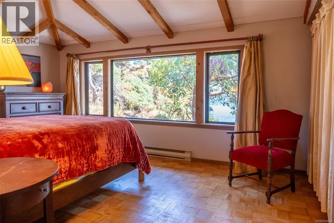
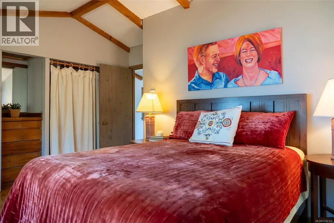
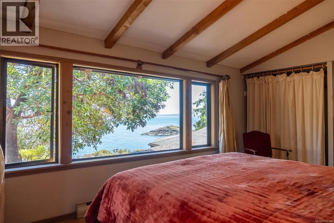
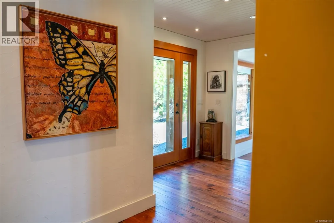
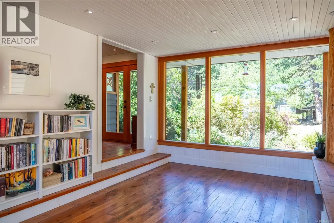
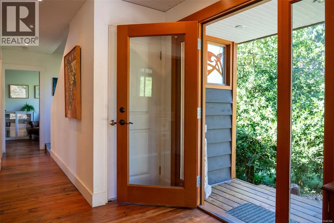
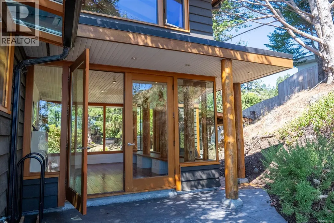
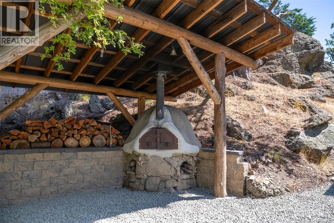
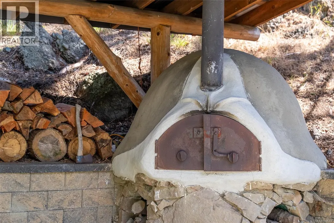
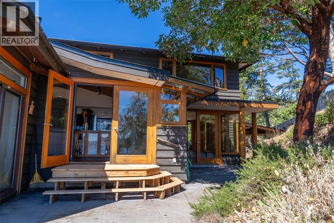
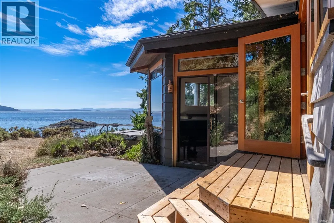
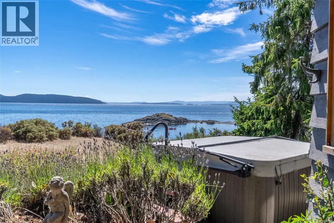
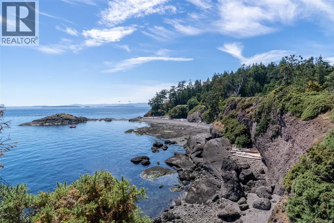
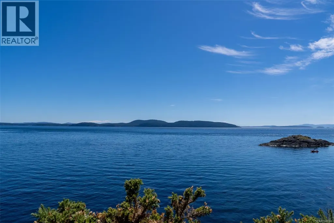
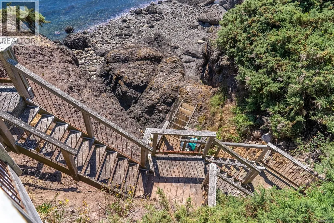
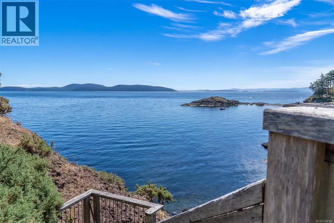
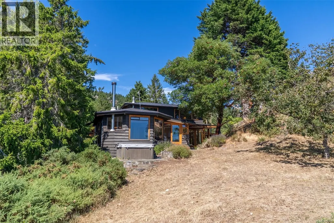
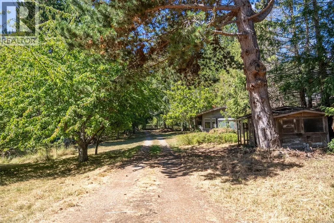
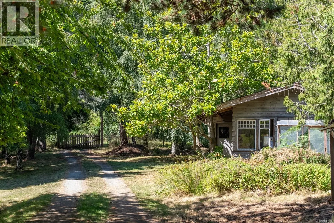
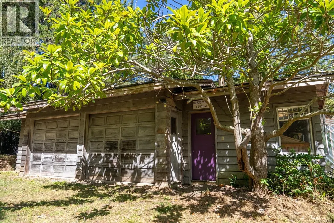
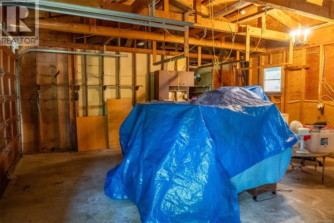
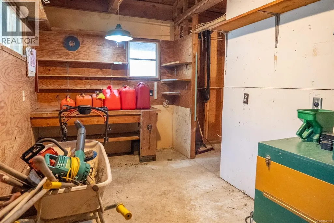
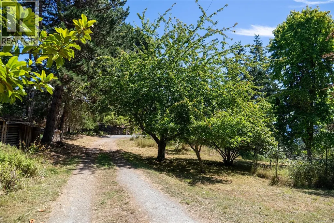
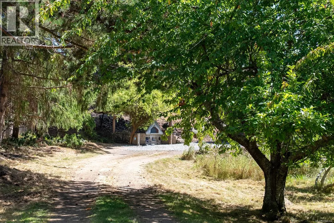
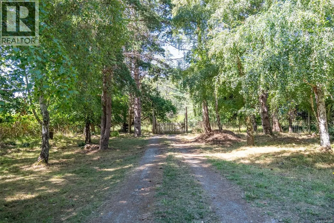
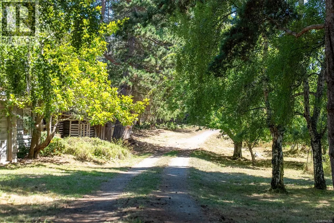
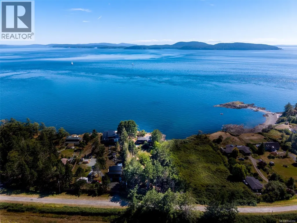
This is what an oceanfront island home should feel like: peaceful, private and filled with sunshine. Set on 1.3 naturally landscaped acres on South Pender Island, this architecturally designed 2-bedroom plus den/office,2-bathroom home has a beautiful, calming character, with windows throughout framing expansive views across Boundary Pass to the San Juan Islands and Olympic Mountains. The open-concept kitchen, dining and living areas all face south, creating a bright and welcoming connection to the ocean. A stunning light-filled studio, library or office features walls of windows and French doors opening to the ocean-side patio and hot tub. Outside, watch orcas, humpback whales, otters, eagles and passing marine traffic, or follow the stairs to the shoreline for a swim and low-tide beachcombing. A substantial detached studio and garage/workshop provides excellent space for artists, makers or projects. Quietly situated on a private no-through road near Brooks Point and several beautiful South Pender beaches, this is a special place to experience island living at its best. (id:7434)
General Features
| Features | Level lot, Park setting, Southern exposure, Other, Marine Oriented |
|---|---|
| Property Type | Single Family |
| Zoning Description | RR2 |
| ZoningType | Unknown |
| Neighbourhood | Pender Island |
| Building Appliances | Dishwasher, Dryer, Microwave, Refrigerator, Washer |
| Building Architectural Style | Westcoast |
| Building Cooling Type | None |
| Parking Space Total | 6 |
| Building Type | House |
| Ownership Type | Freehold |
Interior Features
| Building Fireplace Present | True |
|---|---|
| Building Fireplace Total | 1 |
| Building Heating Type | Baseboard heaters |
| Building Heating Fuel | Electric, Wood |
| Living Area Range | 2060 |
| Bedrooms | 2 |
Exterior Features
| Structure | Workshop |
|---|---|
| Water Front Type | Waterfront on ocean |
| ViewType | Ocean view |
Room Details
| Room | Dimensions | Level | Flooring | Details |
|---|---|---|---|---|
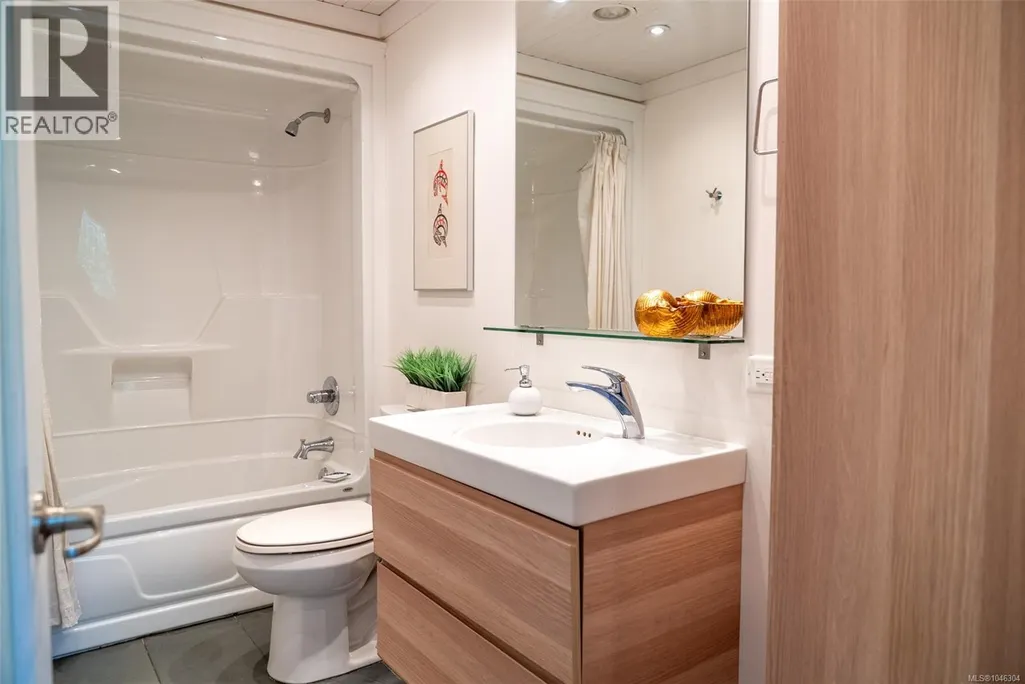
| Bathroom | 4-Piece | Main level | ||
| Bedroom | 17'10 x 12'11 | Second level | ||
| Den | 10'11 x 17'5 | Main level | ||
| Dining room | 19'3 x 12'2 | Main level | ||
| Entrance | 21'4 x 8'6 | Main level | ||
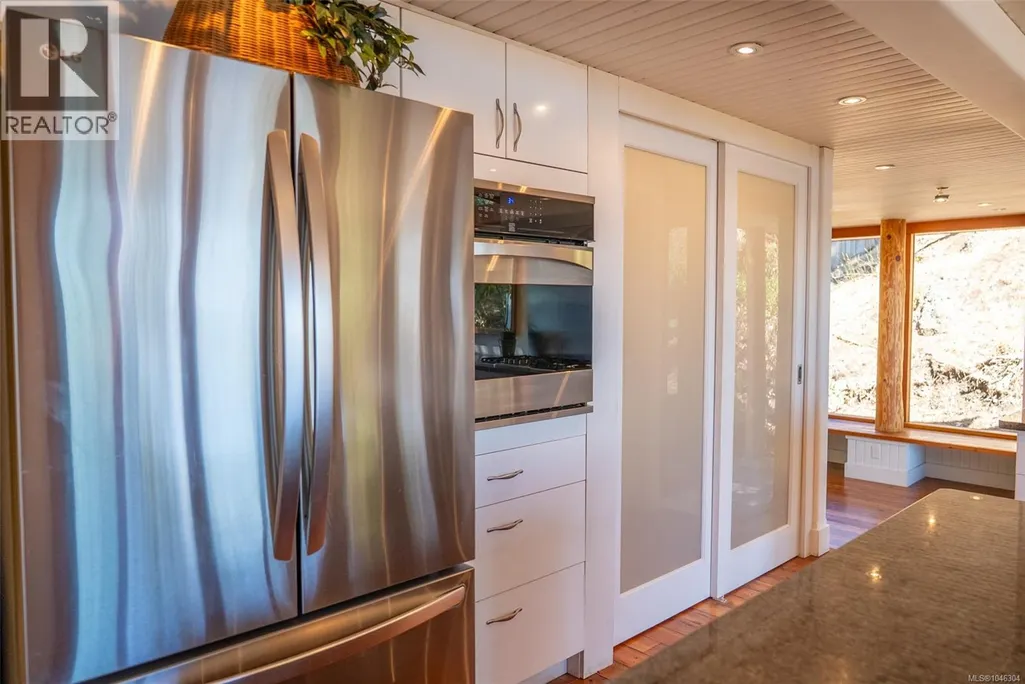
| Kitchen | 10'4 x 18'3 | Main level | ||
| Laundry room | 12'1 x 10'10 | Lower level | ||
| Living room | 16'5 x 14'3 | Main level | ||
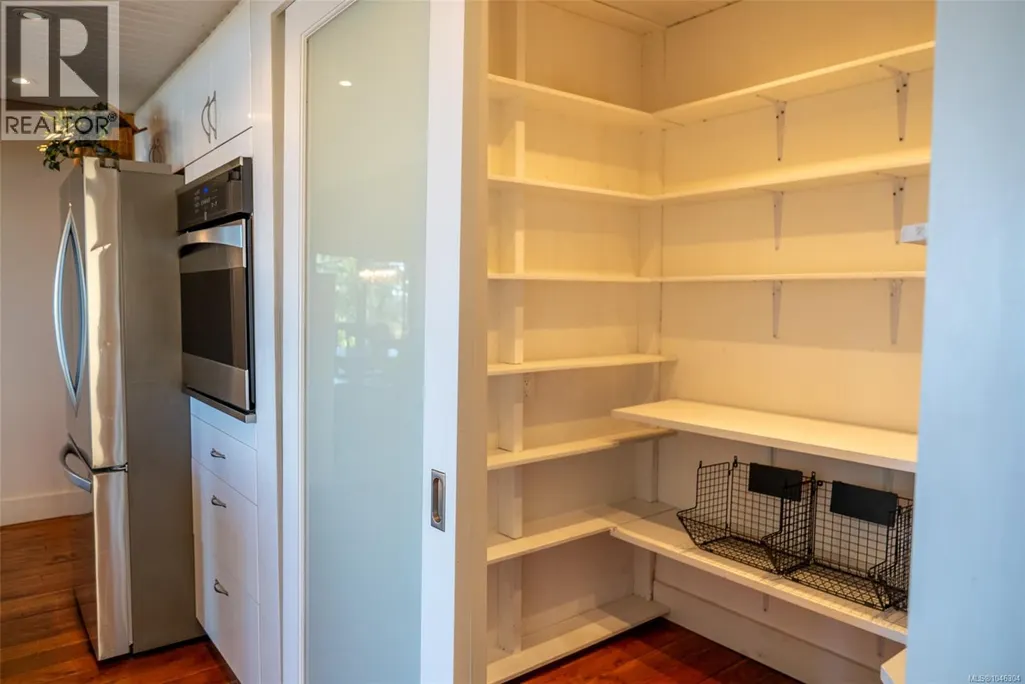
| Pantry | 5'6 x 4'11 | Main level | ||
| Sunroom | 13'1 x 17'6 | Main level |
Amenities
- Views
- New Construction
- Adult 55+
- Lease To Own
- No HOA Fees
- Furnished
- Primary On Main
- Air Conditioning
- Seller Finance
- Green
- Fixer Upper
- Horse
- Golf
- Fireplace
- Deck
- Garage
- Basement
- Pool

Property vs Single Family Average in V0N 2M3
Price
Year Built
In The Neighborhood
Water Views
Pender Island
$ 1,689,000
- Type
- Single Family
- Size
- 3,450 SqFt
- Rooms
- 3 Beds + 3 Baths
Sotheby's International Realty Canada
Pender Island
$ 749,900
- Type
- Single Family
- Size
- 1,588 SqFt
- Rooms
- 2 Beds + 2 Baths
Oakwyn Realty Ltd.
Water Views
Pender Island
$ 669,000
- Type
- Single Family
- Size
- 1,925 SqFt
- Rooms
- 4 Beds + 3 Baths
Pemberton Holmes Ltd.
Waterfront
Pender Island
$ 1,349,000
- Type
- Single Family
- Size
- 1,267 SqFt
- Rooms
- 2 Beds + 3 Baths
RE/MAX LIFESTYLES REALTY
Water Views
Pender Island
$ 1,900,000
- Type
- Single Family
- Size
- 1,100 SqFt
- Rooms
- 2 Beds + 1 Baths
Engel & Volkers Vancouver Island
Water Views
Pender Island
$ 499,000
- Type
- Single Family
- Size
- 2,617 SqFt
- Rooms
- 3 Beds + 2 Baths
RE/MAX LIFESTYLES REALTY
Primary On Main
Pender Island
$ 645,000
- Type
- Single Family
- Size
- 1,100 SqFt
- Rooms
- 2 Beds + 1 Baths
RE/MAX LIFESTYLES REALTY
Waterfront
Pender Island
$ 1,650,000
- Type
- Single Family
- Size
- 2,334 SqFt
- Rooms
- 3 Beds + 2 Baths
RE/MAX LIFESTYLES REALTY
Waterfront
Pender Island
$ 1,890,000
- Type
- Single Family
- Size
- 3,891 SqFt
- Rooms
- 5 Beds + 4 Baths
RE/MAX LIFESTYLES REALTY
Waterfront
Pender Island
$ 1,699,000
- Type
- Single Family
- Size
- 1,000 SqFt
- Rooms
- 0 Beds + 0 Baths
Sotheby's International Realty Canada
Waterfront
Pender Island
$ 1,399,000
- Type
- Single Family
- Size
- 2,969 SqFt
- Rooms
- 3 Beds + 5 Baths
RE/MAX LIFESTYLES REALTY
Waterfront
Pender Island
$ 775,000
- Type
- Single Family
- Size
- 760 SqFt
- Rooms
- 2 Beds + 1 Baths
Coastal Life Realty Ltd.
Water Views
Pender Island
$ 729,999
- Type
- Single Family
- Size
- 1,000 SqFt
- Rooms
- 2 Beds + 2 Baths
Macdonald Realty Victoria
Water Views
Pender Island
$ 879,000
- Type
- Single Family
- Size
- 1,455 SqFt
- Rooms
- 3 Beds + 2 Baths
The Agency

 Data provided by the Ontario Regional Technology & Information Systems. The information is deemed reliable, but is not guaranteed. Not intended to solicit buyers or sellers, landlords or tenants currently under contract.
The trademarks REALTOR®, REALTORS® and the REALTOR® logo are controlled by The Canadian Real Estate Association (CREA) and identify real estate professionals who are members of CREA. The trademarks MLS®, Multiple Listing Service® and the associated logos are owned
Data provided by the Ontario Regional Technology & Information Systems. The information is deemed reliable, but is not guaranteed. Not intended to solicit buyers or sellers, landlords or tenants currently under contract.
The trademarks REALTOR®, REALTORS® and the REALTOR® logo are controlled by The Canadian Real Estate Association (CREA) and identify real estate professionals who are members of CREA. The trademarks MLS®, Multiple Listing Service® and the associated logos are owned
