
Primary on Main
Address
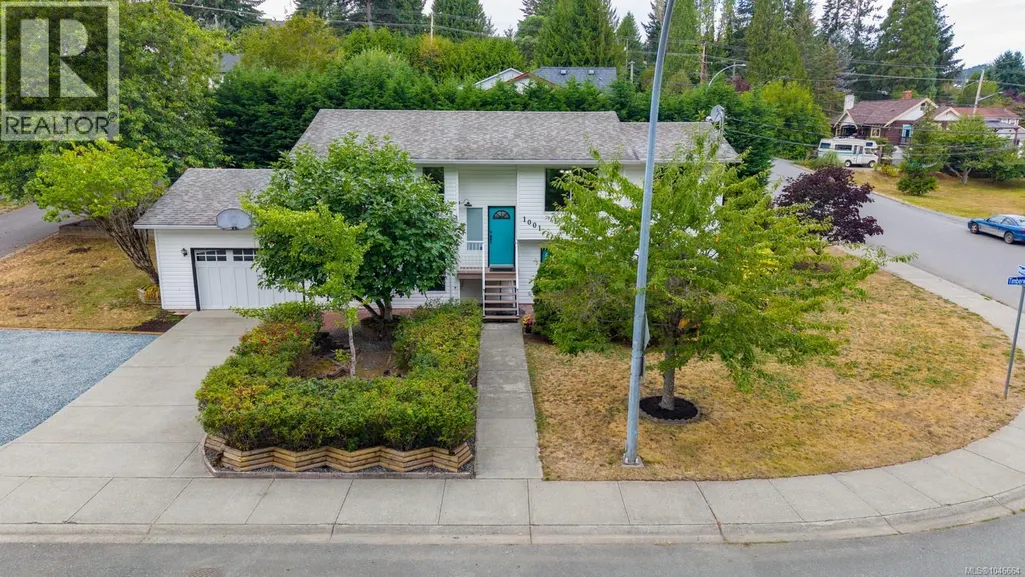
1001 Timberwood Dr, Nanaimo, BC
Price
$ 739,900
Property Attributes
- ID#1046664
- TypeSingle Family
- Listing Status Active
- MunicipalityNanaimo
- CountyVancouver Island Real Estate Board
- CityNanaimo
- AreaNanaimo
- NeighborhoodSouth Nanaimo
- ZipV9R 6N9
- Style
- Year Built1992
- Price$ 739,900
- Bedrooms4
- Bathrooms2
- Half Bathrooms0
- Sqr Footage1951
Data Source:
Canadian Real Estate Association (CREA)
Property Description
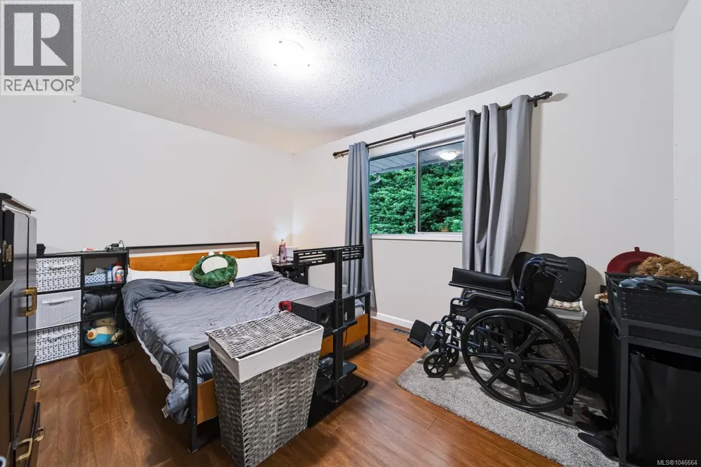
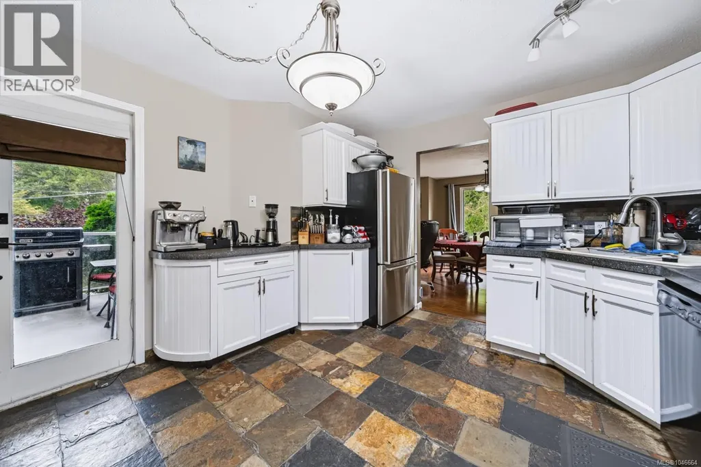
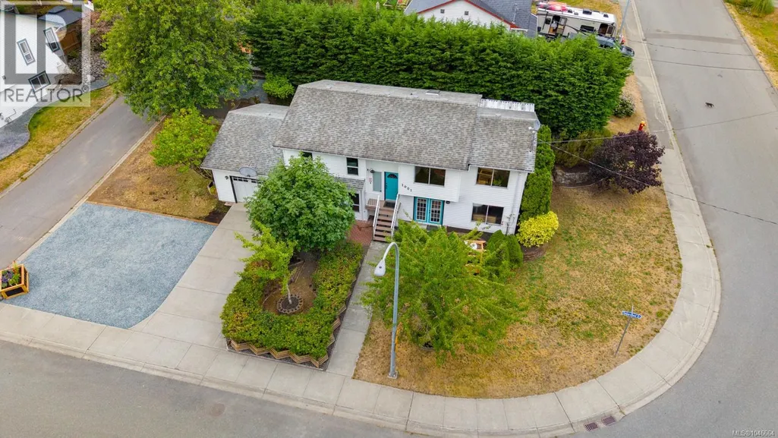
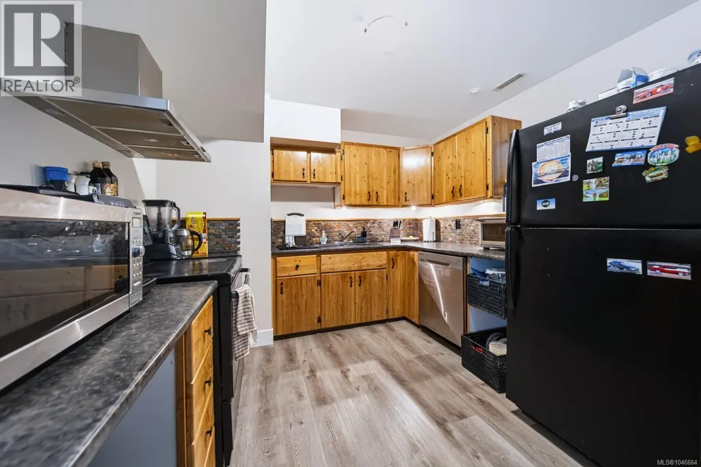
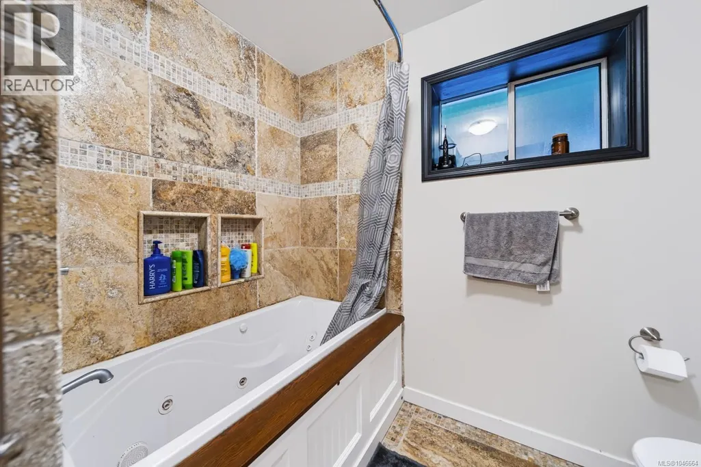
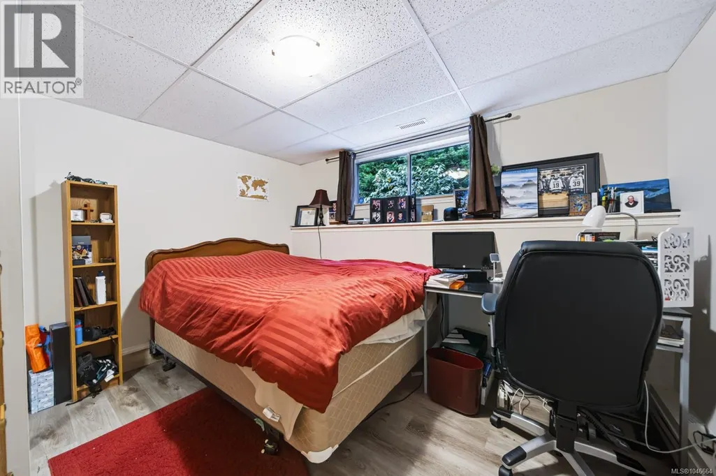
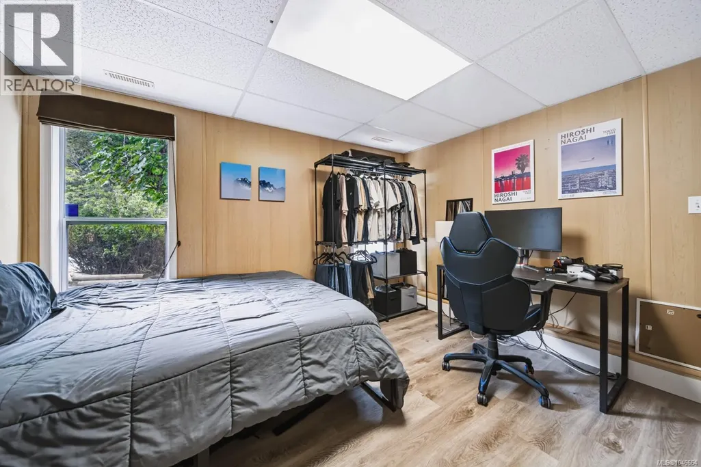
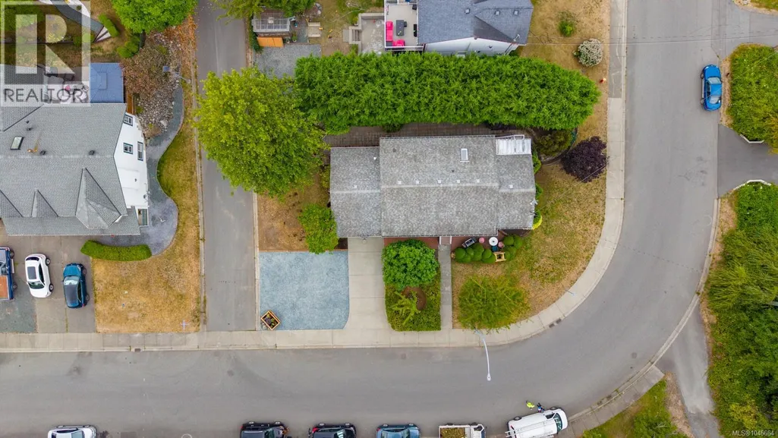
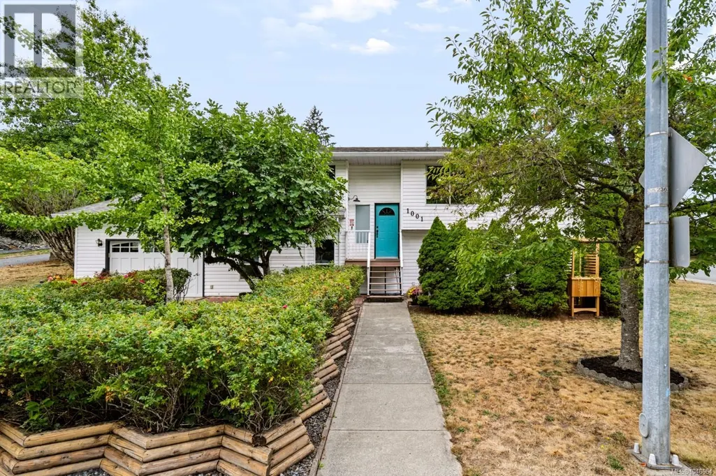
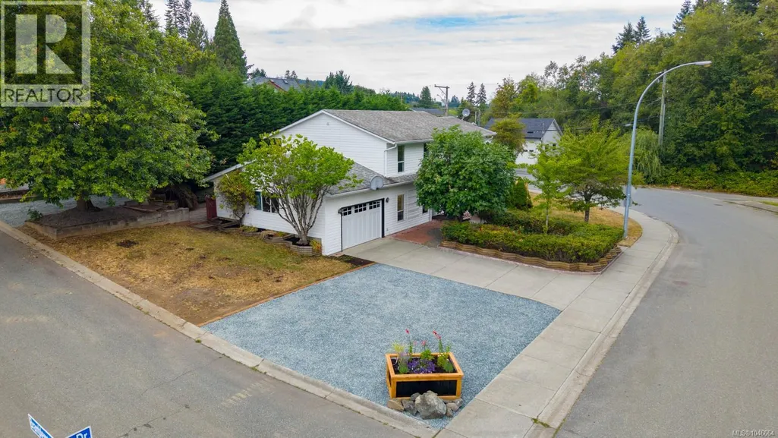
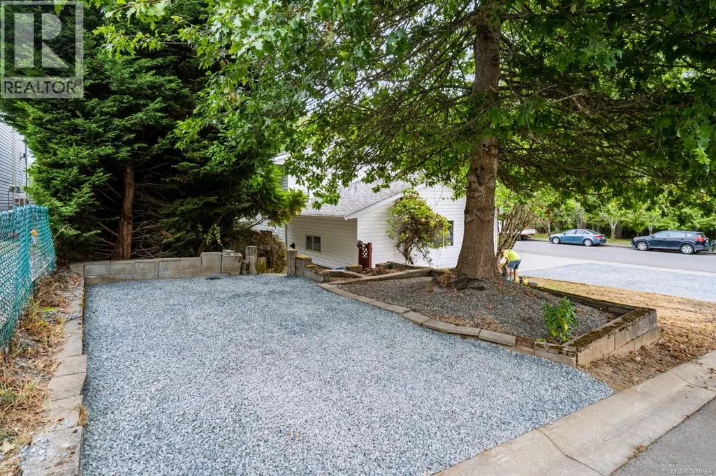
Set on a spacious corner lot directly across from a park, this well-maintained split-level home offers privacy and a peaceful, park-like setting with no neighbours directly in front. This 4-bedroom, 2-bathroom home offers flexibility with two separate living spaces and updated flooring throughout. Upstairs features 2 bedrooms, a bathroom with in-floor heating, a deck off of the kitchen, plus a dining area and living room. Downstairs offers 2 bedrooms, an updated bathroom with a jetted tub, and a spacious family room, ideal for extended family or rental income. Updates include a new garage door, brand-new washer and dryer downstairs, and an upstairs washer and dryer and hot water tank, each approximately 1 year old. Outside, enjoy RV parking, alley access, and additional parking. A great opportunity offering space, flexibility, privacy, & a convenient location. All measurements are approx and should be verified if important. (id:7434)
General Features
| Features | Central location, Private setting, Other |
|---|---|
| Property Type | Single Family |
| Zoning Description | RS-1 |
| ZoningType | Residential |
| Neighbourhood | South Nanaimo |
| Building Cooling Type | Central air conditioning |
| Parking Space Total | 1 |
| Building Type | House |
| Ownership Type | Freehold |
Interior Features
| Building Fireplace Present | False |
|---|---|
| Building Heating Type | Heat Pump |
| Building Heating Fuel | Natural gas |
| Living Area Range | 1951 |
| Bedrooms | 4 |
Exterior Features
| Structure | Patio(s) |
|---|
Room Details
| Room | Dimensions | Level | Flooring | Details |
|---|---|---|---|---|
| Balcony | 10'7 x 8'10 | Main level | ||
| Bathroom | 6'11 x 12'2 | Main level | ||
| Bedroom | 12'11 x 10'1 | Main level | ||
| Dining room | 10'9 x 13'3 | Main level | ||
| Entrance | 6'6 x 3'2 | Main level | ||
| Family room | 21'9 x 17'3 | Lower level | ||
| Kitchen | 12'0 x 12'2 | Main level | ||
| Living room | 12'1 x 17'7 | Main level | ||
| Other | 12'8 x 2'10 | Main level | ||
| Patio | 8'11 x 9'5 | Lower level | ||
| Porch | 6'2 x 3'2 | Main level | ||
| Primary Bedroom | 13'2 x 10'9 | Main level |
Amenities
- Views
- New Construction
- Adult 55+
- Lease To Own
- No HOA Fees
- Furnished
- Primary On Main
- Air Conditioning
- Seller Finance
- Green
- Fixer Upper
- Horse
- Golf
- Fireplace
- Deck
- Garage
- Basement
- Pool

Property vs Single Family Average in V9R 6N9
Price
Year Built
In The Neighborhood
Open House
Nanaimo
$ 775,000
- Type
- Single Family
- Size
- 1,791 SqFt
- Rooms
- 3 Beds + 3 Baths
eXp Realty (NA)
Primary On Main
Nanaimo
$ 449,000
- Type
- Single Family
- Size
- 1,832 SqFt
- Rooms
- 4 Beds + 2 Baths
eXp Realty (NA)
Views
Nanaimo
$ 699,000
- Type
- Single Family
- Size
- 1,955 SqFt
- Rooms
- 5 Beds + 3 Baths
Stonehaus Realty Corp.
Nanaimo
$ 724,989
- Type
- Single Family
- Size
- 1,618 SqFt
- Rooms
- 3 Beds + 3 Baths
Royal LePage Nanaimo Realty (NanIsHwyN)
Primary On Main
Nanaimo
$ 659,900
- Type
- Single Family
- Size
- 1,690 SqFt
- Rooms
- 4 Beds + 2 Baths
REMAX Professionals (NA)
Primary On Main
Nanaimo
$ 425,000
- Type
- Single Family
- Size
- 1,276 SqFt
- Rooms
- 3 Beds + 1 Baths
eXp Realty (NA)
Water Views
Nanaimo
$ 715,000
- Type
- Single Family
- Size
- 1,988 SqFt
- Rooms
- 4 Beds + 3 Baths
REMAX Professionals (NA)
Water Views
Nanaimo
$ 484,900
- Type
- Single Family
- Size
- 1,160 SqFt
- Rooms
- 3 Beds + 2 Baths
eXp Realty (NA)
Primary On Main
Nanaimo
$ 599,900
- Type
- Single Family
- Size
- 2,670 SqFt
- Rooms
- 5 Beds + 3 Baths
Century 21 Harbour Realty Ltd.
Water Views
Nanaimo
$ 639,000
- Type
- Single Family
- Size
- 2,094 SqFt
- Rooms
- 5 Beds + 3 Baths
Royal LePage Nanaimo Realty (NanIsHwyN)
Primary On Main
Nanaimo
$ 669,900
- Type
- Single Family
- Size
- 836 SqFt
- Rooms
- 2 Beds + 2 Baths
REMAX Professionals (NA)

 Data provided by the Ontario Regional Technology & Information Systems. The information is deemed reliable, but is not guaranteed. Not intended to solicit buyers or sellers, landlords or tenants currently under contract.
The trademarks REALTOR®, REALTORS® and the REALTOR® logo are controlled by The Canadian Real Estate Association (CREA) and identify real estate professionals who are members of CREA. The trademarks MLS®, Multiple Listing Service® and the associated logos are owned
Data provided by the Ontario Regional Technology & Information Systems. The information is deemed reliable, but is not guaranteed. Not intended to solicit buyers or sellers, landlords or tenants currently under contract.
The trademarks REALTOR®, REALTORS® and the REALTOR® logo are controlled by The Canadian Real Estate Association (CREA) and identify real estate professionals who are members of CREA. The trademarks MLS®, Multiple Listing Service® and the associated logos are owned
