
Primary on Main
Address
1456 Hurford Ave, Courtenay, BC
Price
$ 799,900
Property Attributes
- ID#1047180
- TypeSingle Family
- Listing Status Active
- MunicipalityCourtenay
- CountyVancouver Island Real Estate Board
- CityCourtenay
- AreaCourtenay
- NeighborhoodCourtenay East
- ZipV9N 6X3
- Style
- Year Built1983
- Price$ 799,900
- Bedrooms3
- Bathrooms3
- Half Bathrooms0
- Sqr Footage2268
Data Source:
Canadian Real Estate Association (CREA)
Property Description
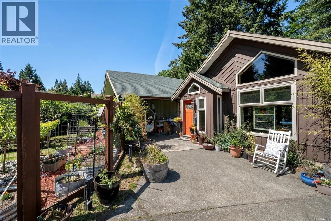
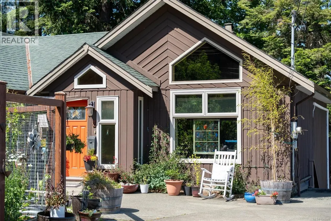
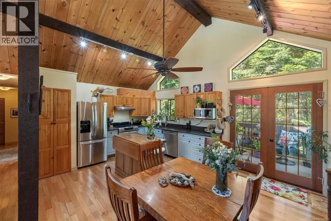
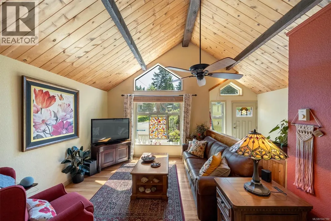
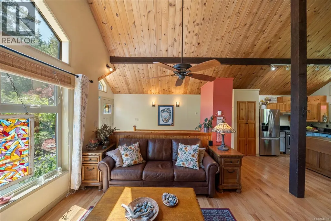
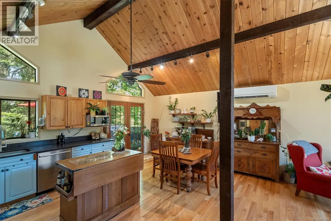
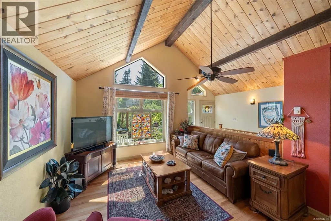
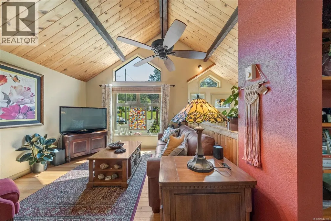
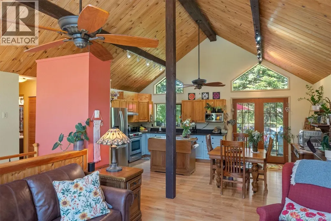
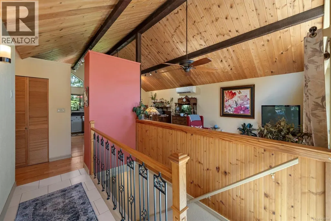
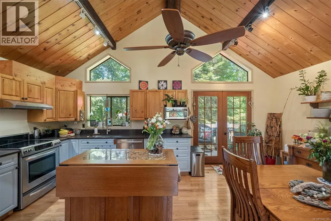
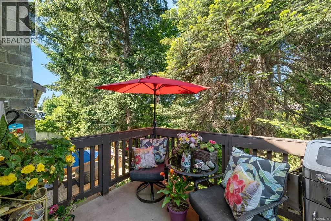
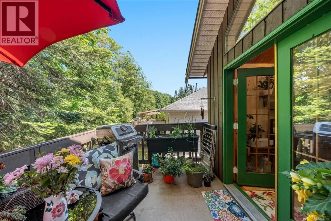
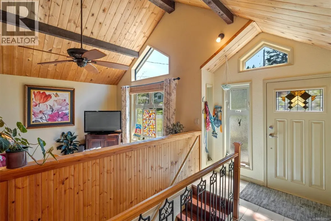
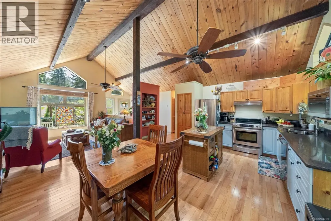
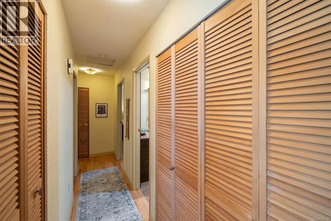
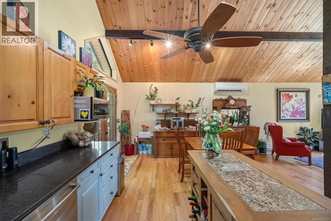
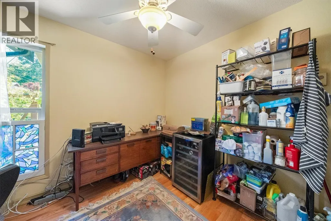
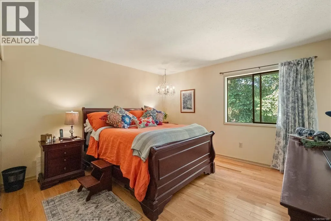
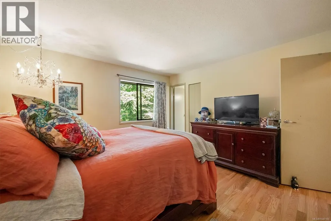
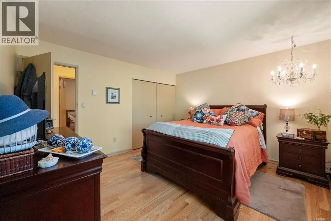
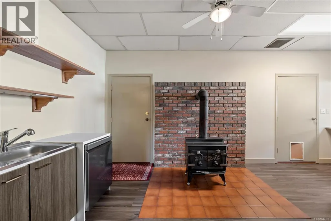
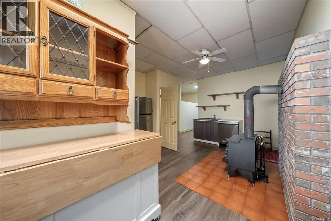
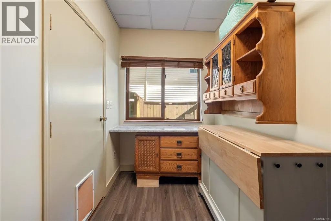
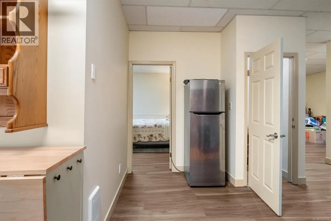
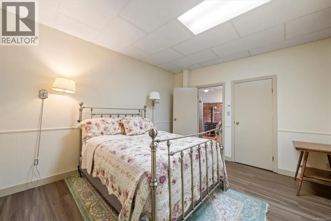
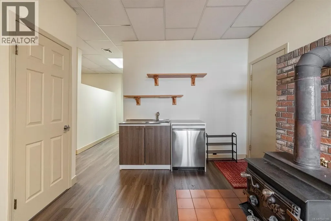
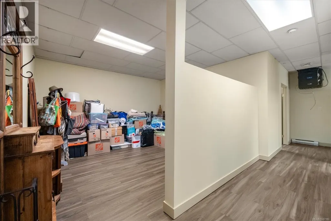
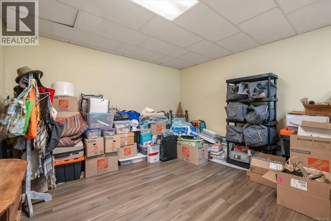
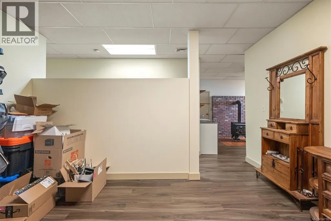
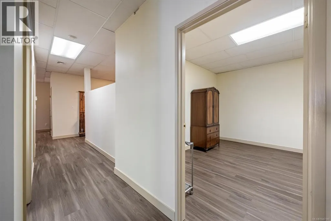
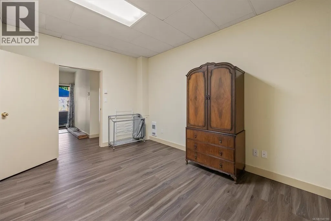
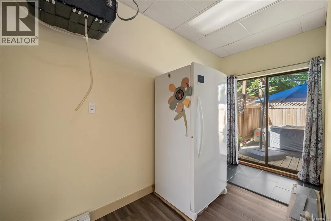
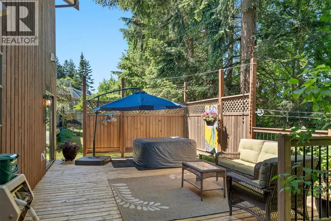
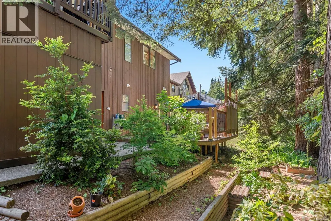
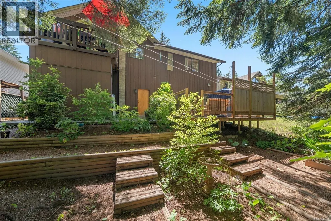
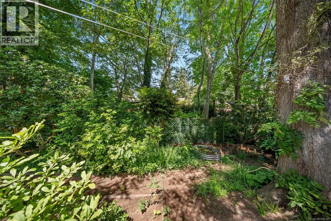
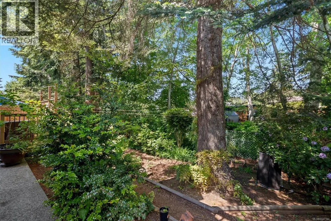
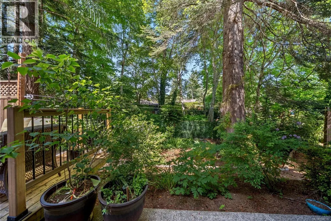
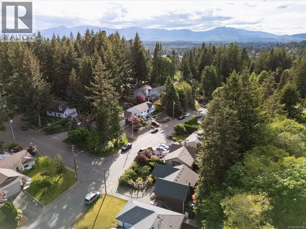
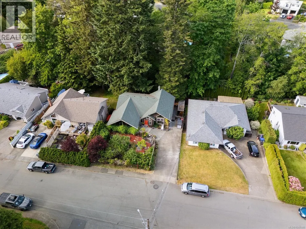
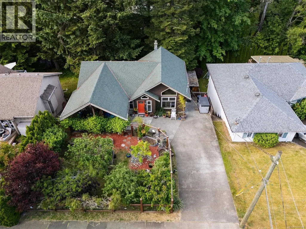
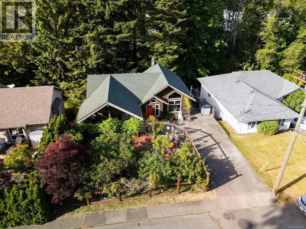
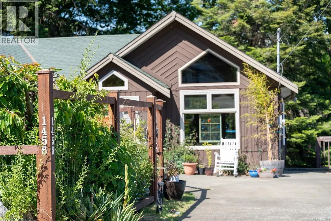
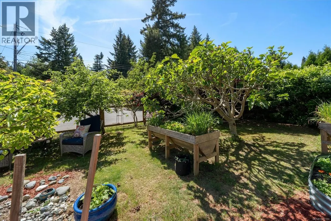
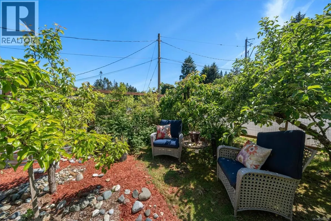
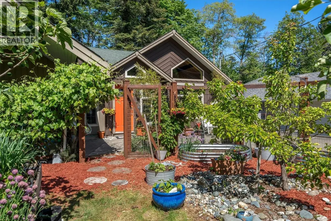
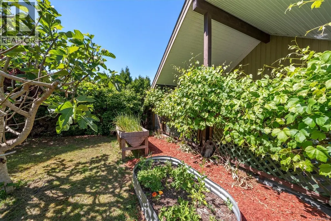
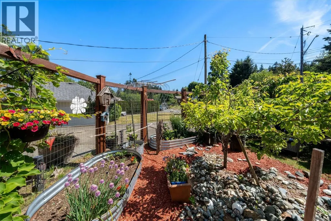
Welcome to 1456 Hurford Avenue, a versatile home in a highly sought-after in east Courtenay. A family-friendly neighbourhood where location, lifestyle, and flexibility come together. Set in an established residential area, this property is ideally located near Hurford and Hobson parks, walking trails, schools, shopping, recreation, and everyday amenities. Step inside to the main level that offers comfortable and functional living with awe inspiring Vaulted ceilings with timber beams, three generous size bedrooms and two bathrooms, providing plenty of room for the family while maintaining an inviting connection to the outdoors. Downstairs, the possibilities expand considerably with space that could accommodate a two-bedroom, one-bathroom configuration, offering potential for a secondary suite, extended family, guests, or additional living space. Alternatively, create the ultimate home office, gym, podcast or recording studio, art or music room, workshop, or hobby headquarters. One of the property's standout features is its peaceful natural setting. The backyard backs onto a quiet creek, creating a private and relaxing backdrop rarely found so close to the conveniences of town. The generous yard also features a productive fruit and vegetable garden, offering space to entertain, play, or simply enjoy your own private outdoor retreat. Parks, playgrounds, greenways, and walking trails are close at hand, making it easy to get outside and enjoy the neighbourhood without having to get in the car. The home is also situated within a highly desirable Valley View Elementary, Mark R. Isfeld school catchment and North Island College, adding another important layer of appeal for families looking to establish roots in East Courtenay. Thrifty foods center is a few minutes away and features the new Liberty Kitchen restaurant for your night on the town. Comox Valley Aquatic Centre, Historic downtown Courtenay shopping and Crown Isle golf courses are also a hop,skip and jump. (id:7434)
General Features
| Features | Central location, Cul-de-sac, Park setting, Private setting, Wooded area, Other |
|---|---|
| Property Type | Single Family |
| ZoningType | Residential |
| Neighbourhood | Courtenay East |
| Building Appliances | Dishwasher, Dryer, Refrigerator, Washer |
| Building Cooling Type | Air Conditioned |
| Parking Space Total | 5 |
| Building Type | House |
| Ownership Type | Freehold |
Interior Features
| Building Fireplace Present | True |
|---|---|
| Building Fireplace Total | 1 |
| Building Heating Type | Baseboard heaters, Heat Pump |
| Building Heating Fuel | Electric |
| Living Area Range | 2268 |
| Bedrooms | 3 |
Exterior Features
| Structure | Shed, Workshop |
|---|
Room Details
| Room | Dimensions | Level | Flooring | Details |
|---|---|---|---|---|
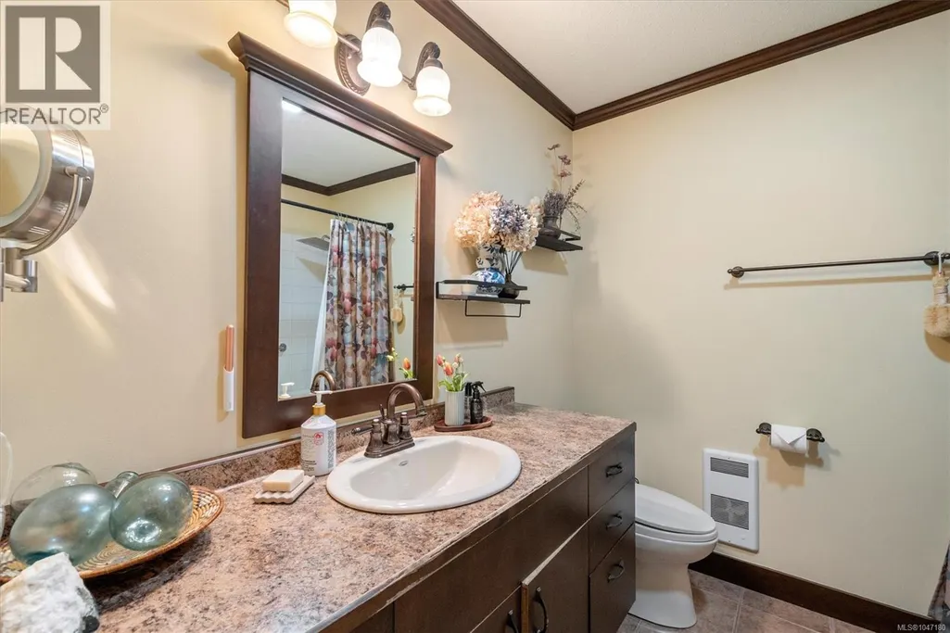
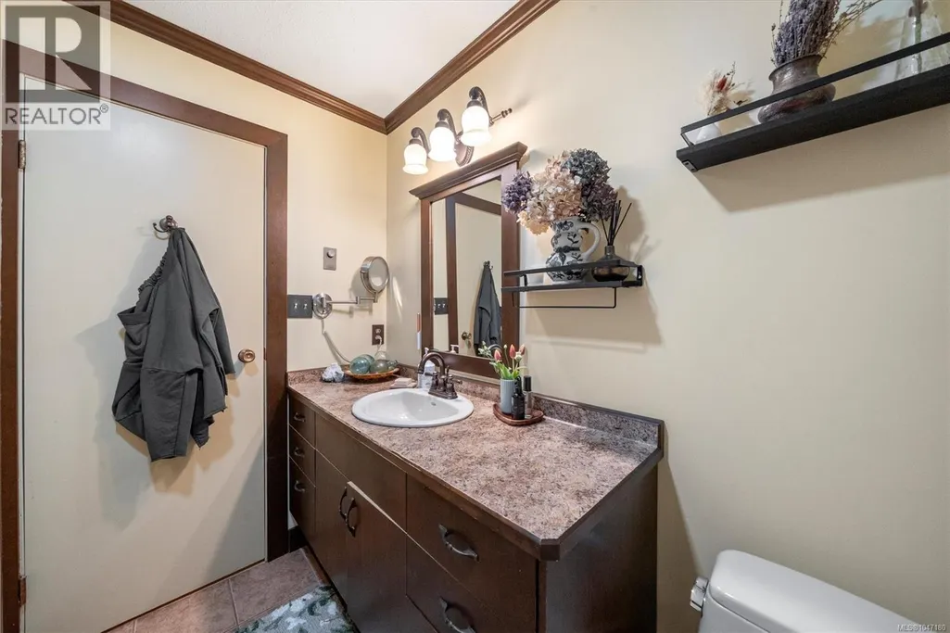
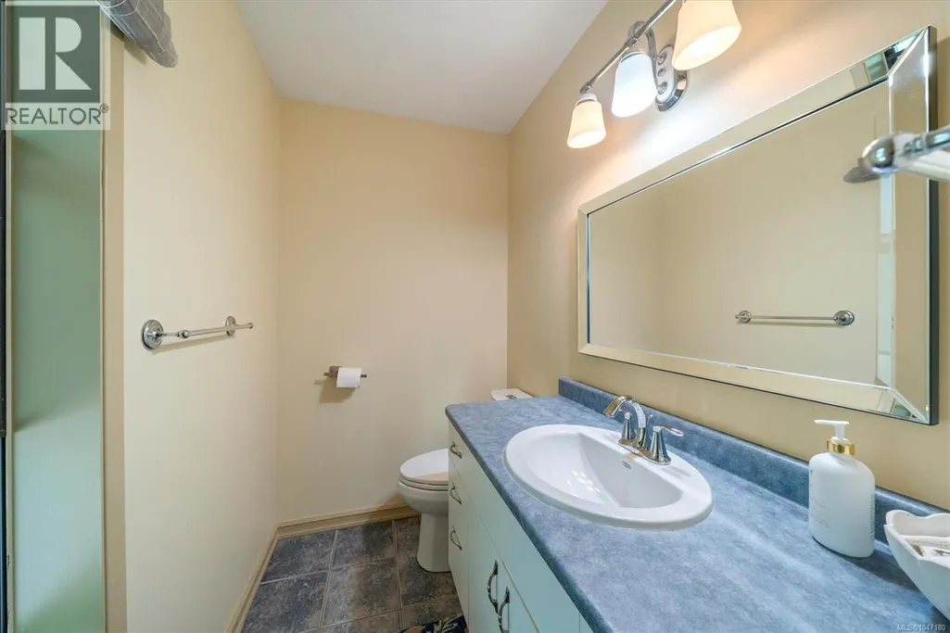
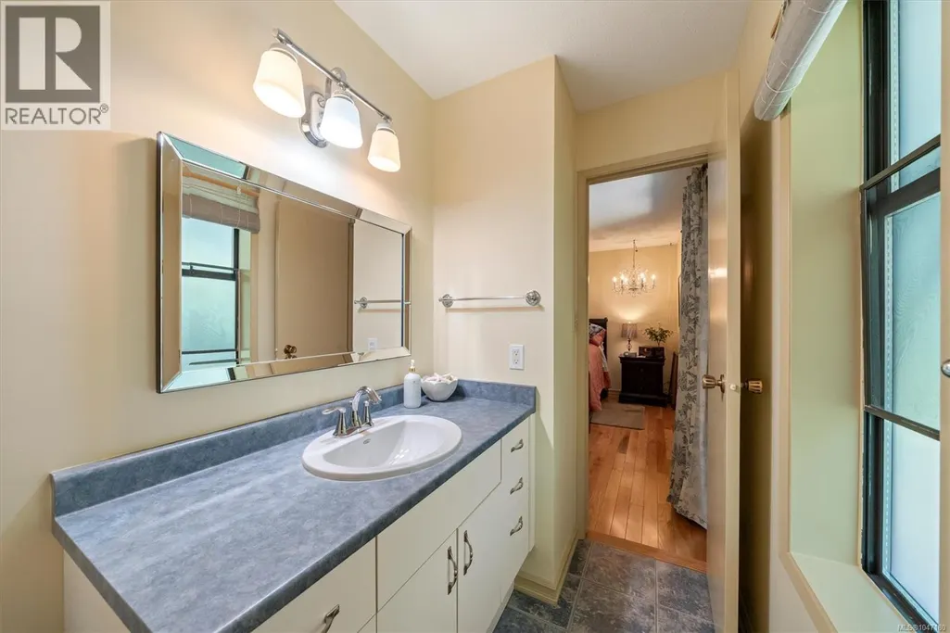
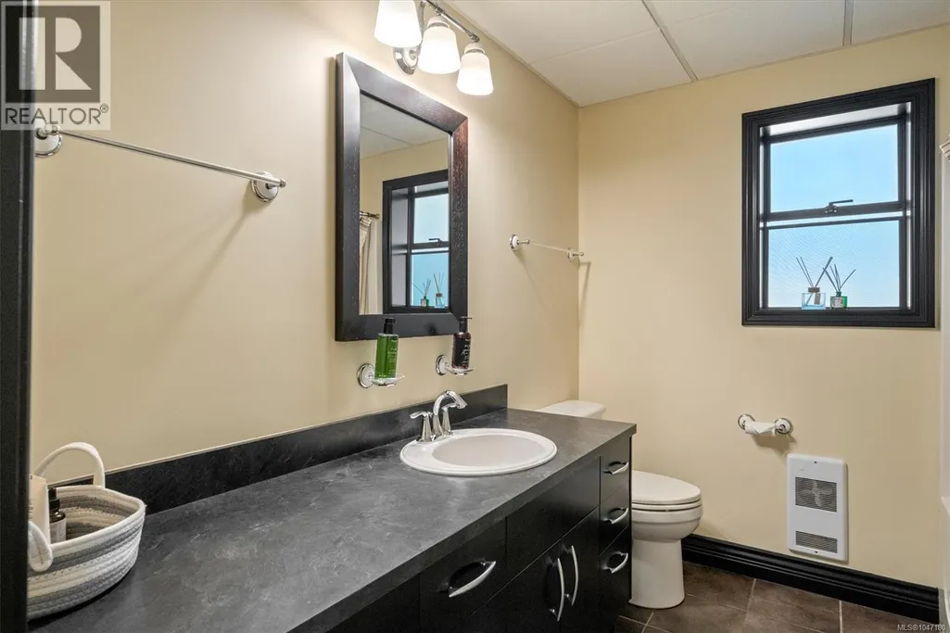
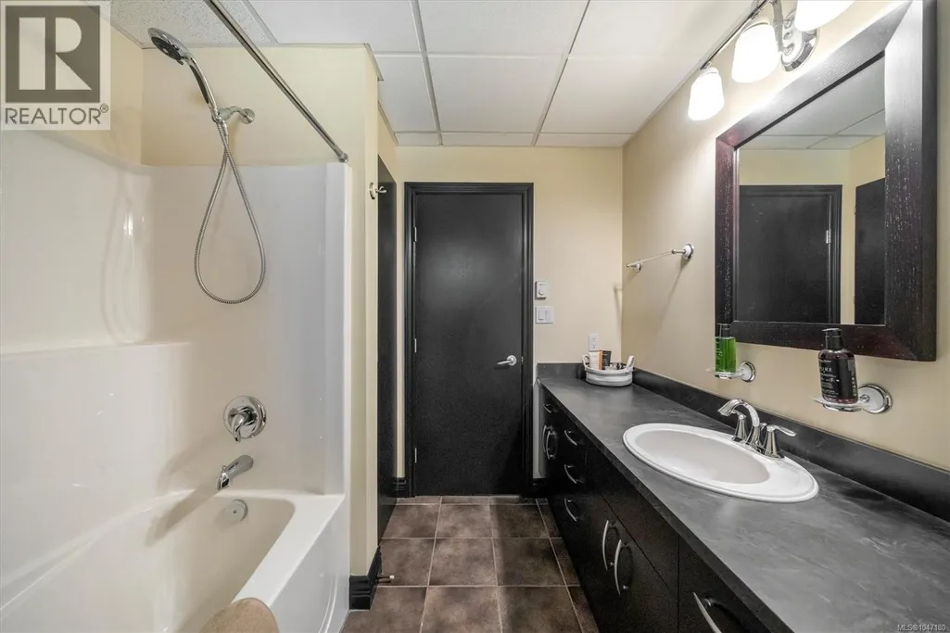
| Bathroom | 4-Piece | Main level | ||
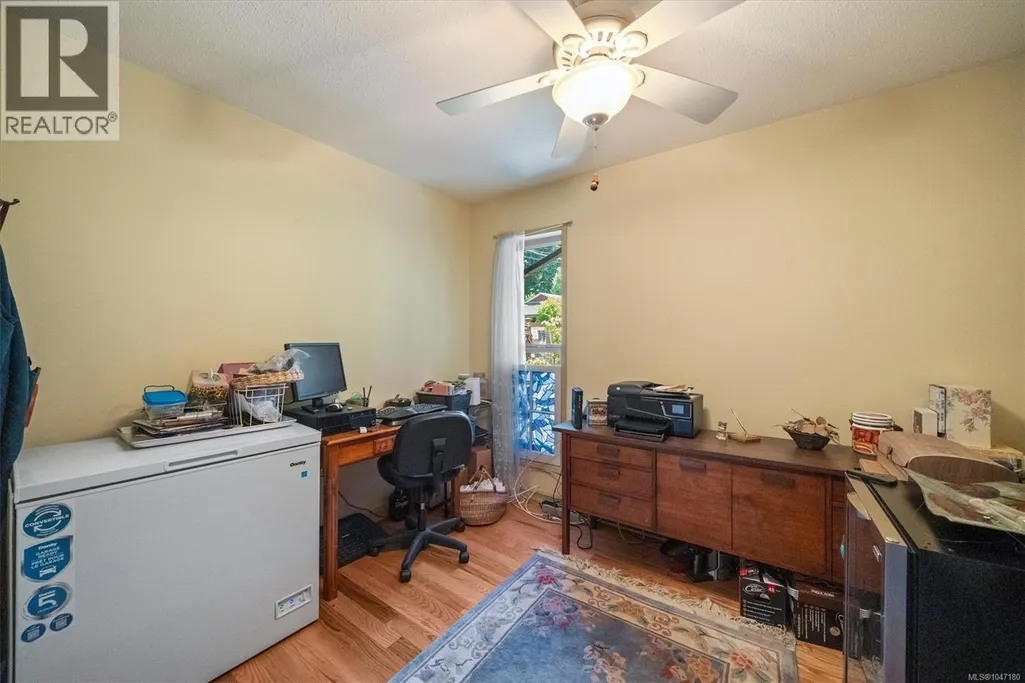
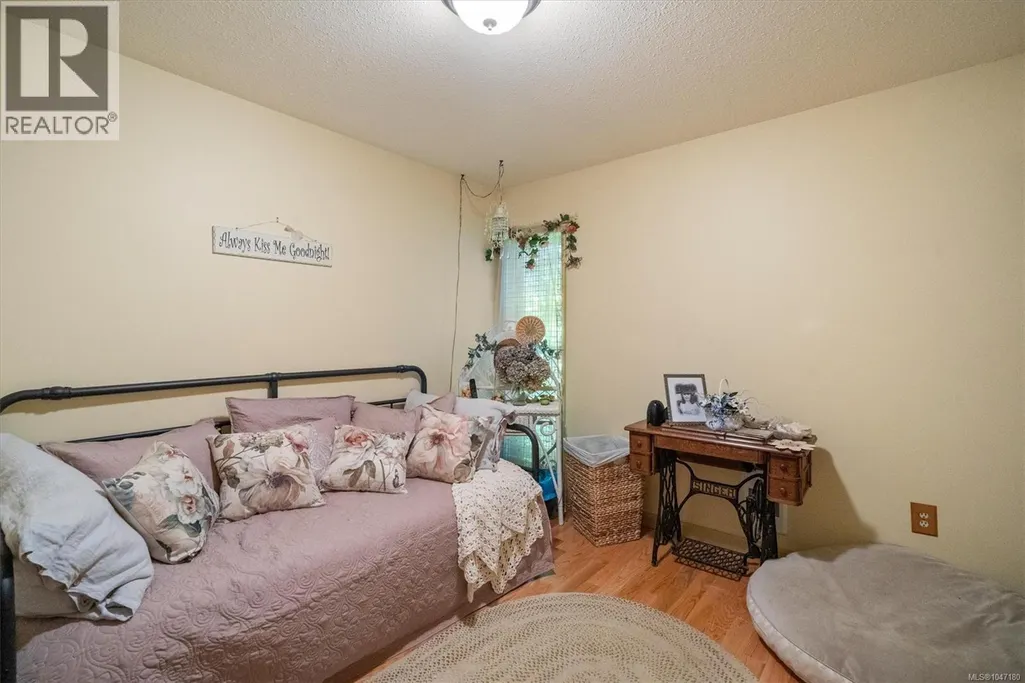
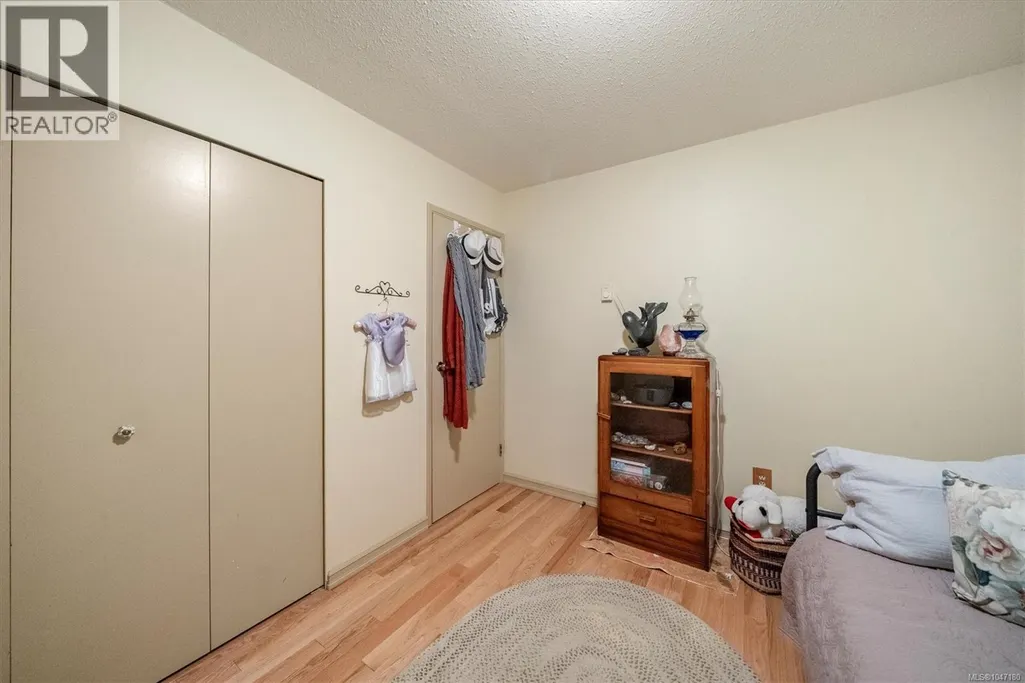
| Bedroom | 10'11 x 10'3 | Main level | ||
| Den | 12'4 x 13'10 | Lower level | ||
| Ensuite | 2-Piece | Main level | ||
| Family room | 19'4 x 12'1 | Lower level | ||
| Kitchen | 19 ft x Measurements not avail | Main level | ||
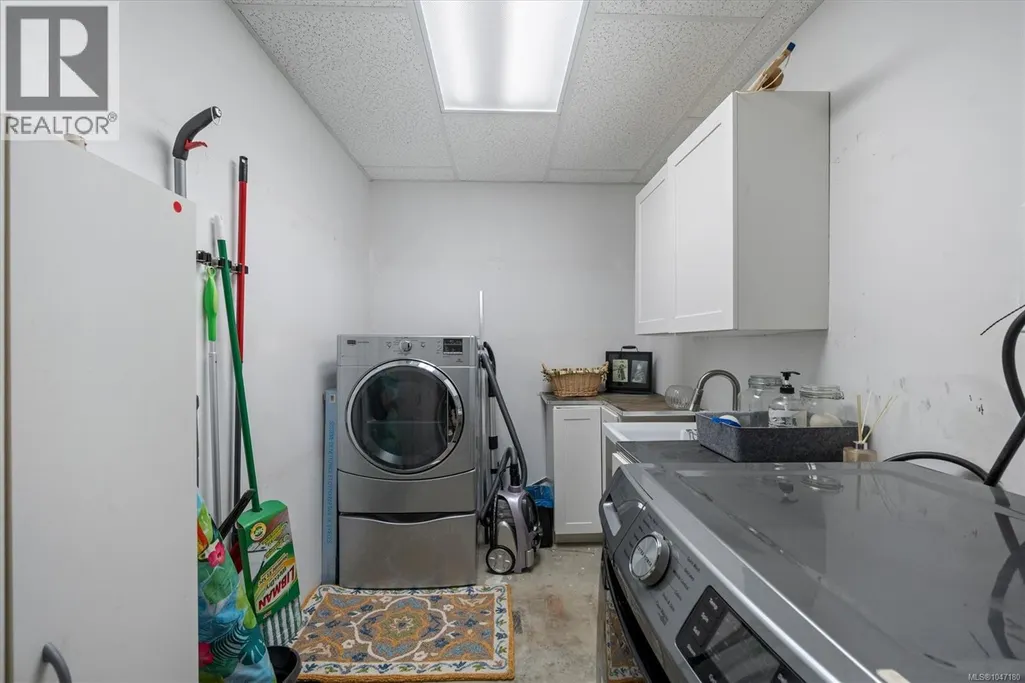
| Laundry room | 6'10 x 8'10 | Lower level | ||
| Living room | 19 ft x Measurements not avail | Main level | ||
| Office | 12'6 x 9'7 | Lower level | ||
| Primary Bedroom | 12'11 x 12'1 | Main level | ||
| Storage | 9'6 x 6'7 | Lower level |
Amenities
- Views
- New Construction
- Adult 55+
- Lease To Own
- No HOA Fees
- Furnished
- Primary On Main
- Air Conditioning
- Seller Finance
- Green
- Fixer Upper
- Horse
- Golf
- Fireplace
- Deck
- Garage
- Basement
- Pool

Property vs Single Family Average in V9N 6X3
Price
Year Built
In The Neighborhood
Views
Courtenay
$ 839,900
- Type
- Single Family
- Size
- 1,889 SqFt
- Rooms
- 3 Beds + 3 Baths
Coldwell Banker Oceanside Real Estate
Water Views
Courtenay
$ 964,900
- Type
- Single Family
- Size
- 3,256 SqFt
- Rooms
- 5 Beds + 4 Baths
REMAX Ocean Pacific (CX)
Views
Courtenay
$ 999,000
- Type
- Single Family
- Size
- 2,891 SqFt
- Rooms
- 5 Beds + 3 Baths
REMAX Ocean Pacific (CX)
Primary On Main
Courtenay
$ 825,000
- Type
- Single Family
- Size
- 1,546 SqFt
- Rooms
- 3 Beds + 2 Baths
REMAX Ocean Pacific (Crtny)
Views
Courtenay
$ 1,029,000
- Type
- Single Family
- Size
- 2,509 SqFt
- Rooms
- 4 Beds + 3 Baths
eXp Realty (CT)
Views
Courtenay
$ 1,187,000
- Type
- Single Family
- Size
- 3,486 SqFt
- Rooms
- 3 Beds + 4 Baths
eXp Realty (CT)
Views
Courtenay
$ 949,000
- Type
- Single Family
- Size
- 1,922 SqFt
- Rooms
- 4 Beds + 3 Baths
Royal LePage-Comox Valley (CV)
Primary On Main
Courtenay
$ 510,000
- Type
- Single Family
- Size
- 1,000 SqFt
- Rooms
- 2 Beds + 1 Baths
Royal LePage Island Living (QU)
Views
Courtenay
$ 849,900
- Type
- Single Family
- Size
- 2,384 SqFt
- Rooms
- 4 Beds + 3 Baths
REMAX Ocean Pacific (CX)
Primary On Main
Courtenay
$ 619,000
- Type
- Single Family
- Size
- 1,210 SqFt
- Rooms
- 2 Beds + 2 Baths
REMAX Ocean Pacific (CX)
Water Views
Courtenay
$ 1,349,900
- Type
- Single Family
- Size
- 3,778 SqFt
- Rooms
- 7 Beds + 4 Baths
Coldwell Banker Oceanside Real Estate
Primary On Main
Courtenay
$ 1,189,000
- Type
- Single Family
- Size
- 3,014 SqFt
- Rooms
- 5 Beds + 3 Baths
REMAX Ocean Pacific (Crtny)

 Data provided by the Ontario Regional Technology & Information Systems. The information is deemed reliable, but is not guaranteed. Not intended to solicit buyers or sellers, landlords or tenants currently under contract.
The trademarks REALTOR®, REALTORS® and the REALTOR® logo are controlled by The Canadian Real Estate Association (CREA) and identify real estate professionals who are members of CREA. The trademarks MLS®, Multiple Listing Service® and the associated logos are owned
Data provided by the Ontario Regional Technology & Information Systems. The information is deemed reliable, but is not guaranteed. Not intended to solicit buyers or sellers, landlords or tenants currently under contract.
The trademarks REALTOR®, REALTORS® and the REALTOR® logo are controlled by The Canadian Real Estate Association (CREA) and identify real estate professionals who are members of CREA. The trademarks MLS®, Multiple Listing Service® and the associated logos are owned
