
Water Views - Primary on Main
Address
2415 Departure Bay Rd, Nanaimo, BC
Price
$ 1,889,000
Property Attributes
- ID#1048327
- TypeSingle Family
- Listing Status Active
- MunicipalityNanaimo
- CountyVancouver Island Real Estate Board
- CityNanaimo
- AreaNanaimo
- NeighborhoodDeparture Bay
- ZipV9S 3W1
- StyleCharacter, Contemporary, Westcoast
- Year Built1992
- Price$ 1,889,000
- Bedrooms7
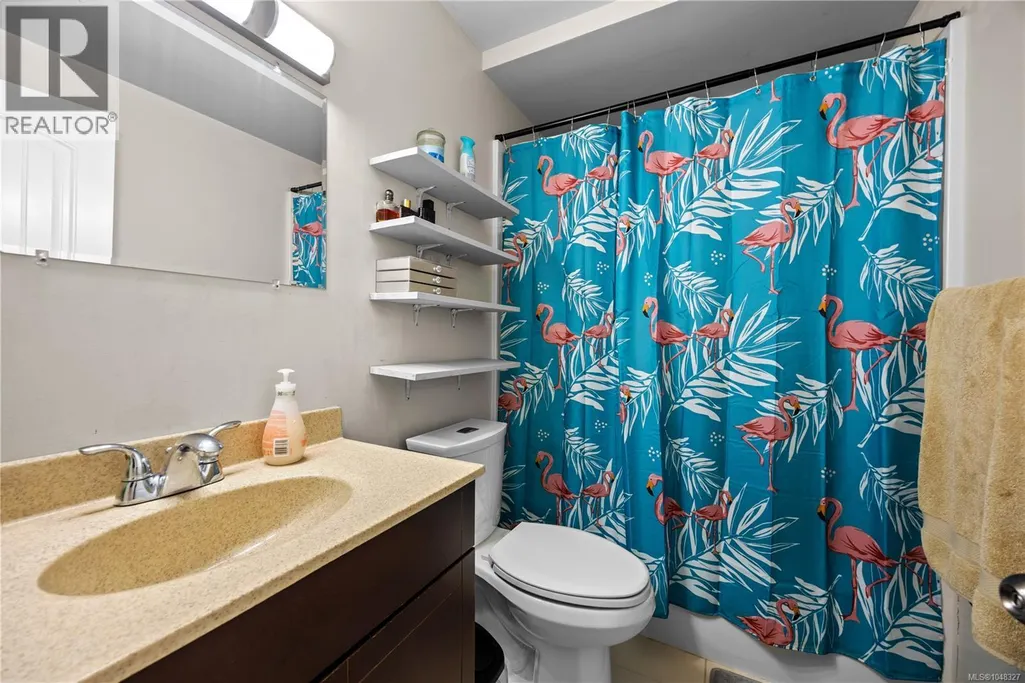
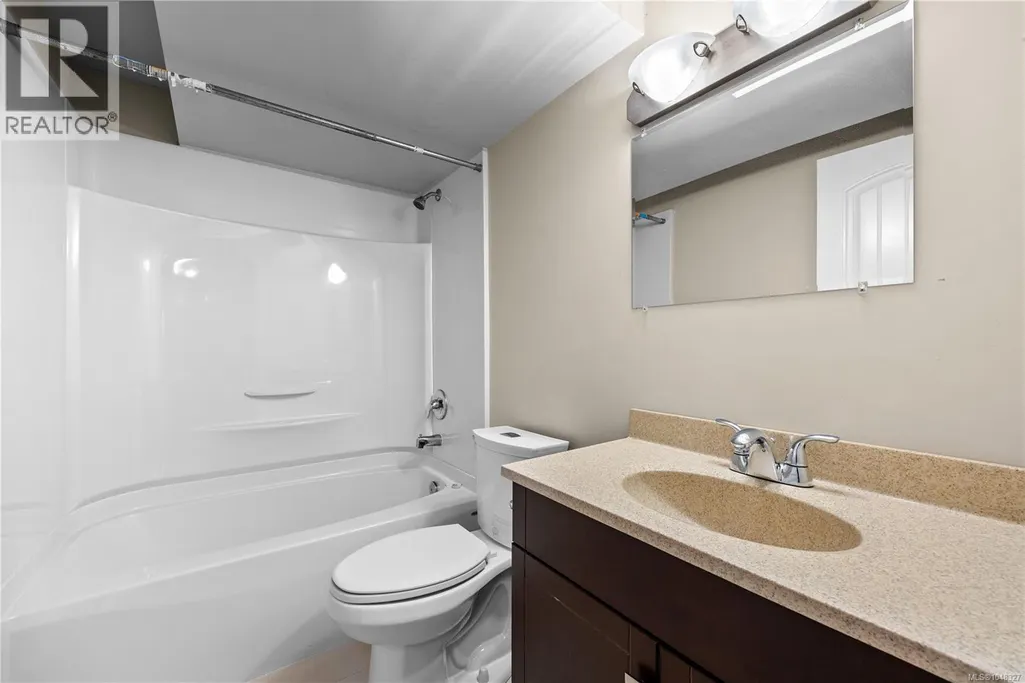
- Bathrooms8
- Half Bathrooms0
- Sqr Footage6726
- Lot Size0.84 Acres
Data Source:
Canadian Real Estate Association (CREA)
Property Description
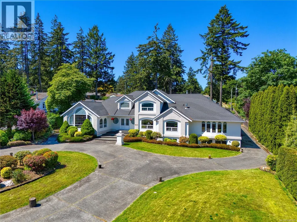
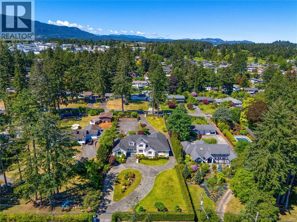
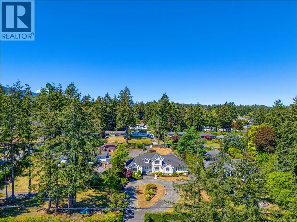
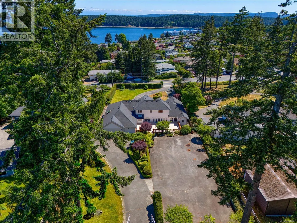
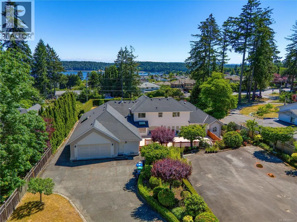
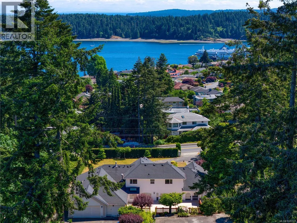
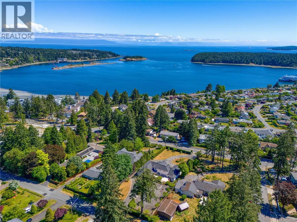
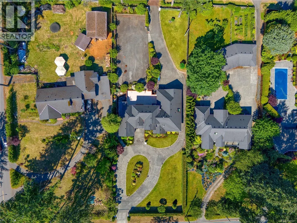
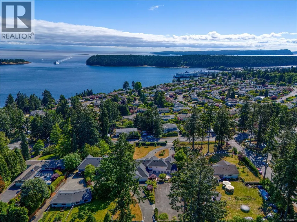
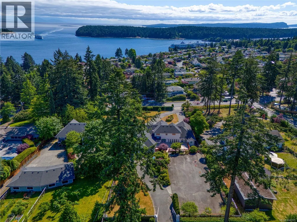
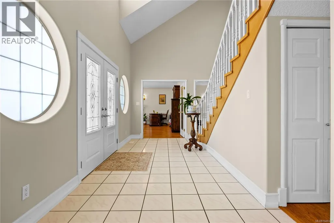
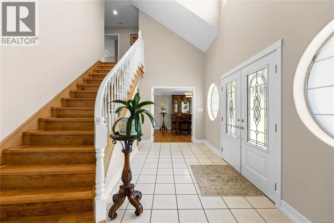
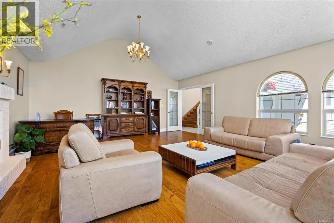
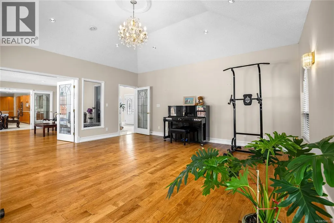
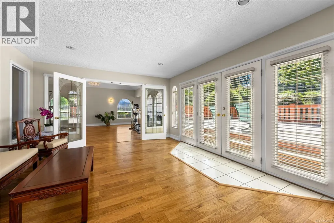
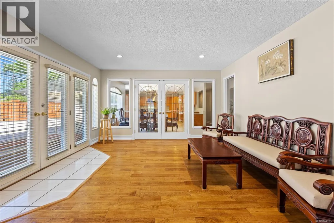
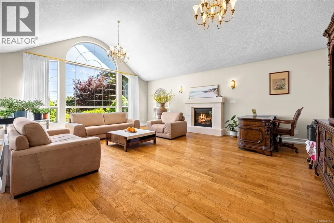
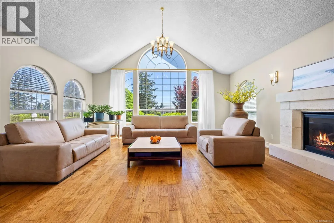
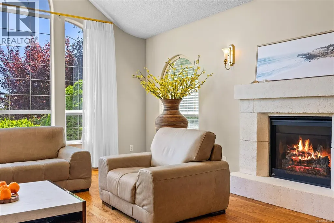
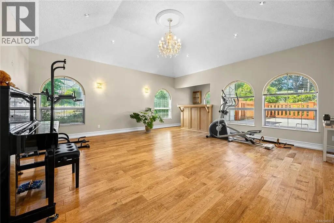
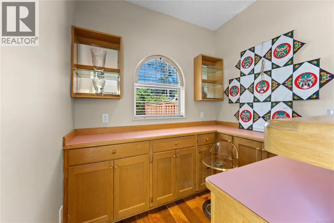
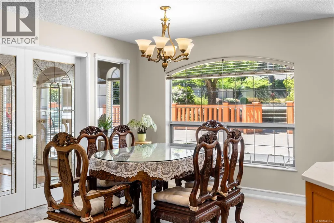
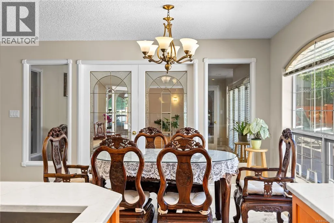
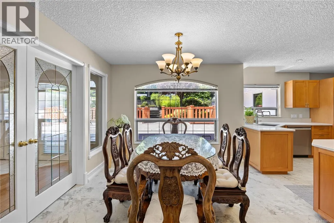
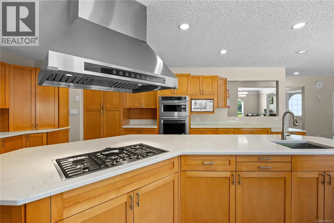
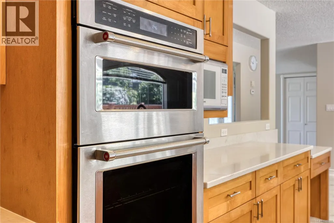
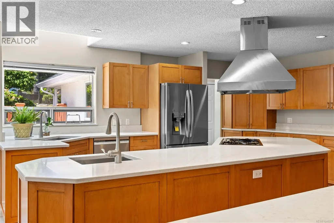
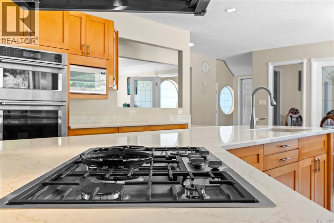
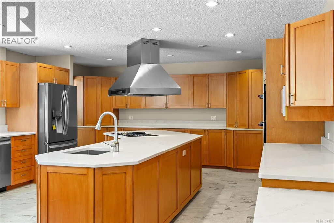
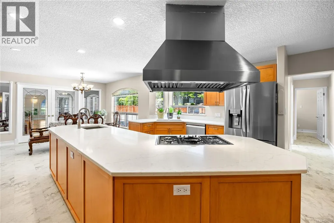
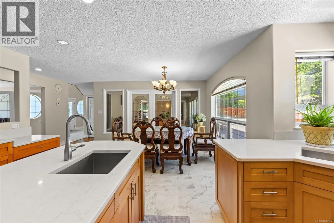
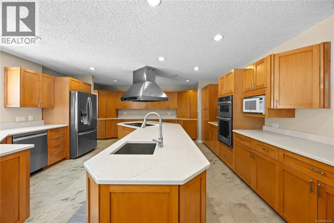
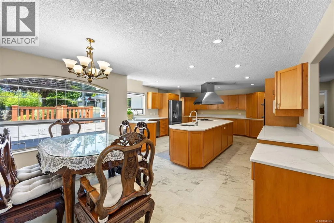
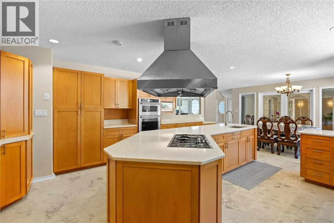
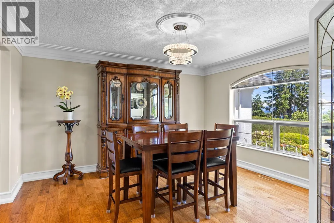
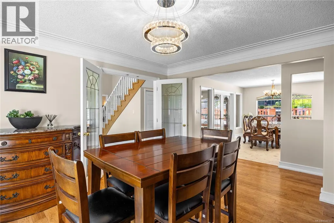
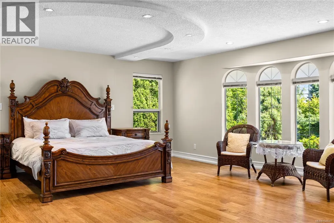
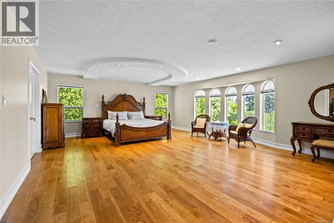
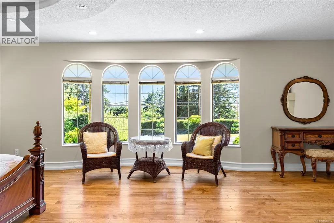
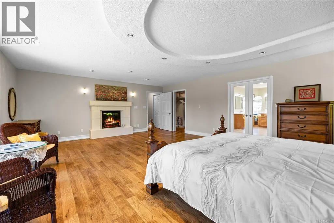
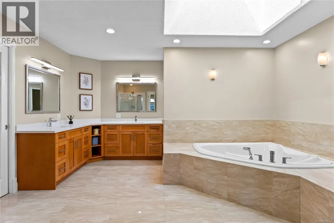
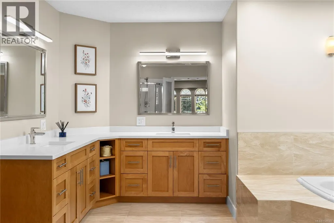
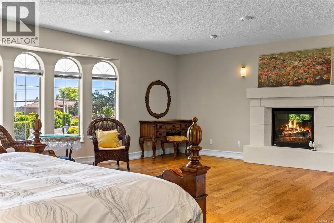
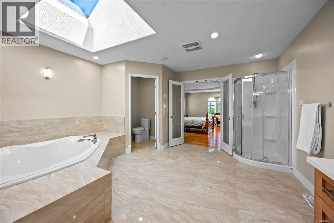
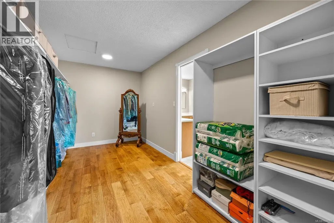
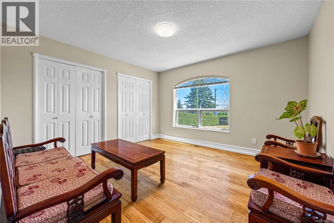
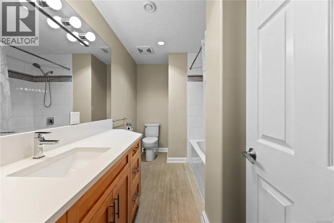
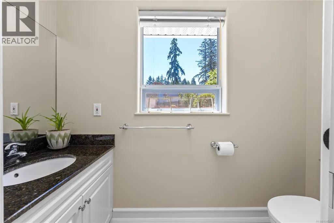
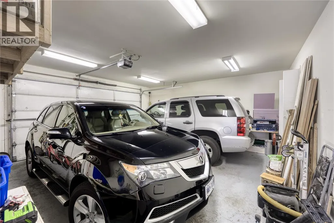
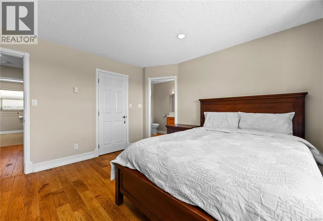
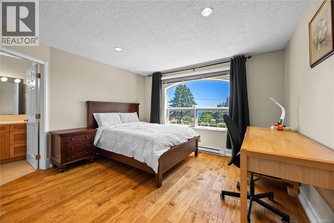
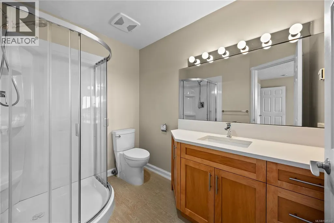
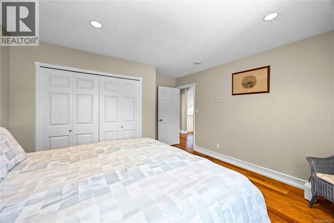
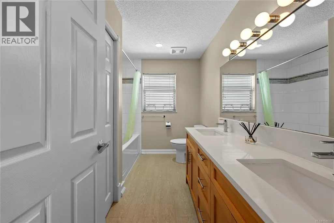
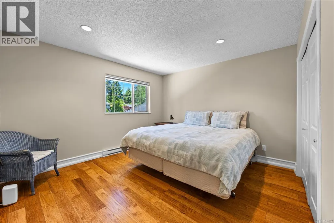
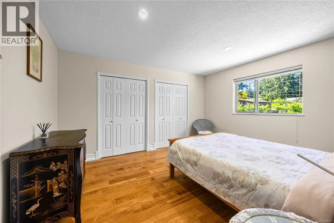
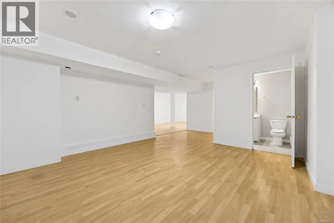
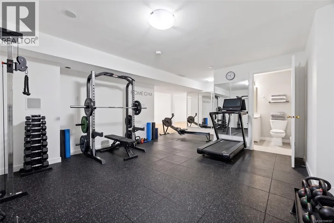
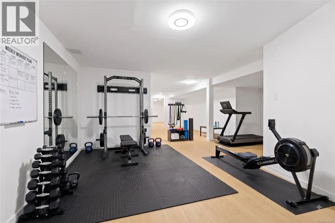
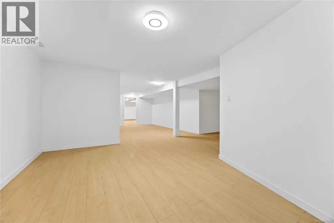
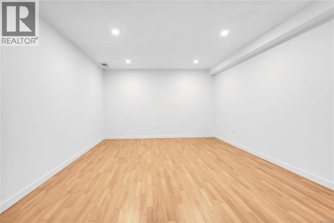
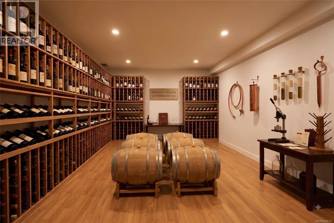
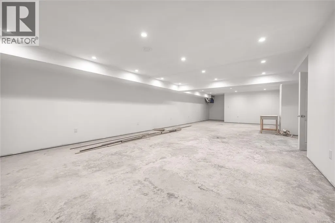
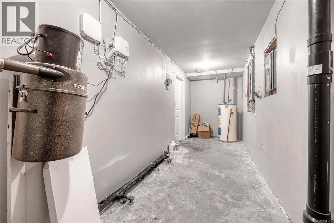
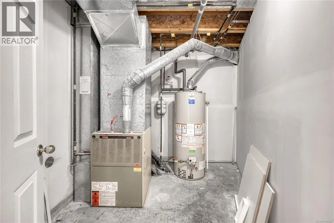
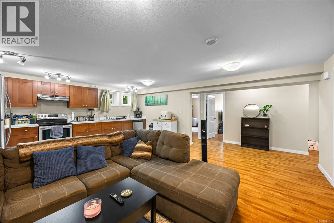
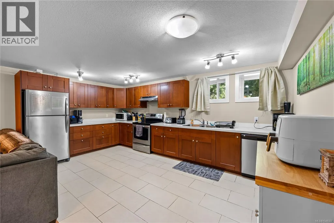
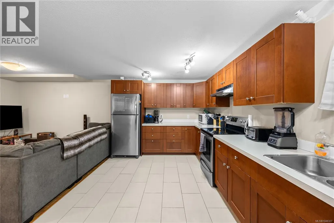
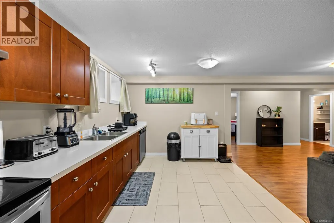
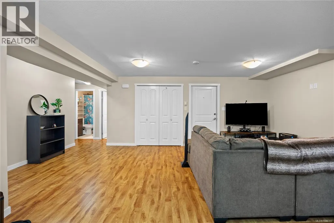
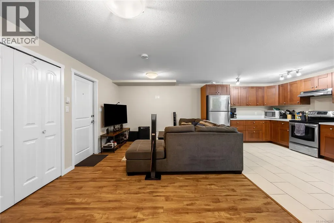
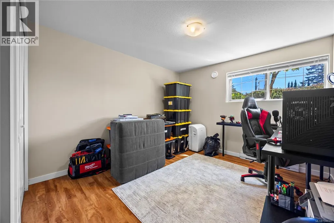
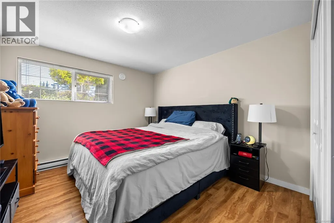
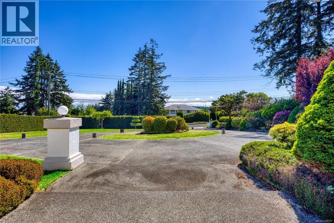
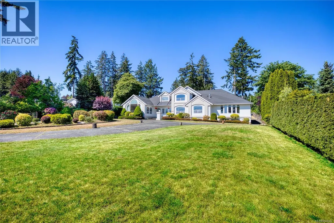
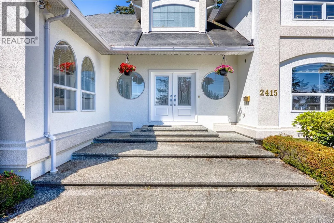
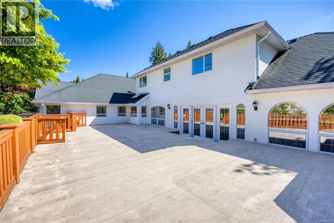
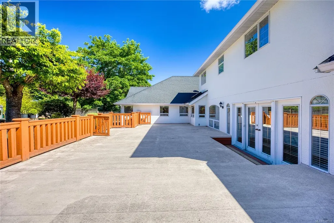
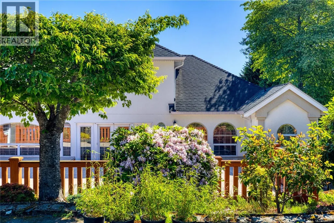
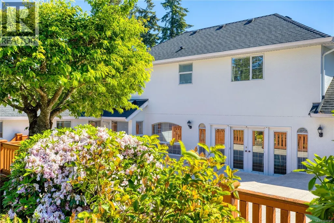
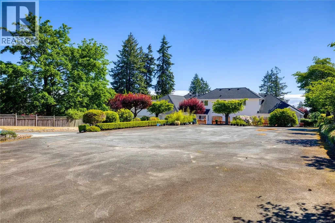
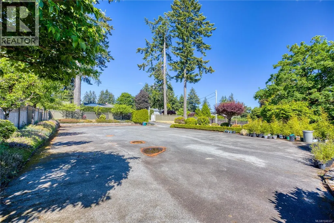
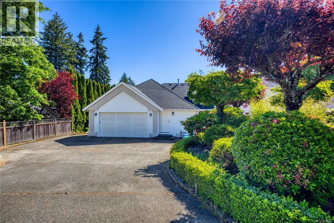
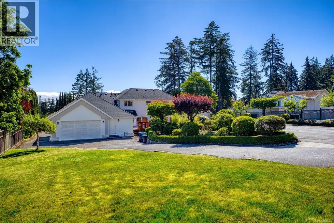
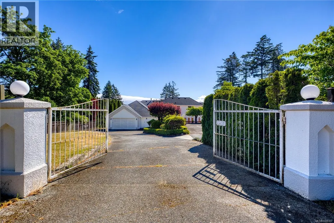
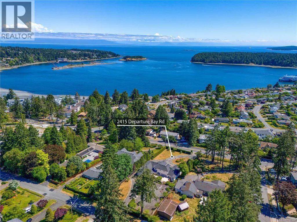
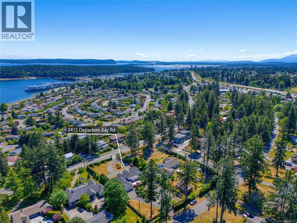
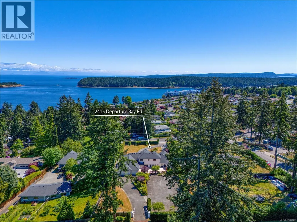
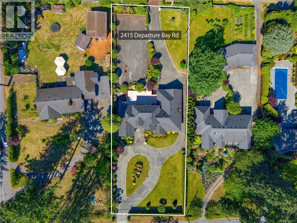
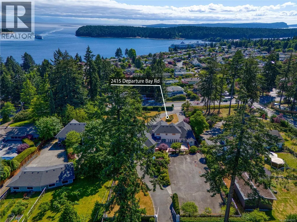
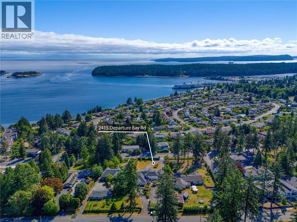
Discover one of Nanaimo’s most significant private estates in prestigious Lynburn Estates. Offering an unparalleled scale of luxury and space freedom, this magnificent 7,000+ sq.ft. residence sits on a flat 0.84 acre lot. Enjoy a premium lifestyle within walking distance to Departure Bay beach and beautiful distant ocean views. Unparalleled Land Value & Privacy Boasting a flat topography with highly advantageous dual-street frontages, this massive lot easily accommodates a grand circular driveway while securing complete privacy and unlocking immense future development potential. Main Level Luxury Designed for effortless single-level living, the 3,400+ sq.ft. main floor features a cathedral foyer and high-end engineered hardwood flooring. The vaulted living room showcases a volcanic stone fireplace. The chef’s kitchen boasts premium maple cabinetry, high end appliances, flowing seamlessly into a dining room and a bright sunroom. The lavish primary retreat features a cozy fireplace and a spa-like 6-pc radiant-heated ensuite, complete with a double soaking tub and a private, enclosed toilet room. Upper Level: Adds 800+ sq.ft. presenting 3 spacious bedrooms and 2 baths, including a secondary suite with its own private ensuite and a walk-in closet—ideal for a junior primary, executive office, or guest wing. Lower Level Legal Suite: A self-contained 900+ sq.ft. 2-bed, 2-bath legal suite offers independent quarters for guests or staff. Finished Rec Space: Over 1400 sq.ft. of finished flexible space for your ideas, perfect for a private gym, billiards room, or custom wine cellar. Additionally, a massive 800+sqft unfinished enclosed hall with pre-installed soundproofing and ventilation awaits your ideas for a state-of-the-art home theater or a secure safe room. Outside, the backyard features a massive sports court for year-round activities. Double garage and a high-efficiency footprint. (id:7434)
General Features
| Features | Acreage, Central location, Private setting, Other, Marine Oriented |
|---|---|
| Property Type | Single Family |
| Zoning Description | R5 |
| ZoningType | Residential |
| Neighbourhood | Departure Bay |
| Building Appliances | Range, Dishwasher, Dryer, Freezer, Oven - Built-In, Range - Gas, Washer |
| Building Architectural Style | Character, Contemporary, Westcoast |
| Building Cooling Type | None |
| Parking Space Total | 10 |
| Building Type | House |
| Ownership Type | Freehold |
Interior Features
| Building Fireplace Present | True |
|---|---|
| Building Fireplace Total | 2 |
| Building Heating Type | Forced air |
| Building Heating Fuel | Natural gas |
| Living Area Range | 6726 |
| Bedrooms | 7 |
Exterior Features
| Structure | Workshop |
|---|---|
| ViewType | Ocean view |
Room Details
| Room | Dimensions | Level | Flooring | Details |
|---|---|---|---|---|
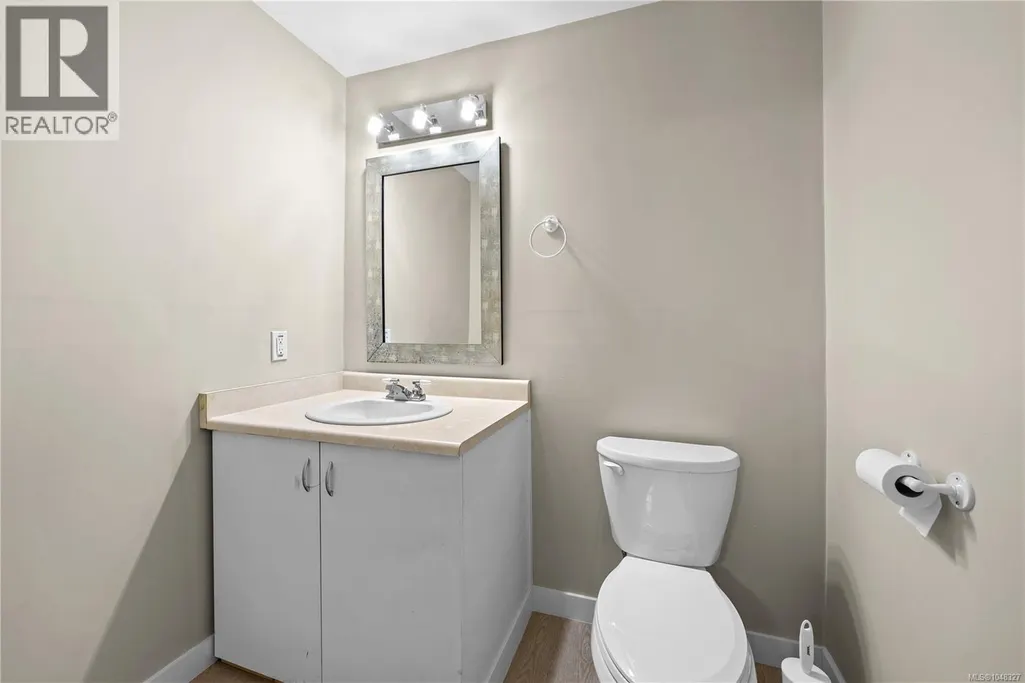
| Bathroom | 3'1 x 7'10 | Main level | ||
| Bedroom | 12'10 x 14'10 | Main level | ||
| Dining nook | Measurements not available x 1 | Main level | 14 ft | |
| Dining room | 13'1 x 13'7 | Main level | ||
| Ensuite | 14'3 x 16'10 | Main level | ||
| Entrance | 17'8 x 11'9 | Main level | ||
| Family room | Measurements not available x 1 | Main level | 14 ft | |
| Kitchen | 10 ft x Measurements not avail | Additional Accommodation | ||
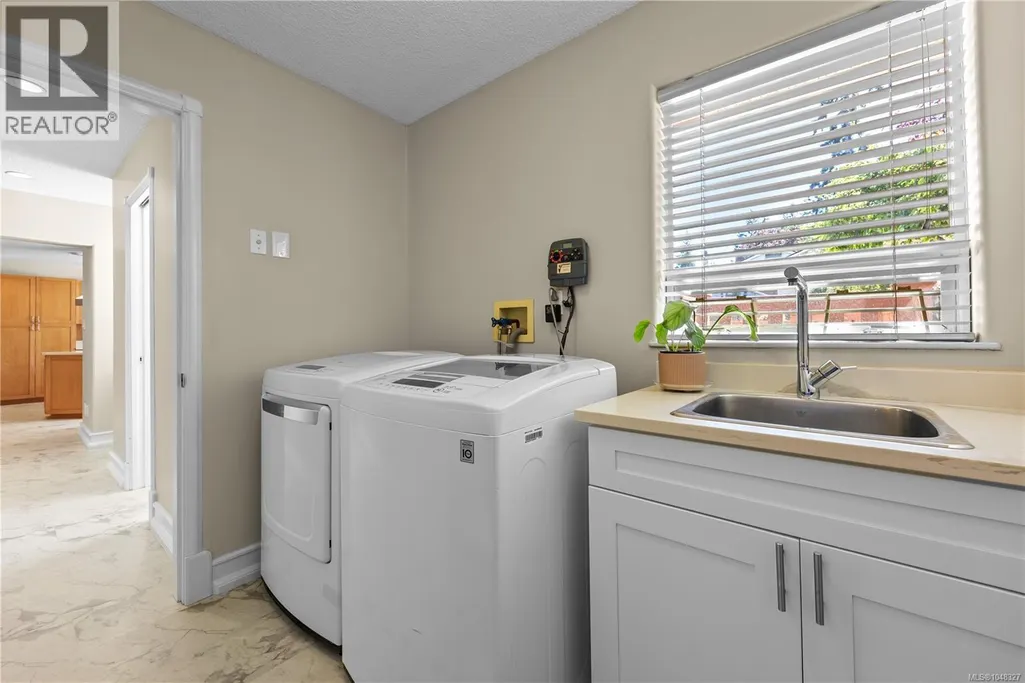
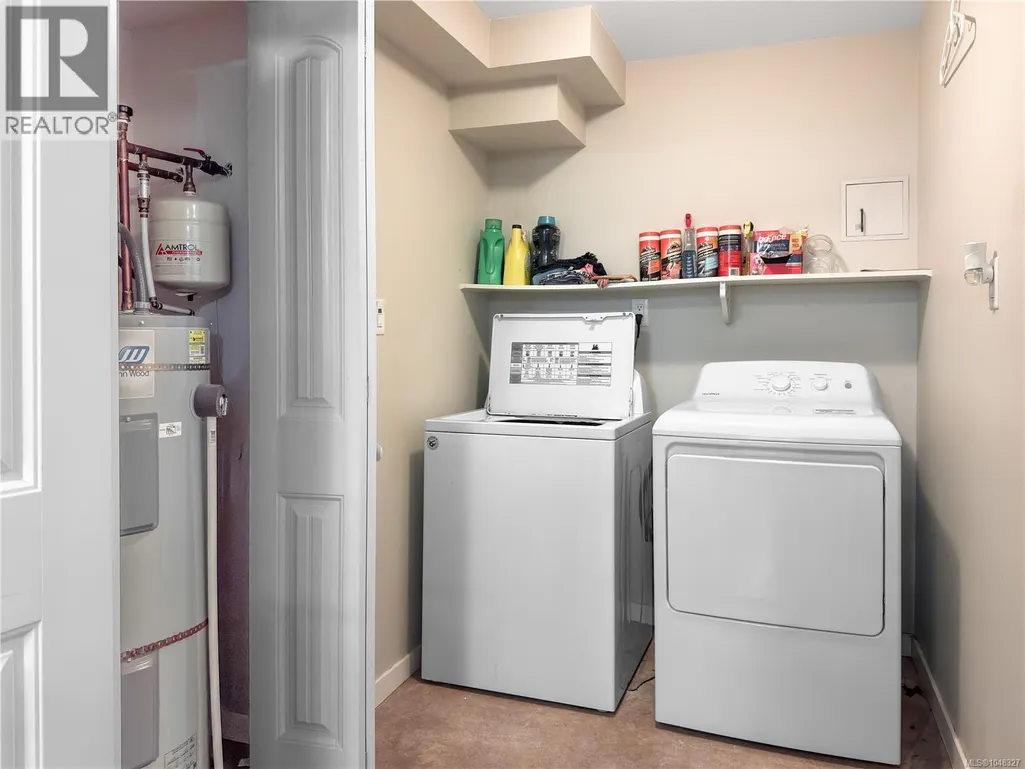
| Laundry room | 6'8 x 8'4 | Main level | ||
| Living room | 10'3 x 21'3 | Additional Accommodation | ||
| Primary Bedroom | 22'11 x 19'4 | Main level | ||
| Recreation room | 19'2 x 18'10 | Main level | ||
| Utility room | 8'6 x 9'6 | Lower level | ||
| Wine Cellar | 16'7 x 12'10 | Lower level |
Amenities
- Views
- New Construction
- Adult 55+
- Lease To Own
- No HOA Fees
- Furnished
- Primary On Main
- Air Conditioning
- Seller Finance
- Green
- Fixer Upper
- Horse
- Golf
- Fireplace
- Deck
- Garage
- Basement
- Pool

Property vs Single Family Average in V9S 3W1
Price
Year Built
In The Neighborhood
Water Views
Nanaimo
$ 1,999,900
- Type
- Single Family
- Size
- 2,746 SqFt
- Rooms
- 4 Beds + 3 Baths
460 Realty Inc. (NA)
Water Views
Nanaimo
$ 1,175,000
- Type
- Single Family
- Size
- 3,281 SqFt
- Rooms
- 4 Beds + 3 Baths
Royal LePage Nanaimo Realty (NanIsHwyN)
Water Views
Nanaimo
$ 920,000
- Type
- Single Family
- Size
- 3,245 SqFt
- Rooms
- 5 Beds + 3 Baths
eXp Realty (NA)
Water Views
Nanaimo
$ 724,900
- Type
- Single Family
- Size
- 2,298 SqFt
- Rooms
- 5 Beds + 2 Baths
Royal LePage Nanaimo Realty (NanIsHwyN)
Waterfront
Nanaimo
$ 2,750,000
- Type
- Single Family
- Size
- 3,479 SqFt
- Rooms
- 4 Beds + 3 Baths
460 Realty Inc. (NA)
Water Views
Nanaimo
$ 999,000
- Type
- Single Family
- Size
- 2,970 SqFt
- Rooms
- 3 Beds + 3 Baths
Sutton Group-West Coast Realty (Nan)
Primary On Main
Nanaimo
$ 825,000
- Type
- Single Family
- Size
- 2,102 SqFt
- Rooms
- 5 Beds + 2 Baths
460 Realty Inc. (NA)
Water Views
Nanaimo
$ 735,000
- Type
- Single Family
- Size
- 2,719 SqFt
- Rooms
- 5 Beds + 3 Baths
REMAX Professionals (NA)
Water Views
Nanaimo
$ 1,350,000
- Type
- Single Family
- Size
- 2,752 SqFt
- Rooms
- 3 Beds + 4 Baths
REMAX Professionals (NA)
Primary On Main
Nanaimo
$ 1,099,995
- Type
- Single Family
- Size
- 2,520 SqFt
- Rooms
- 3 Beds + 3 Baths
Royal LePage Island Living (PK)
Water Views
Nanaimo
$ 1,039,000
- Type
- Single Family
- Size
- 3,275 SqFt
- Rooms
- 4 Beds + 3 Baths
Royal LePage Nanaimo Realty (NanIsHwyN)
Primary On Main
Nanaimo
$ 475,000
- Type
- Single Family
- Size
- 567 SqFt
- Rooms
- 1 Beds + 1 Baths
REMAX Professionals (NA)
Primary On Main
Nanaimo
$ 799,900
- Type
- Single Family
- Size
- 1,810 SqFt
- Rooms
- 4 Beds + 3 Baths
Royal LePage Island Living (PK)

 Data provided by the Ontario Regional Technology & Information Systems. The information is deemed reliable, but is not guaranteed. Not intended to solicit buyers or sellers, landlords or tenants currently under contract.
The trademarks REALTOR®, REALTORS® and the REALTOR® logo are controlled by The Canadian Real Estate Association (CREA) and identify real estate professionals who are members of CREA. The trademarks MLS®, Multiple Listing Service® and the associated logos are owned
Data provided by the Ontario Regional Technology & Information Systems. The information is deemed reliable, but is not guaranteed. Not intended to solicit buyers or sellers, landlords or tenants currently under contract.
The trademarks REALTOR®, REALTORS® and the REALTOR® logo are controlled by The Canadian Real Estate Association (CREA) and identify real estate professionals who are members of CREA. The trademarks MLS®, Multiple Listing Service® and the associated logos are owned
