
Views - Primary on Main
Address
7146 Elkridge Rd, Lake Cowichan, BC
Price
$ 949,000
Property Attributes
- ID#1048365
- TypeSingle Family
- Listing Status Active
- MunicipalityLake Cowichan
- CountyVancouver Island Real Estate Board
- CityLake Cowichan
- AreaLake Cowichan
- NeighborhoodLake Cowichan
- ZipV0R 2G0
- StyleContemporary
- Year Built2025
- Price$ 949,000
- Bedrooms4
- Bathrooms4
- Half Bathrooms0
- Sqr Footage2484
Data Source:
Canadian Real Estate Association (CREA)
Property Description
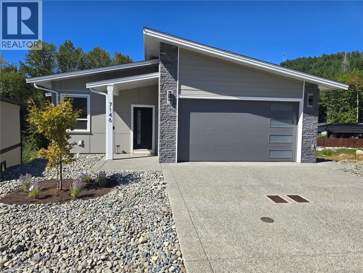
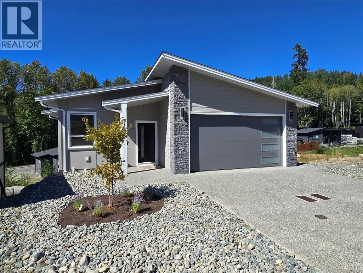
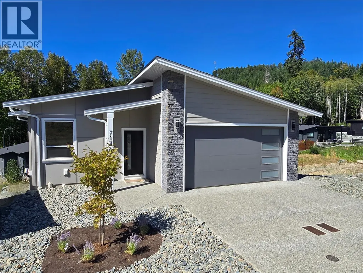
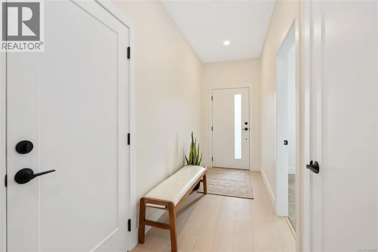
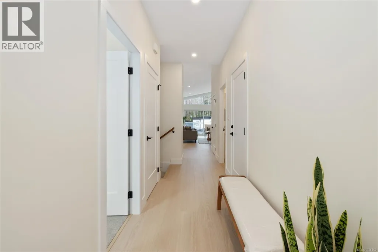
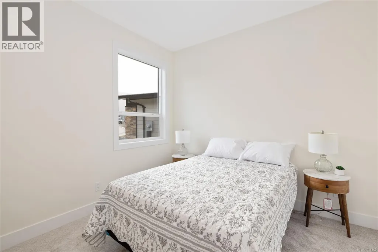
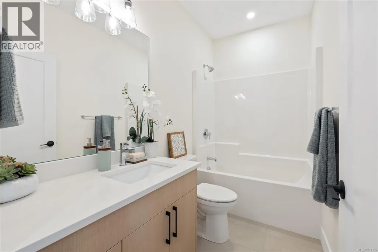
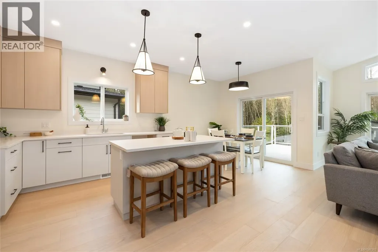
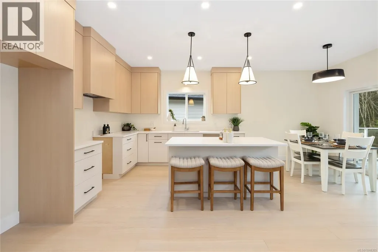
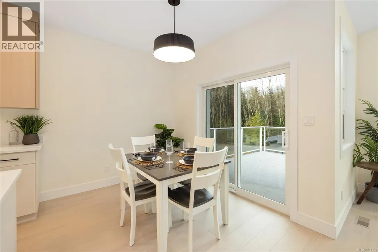
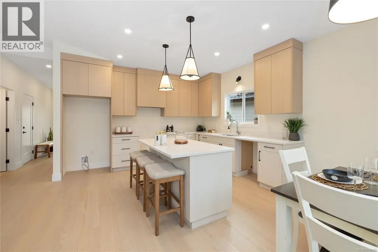
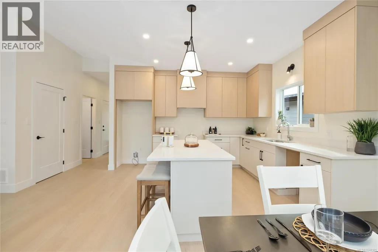
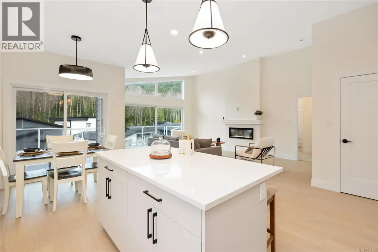
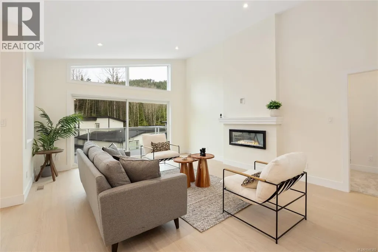
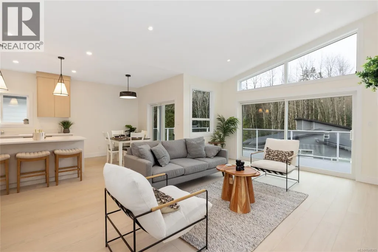
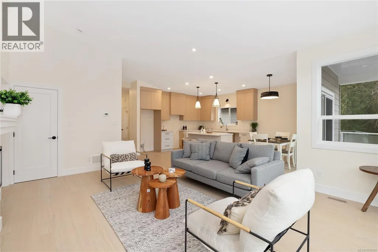
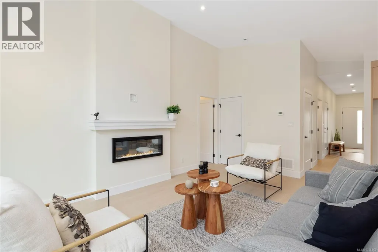
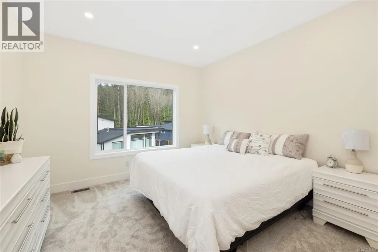
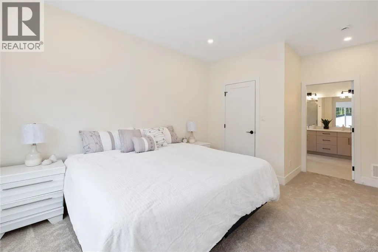
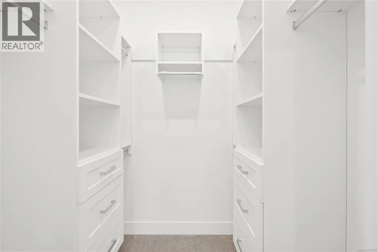
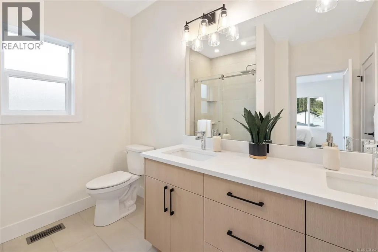
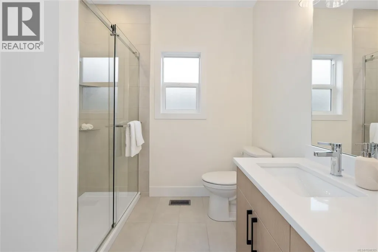
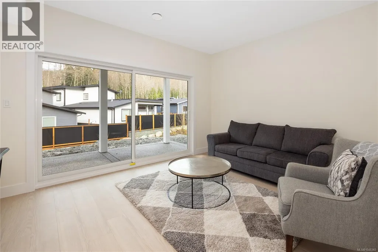
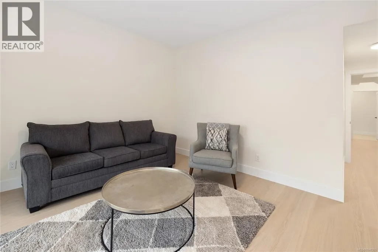
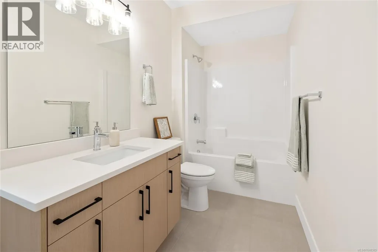
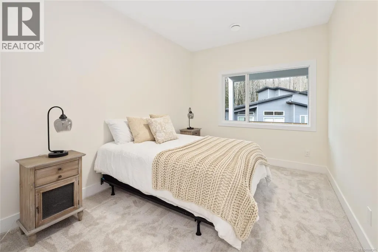
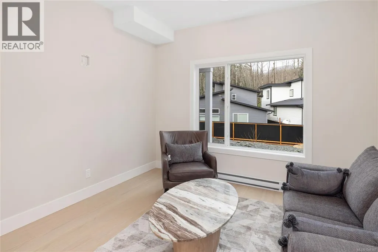
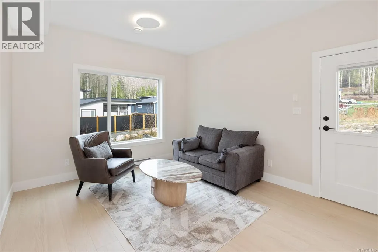
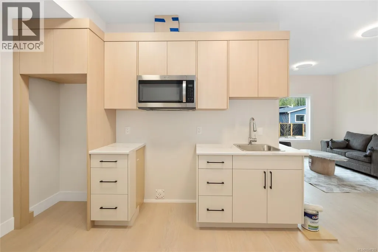
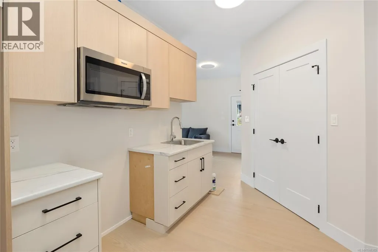
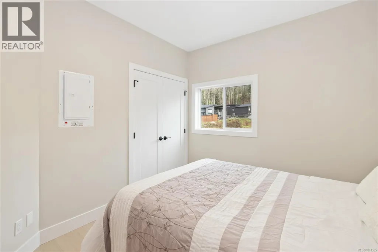
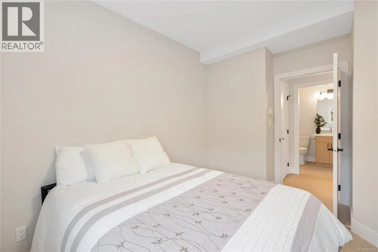
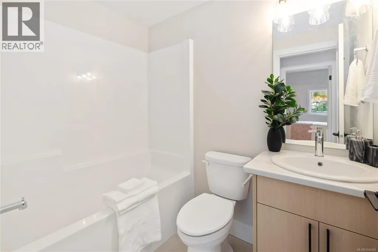
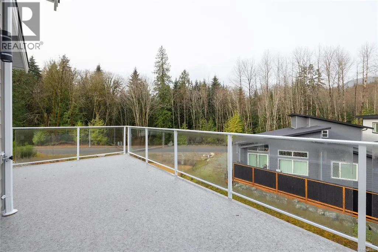
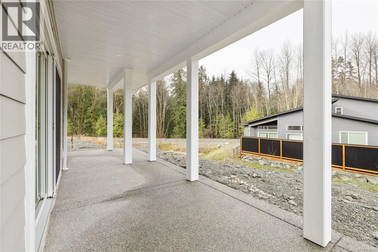
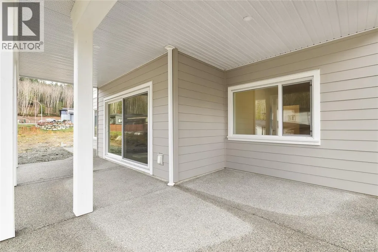
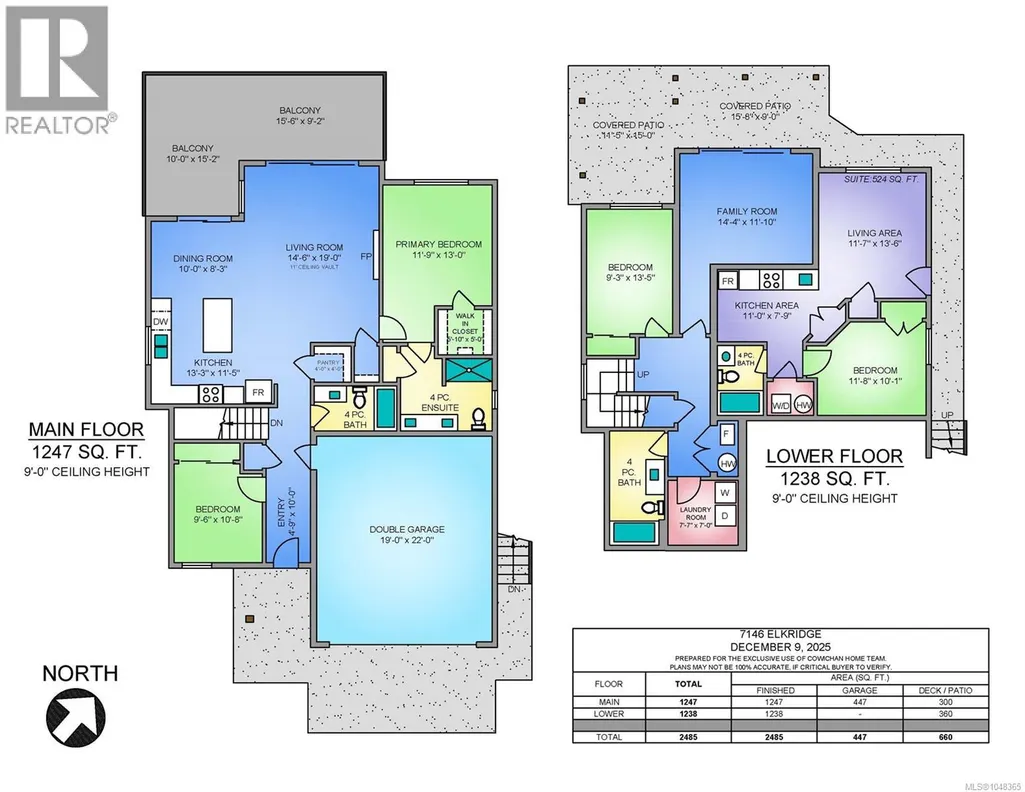
$20,000 buyers incentive package available until October 31st! Just steps from a private beach and marina with no strata fees and a 15-minute walk to town, this newly-built home features 3 bedrooms, 3 bathrooms, and an additional 1-bedroom legal suite, perfect for short-term rentals. Offering over 2480 sqft of well designed living, the property includes a large deck, expansive patio and an optional 24-ft boat slip in the private marina. This custom-designed Aspen plan showcases a contemporary design with ample windows flooding the space in natural light and a large deck built for entertaining. Inside, you’ll find modern soft-close cabinets, quartz countertops, attractive flooring and high ceilings. Located in North Shore Estates on Lake Cowichan First Nation Federal land, the property is available through a 106-year pre-paid head lease and GST is not applicable! 35yr loan amortization available with RBC. Don’t miss your chance to experience lake life here on Cowichan Lake. (id:7434)
General Features
| Features | Sloping, Other, Marine Oriented, Moorage |
|---|---|
| Community Features | Pets Allowed, Family Oriented |
| Property Type | Single Family |
| ZoningType | Residential |
| Neighbourhood | Lake Cowichan |
| Building Architectural Style | Contemporary |
| Building Cooling Type | Fully air conditioned |
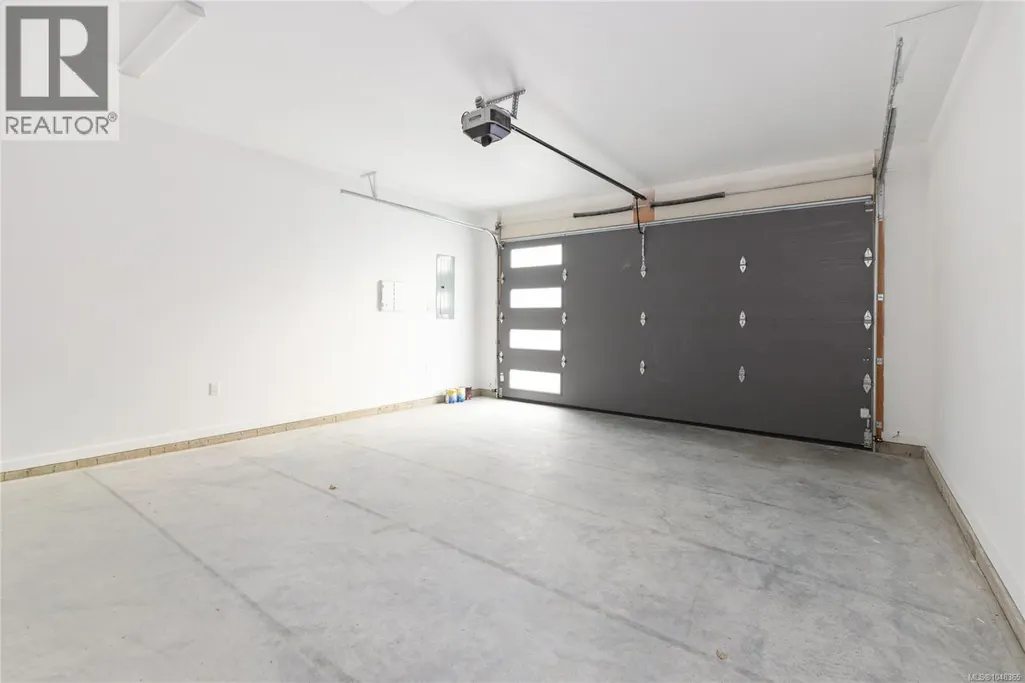
| Parking Space Total | 4 |
| Building Type | House |
| Maintenance Fee | 0.00 |
| Ownership Type | Leasehold |
Interior Features
| Building Fireplace Present | True |
|---|---|
| Building Fireplace Total | 1 |
| Building Heating Type | Heat Pump |
| Building Heating Fuel | Electric |
| Living Area Range | 2484 |
| Bedrooms | 4 |
Exterior Features
| ViewType | Mountain view |
|---|
Room Details
| Room | Dimensions | Level | Flooring | Details |
|---|---|---|---|---|
| Bathroom | 5 ft x 8 ft | Additional Accommodation | 8 ft | |
| Bedroom | 10 ft x 12 ft | Additional Accommodation | 12 ft | |
| Ensuite | 9 ft x 10 ft | Main level | 10 ft | |
| Entrance | 5 ft x 10 ft | Main level | 10 ft | |
| Family room | 12 ft x 14 ft | Lower level | 14 ft | |
| Kitchen | 8 ft x 11 ft | Additional Accommodation | 11 ft | |
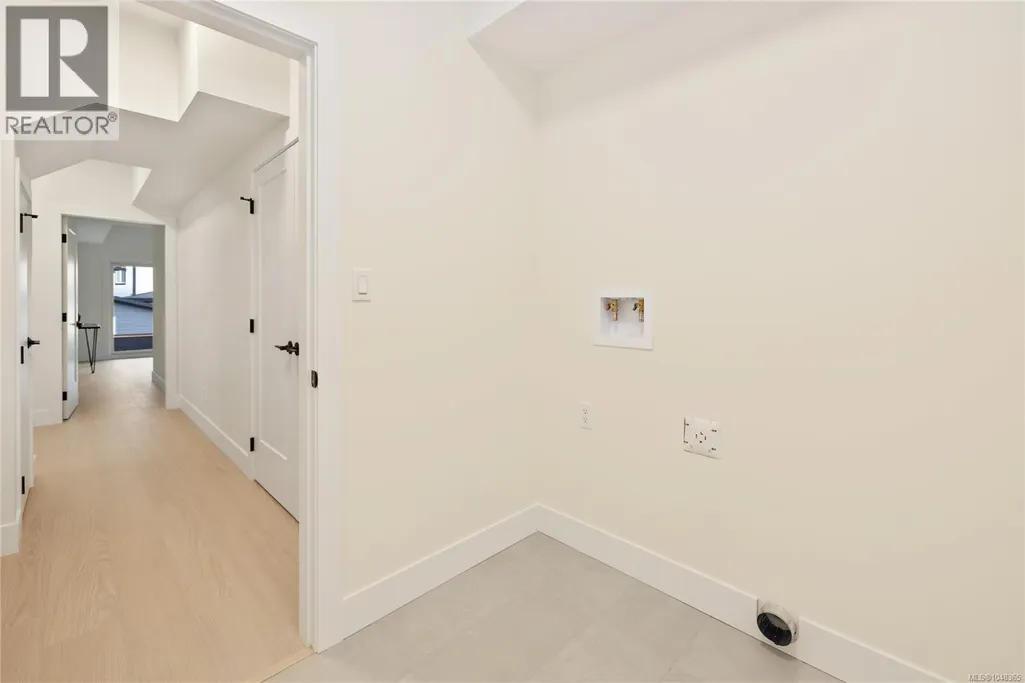
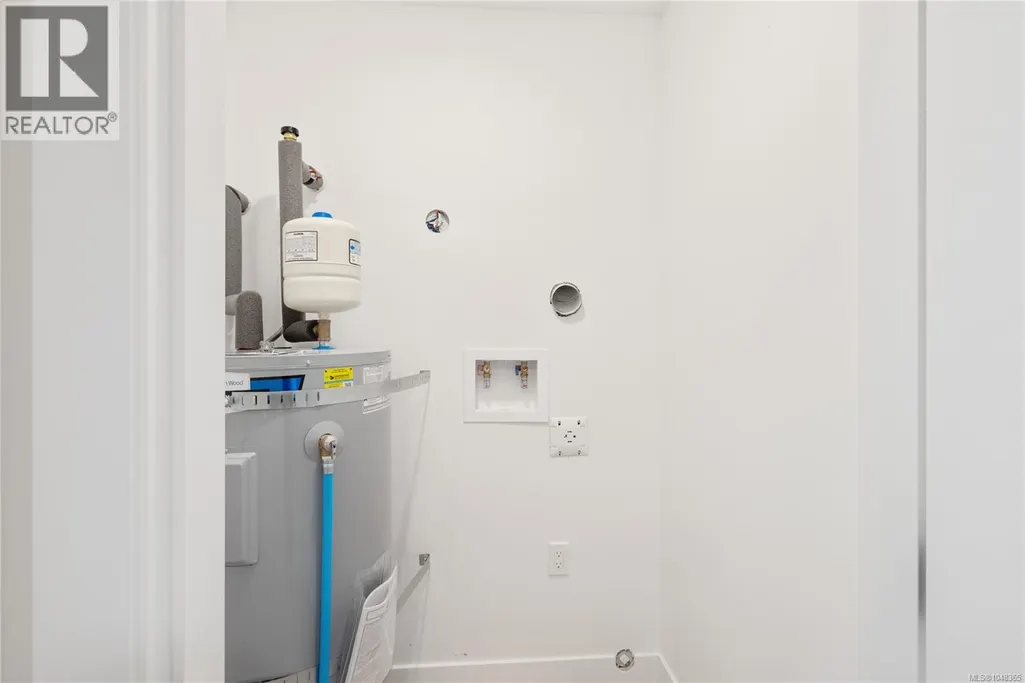
| Laundry room | 7 ft x 8 ft | Lower level | 8 ft | |
| Living room | 12 ft x 14 ft | Additional Accommodation | 14 ft | |
| Living room/Dining room | 8 ft x 10 ft | Main level | 10 ft | |
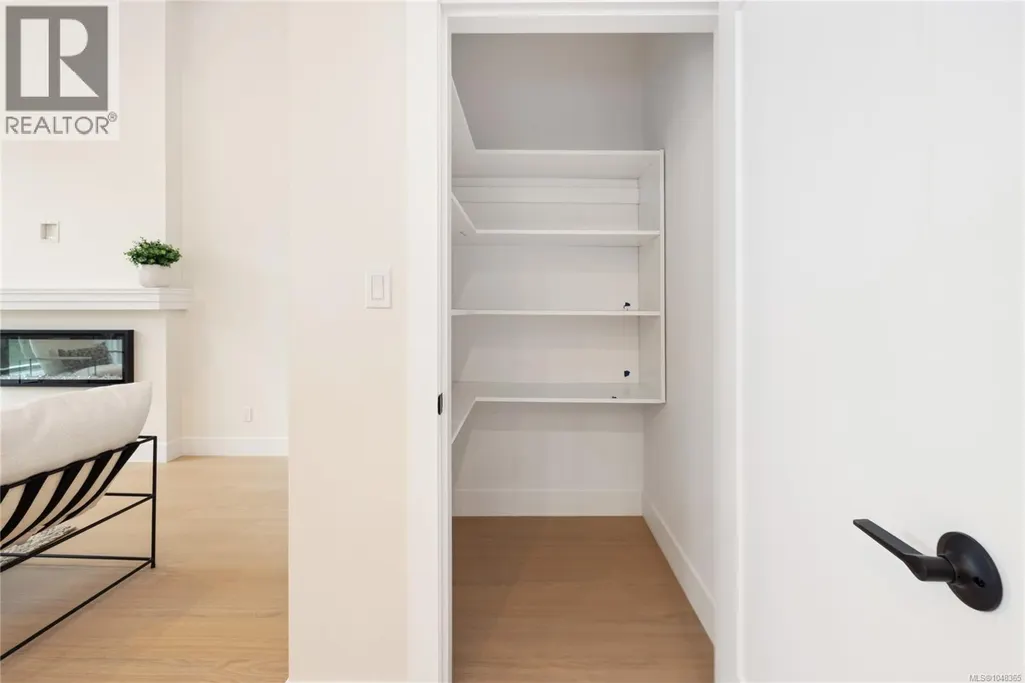
| Pantry | 4 ft x 4 ft | Main level | 4 ft | |
| Primary Bedroom | 12 ft x 13 ft | Main level | 13 ft |
Amenities
- Views
- New Construction
- Adult 55+
- Lease To Own
- No HOA Fees
- Furnished
- Primary On Main
- Air Conditioning
- Seller Finance
- Green
- Fixer Upper
- Horse
- Golf
- Fireplace
- Deck
- Garage
- Basement
- Pool

Property vs Single Family Average in V0R 2G0
Price
Year Built
In The Neighborhood
Just Listed
Lake Cowichan
$ 1,099,000
- Type
- Single Family
- Size
- 1,390 SqFt
- Rooms
- 3 Beds + 2 Baths
Sutton Group-West Coast Realty (Dunc)
Views
Lake Cowichan
$ 829,000
- Type
- Single Family
- Size
- 2,140 SqFt
- Rooms
- 4 Beds + 3 Baths
Royal LePage Nanaimo Realty LD
Views
Lake Cowichan
$ 1,299,000
- Type
- Single Family
- Size
- 4,303 SqFt
- Rooms
- 6 Beds + 5 Baths
Royal LePage Nanaimo Realty LD
Lake Cowichan
$ 499,900
- Type
- Single Family
- Size
- 1,233 SqFt
- Rooms
- 3 Beds + 1 Baths
RE/MAX Generation (LC)
Water Views
Lake Cowichan
$ 1,034,900
- Type
- Single Family
- Size
- 1,951 SqFt
- Rooms
- 3 Beds + 2 Baths
eXp Realty (NA)
Primary On Main
Lake Cowichan
$ 1,200,000
- Type
- Single Family
- Size
- 2,610 SqFt
- Rooms
- 4 Beds + 2 Baths
RE/MAX Generation (LC)
Water Views
Lake Cowichan
$ 1,999,900
- Type
- Single Family
- Size
- 4,094 SqFt
- Rooms
- 5 Beds + 4 Baths
REMAX Professionals (NA)
Views
Lake Cowichan
$ 849,000
- Type
- Single Family
- Size
- 1,850 SqFt
- Rooms
- 3 Beds + 2 Baths
PG Direct Realty Ltd.
Waterfront
Lake Cowichan
$ 1,299,900
- Type
- Single Family
- Size
- 1,675 SqFt
- Rooms
- 3 Beds + 2 Baths
RE/MAX Generation (LC)
Water Views
Lake Cowichan
$ 1,147,800
- Type
- Single Family
- Size
- 3,610 SqFt
- Rooms
- 3 Beds + 3 Baths
Sutton Group-West Coast Realty (Dunc)
Primary On Main
Lake Cowichan
$ 619,900
- Type
- Single Family
- Size
- 1,136 SqFt
- Rooms
- 3 Beds + 2 Baths
Pemberton Holmes Ltd. (Lk Cow)

 Data provided by the Ontario Regional Technology & Information Systems. The information is deemed reliable, but is not guaranteed. Not intended to solicit buyers or sellers, landlords or tenants currently under contract.
The trademarks REALTOR®, REALTORS® and the REALTOR® logo are controlled by The Canadian Real Estate Association (CREA) and identify real estate professionals who are members of CREA. The trademarks MLS®, Multiple Listing Service® and the associated logos are owned
Data provided by the Ontario Regional Technology & Information Systems. The information is deemed reliable, but is not guaranteed. Not intended to solicit buyers or sellers, landlords or tenants currently under contract.
The trademarks REALTOR®, REALTORS® and the REALTOR® logo are controlled by The Canadian Real Estate Association (CREA) and identify real estate professionals who are members of CREA. The trademarks MLS®, Multiple Listing Service® and the associated logos are owned
