
Waterfront - Primary on Main














Address
1228 Greenleaf Lane, Sidney Island, BC
Price
$ 1,850,000
Property Attributes
- ID#1048638
- TypeSingle Family
- Listing Status Active
- MunicipalitySidney Island
- CountyVictoria Real Estate Board
- CitySidney Island
- AreaSidney Island
- NeighborhoodSidney Island
- ZipV8L 5Y9
- StyleOther
- Year Built2007
- Price$ 1,850,000
- Bedrooms4
- Bathrooms2
- Half Bathrooms0
- Sqr Footage2300
- Lot Size1.2 Acres
Data Source:
Canadian Real Estate Association (CREA)
Property Description
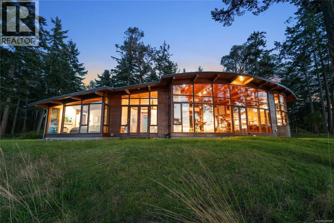
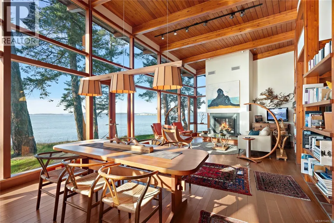
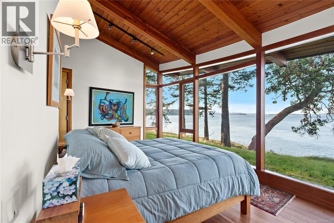
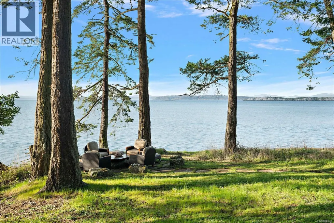
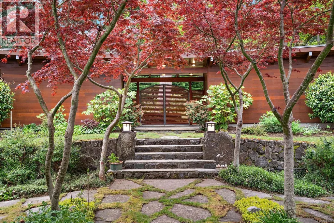
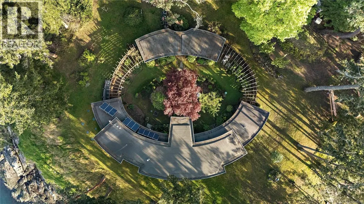
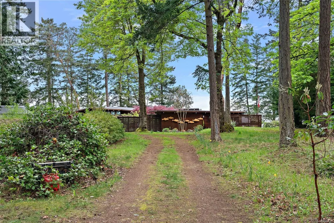
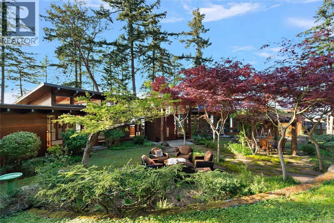
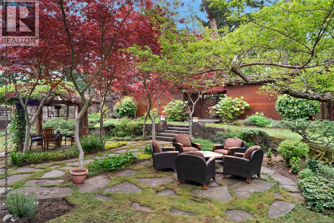
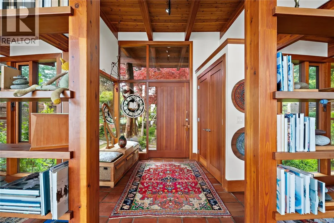
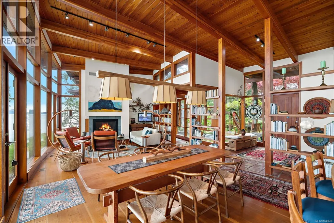
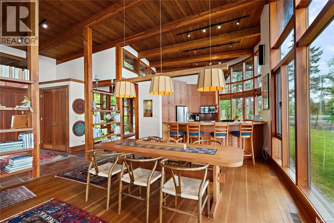
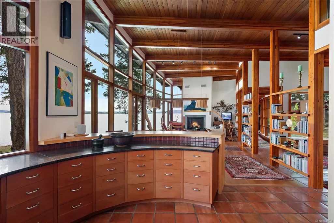
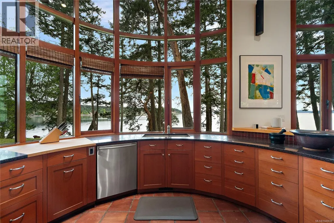
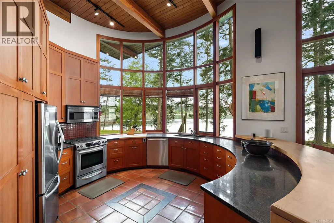
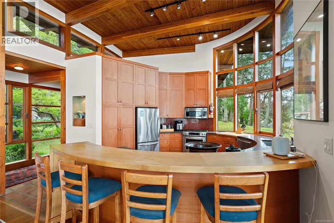
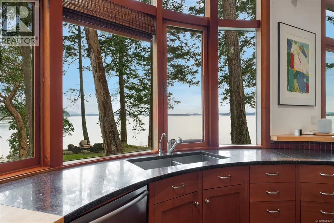
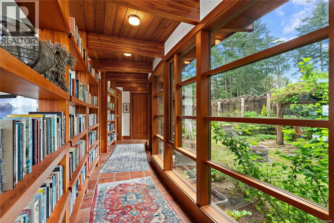
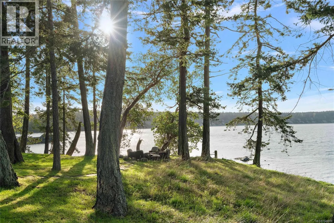
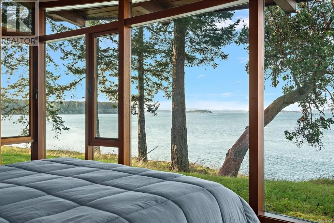
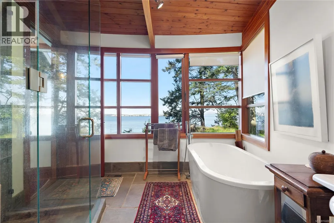
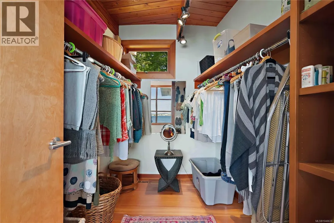
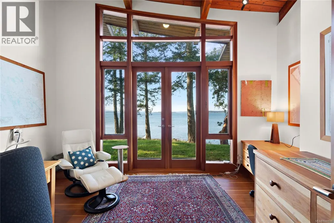
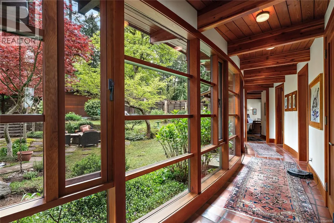
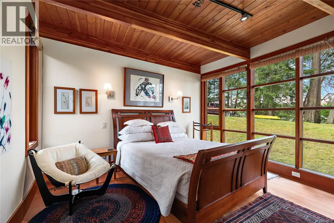
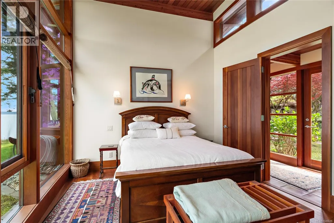
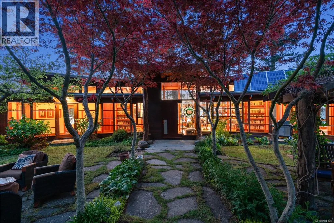
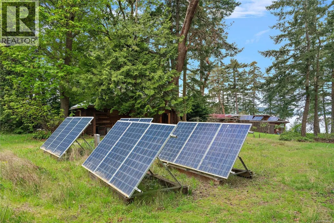
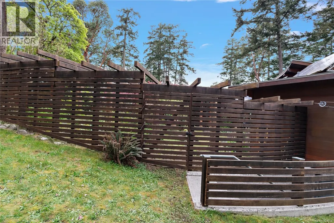
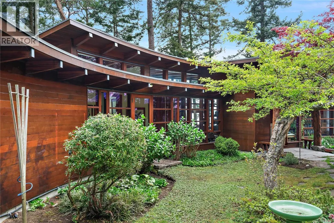
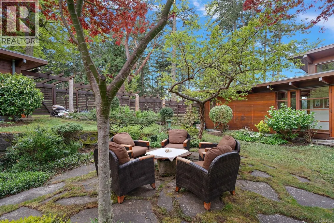
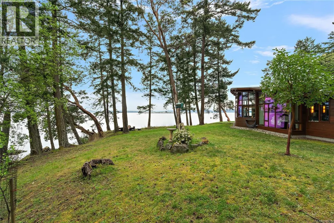
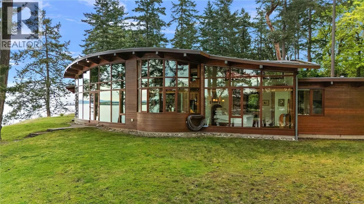
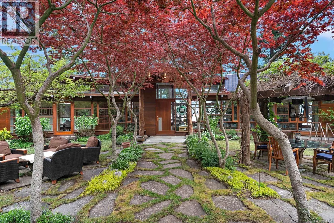
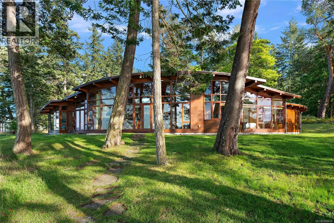
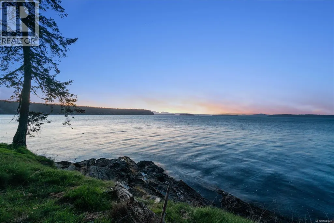
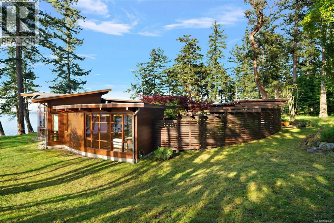
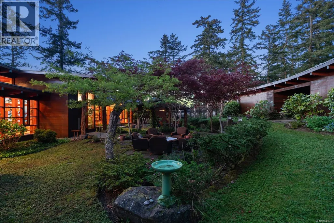
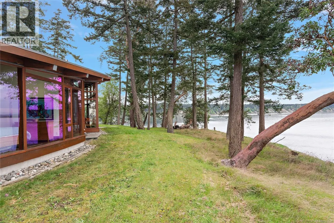
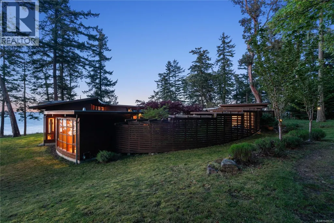
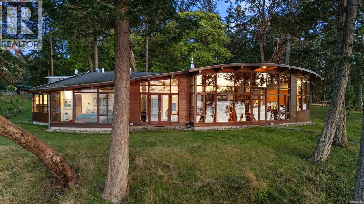
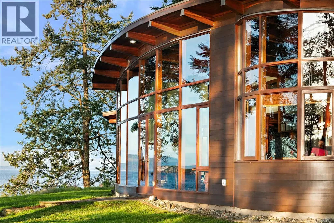
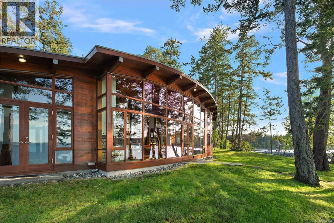
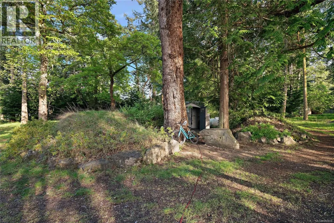
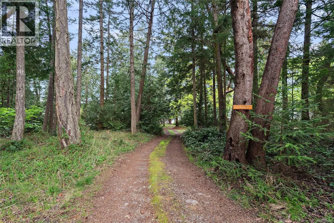
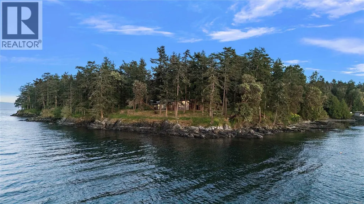
Introducing the iconic Book Lovers House—one of Sidney Island’s most exceptional waterfront residences and incredible value for a home of this architectural calibre. Designed by Blue Sky Architecture, this 2,300sf custom home sits on a sun-drenched 1.2-acre point with panoramic exposure and all-day light. Inspired by the shoreline and solar orientation, the home & gardens form an elegant oval plan around a sheltered, sun-filled courtyard. The single-level residence offers 3 beds + den, 2 baths, plus flexible guest, studio and storage spaces. Mature forest provides exceptional privacy, with solar power, well, new generator and beach access. Island amenities include private marina, airstrip, sandy beaches & walking trails, surrounded by expansive common lands roughly the combined size of Stanley Park and Central Park—shared by just 111 owners. The neighbouring 1.08-acre lot with well and septic is also available, offering an excellent opportunity to acquire the full 2.28-acre estate. (id:7434)
General Features
| Features | Marine Oriented, Moorage |
|---|---|
| Community Features | Pets Allowed, Family Oriented |
| Property Type | Single Family |
| ZoningType | Residential |
| Neighbourhood | Sidney Island |
| Building Architectural Style | Other |
| Building Cooling Type | None |
| Parking Space Total | 4 |
| Building Type | House |
| Maintenance Fee | 310.00 |
| Ownership Type | Strata |
Interior Features
| Building Fireplace Present | True |
|---|---|
| Building Fireplace Total | 1 |
| Building Heating Type | Forced air |
| Building Heating Fuel | Propane, Solar |
| Living Area Range | 2300 |
| Bedrooms | 4 |
Exterior Features
| Structure | Shed, Workshop |
|---|---|
| Water Front Type | Waterfront on ocean |
| ViewType | Mountain view, Ocean view |
Room Details
| Room | Dimensions | Level | Flooring | Details |
|---|---|---|---|---|
| Bathroom | 4-Piece | Main level | ||
| Bedroom | 16' x 12' | Main level | ||
| Dining room | 11' x 17' | Main level | ||
| Ensuite | 4-Piece | Main level | ||
| Entrance | 7' x 10' | Main level | ||
| Kitchen | 15' x 16' | Main level | ||
| Laundry room | 5' x 9' | Main level | ||
| Living room | 17' x 18' | Main level | ||
| Pantry | 5' x 7' | Main level | ||
| Primary Bedroom | 20' x 15' | Main level |
Amenities
- Views
- New Construction
- Adult 55+
- Lease To Own
- No HOA Fees
- Furnished
- Primary On Main
- Air Conditioning
- Seller Finance
- Green
- Fixer Upper
- Horse
- Golf
- Fireplace
- Deck
- Garage
- Basement
- Pool

Property vs Single Family Average in V8L 5Y9
Price
Year Built
In The Neighborhood
Water Views
Sidney Island
$ 1,582,500
- Type
- Single Family
- Size
- 2,430 SqFt
- Rooms
- 4 Beds + 1 Baths
Sotheby's International Realty Canada
Waterfront
Sidney Island
$ 850,000
- Type
- Single Family
- Size
- 685 SqFt
- Rooms
- 1 Beds + 1 Baths
Oakwyn Realty Ltd.

 Data provided by the Ontario Regional Technology & Information Systems. The information is deemed reliable, but is not guaranteed. Not intended to solicit buyers or sellers, landlords or tenants currently under contract.
The trademarks REALTOR®, REALTORS® and the REALTOR® logo are controlled by The Canadian Real Estate Association (CREA) and identify real estate professionals who are members of CREA. The trademarks MLS®, Multiple Listing Service® and the associated logos are owned
Data provided by the Ontario Regional Technology & Information Systems. The information is deemed reliable, but is not guaranteed. Not intended to solicit buyers or sellers, landlords or tenants currently under contract.
The trademarks REALTOR®, REALTORS® and the REALTOR® logo are controlled by The Canadian Real Estate Association (CREA) and identify real estate professionals who are members of CREA. The trademarks MLS®, Multiple Listing Service® and the associated logos are owned
