
Open House Sat, Sep 26th 01:00 PM - 03:00 PM











Address
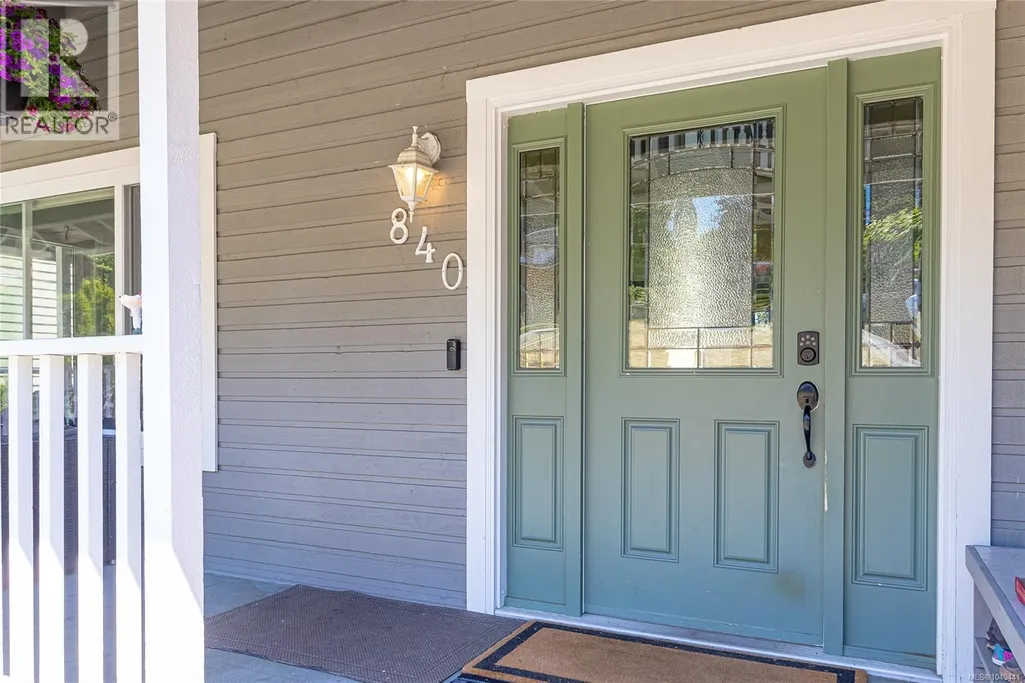
840 Ankathem Pl, Colwood, BC
Price
$ 1,099,900
Open House Sat, Sep 26th 01:00 PM - 03:00 PM
Property Attributes
- ID#1049441
- TypeSingle Family
- Listing Status Active
- MunicipalityColwood
- CountyVictoria Real Estate Board
- CityColwood
- AreaColwood
- NeighborhoodSun Ridge
- ZipV9B 5J4
- StyleOther
- Year Built1988
- Price$ 1,099,900
- Bedrooms5
- Bathrooms4
- Half Bathrooms0
- Sqr Footage3132
Data Source:
Canadian Real Estate Association (CREA)
Property Description
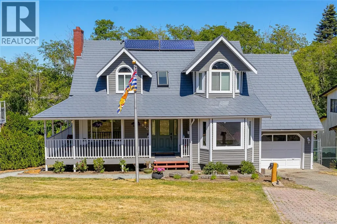
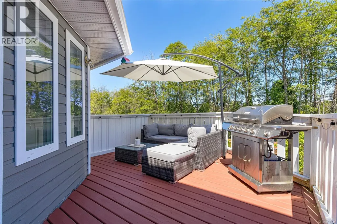
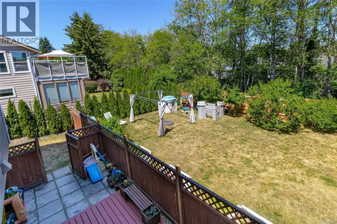
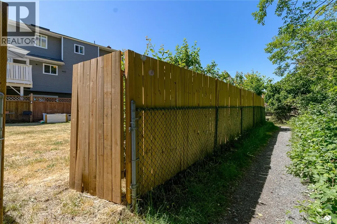
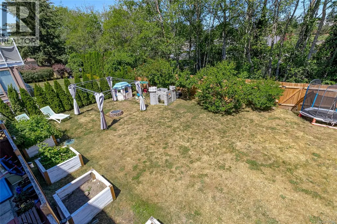
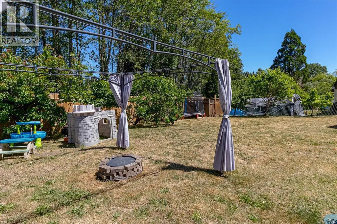
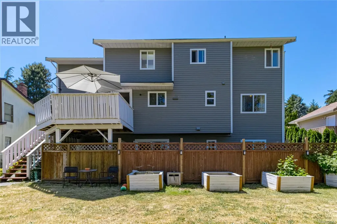
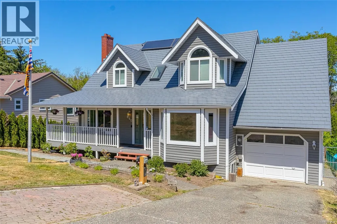
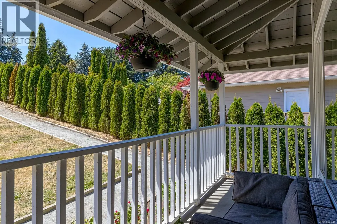
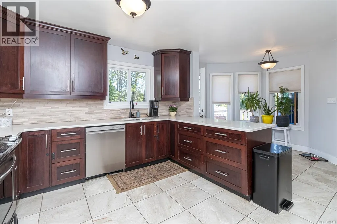
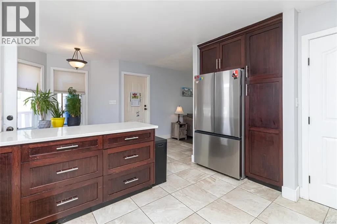
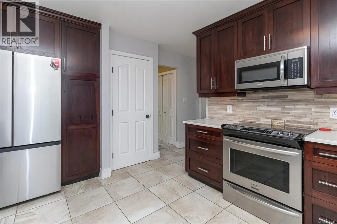
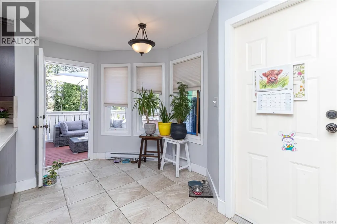
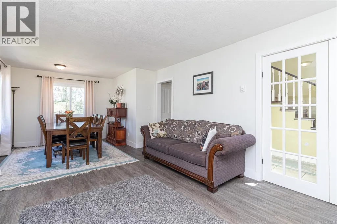
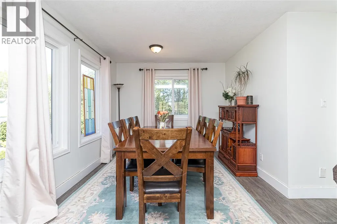
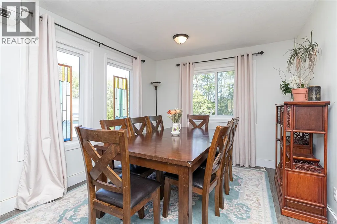
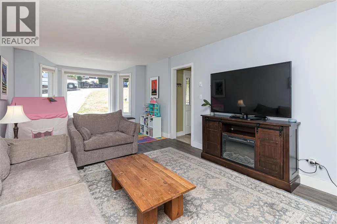
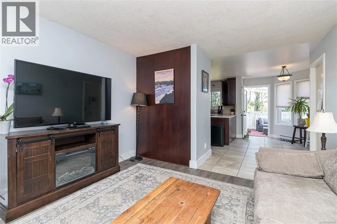
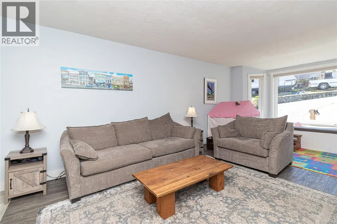
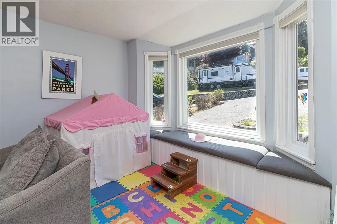
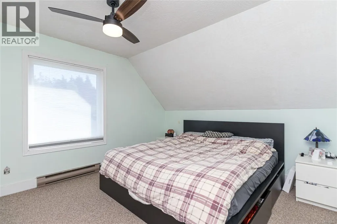
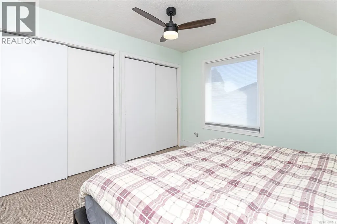
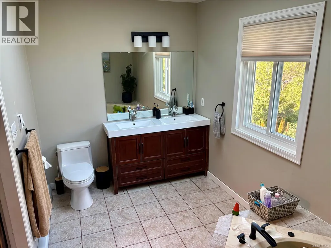
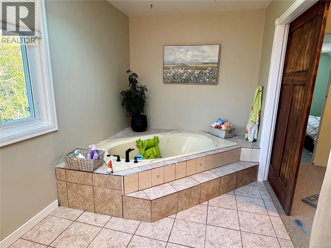
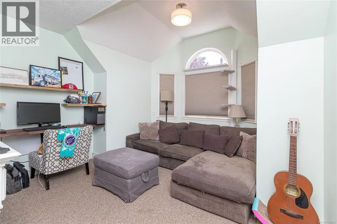
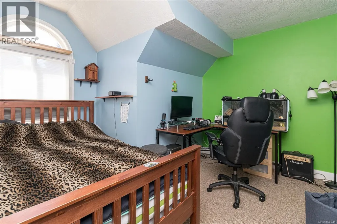
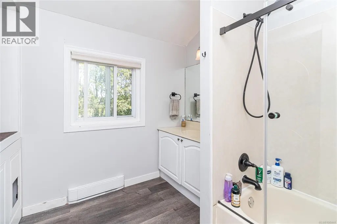
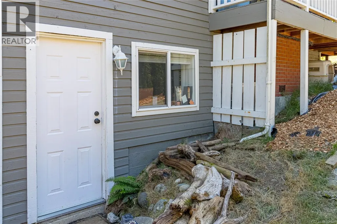
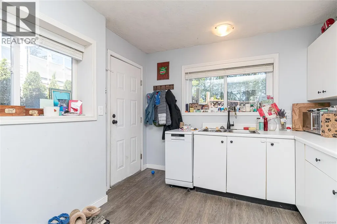
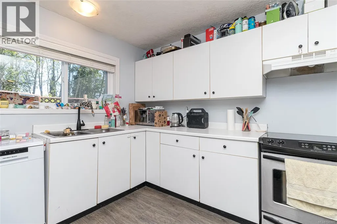
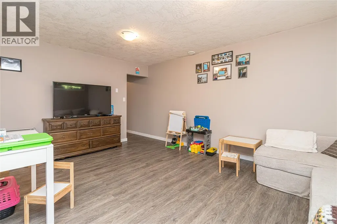
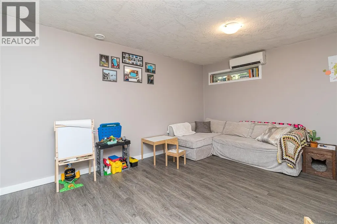
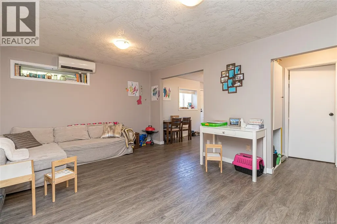
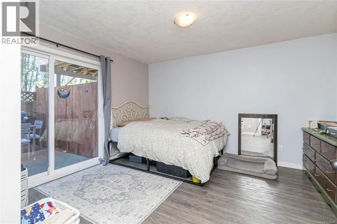
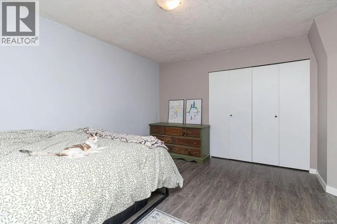
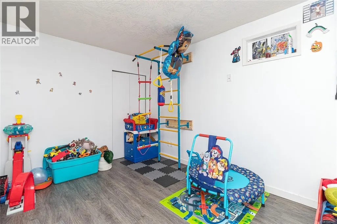
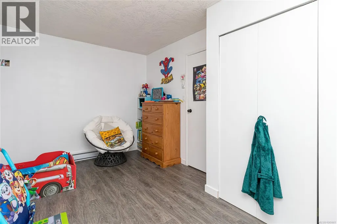
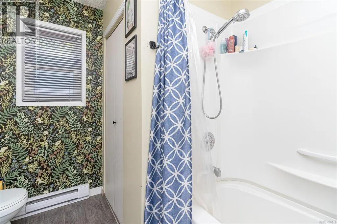
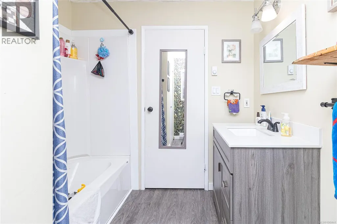
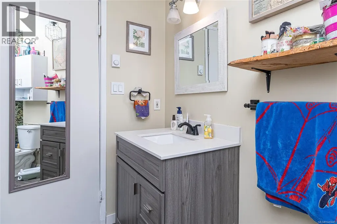
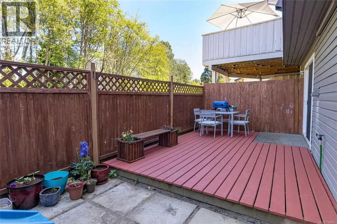
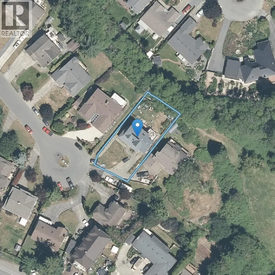
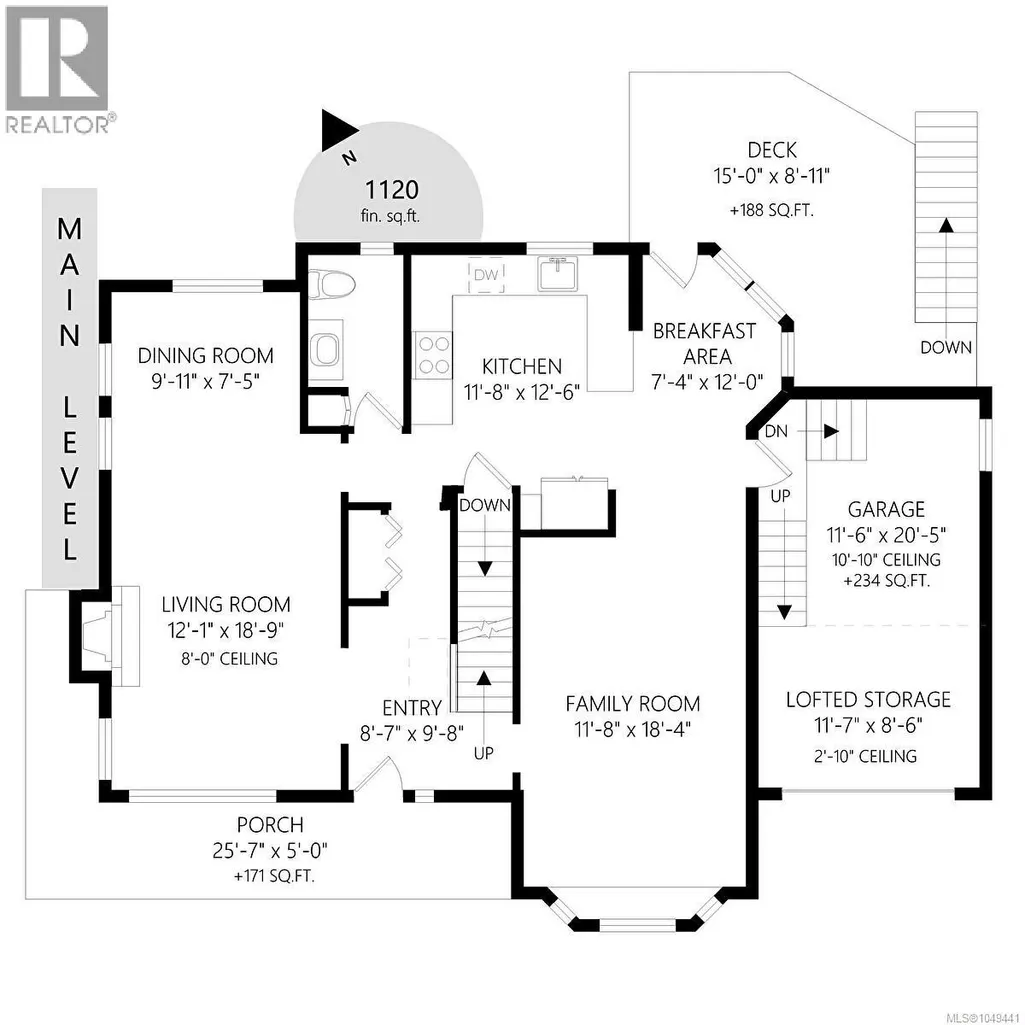
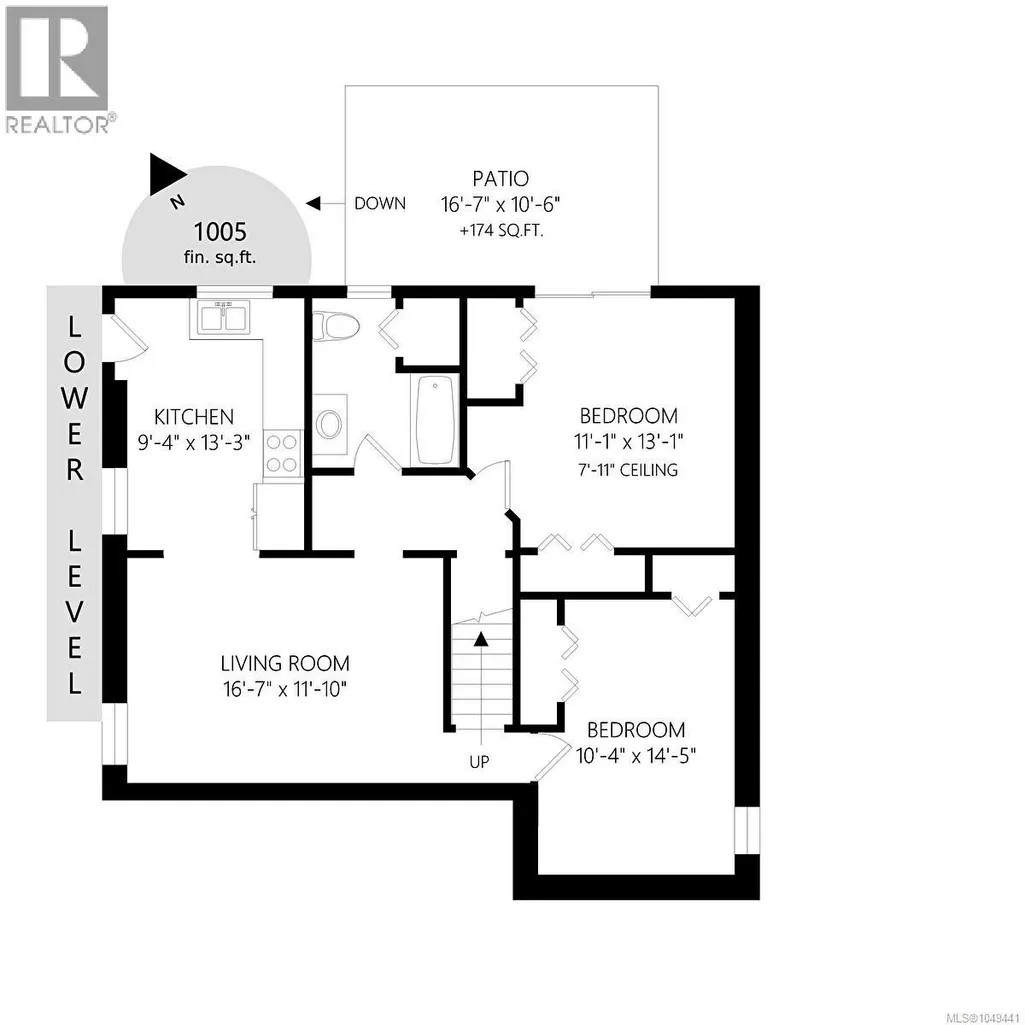
Open House 1-3pm Sat Sept 26th Tucked away on a quiet cul-de-sac, this spacious 3,132 sq ft home offers incredible versatility with a fully self-contained 2 bedroom suite and private .22-acre lot backing onto Colwood Creek Trail. The main level features a generous living room with striking rock fireplace, updated kitchen with maple shaker cabinetry, quartz counters, tile backsplash and stainless appliances, plus dining and flexible family space overlooking the backyard. Upstairs, the impressive primary retreat offers vaulted ceilings, an enclosed sitting area/den and 3-piece ensuite with oversized soaker tub, along with two additional bedrooms and full bath. The bright walkout lower level features a 2 bedroom suite that can connect to the main home for an ideal in-law setup. Heat pump, metal roof, vinyl plank flooring and a flat, fenced backyard with fruit trees complete this fantastic property, just steps from the park. (id:7434)
General Features
| Features | Cul-de-sac, Curb & gutter, Private setting, Irregular lot size, Sloping |
|---|---|
| Property Type | Single Family |
| ZoningType | Residential |
| Neighbourhood | Sun Ridge |
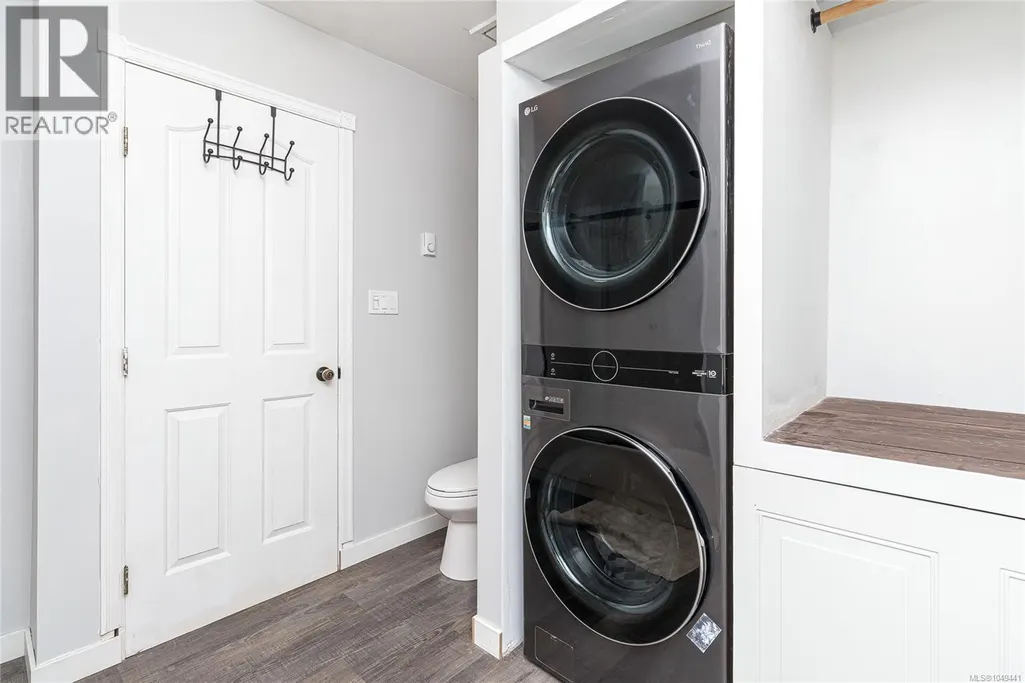
| Building Appliances | Dishwasher, Dryer, Refrigerator, Washer |
| Building Architectural Style | Other |
| Building Cooling Type | Air Conditioned |
| Parking Space Total | 4 |
| Building Type | House |
| Ownership Type | Freehold |
Interior Features
| Building Fireplace Present | True |
|---|---|
| Building Fireplace Total | 1 |
| Building Heating Type | Baseboard heaters, Heat Pump |
| Building Heating Fuel | Electric |
| Living Area Range | 3132 |
| Bedrooms | 5 |
Room Details
| Room | Dimensions | Level | Flooring | Details |
|---|---|---|---|---|
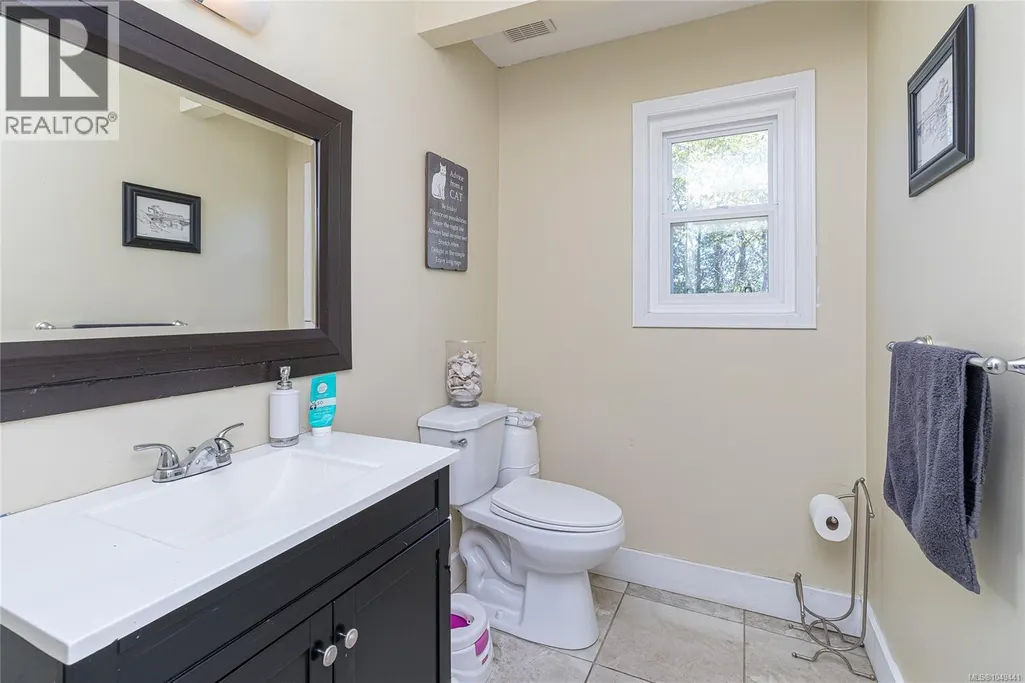
| Bathroom | 2-Piece | Main level | ||
| Bedroom | 14' x 11' | Additional Accommodation | ||
| Den | 13' x 12' | Second level | ||
| Dining room | 12' x 11' | Main level | ||
| Ensuite | 3-Piece | Second level | ||
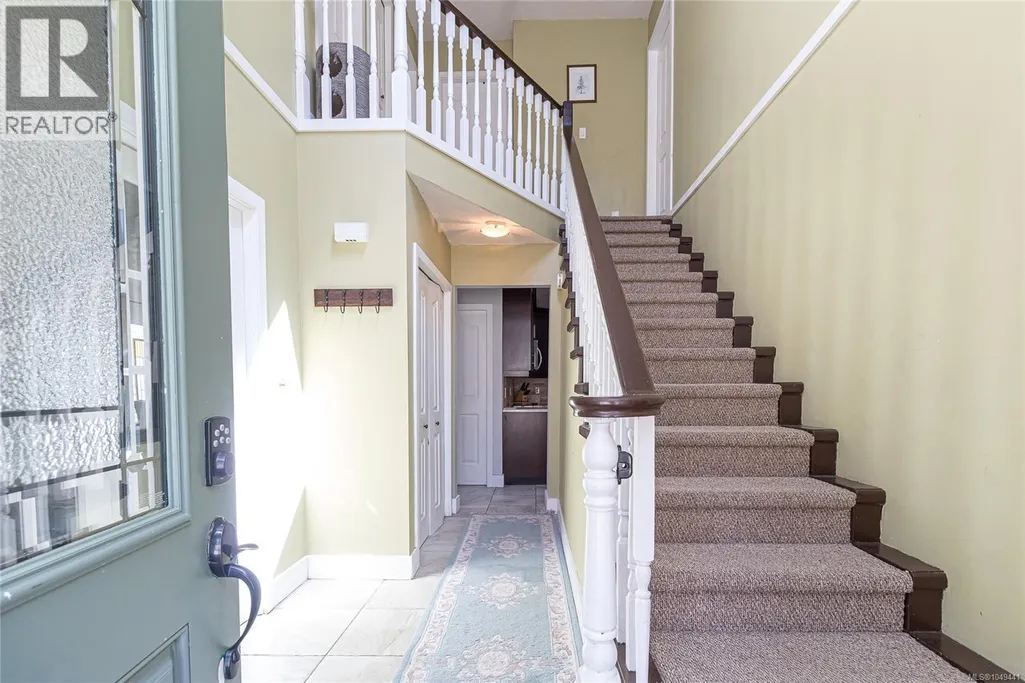
| Entrance | 10' x 8' | Main level | ||
| Family room | 21' x 12' | Main level | ||
| Kitchen | 13' x 9' | Additional Accommodation | ||
| Living room | 17' x 12' | Additional Accommodation | ||
| Porch | 25' x 5' | Main level | ||
| Primary Bedroom | 13' x 11' | Additional Accommodation |
Amenities
- Views
- New Construction
- Adult 55+
- Lease To Own
- No HOA Fees
- Furnished
- Primary On Main
- Air Conditioning
- Seller Finance
- Green
- Fixer Upper
- Horse
- Golf
- Fireplace
- Deck
- Garage
- Basement
- Pool

Property vs Single Family Average in V9B 5J4
Price
Year Built
In The Neighborhood
Open House
Colwood
$ 1,079,000
- Type
- Single Family
- Size
- 1,922 SqFt
- Rooms
- 3 Beds + 3 Baths
RE/MAX Camosun
Primary On Main
Colwood
$ 949,900
- Type
- Single Family
- Size
- 1,559 SqFt
- Rooms
- 4 Beds + 2 Baths
RE/MAX Camosun
Primary On Main
Colwood
$ 1,089,000
- Type
- Single Family
- Size
- 1,636 SqFt
- Rooms
- 3 Beds + 2 Baths
DFH Real Estate Ltd.

 Data provided by the Ontario Regional Technology & Information Systems. The information is deemed reliable, but is not guaranteed. Not intended to solicit buyers or sellers, landlords or tenants currently under contract.
The trademarks REALTOR®, REALTORS® and the REALTOR® logo are controlled by The Canadian Real Estate Association (CREA) and identify real estate professionals who are members of CREA. The trademarks MLS®, Multiple Listing Service® and the associated logos are owned
Data provided by the Ontario Regional Technology & Information Systems. The information is deemed reliable, but is not guaranteed. Not intended to solicit buyers or sellers, landlords or tenants currently under contract.
The trademarks REALTOR®, REALTORS® and the REALTOR® logo are controlled by The Canadian Real Estate Association (CREA) and identify real estate professionals who are members of CREA. The trademarks MLS®, Multiple Listing Service® and the associated logos are owned
