
Primary on Main











Address
2984 Thurston Pl, Campbell River, BC
Price
$ 845,000
Property Attributes
- ID#1049555
- TypeSingle Family
- Listing Status Active
- MunicipalityCampbell River
- CountyVancouver Island Real Estate Board
- CityCampbell River
- AreaCampbell River
- NeighborhoodWillow Point
- ZipV9H 0A6
- Style
- Year Built2008
- Price$ 845,000
- Bedrooms3
- Bathrooms2
- Half Bathrooms0
- Sqr Footage1500
Data Source:
Canadian Real Estate Association (CREA)
Property Description
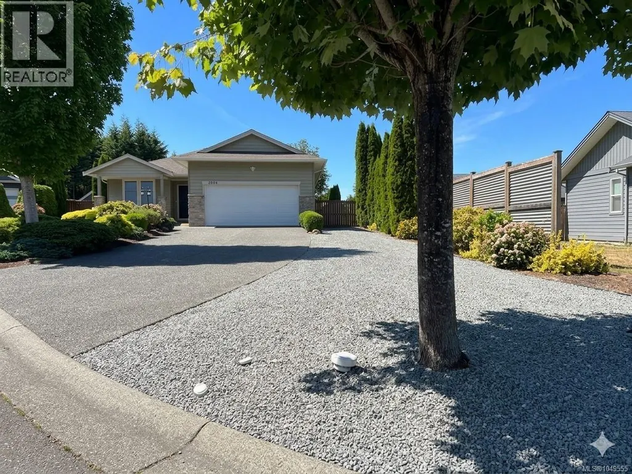
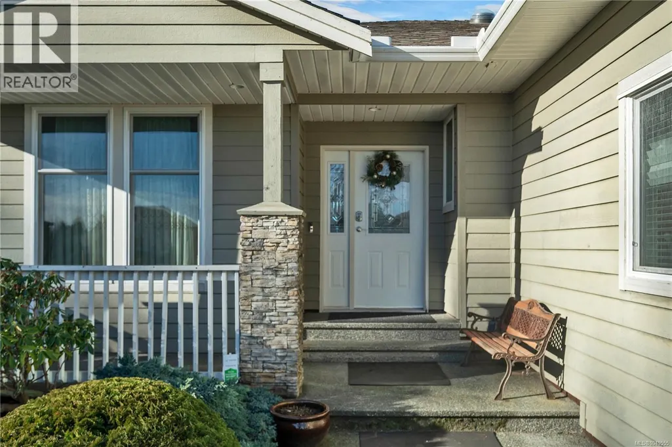
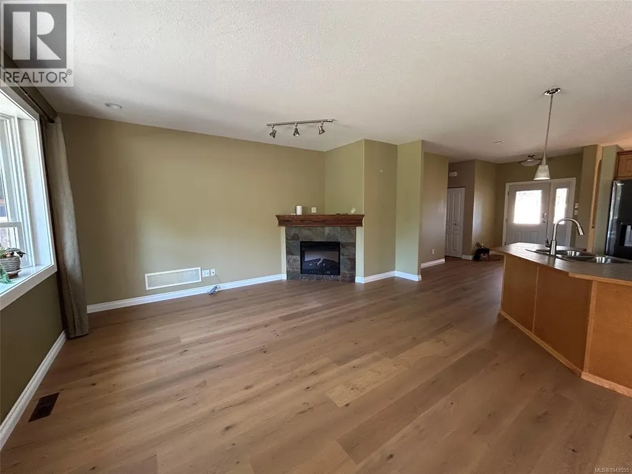
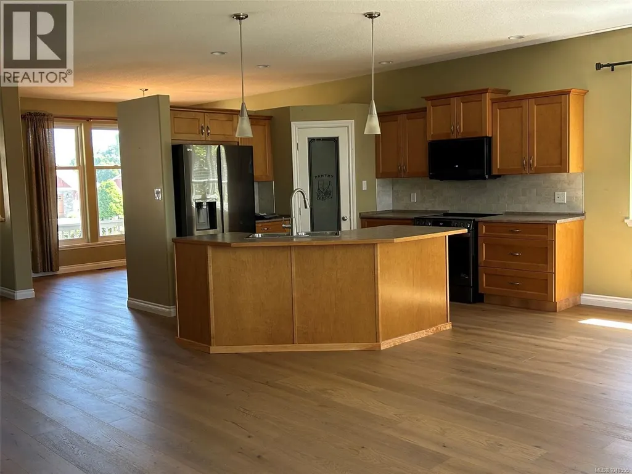
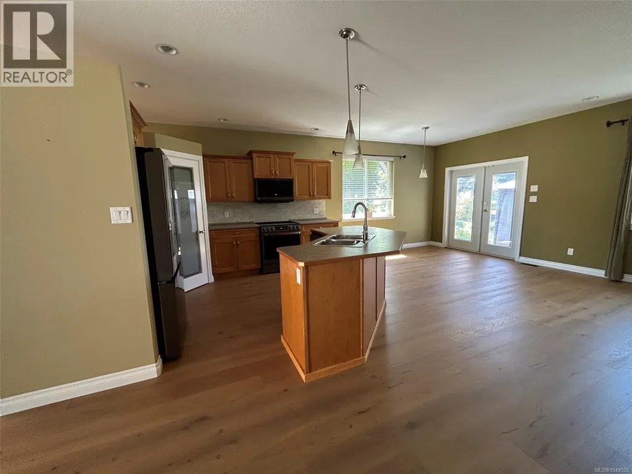
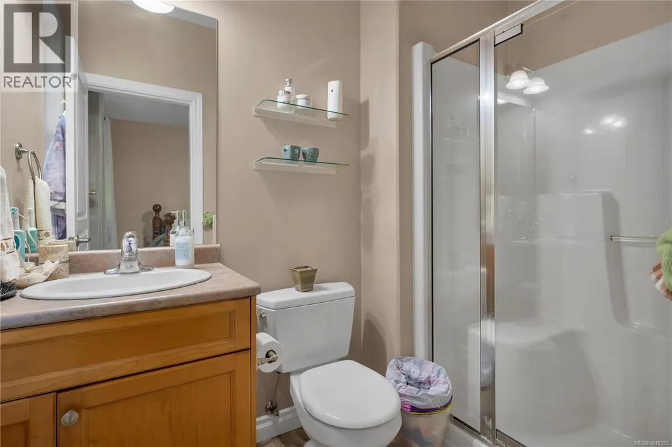
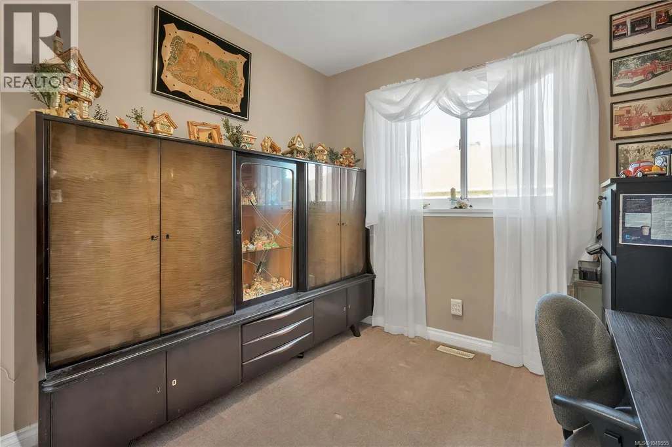
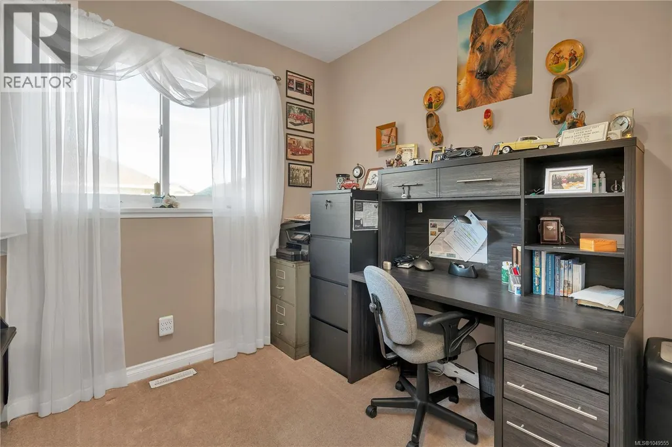
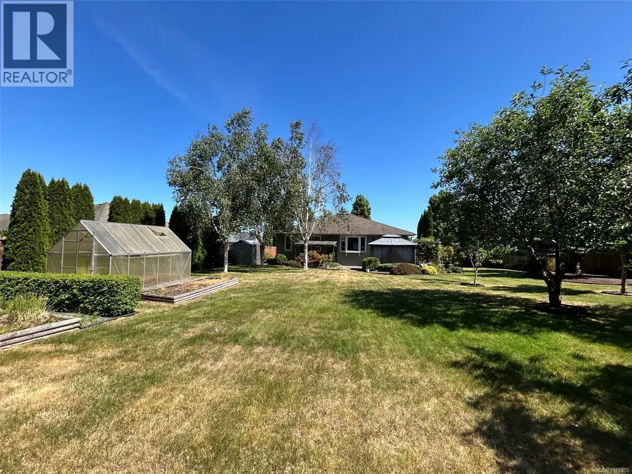
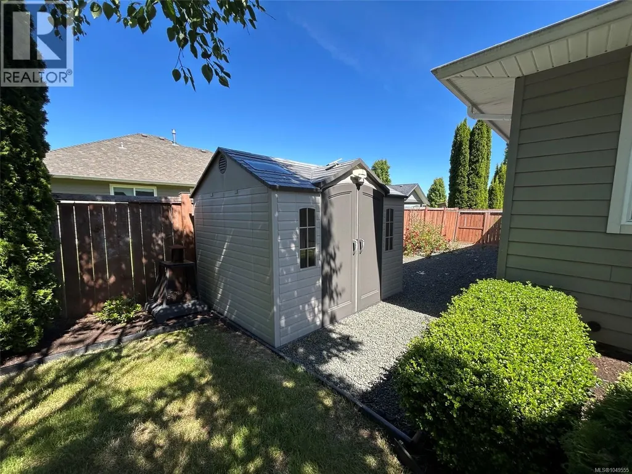
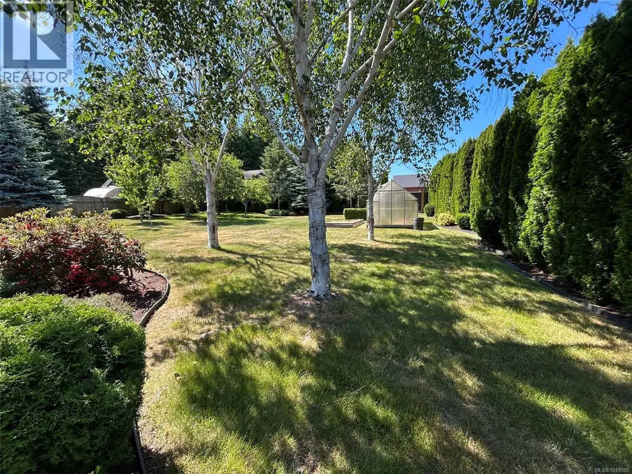
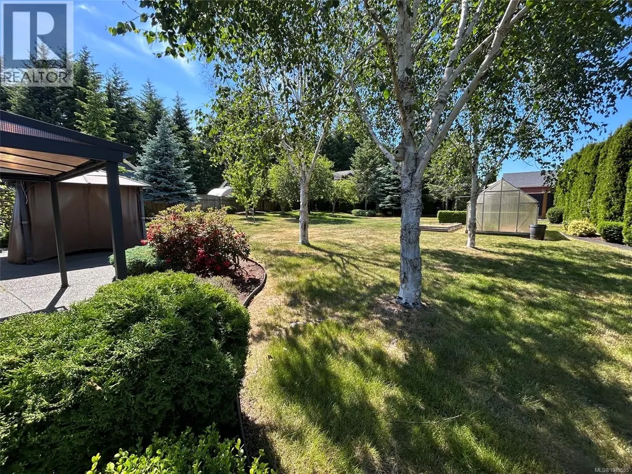
Beautifully maintained 3-bedroom, 2-bathroom rancher tucked away on a quiet Willow Point cul-de-sac. Situated on a private, landscaped 1/3-acre lot, this home offers a bright open-concept layout with the great room overlooking the backyard. Outside, enjoy a large patio, gazebo, fruit trees, garden space, greenhouse, vinyl shed, and full RV/boat parking with hookups. There's even room for a future shop or secondary dwelling, subject to City of Campbell River approval. Recent updates include new engineered hardwood flooring, baseboards, and fresh paint (2026) in the living room, dining room, and hallway; triple-pane multidirectional windows; new appliances (2024); eavestroughs (2024); and a new rear property fence with sturdy 6x6 posts. Conveniently located near schools, recreation trails, shopping, and everyday amenities, this move-in-ready home offers comfort, privacy, and room to grow. (id:7434)
General Features
| Features | Cul-de-sac, Level lot, Other, Marine Oriented |
|---|---|
| Property Type | Single Family |
| Zoning Description | R-I |
| ZoningType | Residential |
| Neighbourhood | Willow Point |
| Building Appliances | Dishwasher, Dryer, Range - Electric, Refrigerator, Washer |
| Building Cooling Type | Central air conditioning |
| Parking Space Total | 6 |
| Building Type | House |
| Ownership Type | Freehold |
Interior Features
| Building Fireplace Present | True |
|---|---|
| Building Fireplace Total | 1 |
| Building Heating Type | Heat Pump |
| Building Heating Fuel | Electric |
| Living Area Range | 1500 |
| Bedrooms | 3 |
Room Details
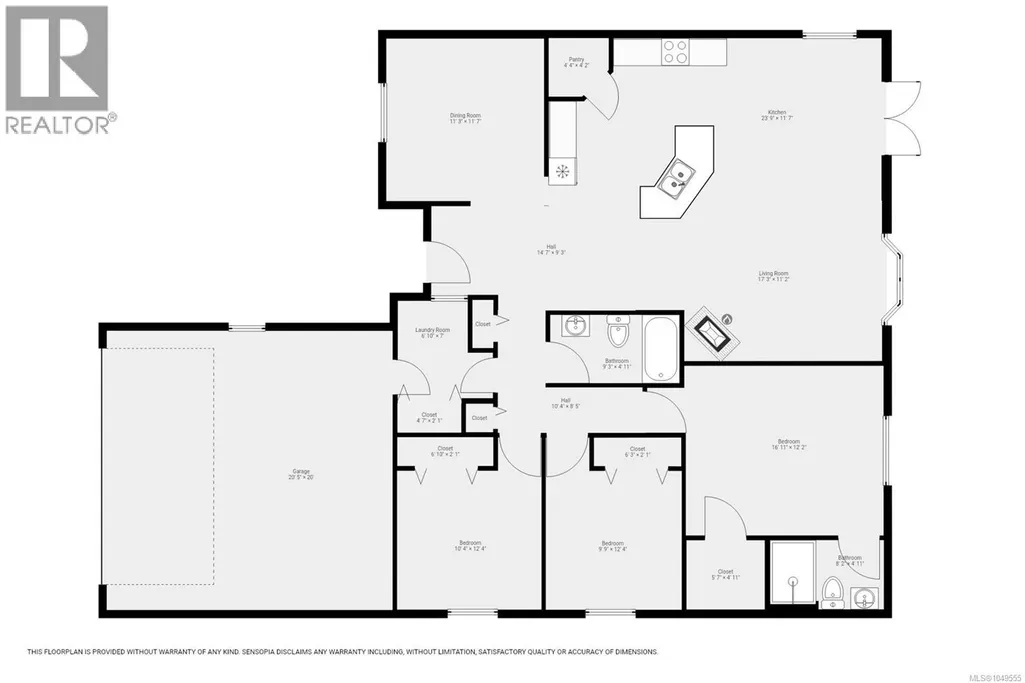
| Room | Dimensions | Level | Flooring | Details |
|---|---|---|---|---|
| Bathroom | 9'3 x 4'11 | Main level | ||
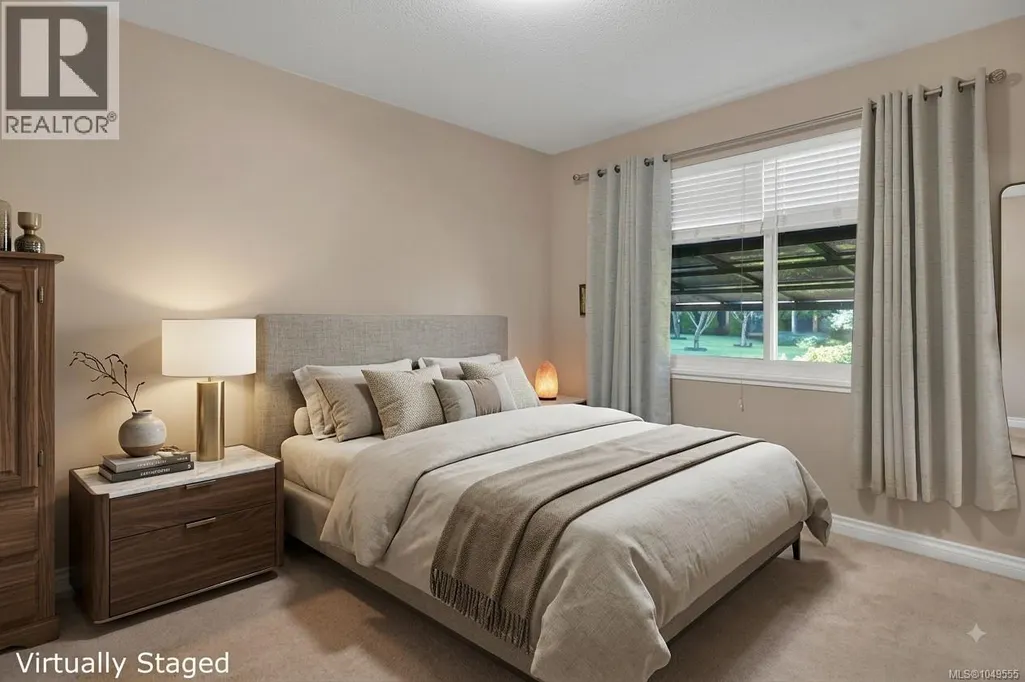
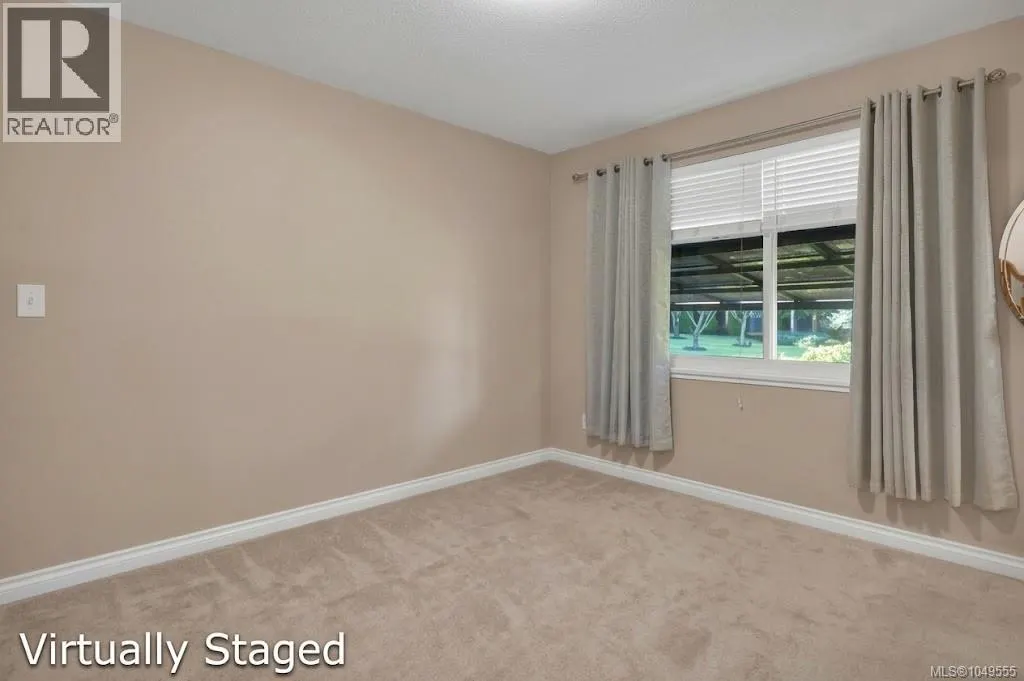
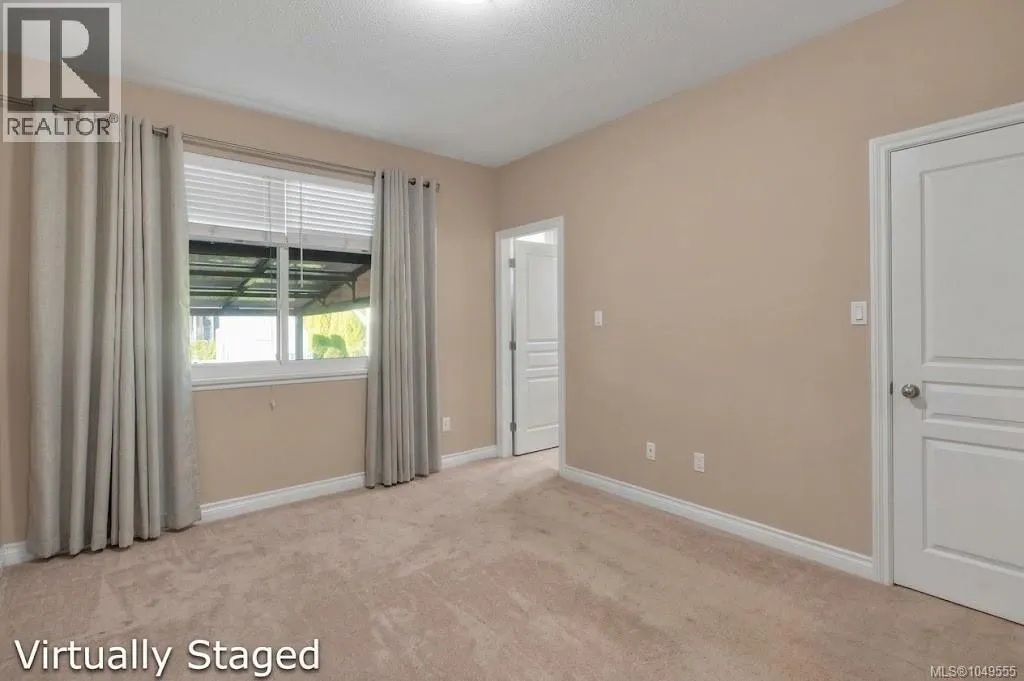
| Bedroom | 9'9 x 12'4 | Main level | ||
| Dining room | 11'7 x 11'3 | Main level | ||
| Ensuite | 8'2 x 4'11 | Main level | ||
| Kitchen | 11'1 x 23'9 | Main level | ||
| Laundry room | 7'6 x 10'0 | Main level | ||
| Living room | 17'3 x 12'2 | Main level | ||
| Primary Bedroom | 16'11 x 12'2 | Main level |
Amenities
- Views
- New Construction
- Adult 55+
- Lease To Own
- No HOA Fees
- Furnished
- Primary On Main
- Air Conditioning
- Seller Finance
- Green
- Fixer Upper
- Horse
- Golf
- Fireplace
- Deck
- Garage
- Basement
- Pool

Property vs Single Family Average in V9H 0A6
Price
Year Built
In The Neighborhood
Just Listed
Campbell River
$ 999,900
- Type
- Single Family
- Size
- 1,903 SqFt
- Rooms
- 3 Beds + 2 Baths
eXp Realty (CR)
Open House
Campbell River
$ 650,000
- Type
- Single Family
- Size
- 1,534 SqFt
- Rooms
- 4 Beds + 2 Baths
eXp Realty (CR)
Primary On Main
Campbell River
$ 829,000
- Type
- Single Family
- Size
- 1,569 SqFt
- Rooms
- 3 Beds + 2 Baths
eXp Realty (NA)
Views
Campbell River
$ 355,000
- Type
- Single Family
- Size
- 711 SqFt
- Rooms
- 2 Beds + 1 Baths
REMAX Ocean Pacific (CX)
Primary On Main
Campbell River
$ 625,000
- Type
- Single Family
- Size
- 1,335 SqFt
- Rooms
- 3 Beds + 2 Baths
eXp Realty (CT)
Water Views
Campbell River
$ 999,900
- Type
- Single Family
- Size
- 1,707 SqFt
- Rooms
- 3 Beds + 2 Baths
REMAX Ocean Pacific (CR)
Campbell River
$ 775,000
- Type
- Single Family
- Size
- 1,906 SqFt
- Rooms
- 3 Beds + 3 Baths
REMAX Ocean Pacific (CR)
Water Views
Campbell River
$ 1,198,000
- Type
- Single Family
- Size
- 2,641 SqFt
- Rooms
- 5 Beds + 3 Baths
eXp Realty (CR)
Views
Campbell River
$ 1,099,000
- Type
- Single Family
- Size
- 2,069 SqFt
- Rooms
- 3 Beds + 3 Baths
REMAX Ocean Pacific (CX)
Water Views
Campbell River
$ 1,279,800
- Type
- Single Family
- Size
- 2,649 SqFt
- Rooms
- 3 Beds + 4 Baths
Royal LePage Advance Realty
Water Views
Campbell River
$ 899,000
- Type
- Single Family
- Size
- 2,947 SqFt
- Rooms
- 4 Beds + 3 Baths
REMAX Ocean Pacific (CR)
Primary On Main
Campbell River
$ 849,900
- Type
- Single Family
- Size
- 1,754 SqFt
- Rooms
- 3 Beds + 2 Baths
REMAX Ocean Pacific (CR)
Water Views
Campbell River
$ 1,065,000
- Type
- Single Family
- Size
- 2,663 SqFt
- Rooms
- 5 Beds + 3 Baths
Royal LePage Advance Realty
Primary On Main
Campbell River
$ 599,999
- Type
- Single Family
- Size
- 1,230 SqFt
- Rooms
- 3 Beds + 2 Baths
REMAX Ocean Pacific (CR)

 Data provided by the Ontario Regional Technology & Information Systems. The information is deemed reliable, but is not guaranteed. Not intended to solicit buyers or sellers, landlords or tenants currently under contract.
The trademarks REALTOR®, REALTORS® and the REALTOR® logo are controlled by The Canadian Real Estate Association (CREA) and identify real estate professionals who are members of CREA. The trademarks MLS®, Multiple Listing Service® and the associated logos are owned
Data provided by the Ontario Regional Technology & Information Systems. The information is deemed reliable, but is not guaranteed. Not intended to solicit buyers or sellers, landlords or tenants currently under contract.
The trademarks REALTOR®, REALTORS® and the REALTOR® logo are controlled by The Canadian Real Estate Association (CREA) and identify real estate professionals who are members of CREA. The trademarks MLS®, Multiple Listing Service® and the associated logos are owned
