
Open House Sat, Sep 26th 01:00 PM - 03:00 PM - Primary on Main








Address
1000 Tattersall Dr, Saanich, BC
Price
$ 1,050,000
Open House Sat, Sep 26th 01:00 PM - 03:00 PM
Property Attributes
- ID#1050460
- TypeSingle Family
- Listing Status Active
- MunicipalitySaanich
- CountyVictoria Real Estate Board
- CitySaanich
- AreaSaanich
- NeighborhoodQuadra
- ZipV8X 2X2
- StyleCharacter
- Year Built1938
- Price$ 1,050,000
- Bedrooms5
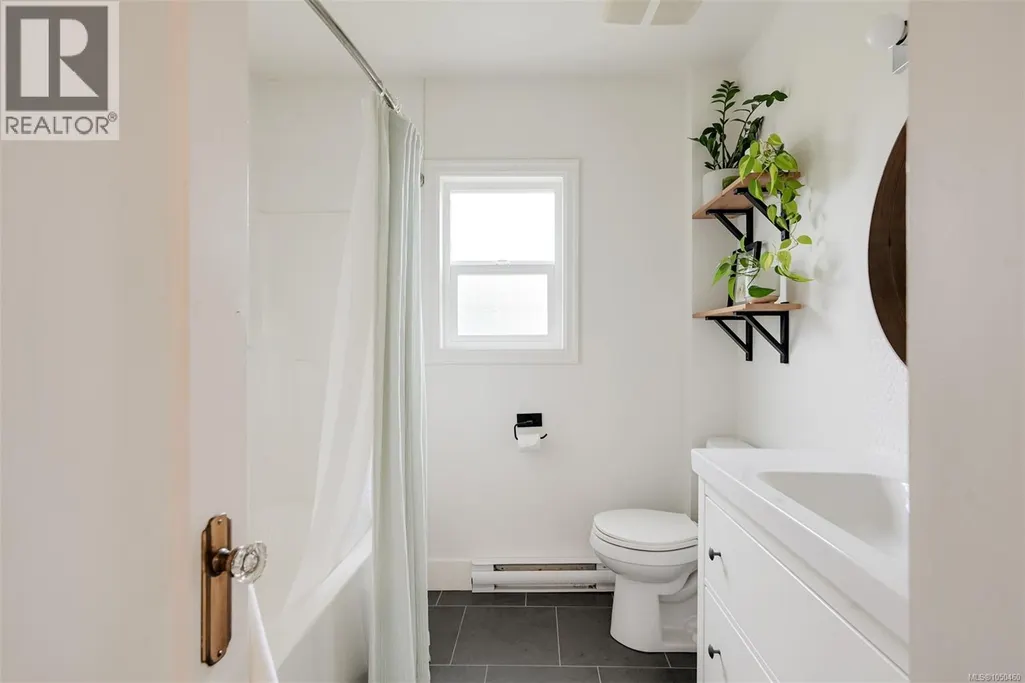
- Bathrooms2
- Half Bathrooms0
- Sqr Footage1840
Data Source:
Canadian Real Estate Association (CREA)
Property Description
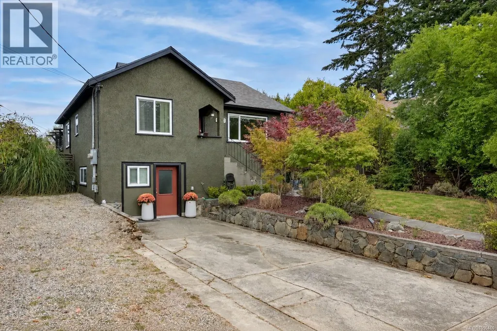
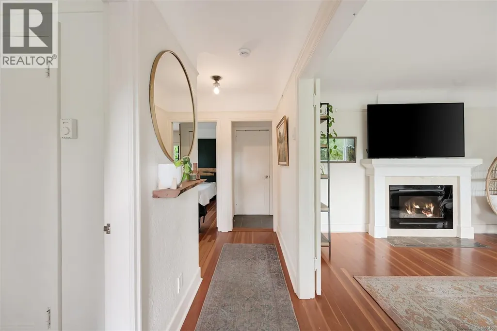
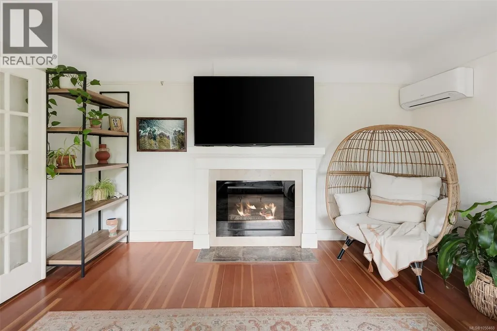
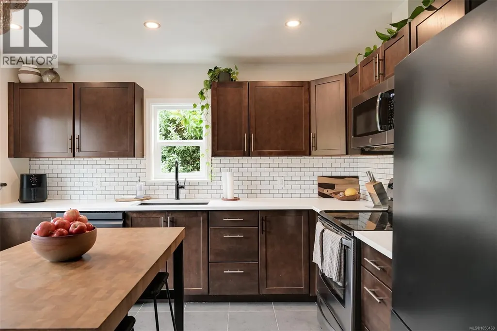
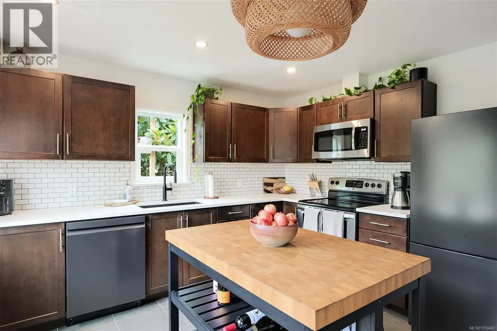
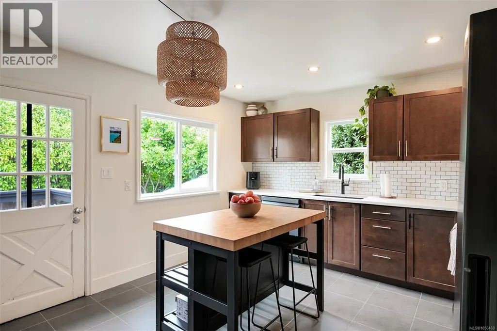
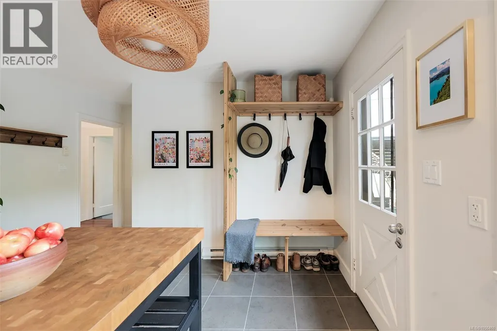
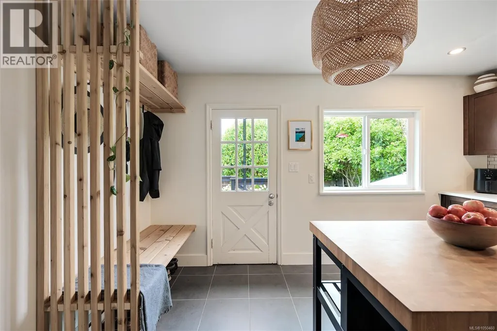
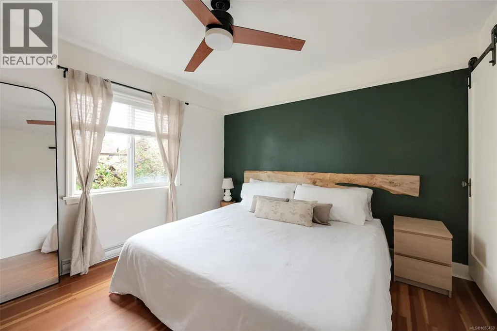
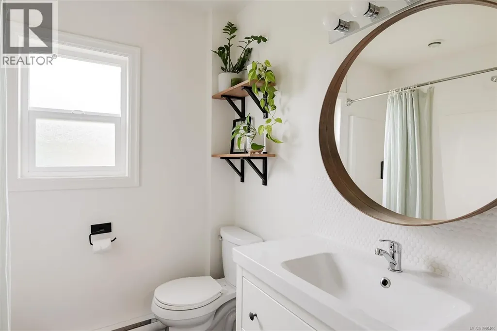
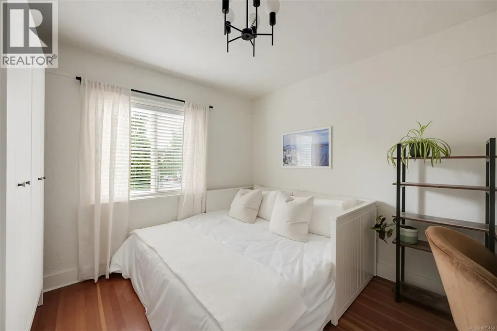
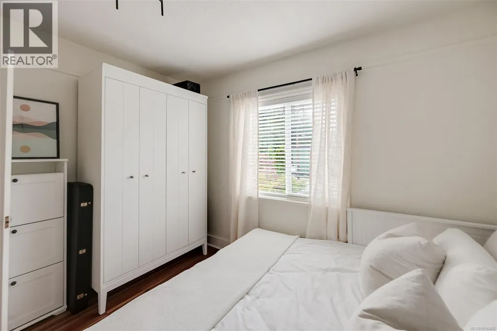
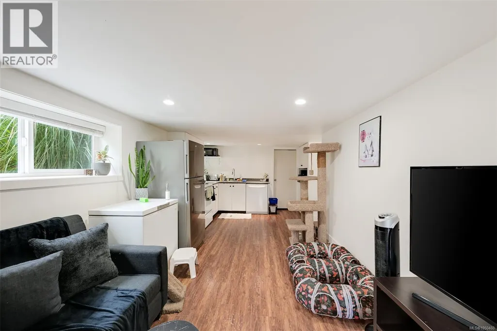
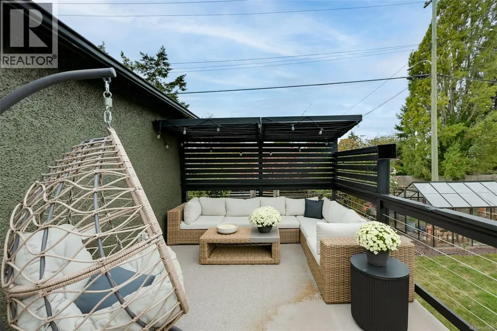
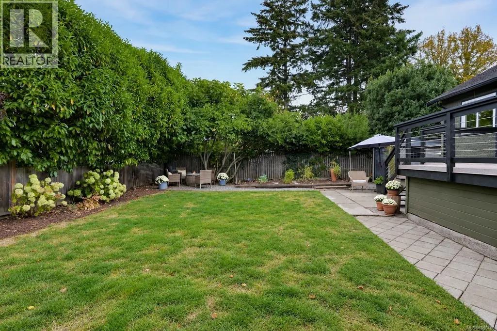
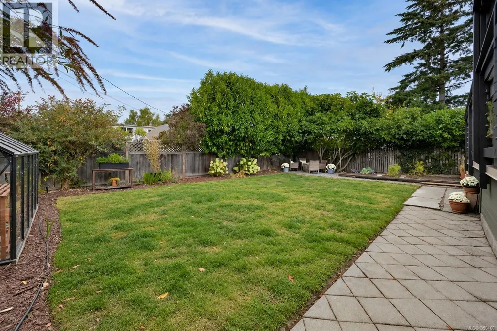
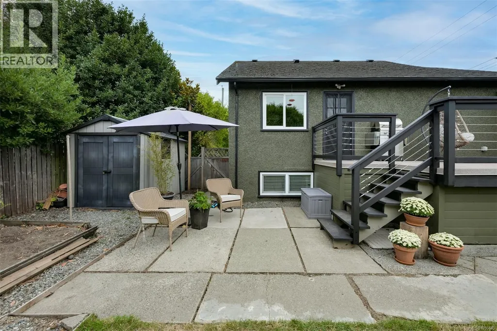
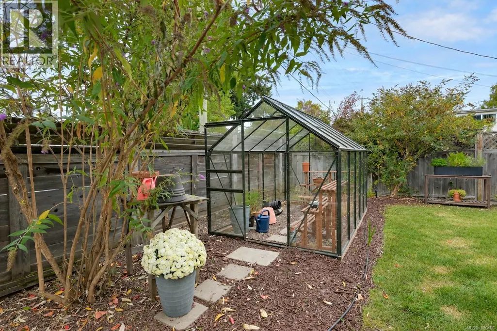
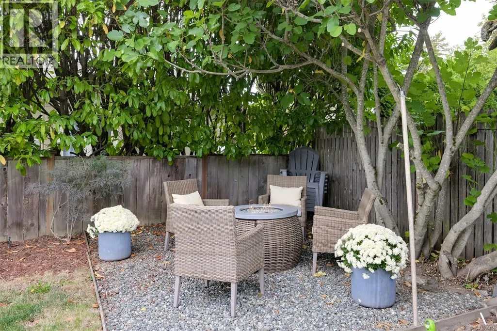
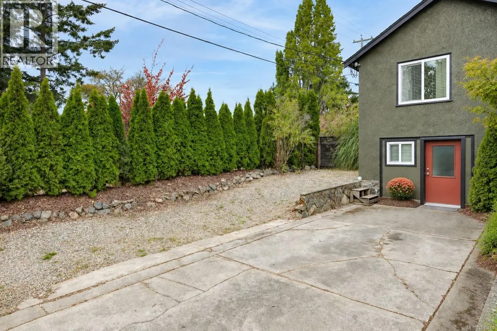
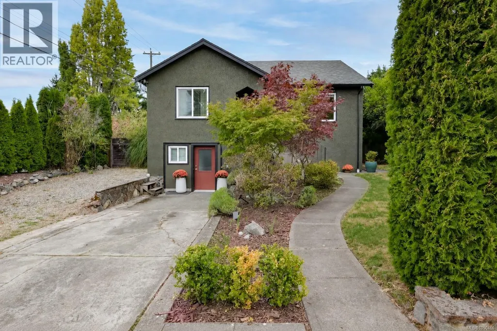
*Open house Saturday, September 26 1:00-3:00 PM and Sunday, September 27 1:00-3:00 PM* Charming and versatile, this home enjoys a desirable corner-lot at Savannah Avenue and Tattersall Drive. Inside, the main level retains its original charm, featuring a bright living room with French door entry, coved ceilings, original hardwood floors and tasteful updates throughout the bathroom and kitchen. Recent improvements include main-level air conditioning, on-demand hot water, and professional exterior painting completed last year. The fully fenced backyard extends the living space with a greenhouse, multiple outdoor spaces, and a spacious, sun-drenched deck-perfect for entertaining or relaxing. The lower level offers a flexible two-bedroom plus den suite (or three bedroom), with a separate entrance and meter. The space is ideal for additional living space, extended family or rental income. With its character, flexibility, and inviting outdoor space, 1000 Tattersall Drive is ideal for first-time buyers, investors or those looking to downsize. (id:7434)
General Features
| Features | Central location, Level lot, Southern exposure, Corner Site, Other, Rectangular |
|---|---|
| Property Type | Single Family |
| Zoning Description | RS6 |
| ZoningType | Residential |
| Neighbourhood | Quadra |
| Building Appliances | Dishwasher, Dryer, Microwave, Range - Electric, Refrigerator, Washer |
| Building Architectural Style | Character |
| Building Cooling Type | Wall unit |
| Parking Space Total | 4 |
| Building Type | House |
| Ownership Type | Freehold |
Interior Features
| Building Fireplace Present | True |
|---|---|
| Building Fireplace Total | 1 |
| Building Heating Type | Baseboard heaters |
| Building Heating Fuel | Electric |
| Living Area Range | 1840 |
| Bedrooms | 5 |
Exterior Features
| Structure | Greenhouse, Shed, Patio(s) |
|---|
Room Details
| Room | Dimensions | Level | Flooring | Details |
|---|---|---|---|---|
| Bathroom | X | Additional Accommodation | ||
| Bedroom | 8'10 x 11'0 | Additional Accommodation | ||
| Entrance | 3'3 x 10'0 | Main level | ||
| Kitchen | 9'8 x 11'2 | Additional Accommodation | ||
| Laundry room | 8'4 x 5'0 | Lower level | ||
| Living room | 9'8 x 10'0 | Additional Accommodation | ||
| Other | 12'1 x 3'10 | Additional Accommodation | ||
| Patio | 12'5 x 12'10 | Main level | ||
| Primary Bedroom | 11'7 x 12'0 | Main level | ||
| Storage | 6'4 x 8'8 | Main level |
Amenities
- Views
- New Construction
- Adult 55+
- Lease To Own
- No HOA Fees
- Furnished
- Primary On Main
- Air Conditioning
- Seller Finance
- Green
- Fixer Upper
- Horse
- Golf
- Fireplace
- Deck
- Garage
- Basement
- Pool

Property vs Single Family Average in V8X 2X2
Price
Year Built

 Data provided by the Ontario Regional Technology & Information Systems. The information is deemed reliable, but is not guaranteed. Not intended to solicit buyers or sellers, landlords or tenants currently under contract.
The trademarks REALTOR®, REALTORS® and the REALTOR® logo are controlled by The Canadian Real Estate Association (CREA) and identify real estate professionals who are members of CREA. The trademarks MLS®, Multiple Listing Service® and the associated logos are owned
Data provided by the Ontario Regional Technology & Information Systems. The information is deemed reliable, but is not guaranteed. Not intended to solicit buyers or sellers, landlords or tenants currently under contract.
The trademarks REALTOR®, REALTORS® and the REALTOR® logo are controlled by The Canadian Real Estate Association (CREA) and identify real estate professionals who are members of CREA. The trademarks MLS®, Multiple Listing Service® and the associated logos are owned
