
Views





Address
3161 Marion Way, Nanaimo, BC
Price
$ 785,000
Property Attributes
- ID#1050492
- TypeSingle Family
- Listing Status Active
- MunicipalityNanaimo
- CountyVancouver Island Real Estate Board
- CityNanaimo
- AreaNanaimo
- NeighborhoodDeparture Bay
- ZipV9T 3Z8
- Style
- Year Built1981
- Price$ 785,000
- Bedrooms4
- Bathrooms3
- Half Bathrooms0
- Sqr Footage1940
Data Source:
Canadian Real Estate Association (CREA)
Property Description
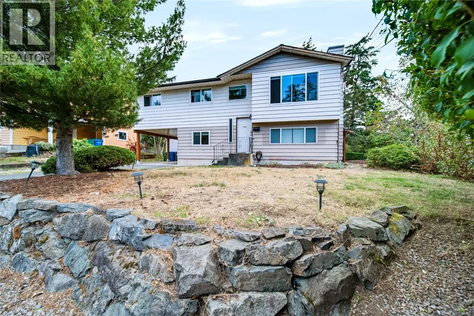
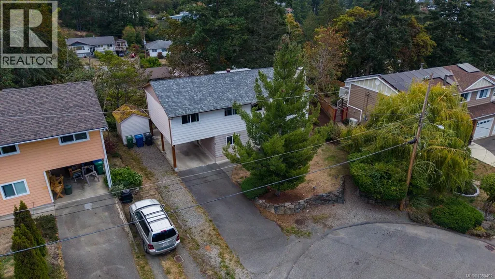
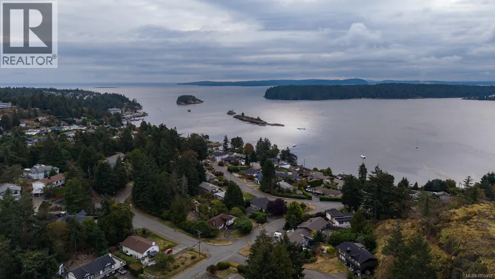
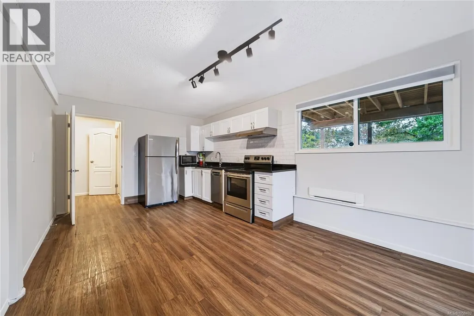
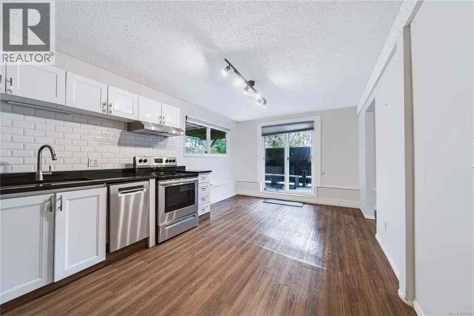
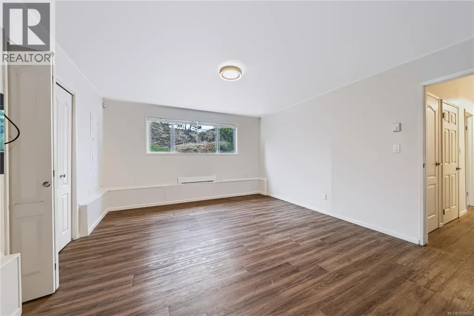
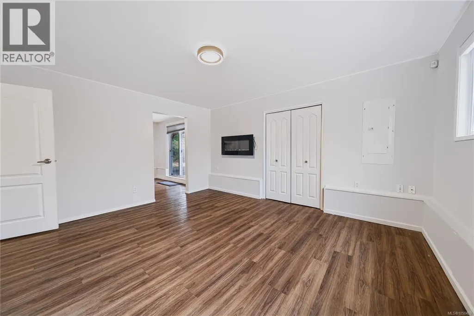
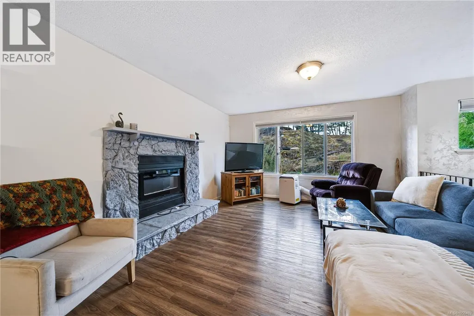
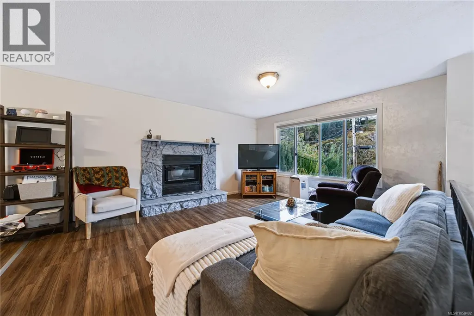
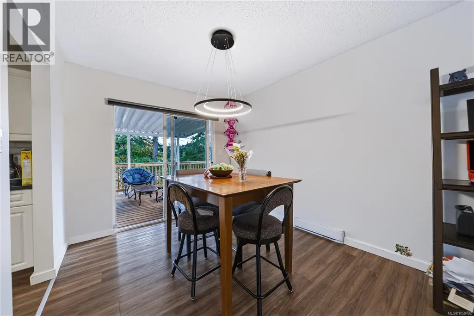
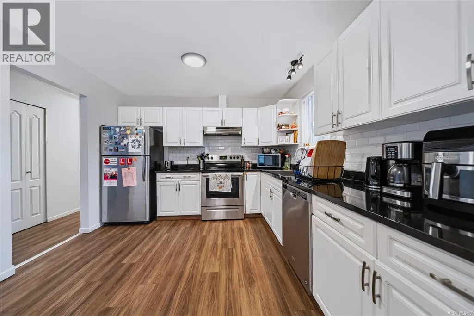
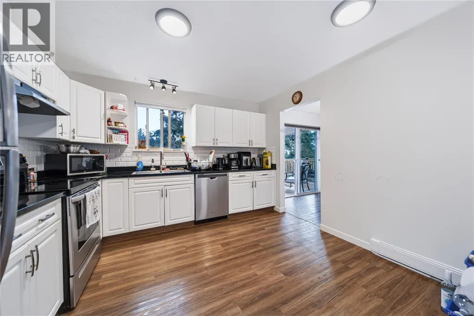
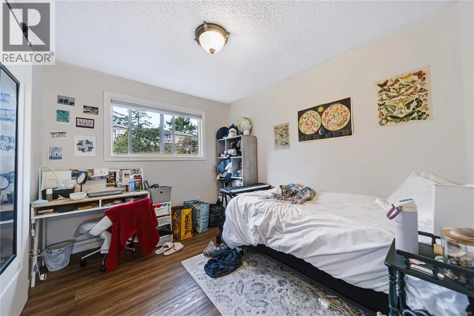
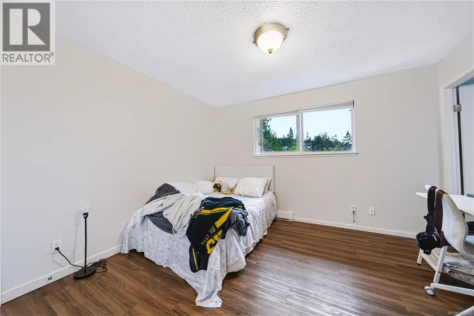
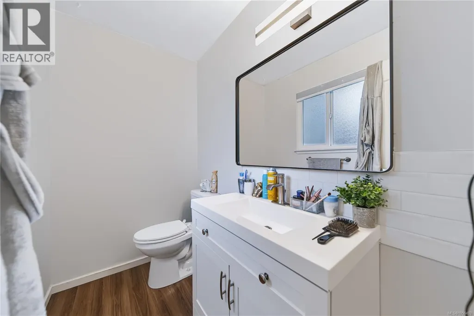
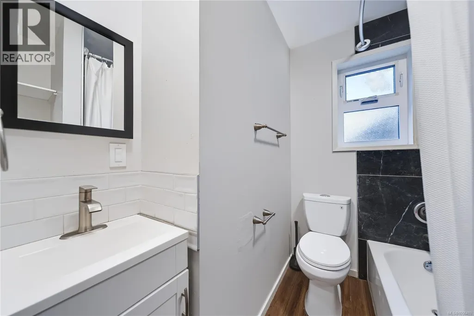
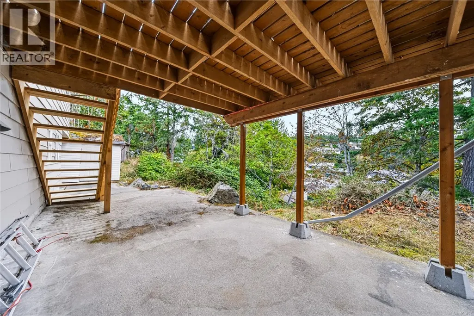
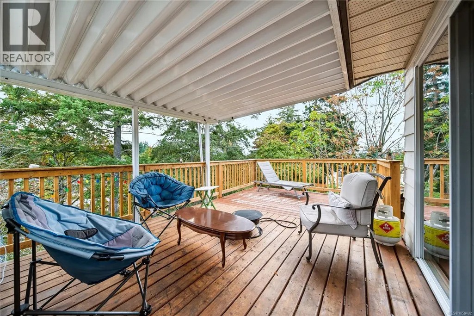
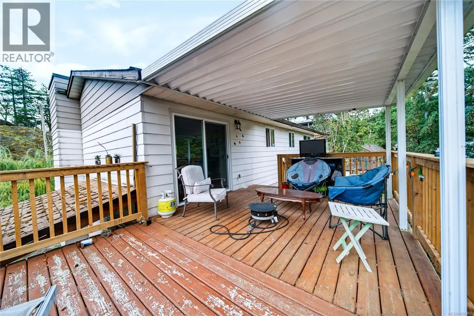
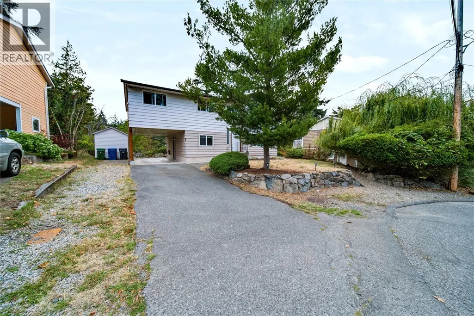
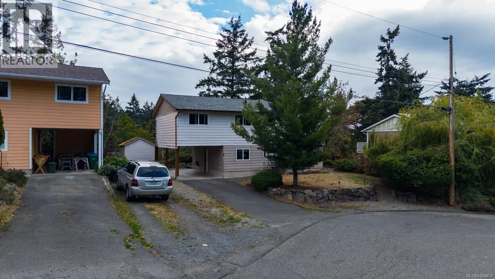
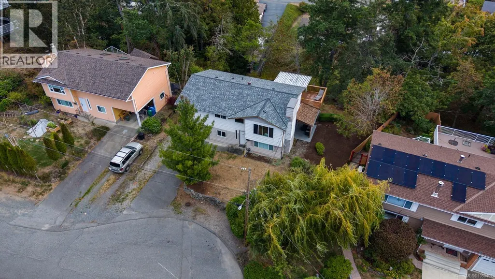
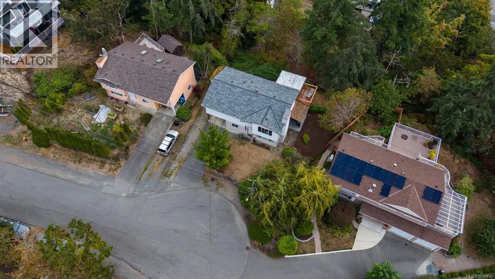
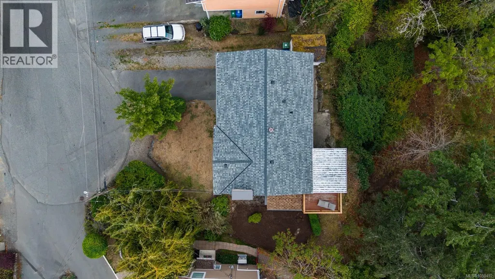
Situated just steps from Sugarloaf Mountain (One of Nanaimo's best sunrise spots) this home is tucked away on a quiet cul-de-sac in the popular Sherwood Forest pocket of Departure Bay in Nanaimo. Considered one of the city’s most desirable locations, this 4-bedroom, 3-bathroom home offers a versatile 2-unit setup. The main level features a 3-bedroom, 1.5-bath layout with a spacious south facing rear deck, perfect for morning coffee. The kitchen is nicely separated from the dining and living areas, creating a functional layout. Luxury vinyl plank flooring runs throughout, and the updated 4-piece bathroom adds a modern touch. The primary bedroom includes a walk-in closet and convenient 2-piece ensuite, while the additional bedrooms feature stylish barn doors on the closets. The lower level offers a well-laid-out 1-bedroom, 1-bath suite complete with a full 4-piece bathroom and access to a covered outdoor patio with a privacy screen ideal for extended family or rental income. Additional features include modern updates throughout the kitchens and bathrooms, including black granite countertops, a newer washer and dryer, 2 year old hot water tank, and an upgraded 200-amp electrical panel (2 years ago). The roof is approximately 2 years old and features durable 30-year architectural laminate shingles. A convenient storage shed and RV parking adds extra functionality. Located just minutes from Departure Bay Elementary, Departure Bay Beach, and local favourites like Drip Coffee, this property offers an unbeatable lifestyle. Whether you’re looking for an investment opportunity, a mortgage helper, or a home that puts you close to nature, parks, and amenities, this location truly stands out. (Measurements approximate; buyer to verify) (id:7434)
General Features
| Features | Central location, Cul-de-sac, Park setting, Southern exposure, Other |
|---|---|
| Property Type | Single Family |
| Zoning Description | R5 |
| ZoningType | Residential |
| Neighbourhood | Departure Bay |
| Building Cooling Type | None |
| Parking Space Total | 4 |
| Building Type | House |
| Ownership Type | Freehold |
Interior Features
| Building Fireplace Present | True |
|---|---|
| Building Fireplace Total | 1 |
| Building Heating Type | Baseboard heaters |
| Building Heating Fuel | Electric |
| Living Area Range | 1940 |
| Bedrooms | 4 |
Exterior Features
| Structure | Shed |
|---|---|
| ViewType | Mountain view |
Room Details
| Room | Dimensions | Level | Flooring | Details |
|---|---|---|---|---|
| Bathroom | 4-Piece | Main level | ||
| Bedroom | 12'4 x 11'1 | Main level | ||
| Dining room | 9'2 x 11'5 | Main level | ||
| Ensuite | 2-Piece | Main level | ||
| Kitchen | 11'7 x 11'1 | Main level | ||
| Laundry room | 10'10 x 5'8 | Lower level | ||
| Living room | 15'2 x 15'8 | Lower level | ||
| Primary Bedroom | 10'1 x 9'3 | Lower level |
Amenities
- Views
- New Construction
- Adult 55+
- Lease To Own
- No HOA Fees
- Furnished
- Primary On Main
- Air Conditioning
- Seller Finance
- Green
- Fixer Upper
- Horse
- Golf
- Fireplace
- Deck
- Garage
- Basement
- Pool

Property vs Single Family Average in V9T 3Z8
Price
Year Built
In The Neighborhood
Just Listed
Nanaimo
$ 849,900
- Type
- Single Family
- Size
- 3,151 SqFt
- Rooms
- 5 Beds + 2 Baths
eXp Realty (NA)
Water Views
Nanaimo
$ 1,999,900
- Type
- Single Family
- Size
- 2,746 SqFt
- Rooms
- 4 Beds + 3 Baths
460 Realty Inc. (NA)
Water Views
Nanaimo
$ 1,175,000
- Type
- Single Family
- Size
- 3,281 SqFt
- Rooms
- 4 Beds + 3 Baths
Royal LePage Nanaimo Realty (NanIsHwyN)
Water Views
Nanaimo
$ 920,000
- Type
- Single Family
- Size
- 3,245 SqFt
- Rooms
- 5 Beds + 3 Baths
eXp Realty (NA)
Water Views
Nanaimo
$ 724,900
- Type
- Single Family
- Size
- 2,298 SqFt
- Rooms
- 5 Beds + 2 Baths
Royal LePage Nanaimo Realty (NanIsHwyN)
Waterfront
Nanaimo
$ 2,750,000
- Type
- Single Family
- Size
- 3,479 SqFt
- Rooms
- 4 Beds + 3 Baths
460 Realty Inc. (NA)
Water Views
Nanaimo
$ 999,000
- Type
- Single Family
- Size
- 2,970 SqFt
- Rooms
- 3 Beds + 3 Baths
Sutton Group-West Coast Realty (Nan)
Primary On Main
Nanaimo
$ 825,000
- Type
- Single Family
- Size
- 2,102 SqFt
- Rooms
- 5 Beds + 2 Baths
460 Realty Inc. (NA)
Water Views
Nanaimo
$ 735,000
- Type
- Single Family
- Size
- 2,719 SqFt
- Rooms
- 5 Beds + 3 Baths
REMAX Professionals (NA)
Water Views
Nanaimo
$ 1,350,000
- Type
- Single Family
- Size
- 2,752 SqFt
- Rooms
- 3 Beds + 4 Baths
REMAX Professionals (NA)
Primary On Main
Nanaimo
$ 1,099,995
- Type
- Single Family
- Size
- 2,520 SqFt
- Rooms
- 3 Beds + 3 Baths
Royal LePage Island Living (PK)
Water Views
Nanaimo
$ 1,039,000
- Type
- Single Family
- Size
- 3,275 SqFt
- Rooms
- 4 Beds + 3 Baths
Royal LePage Nanaimo Realty (NanIsHwyN)
Primary On Main
Nanaimo
$ 475,000
- Type
- Single Family
- Size
- 567 SqFt
- Rooms
- 1 Beds + 1 Baths
REMAX Professionals (NA)

 Data provided by the Ontario Regional Technology & Information Systems. The information is deemed reliable, but is not guaranteed. Not intended to solicit buyers or sellers, landlords or tenants currently under contract.
The trademarks REALTOR®, REALTORS® and the REALTOR® logo are controlled by The Canadian Real Estate Association (CREA) and identify real estate professionals who are members of CREA. The trademarks MLS®, Multiple Listing Service® and the associated logos are owned
Data provided by the Ontario Regional Technology & Information Systems. The information is deemed reliable, but is not guaranteed. Not intended to solicit buyers or sellers, landlords or tenants currently under contract.
The trademarks REALTOR®, REALTORS® and the REALTOR® logo are controlled by The Canadian Real Estate Association (CREA) and identify real estate professionals who are members of CREA. The trademarks MLS®, Multiple Listing Service® and the associated logos are owned
