
Views - Primary on Main
Address
5687 Big Bear Ridge, Nanaimo, BC
Price
$ 1,079,900
Property Attributes
- ID#1050501
- TypeSingle Family
- Listing Status Active
- MunicipalityNanaimo
- CountyVancouver Island Real Estate Board
- CityNanaimo
- AreaNanaimo
- NeighborhoodDiver Lake
- ZipV9T 2K3
- Style
- Year Built2026
- Price$ 1,079,900
- Bedrooms6
- Bathrooms4
- Half Bathrooms0
- Sqr Footage3165
Data Source:
Canadian Real Estate Association (CREA)
Property Description
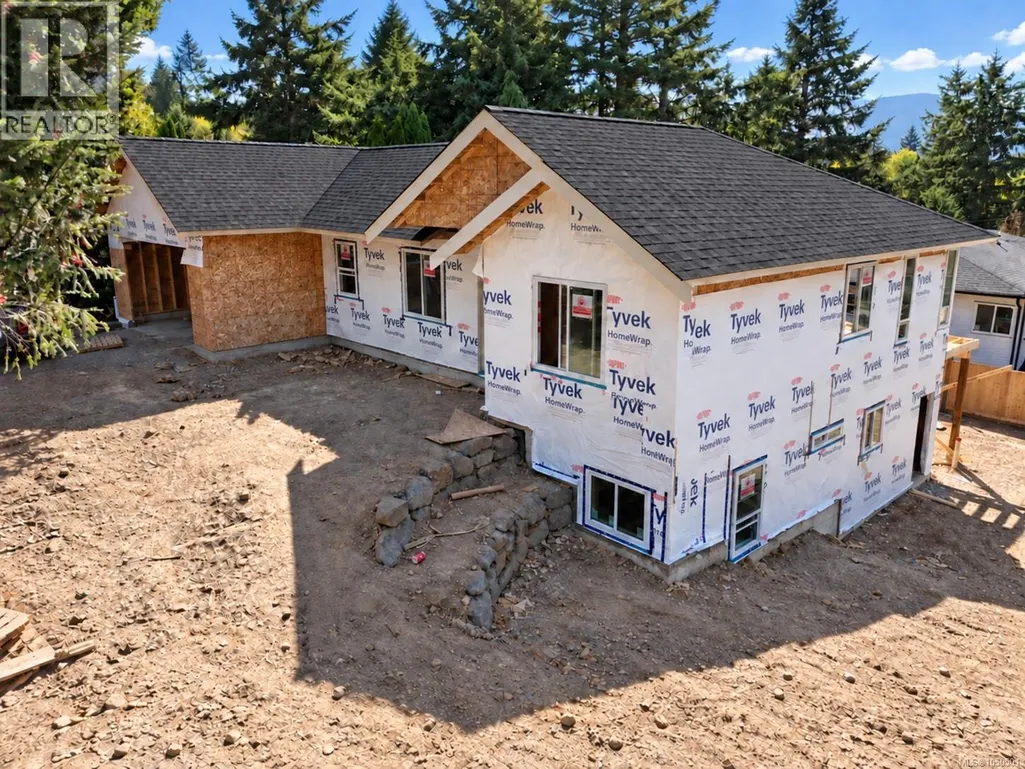
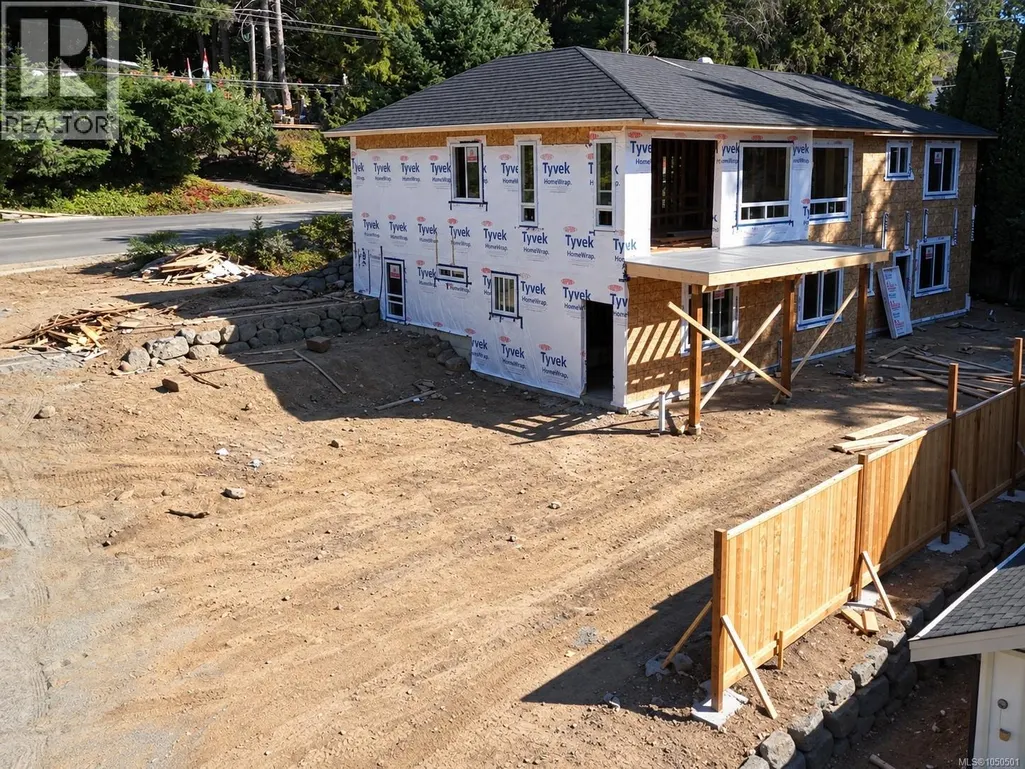
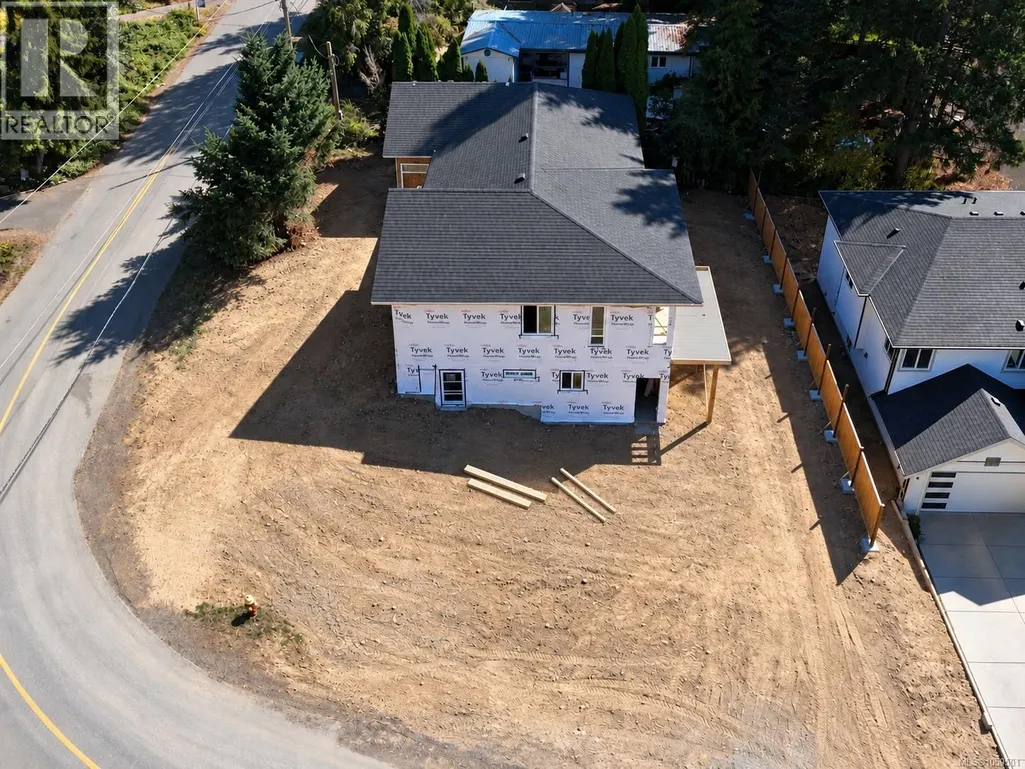
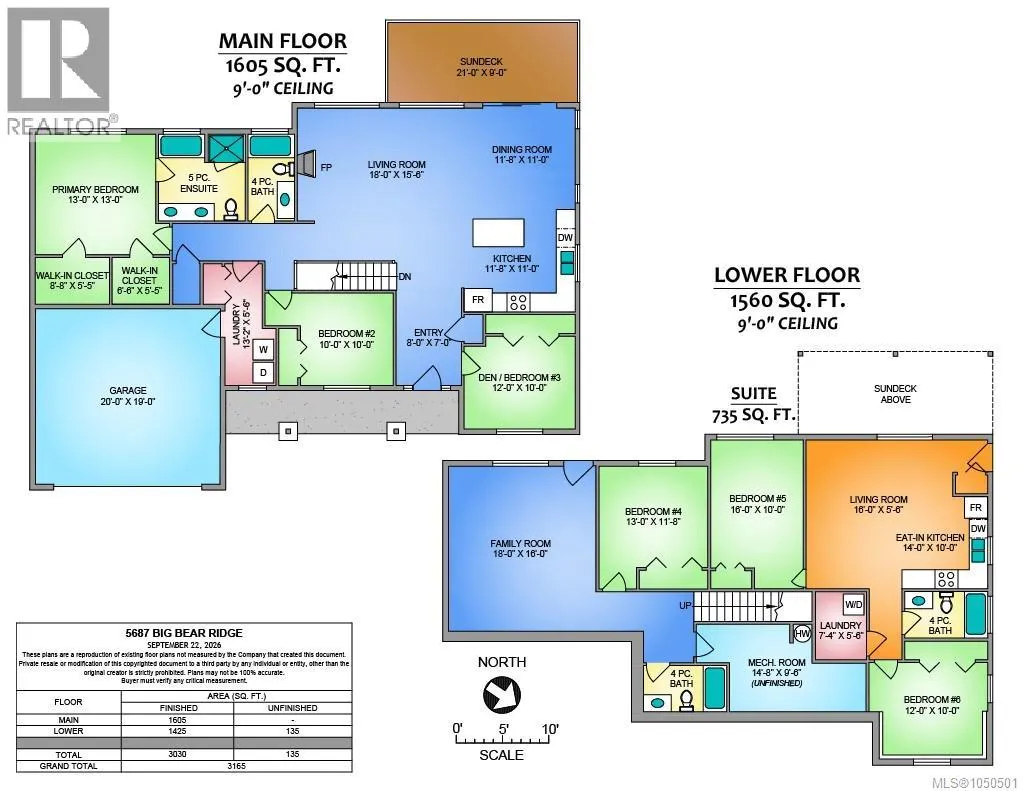
Impressive Level entry/ walk out Basement Home located on a 7653 sqft corner lot. Here is a unique opportunity to own this large 3165 sqft home with 6 bedrooms including 2 bedroom legal suite. The Main floor consists of 1537 sqft & is equipped with a large great room featuring 10 ft ceilings with distant mountain views. Also on this level; hardwood floors, linear fireplace, dream kitchen w/ granite counter tops, large center island & shaker style cabinetry with wood moulding accents, large master bdrm featuring separate his & her walk in closets, ensuite bathroom w/ dual vanities, glass shower & soaker tub. The lower level features an additional bedroom for use of the upstairs + 16x18 family room, storage space & large 2 bedroom suite with lots of parking. There is still time to pick your finishes. Measurements approx. & should be verified. (id:7434)
General Features
| Features | Park setting, Private setting, Corner Site, Other |
|---|---|
| Community Features | Pets Allowed, Family Oriented |
| Property Type | Single Family |
| ZoningType | Residential |
| Neighbourhood | Diver Lake |
| Building Cooling Type | Air Conditioned |
| Parking Space Total | 2 |
| Building Type | House |
| Maintenance Fee | 0.00 |
| Ownership Type | Strata |
Interior Features
| Building Fireplace Present | True |
|---|---|
| Building Fireplace Total | 1 |
| Building Heating Type | Forced air, Heat Pump |
| Living Area Range | 3165 |
| Bedrooms | 6 |
Exterior Features
| ViewType | Mountain view |
|---|
Room Details
| Room | Dimensions | Level | Flooring | Details |
|---|---|---|---|---|
| Bathroom | 4-Piece | Main level | ||
| Bedroom | 12 ft x 10 ft | Main level | 10 ft | |
| Dining room | Measurements not available x 1 | Main level | 11 ft | |
| Ensuite | 5-Piece | Main level | ||
| Family room | 16 ft x 18 ft | Lower level | 18 ft | |
| Great room | 18 ft x Measurements not avail | Main level | ||
| Kitchen | Measurements not available x 1 | Main level | 11 ft | |
| Laundry room | 5'6 x 13'2 | Main level | ||
| Living room | 16 ft x Measurements not avail | Lower level | ||
| Primary Bedroom | 13 ft x 13 ft | Main level | 13 ft |
Amenities
- Views
- New Construction
- Adult 55+
- Lease To Own
- No HOA Fees
- Furnished
- Primary On Main
- Air Conditioning
- Seller Finance
- Green
- Fixer Upper
- Horse
- Golf
- Fireplace
- Deck
- Garage
- Basement
- Pool

Property vs Single Family Average in V9T 2K3
Price
Year Built
In The Neighborhood
Just Listed
Nanaimo
$ 874,900
- Type
- Single Family
- Size
- 2,292 SqFt
- Rooms
- 4 Beds + 3 Baths
Royal LePage Nanaimo Realty LD
Open House
Nanaimo
$ 699,900
- Type
- Single Family
- Size
- 1,282 SqFt
- Rooms
- 4 Beds + 2 Baths
REMAX Professionals (NA)
Views
Nanaimo
$ 524,900
- Type
- Single Family
- Size
- 1,079 SqFt
- Rooms
- 2 Beds + 2 Baths
Royal LePage Nanaimo Realty (NanIsHwyN)
Primary On Main
Nanaimo
$ 949,900
- Type
- Single Family
- Size
- 2,729 SqFt
- Rooms
- 5 Beds + 3 Baths
REMAX Professionals (NA)
Primary On Main
Nanaimo
$ 724,900
- Type
- Single Family
- Size
- 2,105 SqFt
- Rooms
- 4 Beds + 2 Baths
460 Realty Inc. (NA)
Views
Nanaimo
$ 999,999
- Type
- Single Family
- Size
- 2,709 SqFt
- Rooms
- 6 Beds + 4 Baths
Sutton Group-West Coast Realty (Nan)
Primary On Main
Nanaimo
$ 1,200,000
- Type
- Single Family
- Size
- 3,510 SqFt
- Rooms
- 7 Beds + 4 Baths
REMAX Professionals (NA)
Primary On Main
Nanaimo
$ 975,000
- Type
- Single Family
- Size
- 2,454 SqFt
- Rooms
- 5 Beds + 3 Baths
Royal LePage Island Living (PK)
Primary On Main
Nanaimo
$ 629,900
- Type
- Single Family
- Size
- 2,166 SqFt
- Rooms
- 4 Beds + 2 Baths
460 Realty Inc. (NA)
Primary On Main
Nanaimo
$ 825,000
- Type
- Single Family
- Size
- 1,769 SqFt
- Rooms
- 3 Beds + 2 Baths
The Agency

 Data provided by the Ontario Regional Technology & Information Systems. The information is deemed reliable, but is not guaranteed. Not intended to solicit buyers or sellers, landlords or tenants currently under contract.
The trademarks REALTOR®, REALTORS® and the REALTOR® logo are controlled by The Canadian Real Estate Association (CREA) and identify real estate professionals who are members of CREA. The trademarks MLS®, Multiple Listing Service® and the associated logos are owned
Data provided by the Ontario Regional Technology & Information Systems. The information is deemed reliable, but is not guaranteed. Not intended to solicit buyers or sellers, landlords or tenants currently under contract.
The trademarks REALTOR®, REALTORS® and the REALTOR® logo are controlled by The Canadian Real Estate Association (CREA) and identify real estate professionals who are members of CREA. The trademarks MLS®, Multiple Listing Service® and the associated logos are owned
