
Open House Sat, Sep 26th 11:00 AM - 01:00 PM







Address
4 2880 Arden Rd, Courtenay, BC
Price
$ 969,000
Open House Sat, Sep 26th 11:00 AM - 01:00 PM
Property Attributes
- ID#1050617
- TypeSingle Family
- Listing Status Active
- MunicipalityCourtenay
- CountyVancouver Island Real Estate Board
- CityCourtenay
- AreaCourtenay
- NeighborhoodCourtenay West
- ZipV9N 0E9
- StyleWestcoast
- Year Built2021
- Price$ 969,000
- Bedrooms3
- Bathrooms3
- Half Bathrooms0
- Sqr Footage1927
Data Source:
Canadian Real Estate Association (CREA)
Property Description
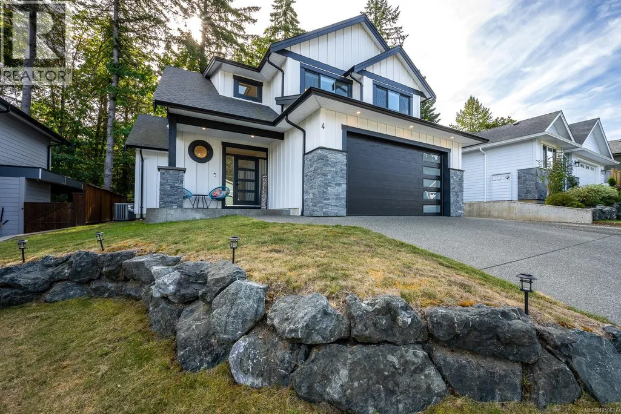
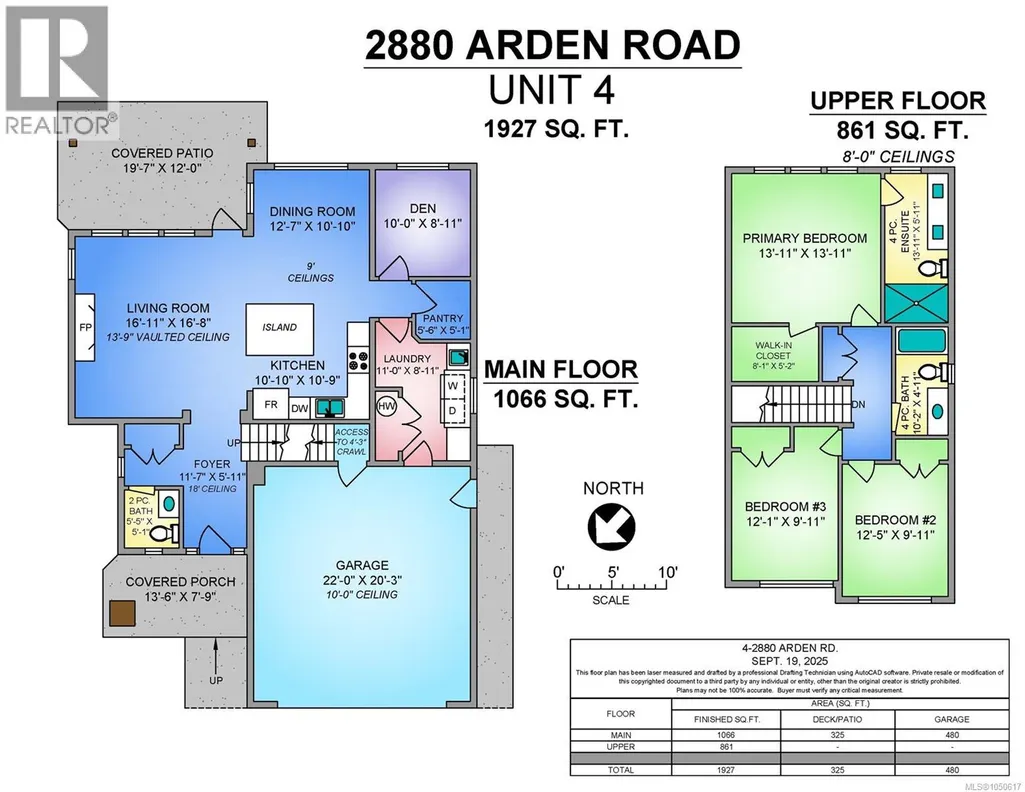
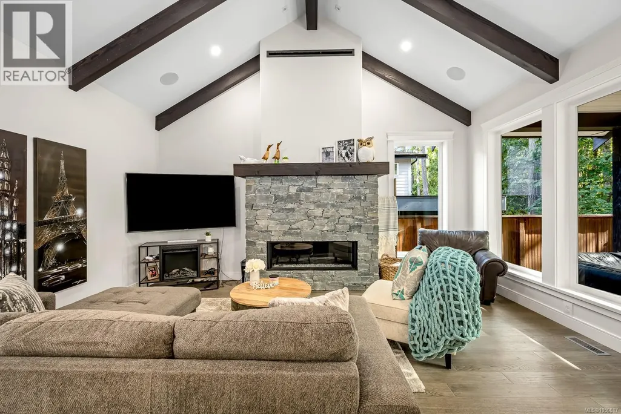
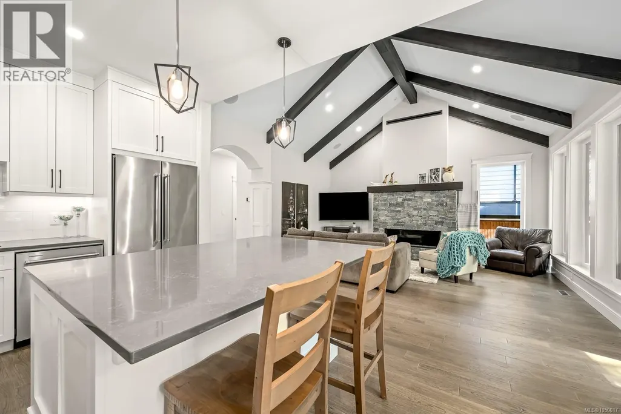
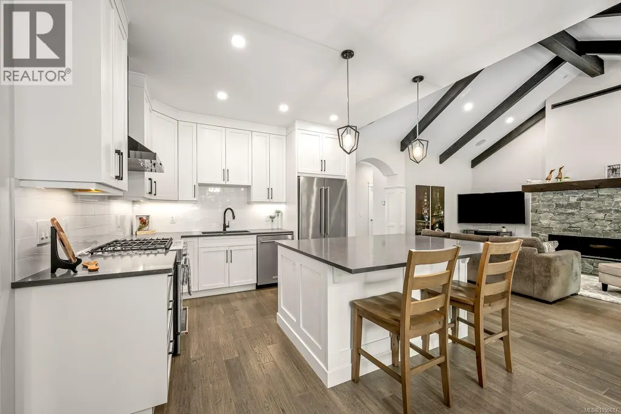
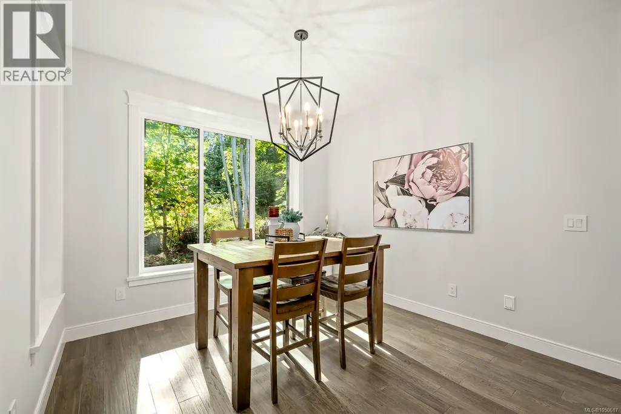
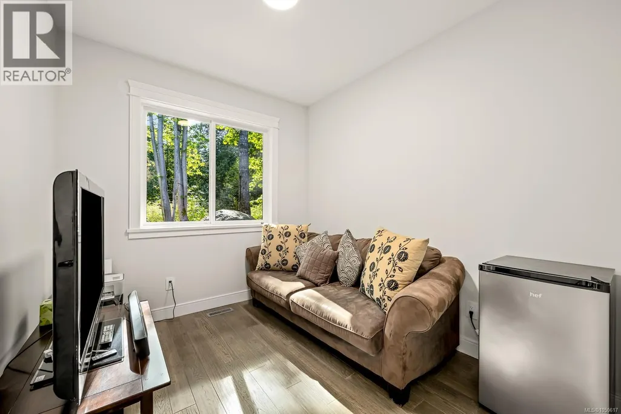
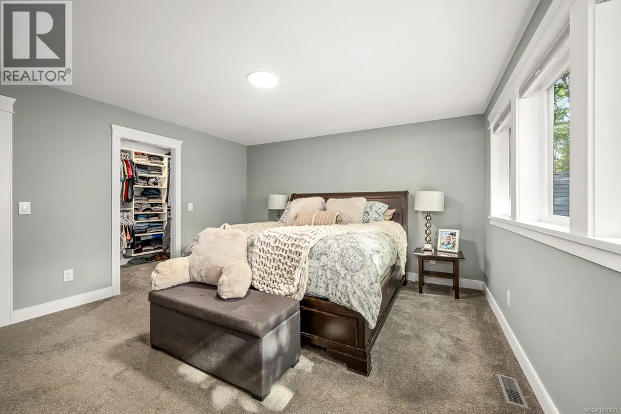
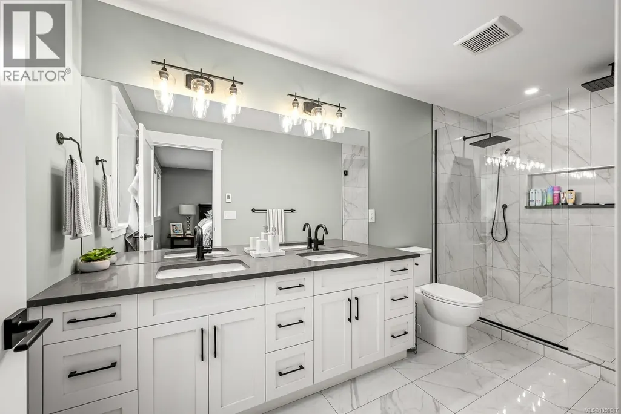
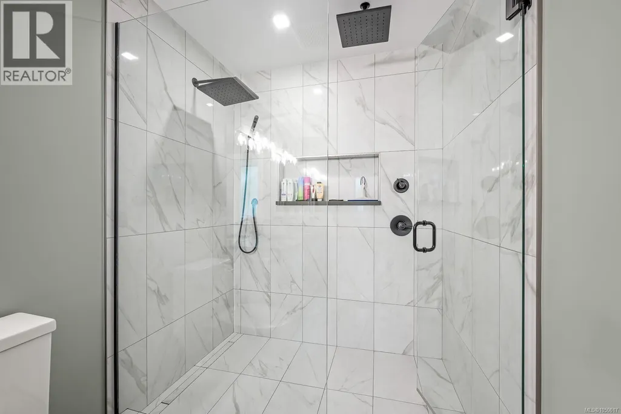
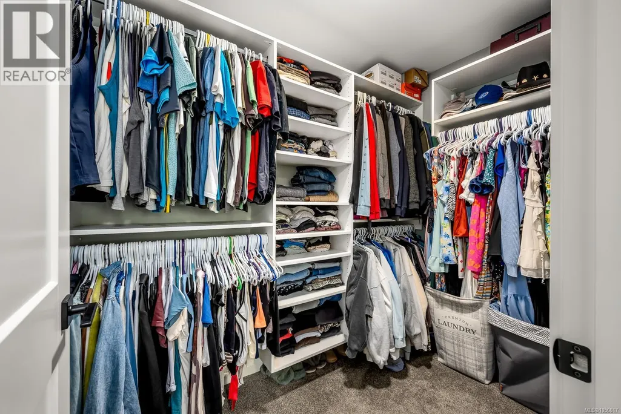
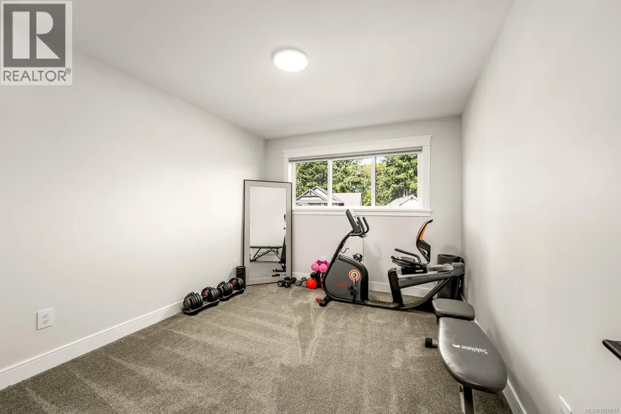
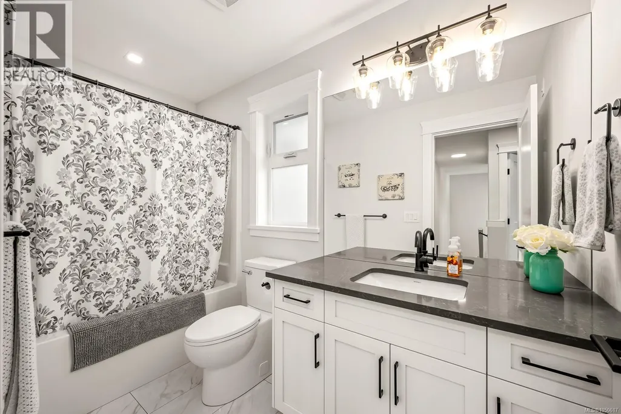
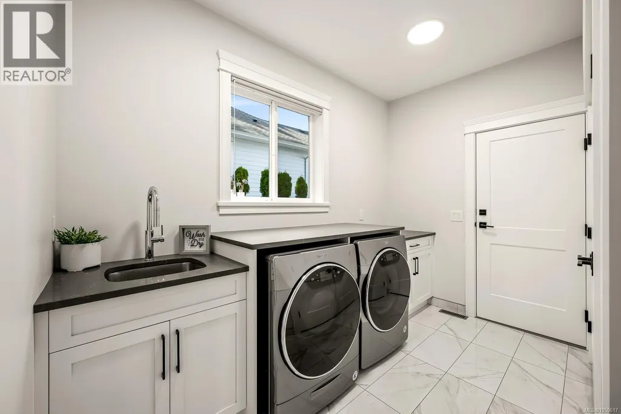
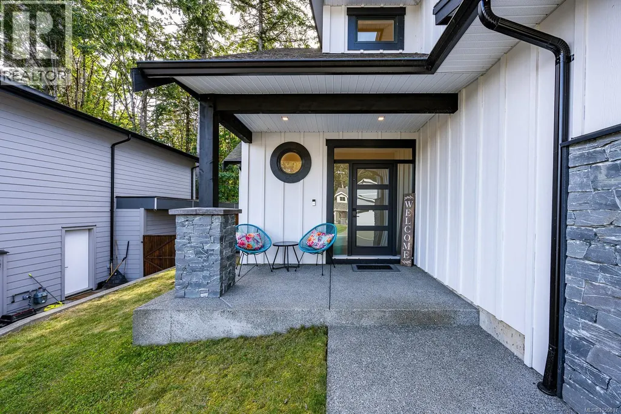
Welcome to this stunning 1,927 sqft home built in 2021 and ideally positioned to back onto peaceful green space, offering privacy and a beautiful natural outlook. The bright and inviting main floor features vaulted ceilings, oversized windows, and an open concept design filled with natural light. The stylish kitchen showcases quartz countertops, quality cabinetry, and a generous island that seamlessly connects to the dining and living areas. Step outside to the covered patio, creating the perfect setting for year round entertaining and relaxation. Upstairs offers three spacious bedrooms, including an impressive primary suite with a walk in closet and spa inspired ensuite featuring a custom tile shower. A versatile lower level den provides the perfect space for a home office, gym, or playroom. Modern, move in ready, and thoughtfully designed, this exceptional home has it all. (id:7434)
General Features
| Features | Central location, Private setting, Wooded area, Other |
|---|---|
| Property Type | Single Family |
| Zoning Description | CD-22 |
| ZoningType | Residential |
| Neighbourhood | Courtenay West |
| Building Appliances | Dishwasher, Dryer, Range - Electric, Refrigerator, Washer |
| Building Architectural Style | Westcoast |
| Building Cooling Type | Air Conditioned |
| Parking Space Total | 6 |
| Building Type | House |
| Maintenance Fee | 110.00 |
| Ownership Type | Freehold |
Interior Features
| Building Fireplace Present | True |
|---|---|
| Building Fireplace Total | 1 |
| Building Heating Type | Forced air, Heat Pump |
| Building Heating Fuel | Natural gas |
| Living Area Range | 1927 |
| Bedrooms | 3 |
Room Details
| Room | Dimensions | Level | Flooring | Details |
|---|---|---|---|---|
| Bathroom | 2-Piece | Main level | ||
| Bedroom | 14 ft x 14 ft | Second level | 14 ft | |
| Den | 9 ft x 10 ft | Main level | 10 ft | |
| Dining room | 11 ft x Measurements not avail | Main level | ||
| Ensuite | 4-Piece | Second level | ||
| Entrance | 6 ft x 11 ft | Main level | 11 ft | |
| Great room | Measurements not available x 1 | Main level | 17 ft | |
| Kitchen | 11 ft x Measurements not avail | Main level |
Amenities
- Views
- New Construction
- Adult 55+
- Lease To Own
- No HOA Fees
- Furnished
- Primary On Main
- Air Conditioning
- Seller Finance
- Green
- Fixer Upper
- Horse
- Golf
- Fireplace
- Deck
- Garage
- Basement
- Pool

Property vs Single Family Average in V9N 0E9
Price
Year Built
In The Neighborhood
Primary On Main
Courtenay
$ 525,000
- Type
- Single Family
- Size
- 2,242 SqFt
- Rooms
- 4 Beds + 2 Baths
Royal LePage-Comox Valley (CV)
Primary On Main
Courtenay
$ 1,350,000
- Type
- Single Family
- Size
- 1,852 SqFt
- Rooms
- 4 Beds + 3 Baths
eXp Realty (CX)
Primary On Main
Courtenay
$ 1,798,000
- Type
- Single Family
- Size
- 2,536 SqFt
- Rooms
- 3 Beds + 3 Baths
Engel & Volkers Vancouver Island North
Primary On Main
Courtenay
$ 889,900
- Type
- Single Family
- Size
- 2,435 SqFt
- Rooms
- 3 Beds + 2 Baths
REMAX Ocean Pacific (CX)
Courtenay
$ 874,500
- Type
- Single Family
- Size
- 2,065 SqFt
- Rooms
- 3 Beds + 3 Baths
Royal LePage-Comox Valley (CV)
Primary On Main
Courtenay
$ 1,395,000
- Type
- Single Family
- Size
- 2,055 SqFt
- Rooms
- 3 Beds + 3 Baths
eXp Realty (CT)
Courtenay
$ 1,900,000
- Type
- Single Family
- Size
- 4,253 SqFt
- Rooms
- 5 Beds + 3 Baths
REMAX Ocean Pacific (CR)
Primary On Main
Courtenay
$ 599,900
- Type
- Single Family
- Size
- 2,369 SqFt
- Rooms
- 4 Beds + 3 Baths
Royal LePage-Comox Valley (CV)
Primary On Main
Courtenay
$ 799,900
- Type
- Single Family
- Size
- 1,065 SqFt
- Rooms
- 2 Beds + 1 Baths
Royal LePage-Comox Valley (CV)

 Data provided by the Ontario Regional Technology & Information Systems. The information is deemed reliable, but is not guaranteed. Not intended to solicit buyers or sellers, landlords or tenants currently under contract.
The trademarks REALTOR®, REALTORS® and the REALTOR® logo are controlled by The Canadian Real Estate Association (CREA) and identify real estate professionals who are members of CREA. The trademarks MLS®, Multiple Listing Service® and the associated logos are owned
Data provided by the Ontario Regional Technology & Information Systems. The information is deemed reliable, but is not guaranteed. Not intended to solicit buyers or sellers, landlords or tenants currently under contract.
The trademarks REALTOR®, REALTORS® and the REALTOR® logo are controlled by The Canadian Real Estate Association (CREA) and identify real estate professionals who are members of CREA. The trademarks MLS®, Multiple Listing Service® and the associated logos are owned
