
Primary on Main











Address
6213 Lakes Rd, Duncan, BC
Price
$ 947,500
Property Attributes
- ID#1050654
- TypeSingle Family
- Listing Status Active
- MunicipalityDuncan
- CountyVancouver Island Real Estate Board
- CityDuncan
- AreaDuncan
- NeighborhoodEast Duncan
- ZipV9L 4J8
- StyleWestcoast
- Year Built1969
- Price$ 947,500
- Bedrooms4
- Bathrooms3
- Half Bathrooms0
- Sqr Footage2842
- Lot Size0.5 Acres
Data Source:
Canadian Real Estate Association (CREA)
Property Description
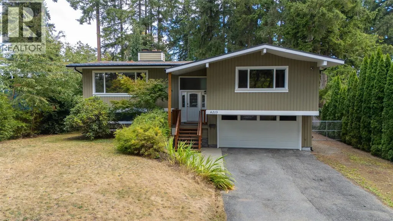
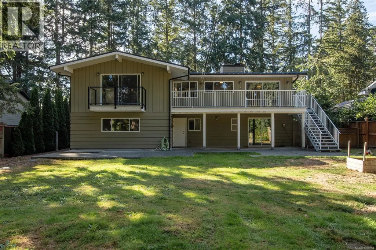
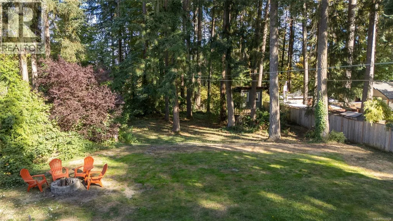
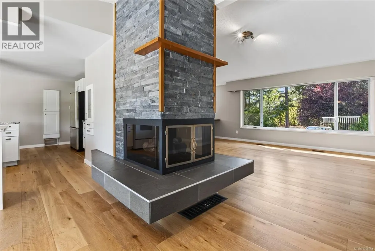
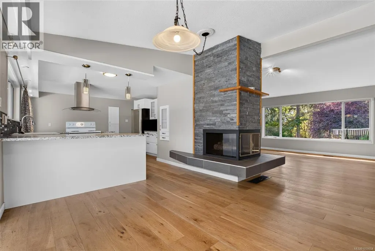
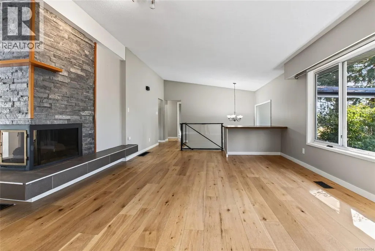
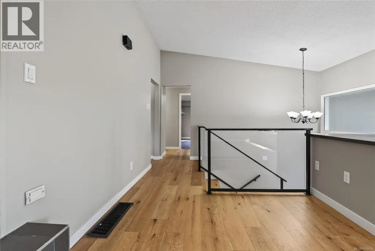
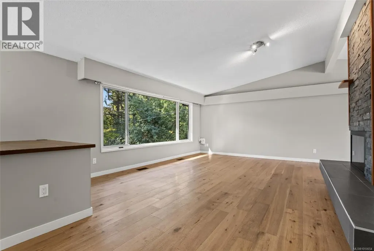
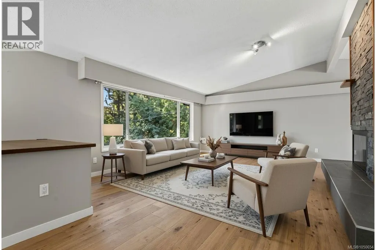
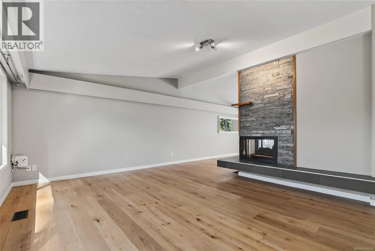
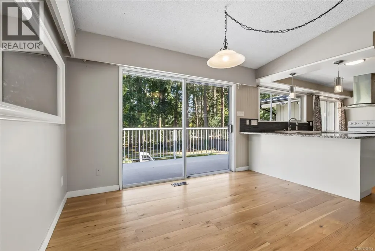
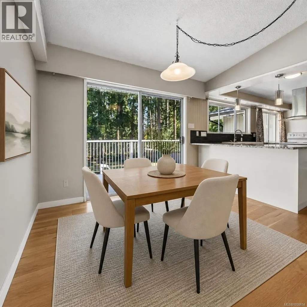
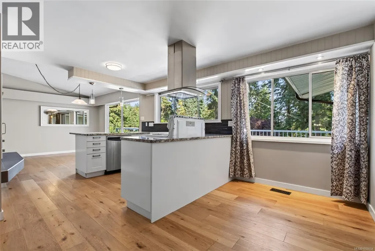
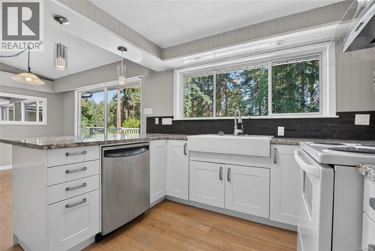
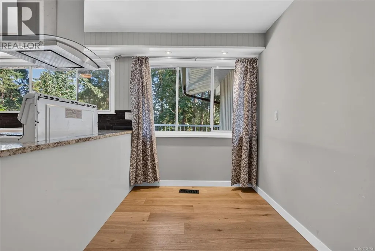
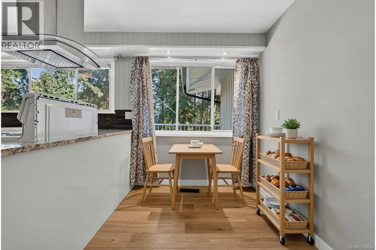
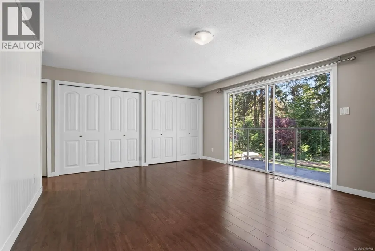
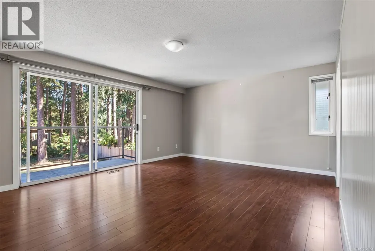
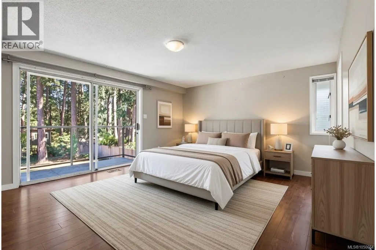
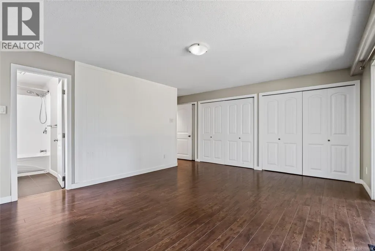
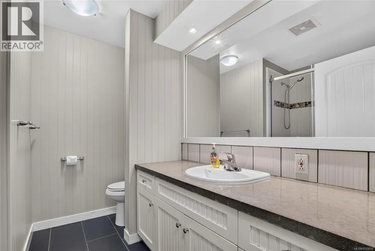
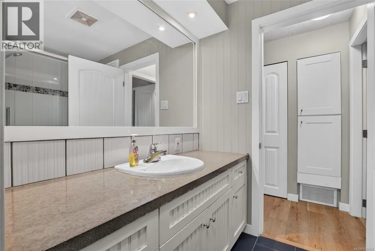
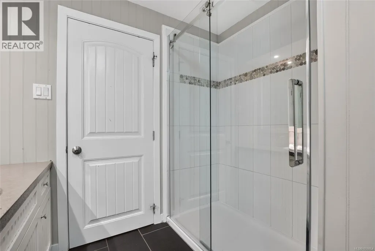
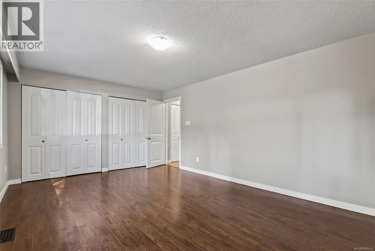
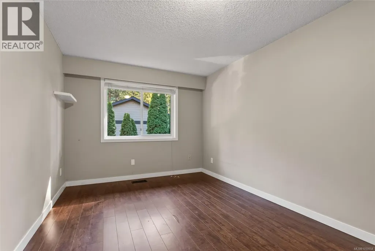
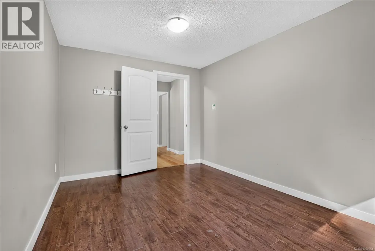
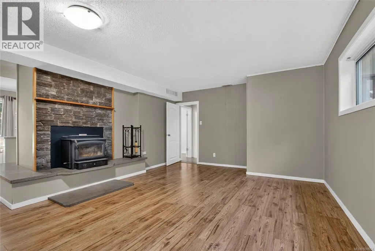
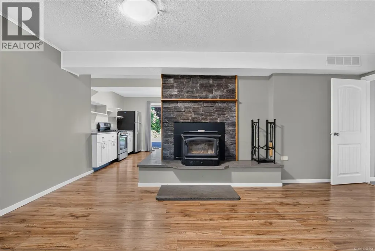
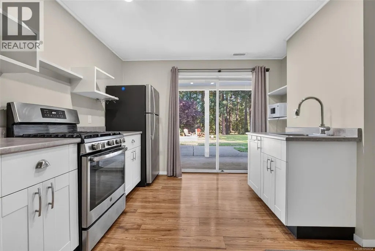
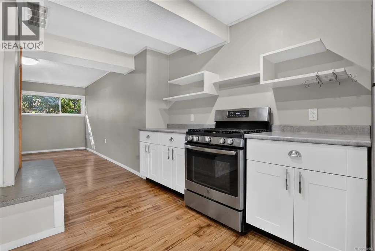
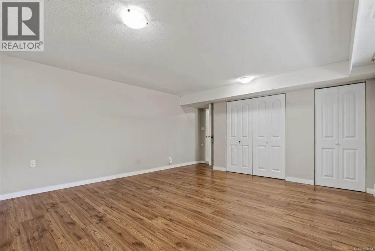
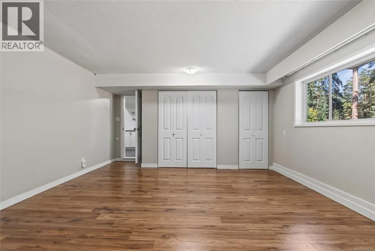
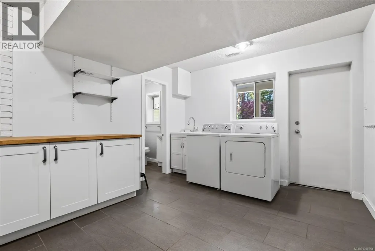
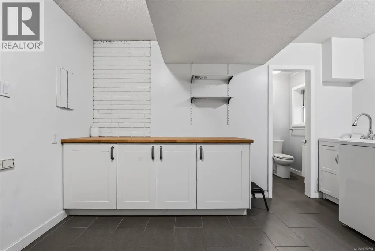
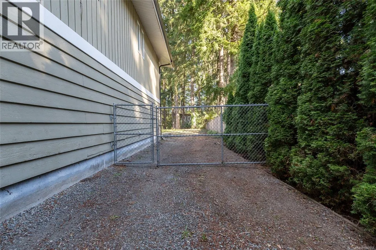
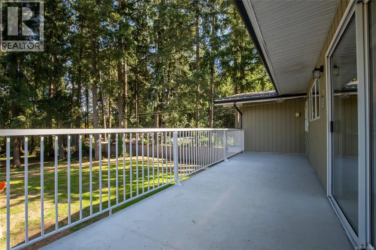
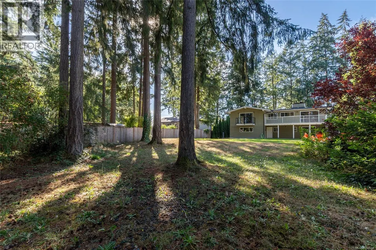
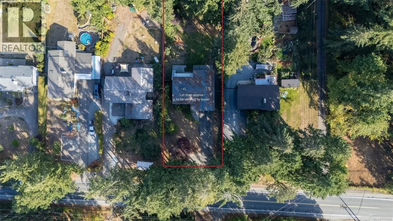
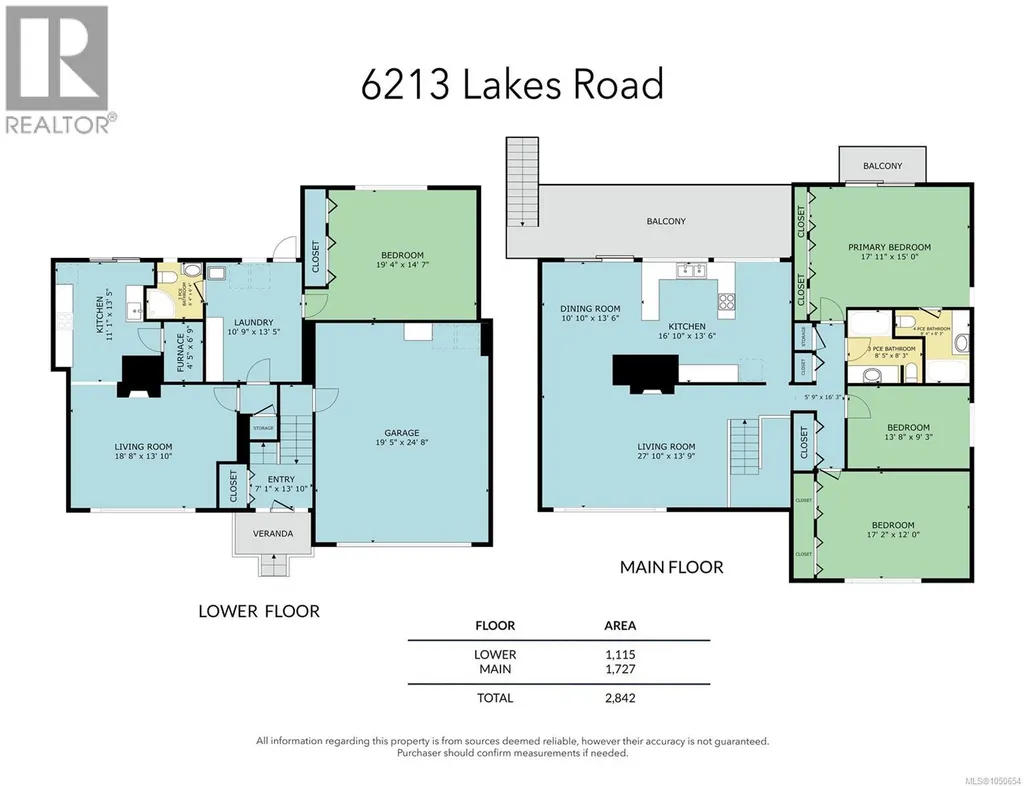
Privacy and Potential at 6213 Lakes Road - Set well back from the road on a half-acre lot, this home offers the kind of privacy that's hard to find — complete with a private backyard perfect for relaxing or entertaining away from the street. Despite the peaceful setting, you're just a quick drive from all the amenities and conveniences town has to offer. The main level offers over 1,700 square feet of tastefully updated living space, blending comfort with move-in-ready style. A recently replaced roof adds extra peace of mind for years to come. Downstairs, the lower floor holds excellent suite potential — ideal for extended family, a mortgage helper, or extra living space to suit your needs. With space, privacy, and flexibility all in one package, 6213 Lakes Road is a rare find. (id:7434)
General Features
| Features | Central location, Level lot, Private setting, Wooded area, Other, Marine Oriented |
|---|---|
| Property Type | Single Family |
| Zoning Description | R1 |
| ZoningType | Residential |
| Neighbourhood | East Duncan |
| Building Architectural Style | Westcoast |
| Building Cooling Type | None |
| Parking Space Total | 4 |
| Building Type | House |
| Ownership Type | Freehold |
Interior Features
| Building Fireplace Present | True |
|---|---|
| Building Fireplace Total | 2 |
| Building Heating Type | Forced air |
| Building Heating Fuel | Natural gas |
| Living Area Range | 2842 |
| Bedrooms | 4 |
Room Details
| Room | Dimensions | Level | Flooring | Details |
|---|---|---|---|---|
| Bathroom | X | Additional Accommodation | ||
| Bedroom | 13'8 x 9'3 | Main level | ||
| Dining room | 10'10 x 13'6 | Main level | ||
| Ensuite | 4-Piece | Main level | ||
| Entrance | 7'1 x 13'10 | Lower level | ||
| Kitchen | 11'1 x 13'5 | Additional Accommodation | ||
| Laundry room | 10'9 x 13'5 | Lower level | ||
| Living room | 18'8 x 13'10 | Additional Accommodation | ||
| Primary Bedroom | 19'4 x 14'7 | Additional Accommodation |
Amenities
- Views
- New Construction
- Adult 55+
- Lease To Own
- No HOA Fees
- Furnished
- Primary On Main
- Air Conditioning
- Seller Finance
- Green
- Fixer Upper
- Horse
- Golf
- Fireplace
- Deck
- Garage
- Basement
- Pool

Property vs Single Family Average in V9L 4J8
Price
Year Built
In The Neighborhood
Open House
Duncan
$ 759,900
- Type
- Single Family
- Size
- 2,238 SqFt
- Rooms
- 4 Beds + 3 Baths
RE/MAX Island Properties (DU)
Open House
Duncan
$ 1,550,000
- Type
- Single Family
- Size
- 2,312 SqFt
- Rooms
- 3 Beds + 3 Baths
RE/MAX Island Properties (DU)
Open House
Duncan
$ 855,000
- Type
- Single Family
- Size
- 1,899 SqFt
- Rooms
- 3 Beds + 3 Baths
Stonehaus Realty Corp.
Views
Duncan
$ 1,364,900
- Type
- Single Family
- Size
- 3,839 SqFt
- Rooms
- 3 Beds + 3 Baths
RE/MAX Island Properties (DU)
Water Views
Duncan
$ 1,695,000
- Type
- Single Family
- Size
- 3,586 SqFt
- Rooms
- 3 Beds + 4 Baths
Royal LePage Duncan Realty
Waterfront
Duncan
$ 1,025,000
- Type
- Single Family
- Size
- 2,196 SqFt
- Rooms
- 3 Beds + 2 Baths
Pemberton Holmes Ltd. (Cow Vall)
Duncan
$ 849,000
- Type
- Single Family
- Size
- 2,637 SqFt
- Rooms
- 3 Beds + 3 Baths
Pemberton Holmes Ltd. (Cow Vall)
Waterfront
Duncan
$ 1,595,000
- Type
- Single Family
- Size
- 2,509 SqFt
- Rooms
- 4 Beds + 2 Baths
RE/MAX Island Properties (DU)
Open House
Westholme
$ 949,000
- Type
- Single Family
- Size
- 1,355 SqFt
- Rooms
- 3 Beds + 2 Baths
eXp Realty (NA)
Waterfront
Duncan
$ 1,150,000
- Type
- Single Family
- Size
- 2,693 SqFt
- Rooms
- 3 Beds + 3 Baths
Sotheby's International Realty Canada (Vic2)
Primary On Main
Duncan
$ 739,900
- Type
- Single Family
- Size
- 1,832 SqFt
- Rooms
- 5 Beds + 2 Baths
Pemberton Holmes Ltd. (Cow Vall)

 Data provided by the Ontario Regional Technology & Information Systems. The information is deemed reliable, but is not guaranteed. Not intended to solicit buyers or sellers, landlords or tenants currently under contract.
The trademarks REALTOR®, REALTORS® and the REALTOR® logo are controlled by The Canadian Real Estate Association (CREA) and identify real estate professionals who are members of CREA. The trademarks MLS®, Multiple Listing Service® and the associated logos are owned
Data provided by the Ontario Regional Technology & Information Systems. The information is deemed reliable, but is not guaranteed. Not intended to solicit buyers or sellers, landlords or tenants currently under contract.
The trademarks REALTOR®, REALTORS® and the REALTOR® logo are controlled by The Canadian Real Estate Association (CREA) and identify real estate professionals who are members of CREA. The trademarks MLS®, Multiple Listing Service® and the associated logos are owned
