
Open House Sat, Sep 26th 10:30 AM - 12:00 PM - Primary on Main







Address
5397 Golden St, Port Alberni, BC
Price
$ 629,900
Open House Sat, Sep 26th 10:30 AM - 12:00 PM
Property Attributes
- ID#1050693
- TypeSingle Family
- Listing Status Active
- MunicipalityPort Alberni
- CountyVancouver Island Real Estate Board
- CityPort Alberni
- AreaPort Alberni
- NeighborhoodPort Alberni
- ZipV9Y 7J6
- Style
- Year Built1969
- Price$ 629,900
- Bedrooms3
- Bathrooms2
- Half Bathrooms0
- Sqr Footage1900
Data Source:
Canadian Real Estate Association (CREA)
Property Description
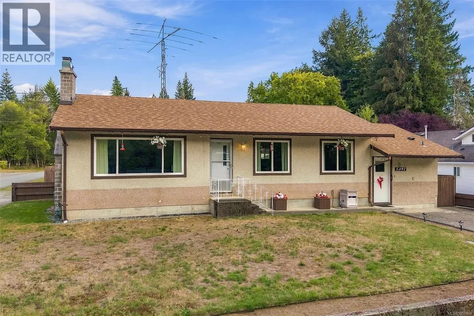
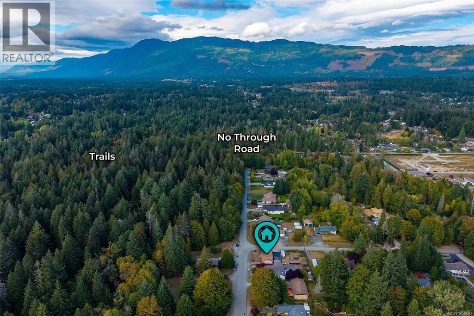
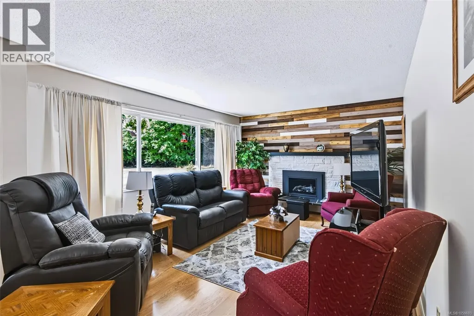
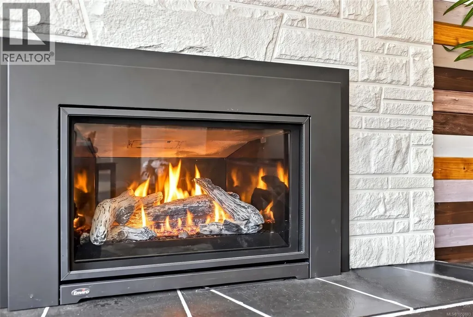
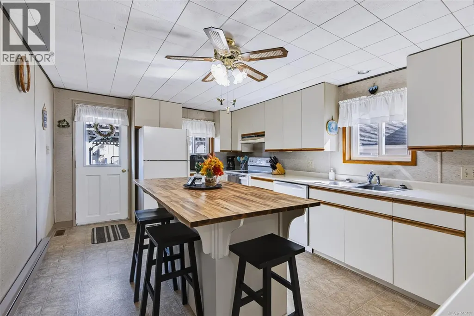
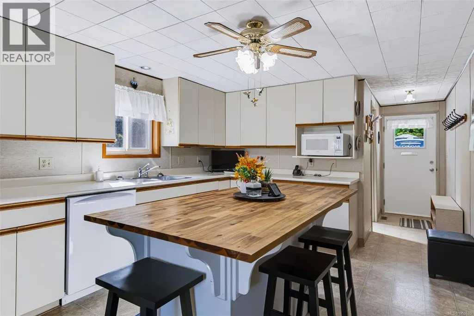
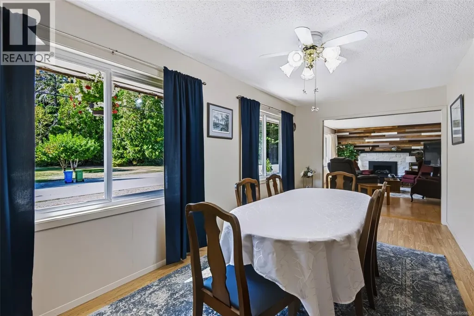
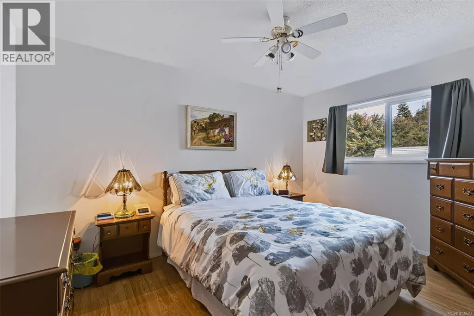
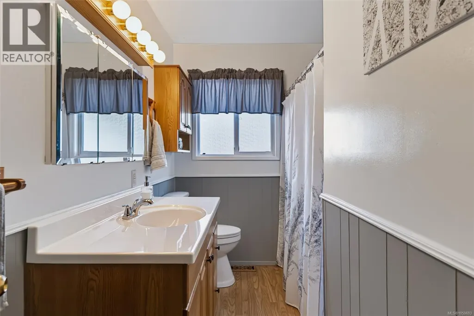
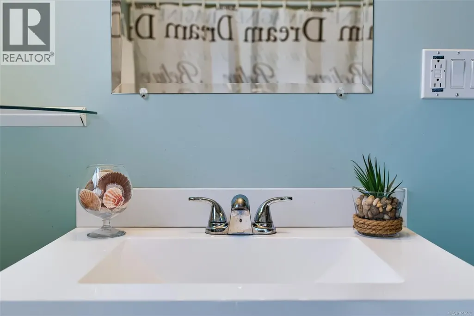
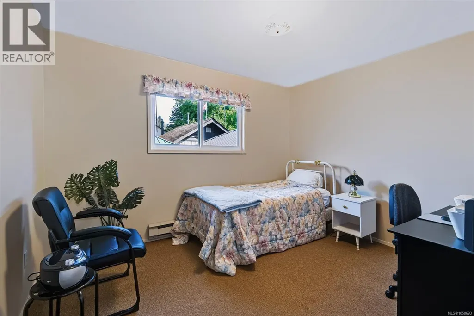
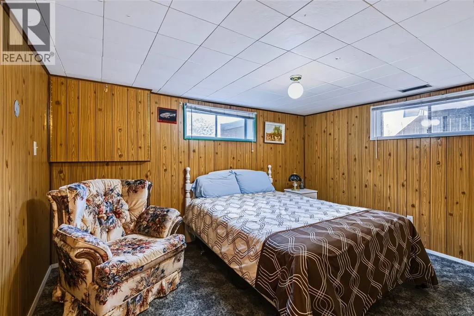
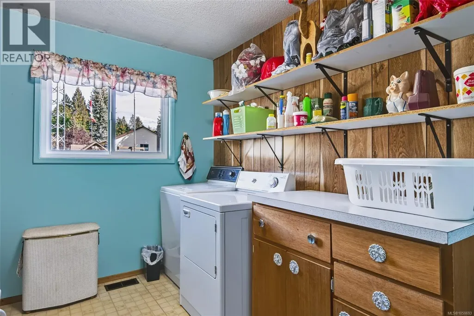
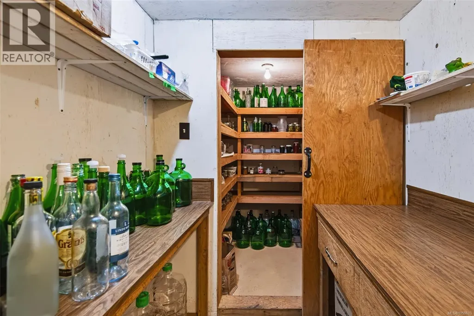
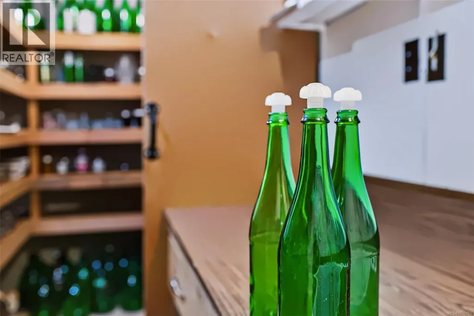
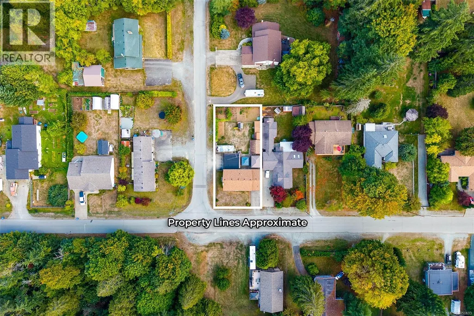
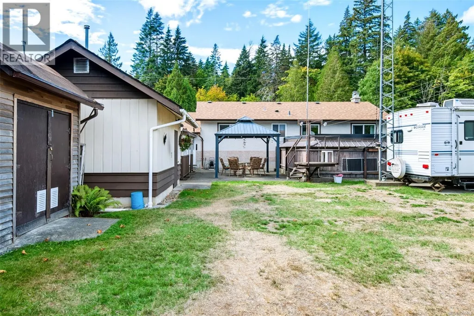
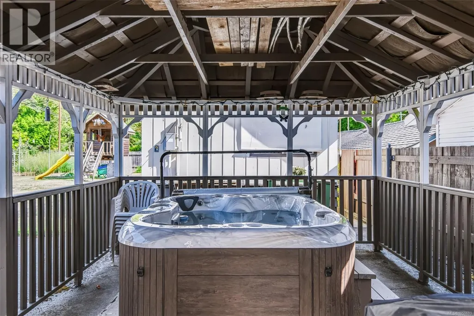
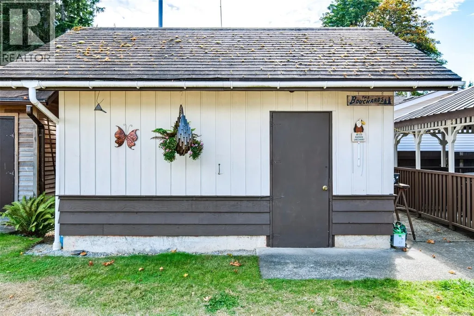
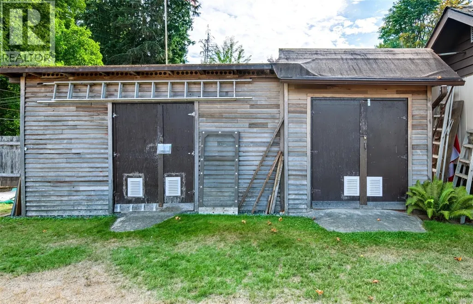
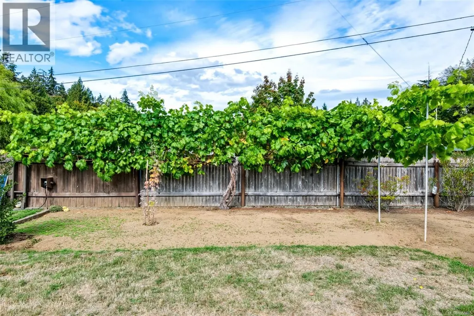
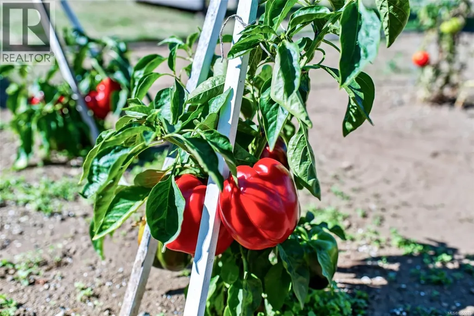
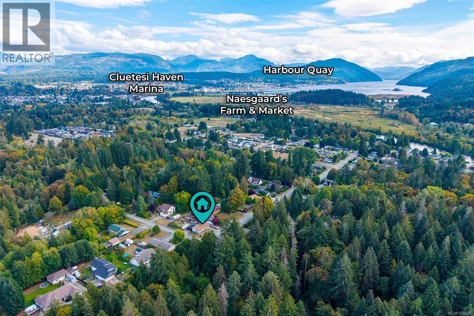
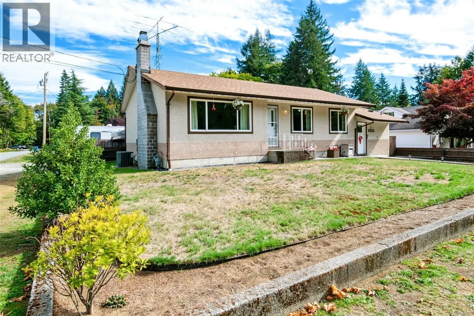
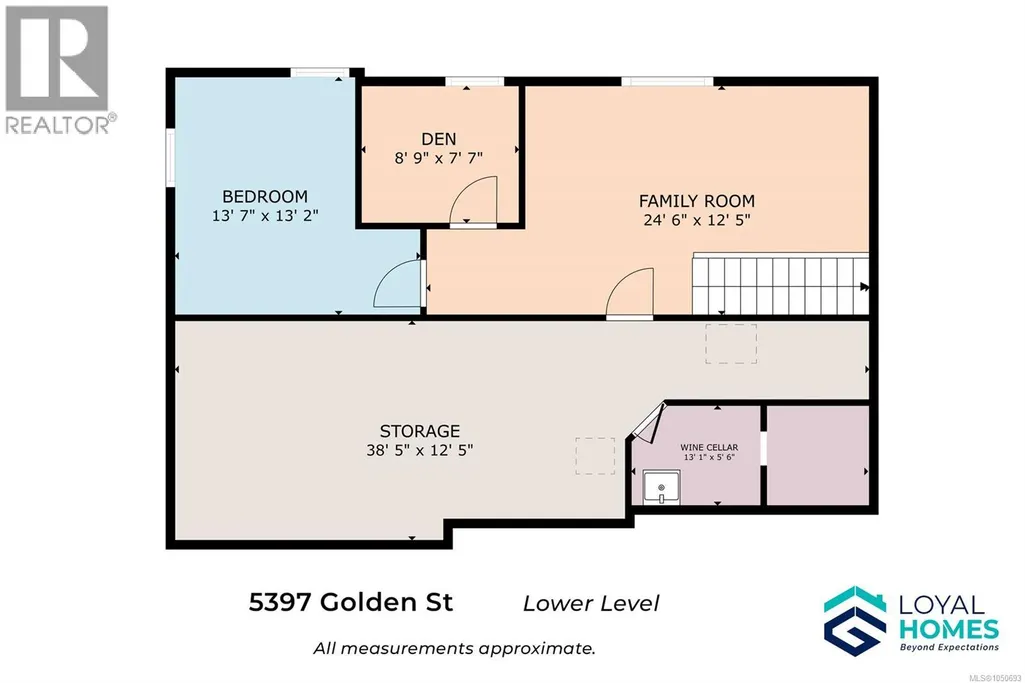
Up a no-through road in a quiet pocket of lower North Alberni, where a greenbelt and network of trails begin right across the street, you’ll find an expansive 68x150 property that has belonged to the same family for 47 years. Step inside to an open-concept living and dining space anchored by a gas fireplace with a stone surround and mantle. The kitchen offers generous storage and a large butcher block topper island. Two spacious bedrooms and two full bathrooms round out the main level, along with a full laundry room with plenty of storage. Downstairs, the living space keeps expanding: a family room, a den, and a third bedroom offer flexibility for however your household grows, while a wine cellar area adds a distinctive touch you won't find on every lot. Storage running the full length of the home means there's a place for everything. Outside, mature landscaping surrounds a huge backyard, with a designated garden already producing asparagus, blueberries, grapes, raspberries, bell peppers, and tomatoes. A 200 sq ft wired and heated shop and 210 sq ft of additional storage across two sheds give you room for every project and hobby. Unwind under the covered hot tub or gather on the concrete patio beneath the gazebo. Two driveways, an attached double carport, and RV/boat parking with a pad make room for it all. You're close to Naesgaard's Farm and Market, Riverbend Cafe & General Store, Clutesi Haven Marina, and the shops and restaurants of North Alberni, with Paper Mill Dam park nearby for river walks and swimming — all while tucked away on one of the quietest streets around. Recent updates take the guesswork out of ownership: a newer roof (2020) and carport roof (2022), heat pump (2022), hot tub (2023), and gas furnace (2021). Forty-seven years of memories were made here. Now it's time for someone new to fall in love with this property and start writing their own story. Reach out any time to arrange your private viewing. (id:7434)
General Features
| Features | Level lot, Corner Site, Other, Rectangular, Marine Oriented |
|---|---|
| Property Type | Single Family |
| Zoning Description | R |
| ZoningType | Residential |
| Neighbourhood | Port Alberni |
| Building Appliances | Dishwasher, Dryer, Hot Tub, Range - Electric, Refrigerator, Washer |
| Building Cooling Type | Air Conditioned |
| Parking Space Total | 4 |
| Building Type | House |
| Ownership Type | Freehold |
Interior Features
| Building Fireplace Present | True |
|---|---|
| Building Fireplace Total | 1 |
| Building Heating Type | Forced air, Heat Pump |
| Building Heating Fuel | Natural gas |
| Living Area Range | 1900 |
| Bedrooms | 3 |
Exterior Features
| Structure | Shed, Workshop |
|---|
Room Details
| Room | Dimensions | Level | Flooring | Details |
|---|---|---|---|---|
| Bathroom | 4-Piece | Main level | ||
| Bedroom | Measurements not available x 1 | Main level | 10 ft | |
| Den | 8'10 x 7'8 | Lower level | ||
| Dining room | 19'4 x 10'8 | Main level | ||
| Family room | 18'9 x 12'1 | Lower level | ||
| Kitchen | 16'1 x 11'7 | Main level | ||
| Laundry room | 9'9 x 8'1 | Main level | ||
| Living room | 19'9 x 11'7 | Main level | ||
| Primary Bedroom | 13'8 x 9'5 | Main level | ||
| Storage | 24'10 x 13'4 | Lower level | ||
| Wine Cellar | 13'1 x 5'6 | Lower level | ||
| Workshop | 16'4 x 12'4 | Other |
Amenities
- Views
- New Construction
- Adult 55+
- Lease To Own
- No HOA Fees
- Furnished
- Primary On Main
- Air Conditioning
- Seller Finance
- Green
- Fixer Upper
- Horse
- Golf
- Fireplace
- Deck
- Garage
- Basement
- Pool

Property vs Single Family Average in V9Y 7J6
Price
Year Built
In The Neighborhood
Just Listed
Port Alberni
$ 525,000
- Type
- Single Family
- Size
- 1,978 SqFt
- Rooms
- 5 Beds + 2 Baths
Pemberton Holmes Ltd. (Pkvl)
Views
Port Alberni
$ 589,000
- Type
- Single Family
- Size
- 2,000 SqFt
- Rooms
- 4 Beds + 2 Baths
RE/MAX Mid-Island Realty
Views
Port Alberni
$ 464,900
- Type
- Single Family
- Size
- 1,225 SqFt
- Rooms
- 3 Beds + 2 Baths
Loyal Homes Ltd.
Views
Port Alberni
$ 385,900
- Type
- Single Family
- Size
- 1,400 SqFt
- Rooms
- 3 Beds + 1 Baths
RE/MAX Mid-Island Realty
Views
Port Alberni
$ 674,900
- Type
- Single Family
- Size
- 1,800 SqFt
- Rooms
- 4 Beds + 2 Baths
Loyal Homes Ltd.
Primary On Main
Port Alberni
$ 599,900
- Type
- Single Family
- Size
- 1,737 SqFt
- Rooms
- 3 Beds + 3 Baths
RE/MAX Mid-Island Realty
Views
Port Alberni
$ 699,900
- Type
- Single Family
- Size
- 2,420 SqFt
- Rooms
- 4 Beds + 2 Baths
Loyal Homes Ltd.
Open House
Port Alberni
$ 799,900
- Type
- Single Family
- Size
- 1,796 SqFt
- Rooms
- 3 Beds + 2 Baths
RE/MAX Mid-Island Realty
Views
Port Alberni
$ 270,000
- Type
- Single Family
- Size
- 2,005 SqFt
- Rooms
- 4 Beds + 2 Baths
RE/MAX Mid-Island Realty
Views
Port Alberni
$ 649,000
- Type
- Single Family
- Size
- 2,180 SqFt
- Rooms
- 4 Beds + 3 Baths
RE/MAX Mid-Island Realty
Views
Port Alberni
$ 569,900
- Type
- Single Family
- Size
- 1,565 SqFt
- Rooms
- 4 Beds + 2 Baths
Loyal Homes Ltd.
Water Views
Port Alberni
$ 969,900
- Type
- Single Family
- Size
- 1,955 SqFt
- Rooms
- 4 Beds + 3 Baths
RE/MAX Mid-Island Realty

 Data provided by the Ontario Regional Technology & Information Systems. The information is deemed reliable, but is not guaranteed. Not intended to solicit buyers or sellers, landlords or tenants currently under contract.
The trademarks REALTOR®, REALTORS® and the REALTOR® logo are controlled by The Canadian Real Estate Association (CREA) and identify real estate professionals who are members of CREA. The trademarks MLS®, Multiple Listing Service® and the associated logos are owned
Data provided by the Ontario Regional Technology & Information Systems. The information is deemed reliable, but is not guaranteed. Not intended to solicit buyers or sellers, landlords or tenants currently under contract.
The trademarks REALTOR®, REALTORS® and the REALTOR® logo are controlled by The Canadian Real Estate Association (CREA) and identify real estate professionals who are members of CREA. The trademarks MLS®, Multiple Listing Service® and the associated logos are owned
