
Primary on Main







Address
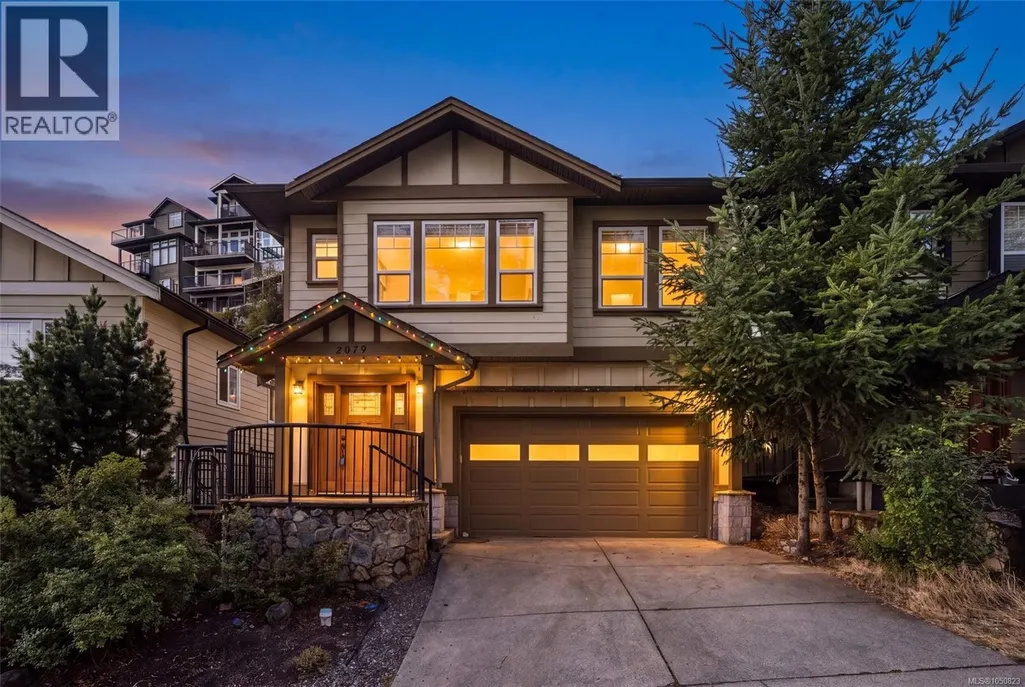
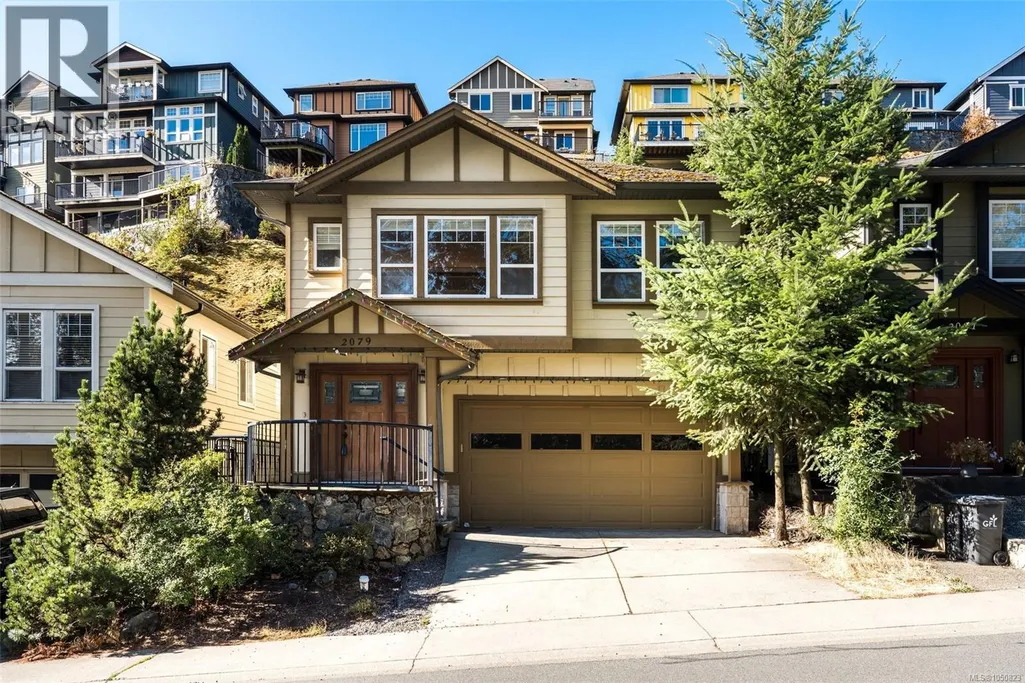
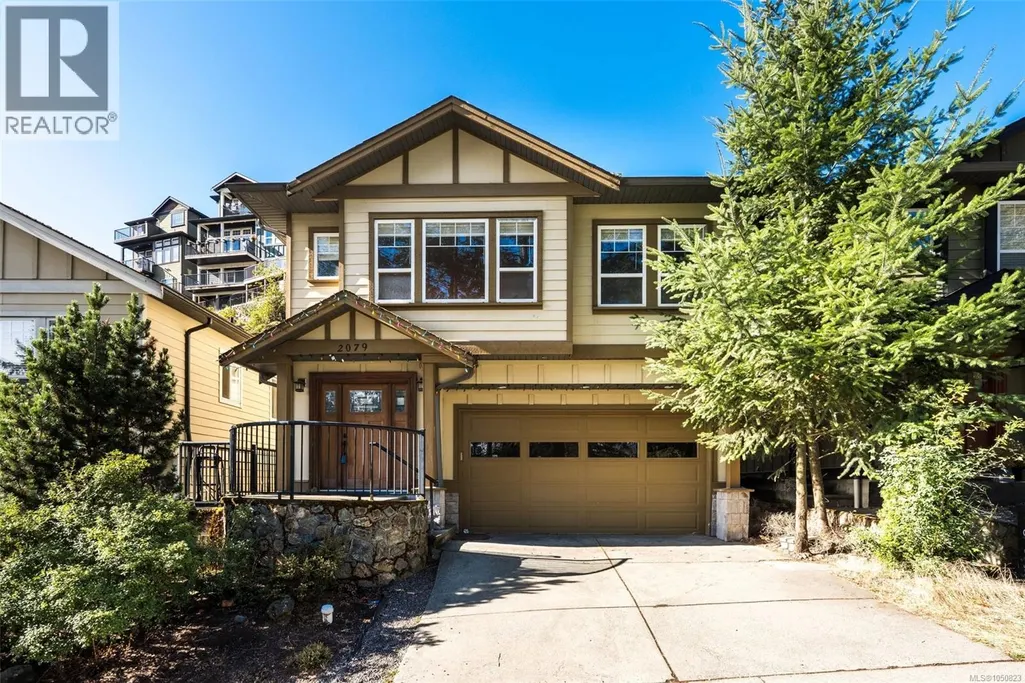
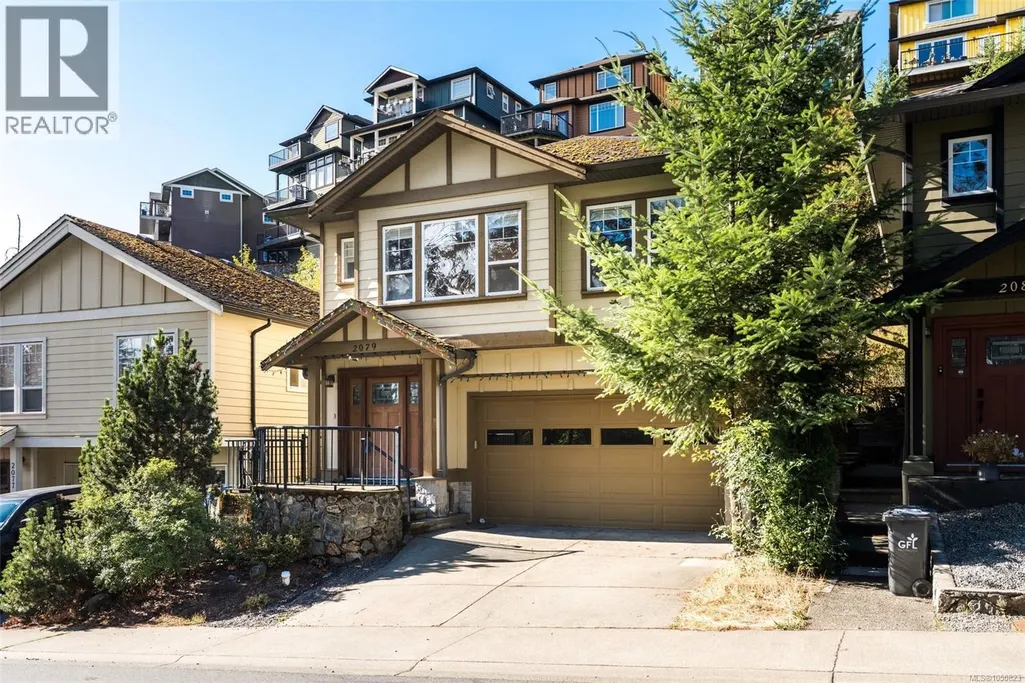
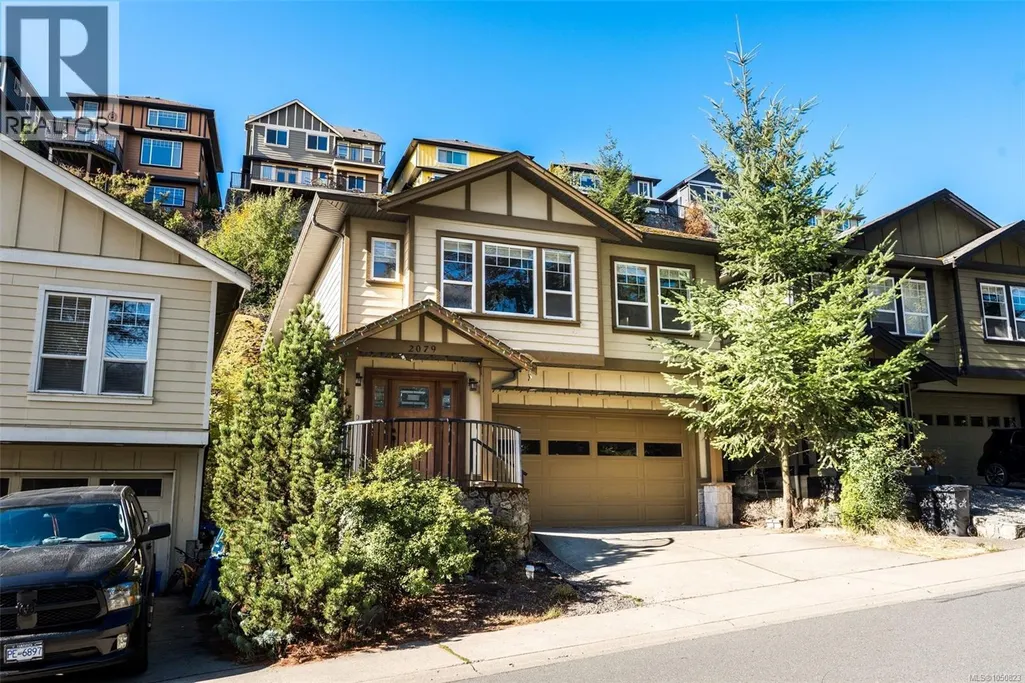
2079 Longspur Dr, Langford, BC
Price
$ 974,900
Property Attributes
- ID#1050823
- TypeSingle Family
- Listing Status Active
- MunicipalityLangford
- CountyVictoria Real Estate Board
- CityLangford
- AreaLangford
- NeighborhoodBear Mountain
- ZipV9B 6W3
- StyleWestcoast, Other
- Year Built2008
- Price$ 974,900
- Bedrooms4
- Bathrooms3
- Half Bathrooms0
- Sqr Footage2168
Data Source:
Canadian Real Estate Association (CREA)
Property Description
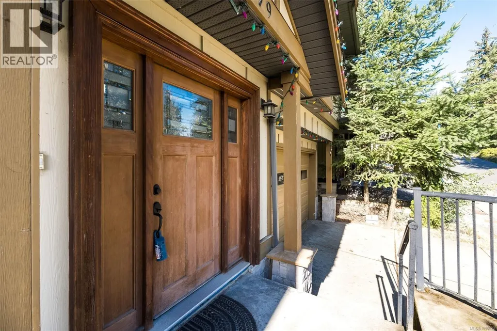
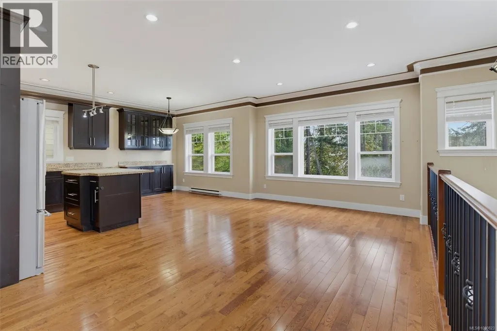
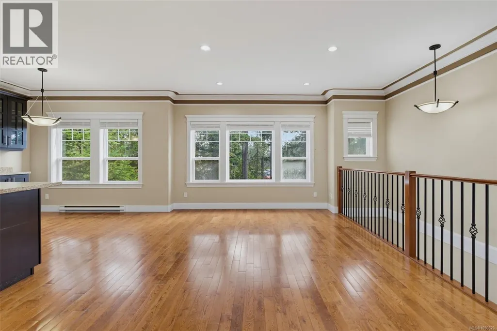
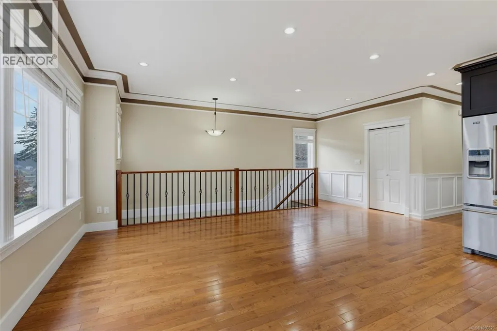
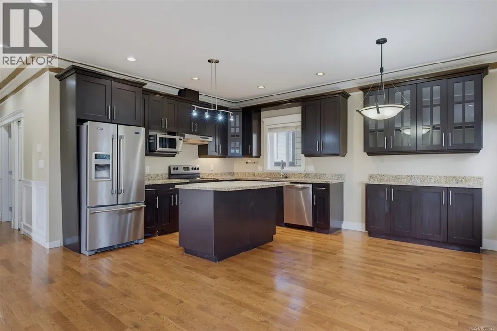
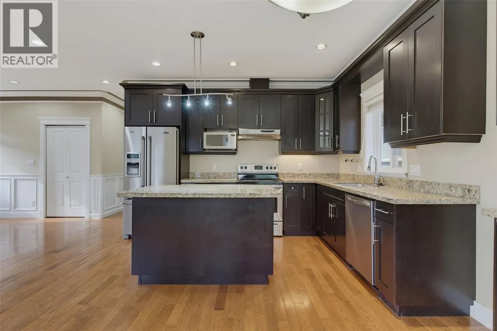
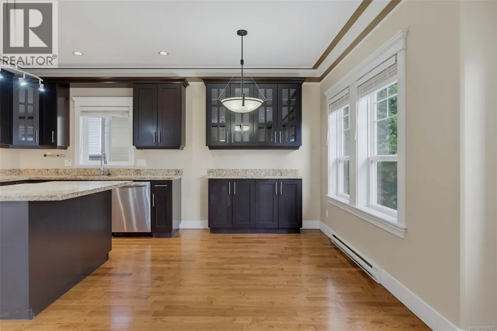
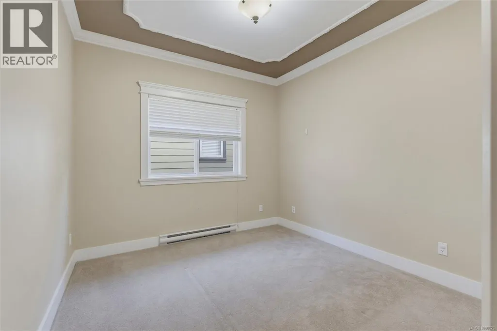
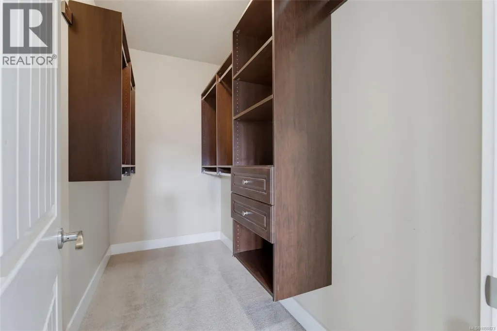
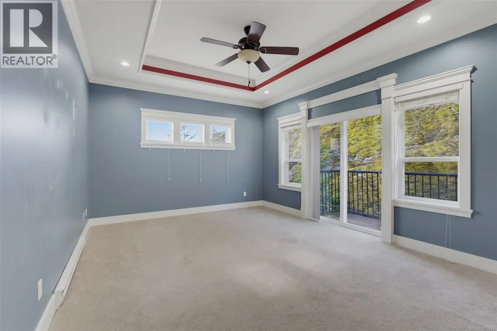
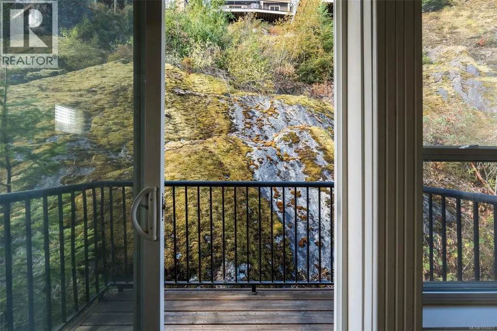
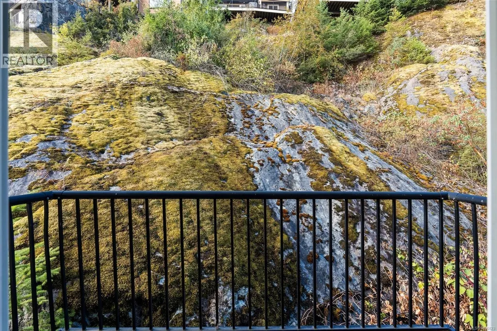
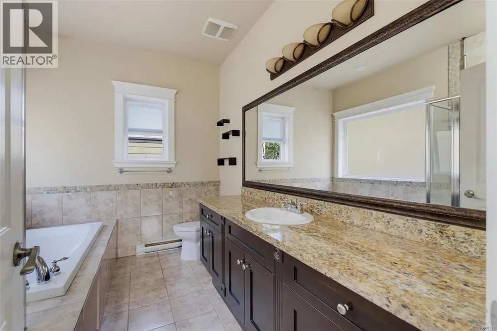
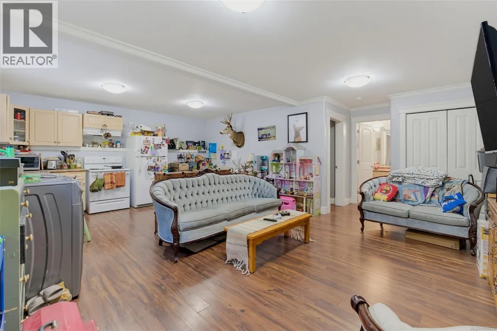
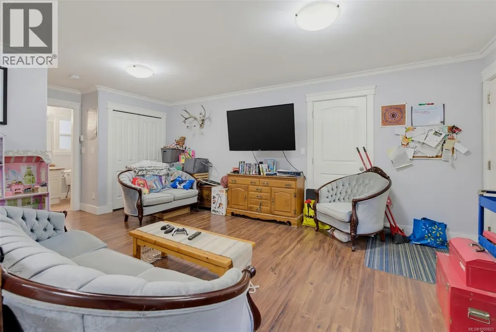
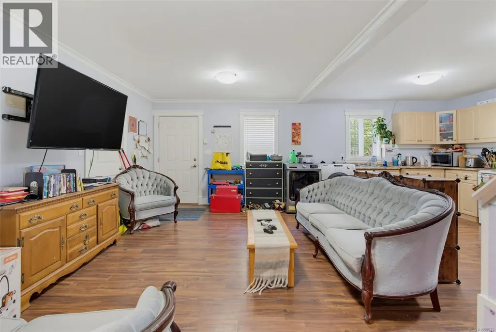
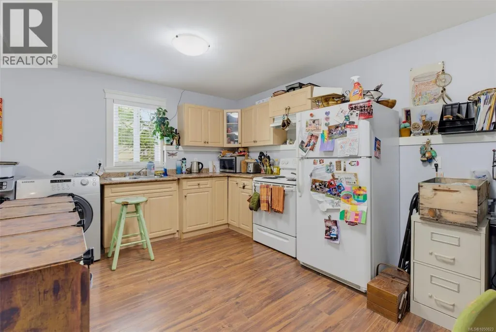
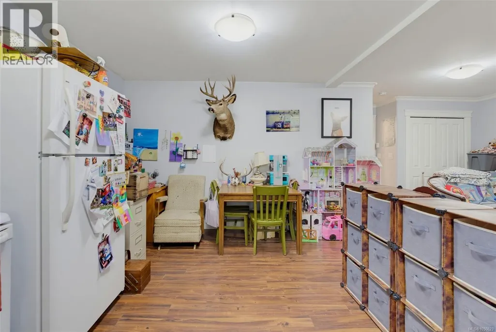
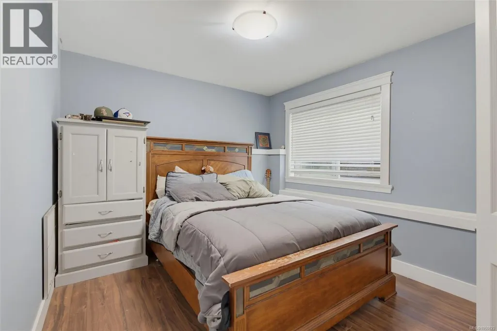
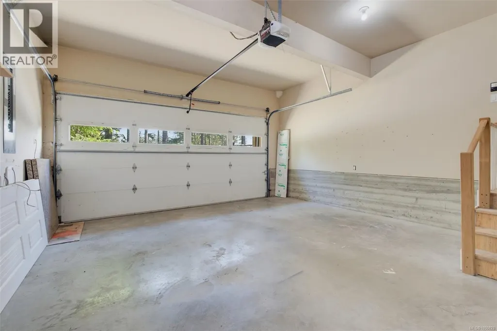
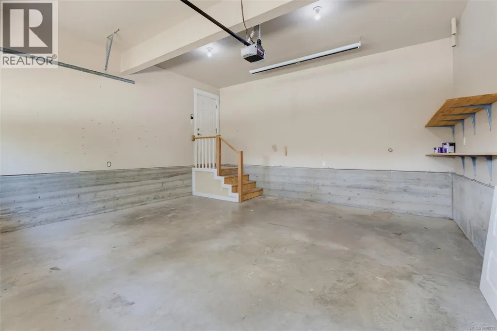
Welcome to 2079 Longspur Drive, a thoughtfully designed 4-bedroom, 3-bathroom home offering over 2,100 sq. ft. of versatile living space. The bright main level features 9' ceilings, hardwood floors and an open-concept living, dining and kitchen area ideal for everyday living and entertaining. The spacious kitchen offers abundant cabinetry, stone countertops, stainless steel appliances and a large centre island, all flowing naturally into the dining and living spaces. The main level includes three bedrooms, highlighted by a generous primary suite with its own private balcony, walk-in closet and ensuite featuring a soaker tub and separate shower. Two additional bedrooms and a full bathroom provide plenty of room for family, guests or a home office. Downstairs, a 658 sq. ft. self-contained one-bedroom suite includes its own kitchen, dining area, living room and full bathroom—an excellent option for extended family, guests or additional rental income. A large 19' x 18'5'' garage with impressive 10'9'' ceiling height provides excellent parking, storage or workspace, while the home’s setting enjoys a distinctive natural rock backdrop that adds privacy and character. A flexible and well-laid-out home offering space for the whole family, plus the added advantage of separate accommodation. (id:7434)
General Features
| Features | Irregular lot size, Rocky |
|---|---|
| Property Type | Single Family |
| ZoningType | Residential |
| Neighbourhood | Bear Mountain |
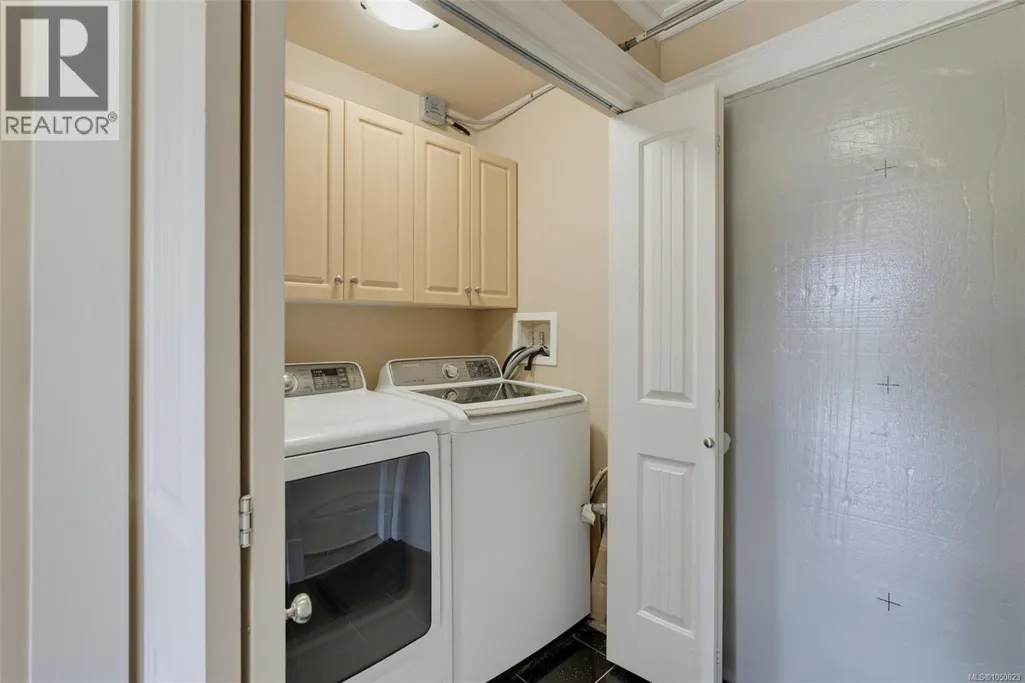
| Building Appliances | Dishwasher, Dryer, Range - Electric, Refrigerator, Washer |
| Building Architectural Style | Westcoast, Other |
| Building Cooling Type | None |
| Parking Space Total | 4 |
| Building Type | House |
| Maintenance Fee | 0.00 |
| Ownership Type | Freehold |
Interior Features
| Building Fireplace Present | False |
|---|---|
| Building Heating Type | Baseboard heaters |
| Building Heating Fuel | Electric |
| Living Area Range | 2168 |
| Bedrooms | 4 |
Room Details
| Room | Dimensions | Level | Flooring | Details |
|---|---|---|---|---|
| Balcony | 3'10 x 8'9 | Second level | ||
| Bathroom | 4-Piece | Main level | ||
| Bedroom | 12'7 x 10'0 | Main level | ||
| Dining room | 7'9 x 10'5 | Main level | ||
| Ensuite | 5-Piece | Main level | ||
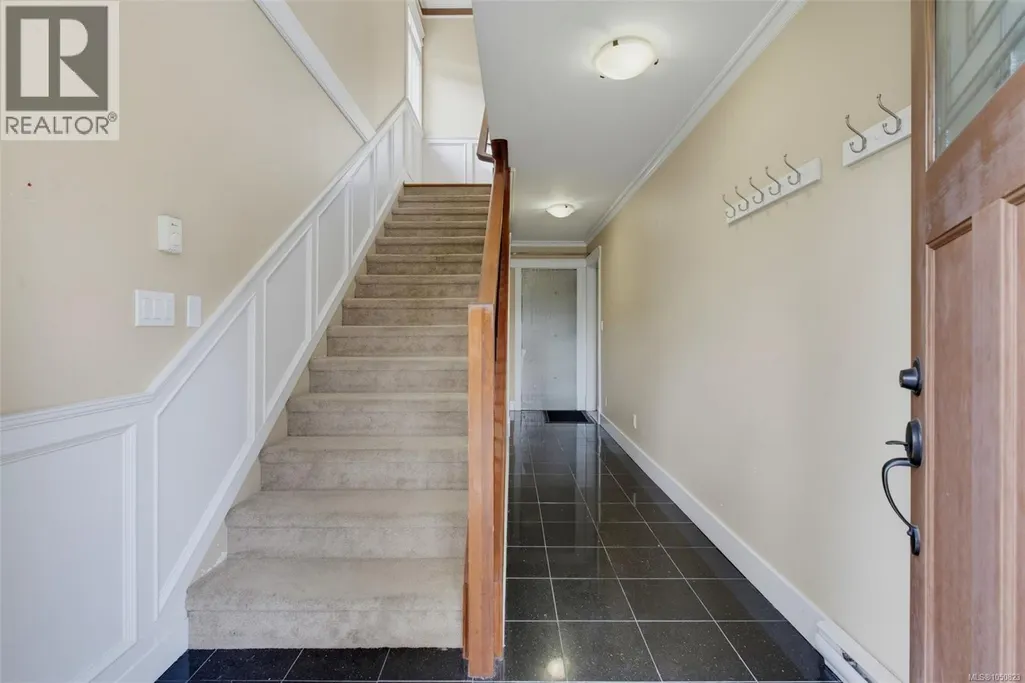
| Entrance | 7'5 x 20'10 | Main level | ||
| Kitchen | 9'4 x 12'5 | Main level | ||
| Living room | 20'0 x 12'5 | Main level | ||
| Primary Bedroom | 15'10 x 12'8 | Main level |
Amenities
- Views
- New Construction
- Adult 55+
- Lease To Own
- No HOA Fees
- Furnished
- Primary On Main
- Air Conditioning
- Seller Finance
- Green
- Fixer Upper
- Horse
- Golf
- Fireplace
- Deck
- Garage
- Basement
- Pool

Property vs Single Family Average in V9B 6W3
Price
Year Built
In The Neighborhood
Water Views
Langford
$ 2,990,000
- Type
- Single Family
- Size
- 4,152 SqFt
- Rooms
- 3 Beds + 4 Baths
RE/MAX Camosun
Open House
Langford
$ 1,499,000
- Type
- Single Family
- Size
- 3,863 SqFt
- Rooms
- 7 Beds + 5 Baths
RE/MAX Camosun
Water Views
Langford
$ 1,799,900
- Type
- Single Family
- Size
- 4,028 SqFt
- Rooms
- 5 Beds + 4 Baths
The Agency
Water Views
Langford
$ 1,390,000
- Type
- Single Family
- Size
- 3,246 SqFt
- Rooms
- 5 Beds + 4 Baths
eXp Realty
Water Views
Langford
$ 1,350,000
- Type
- Single Family
- Size
- 2,813 SqFt
- Rooms
- 5 Beds + 4 Baths
Alexandrite Real Estate Ltd.
Langford
$ 1,299,900
- Type
- Single Family
- Size
- 2,626 SqFt
- Rooms
- 4 Beds + 4 Baths
Engel & Volkers Vancouver Island
Views
Langford
$ 1,240,000
- Type
- Single Family
- Size
- 2,478 SqFt
- Rooms
- 4 Beds + 3 Baths
Royal LePage Coast Capital - Oak Bay
Open House
Langford
$ 1,375,000
- Type
- Single Family
- Size
- 2,769 SqFt
- Rooms
- 4 Beds + 4 Baths
Royal LePage Coast Capital - Westshore
Open House
Langford
$ 1,400,000
- Type
- Single Family
- Size
- 3,204 SqFt
- Rooms
- 5 Beds + 4 Baths
Royal LePage Coast Capital - Westshore
Open House
Langford
$ 1,400,000
- Type
- Single Family
- Size
- 2,964 SqFt
- Rooms
- 4 Beds + 4 Baths
Royal LePage Coast Capital - Westshore
Water Views
Langford
$ 1,950,000
- Type
- Single Family
- Size
- 4,597 SqFt
- Rooms
- 7 Beds + 5 Baths
Macdonald Realty Ltd. (Sid)
Water Views
Langford
$ 3,199,000
- Type
- Single Family
- Size
- 5,874 SqFt
- Rooms
- 3 Beds + 4 Baths
Engel & Volkers Vancouver Island
Open House
Langford
$ 1,375,000
- Type
- Single Family
- Size
- 2,806 SqFt
- Rooms
- 4 Beds + 4 Baths
Royal LePage Coast Capital - Westshore
Water Views
Langford
$ 1,899,000
- Type
- Single Family
- Size
- 4,391 SqFt
- Rooms
- 7 Beds + 6 Baths
RE/MAX Camosun

 Data provided by the Ontario Regional Technology & Information Systems. The information is deemed reliable, but is not guaranteed. Not intended to solicit buyers or sellers, landlords or tenants currently under contract.
The trademarks REALTOR®, REALTORS® and the REALTOR® logo are controlled by The Canadian Real Estate Association (CREA) and identify real estate professionals who are members of CREA. The trademarks MLS®, Multiple Listing Service® and the associated logos are owned
Data provided by the Ontario Regional Technology & Information Systems. The information is deemed reliable, but is not guaranteed. Not intended to solicit buyers or sellers, landlords or tenants currently under contract.
The trademarks REALTOR®, REALTORS® and the REALTOR® logo are controlled by The Canadian Real Estate Association (CREA) and identify real estate professionals who are members of CREA. The trademarks MLS®, Multiple Listing Service® and the associated logos are owned
