
Waterfront - Golf Course
Address
51 Doctors Lane, Springdale, NS
Price
$ 729,000
Property Attributes
- ID#202424356
- TypeSingle Family
- Listing Status Active
- MunicipalitySpringdale
- CountyNOVA SCOTIA ASSOCIATION OF REALTORS
- CitySpringdale
- AreaSpringdale
- NeighborhoodSpringdale
- ZipB0W 2Y0
- Style
- Year Built2012
- Price$ 729,000
- Bedrooms3+1
- Bathrooms3
- Half Bathrooms1
- Sqr Footage4463
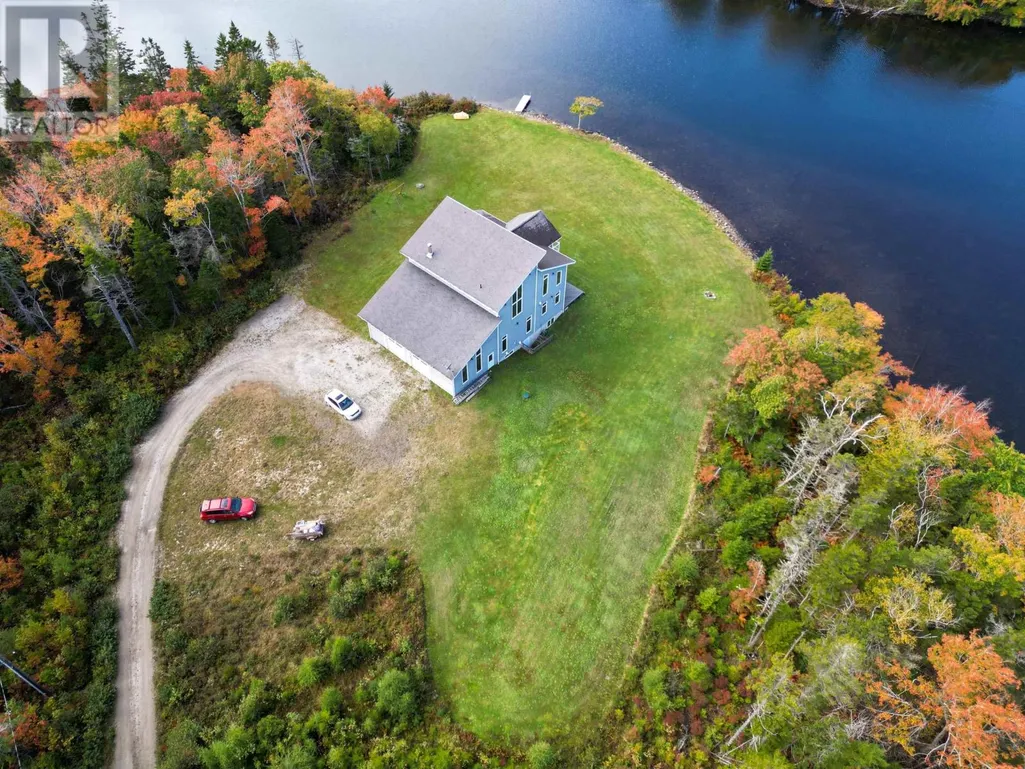
- Lot Size4 Acres
Data Source:
Canadian Real Estate Association (CREA)
Property Description
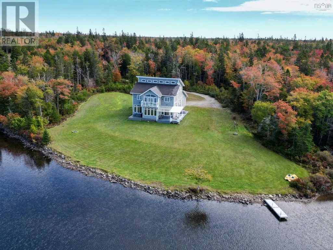
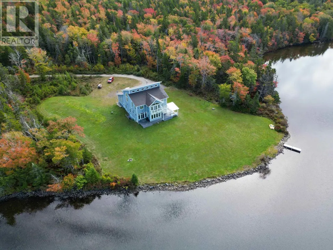
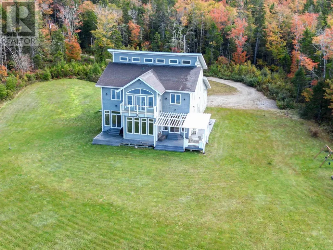
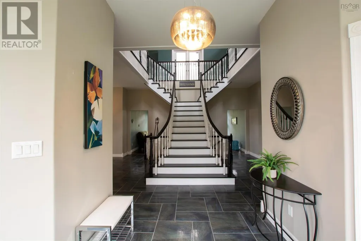
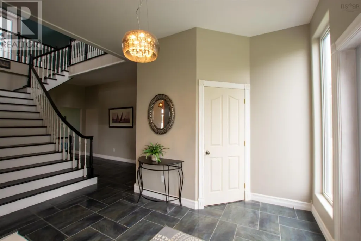
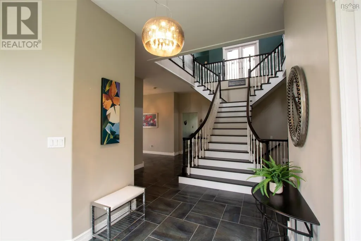
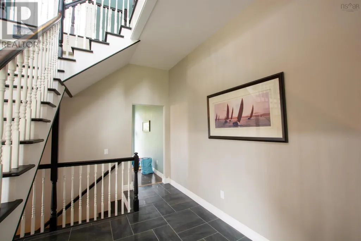
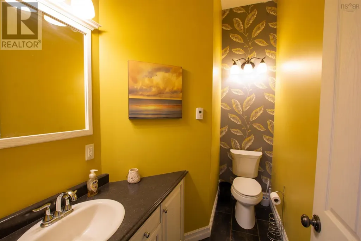
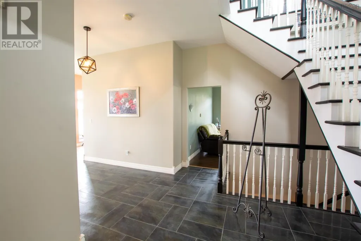
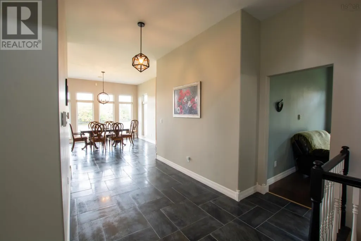
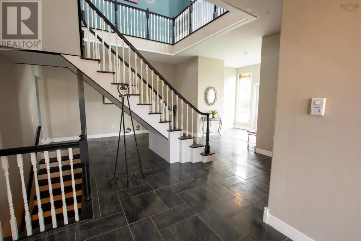
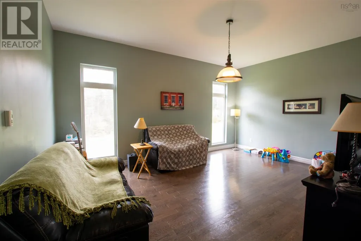
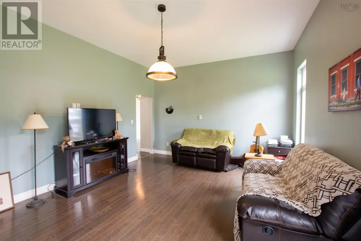
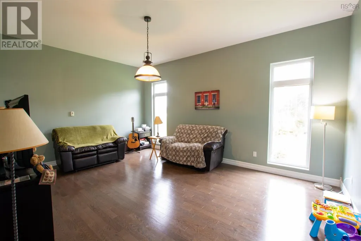
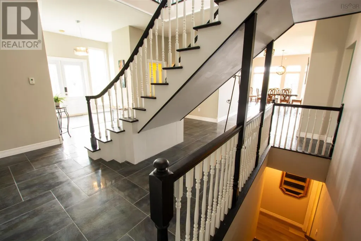

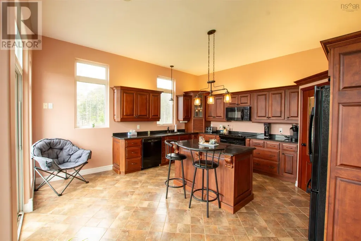
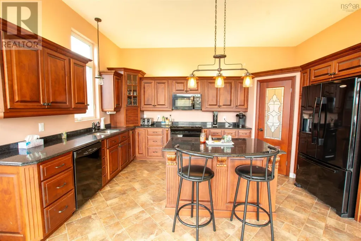
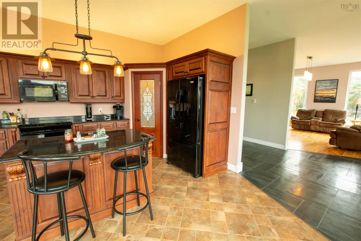
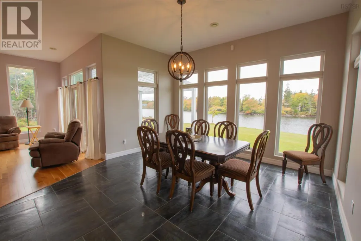
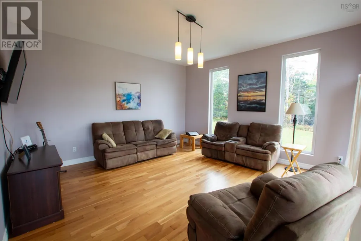
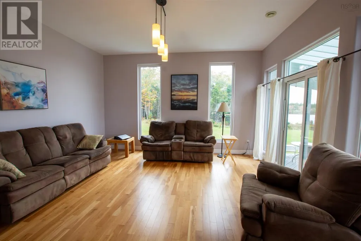
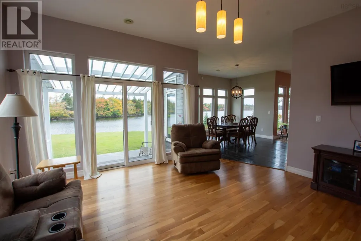
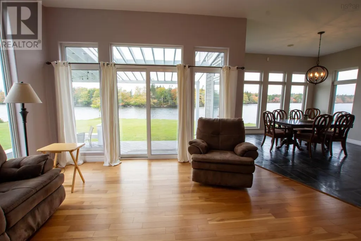
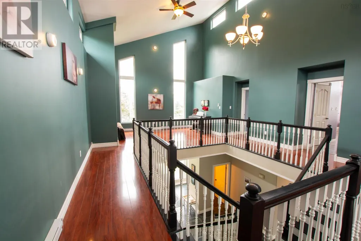
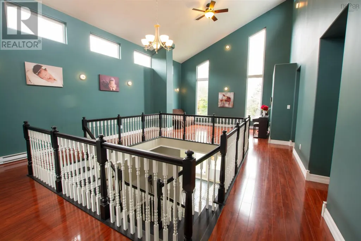
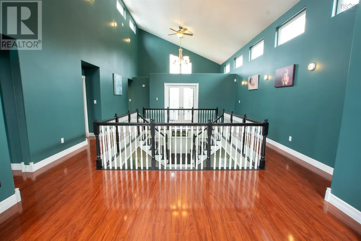
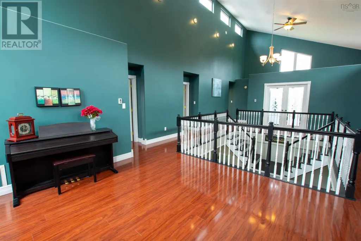
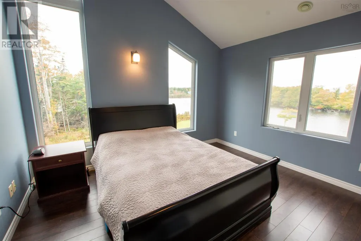

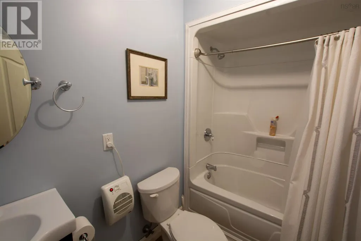
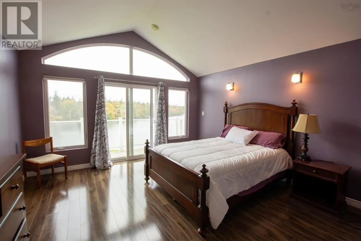
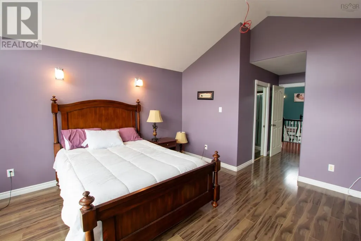
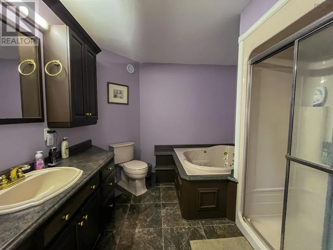
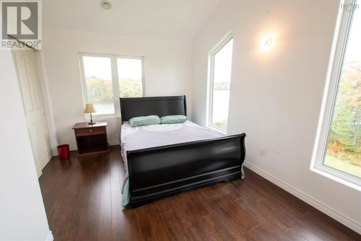
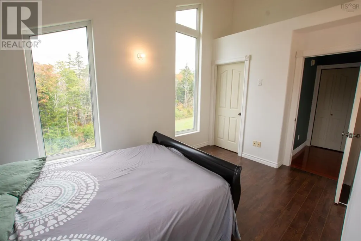
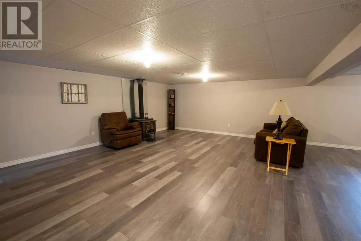
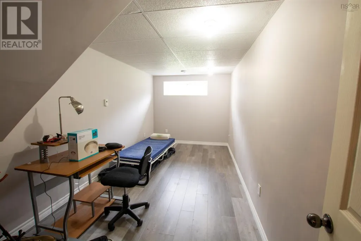
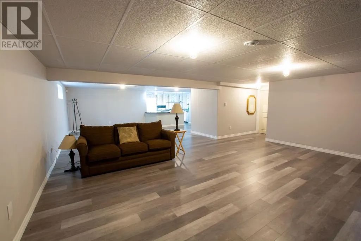
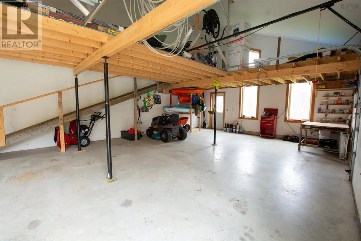
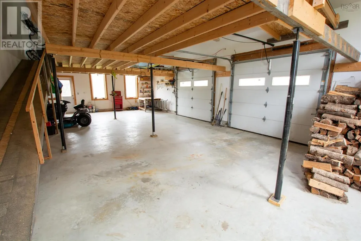
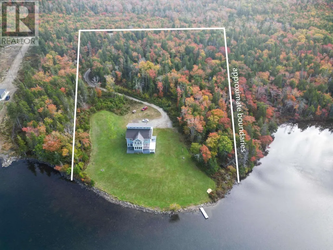
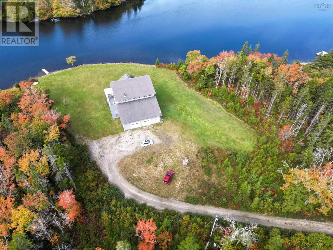
Welcome to your dream lakefront oasis! This stunning two-story home, only 12 years old, offers the perfect blend of modern comfort and serene natural beauty. With four spacious bedrooms and four well-appointed bathrooms, this property is designed for both relaxation and entertainment. As you step inside, you'll be greeted by the grand staircase and captivated by the open-concept layout that invites natural light to flow throughout. The primary suite is a true retreat with a private veranda, where you can enjoy peaceful mornings or breathtaking sunset views. The ensuite bathroom adds an extra layer of comfort and privacy, while the walk-in closet provides ample storage for your wardrobe. The finished basement expands your living space, offering endless possibilities for a home theater, gym, or play area. With an attached two-car garage, you'll have convenient access and extra storage space. The home is equipped with electric heat, featuring a Steffes furnace for in-floor heating and electric baseboards upstairs, ensuring cozy comfort year-round. This remarkable lakefront property offers not just a home but a lifestyle. Embrace the tranquility of lakeside living while enjoying modern conveniences. Dont miss the chance to make this beautiful property your own - schedule a private tour today and experience the beauty for yourself. (id:7434)
General Features
| Features | Treed, Balcony |
|---|---|
| Community Features | School Bus |
| Property Type | Single Family |
| CommunityName | Springdale |
| Amenities | Golf Course, Place of Worship, Beach |
| Building Appliances | Stove, Dryer, Washer, Microwave |
| Location Description | Take Exit 32. Turn right on Hectanooga Road. Turn right on Lake Doucette Road. Turn left on Doctors Lane. Signed on left. |
| Foundation Type | Poured Concrete |
| Building Type | House |
| Ownership Type | Freehold |
| Building.StoriesTotal | 2 |
Interior Features
| Building Fireplace Present | False |
|---|---|
| Building Heating Type | Baseboard heaters, In Floor Heating, Stove |
| Building Heating Fuel | Electric, Wood |
| Construction Style Attachment | Detached |
| Flooring Type | Engineered hardwood, Laminate, Tile |
| Living Area Range | 4463 |
| Bedrooms | 3+1 |
Exterior Features
| Water Front Type | Waterfront on lake |
|---|---|
| ViewType | Lake view |
| Land Amenities | Golf Course, Place of Worship, Beach |
| Landscape Features | Partially landscaped |
| Sewer | Septic System |
| Exterior Finish | Wood shingles |
Room Details
| Room | Dimensions | Level | Flooring | Details |
|---|---|---|---|---|
| 2pc Bathroom | 5.1 x 8.6 -jog | Main level | ||
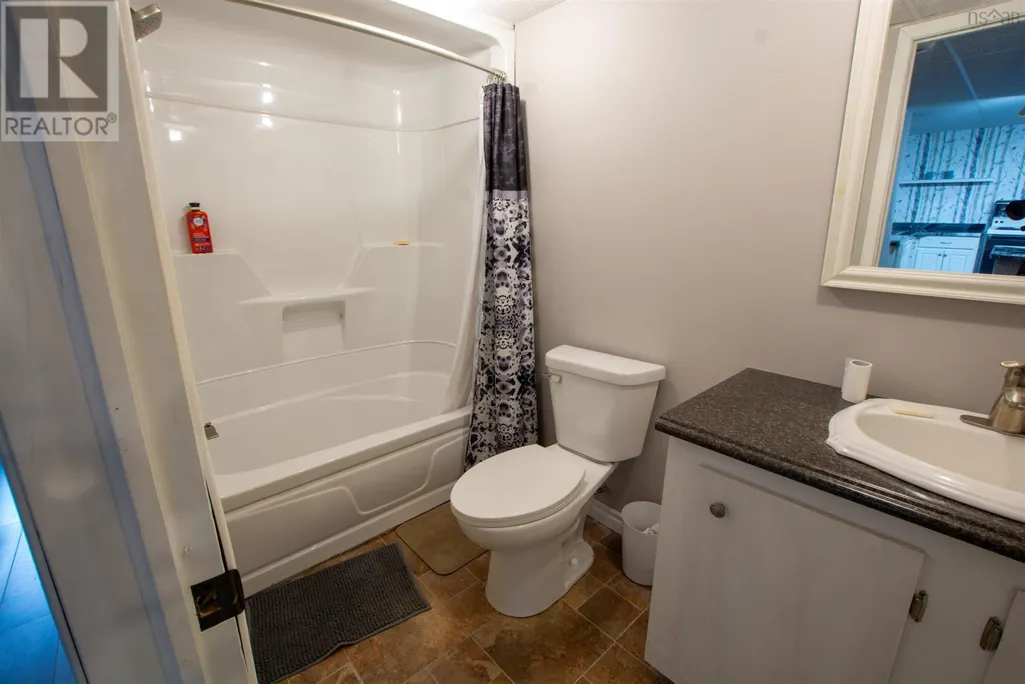
| 4pc Bathroom | 4.8 x 8.8 | Basement | ||
| 4pc Ensuite bath | 9.3 x 9.5 -jog | Second level | ||
| Bath (# pieces 1-6) | 5.1 x 8.6 -jog | Main level | ||
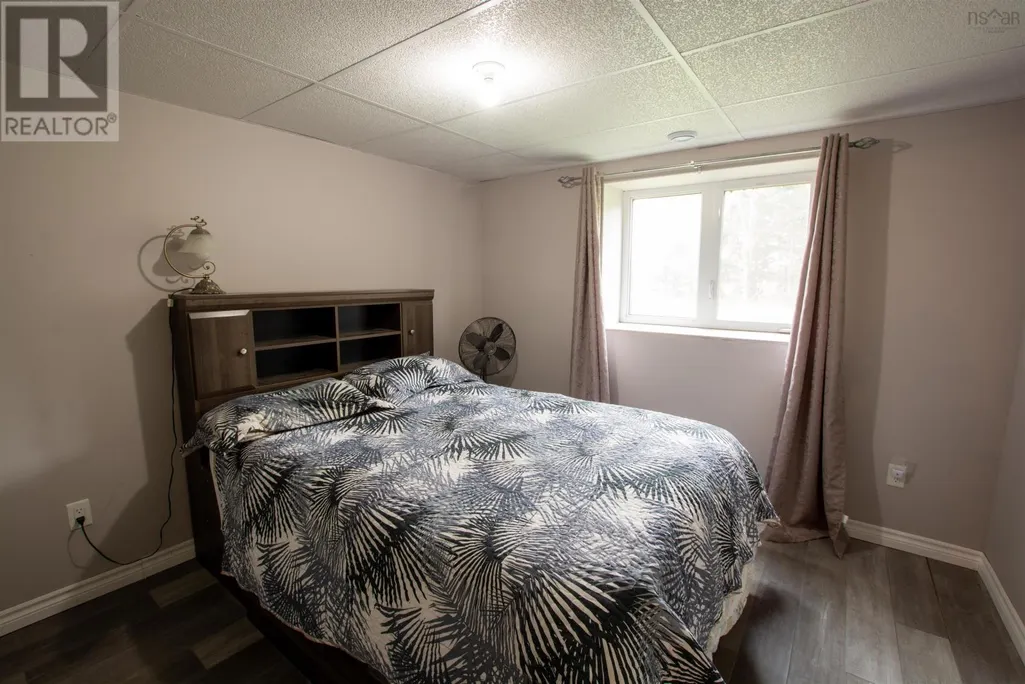
| Bedroom | 9.10 x 10.4 | Basement | ||
| Den | 13.11 x 18.6 | Main level | ||
| Dining room | 14.8 x 14.1 | Main level | ||
| Ensuite (# pieces 2-6) | 9.3 x 9.5 -jog | Second level | ||
| Foyer | 8.10 x 12.5 -jog | Main level | ||
| Great room | 18.5 x 16.9 -jog | Main level | ||
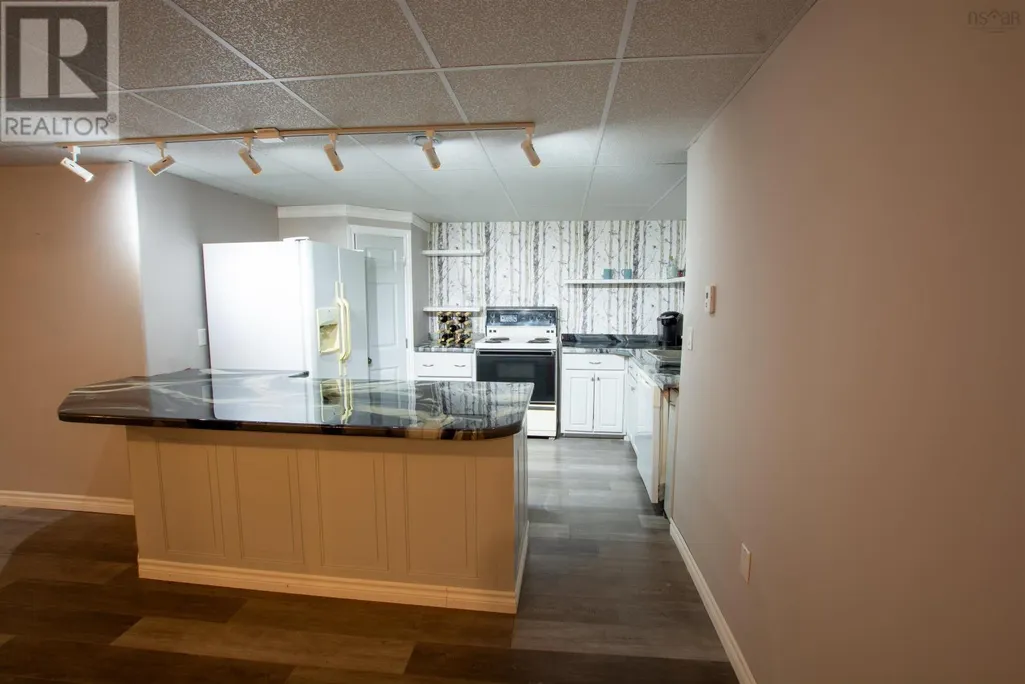
| Kitchen | 15.11 x 15.9 | Main level | ||
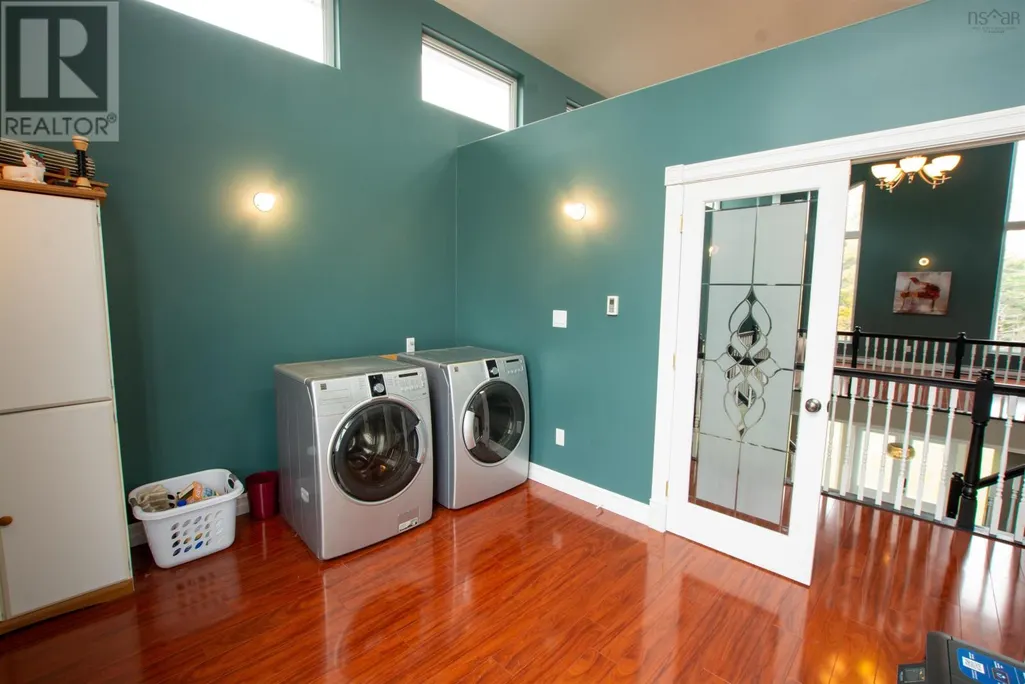
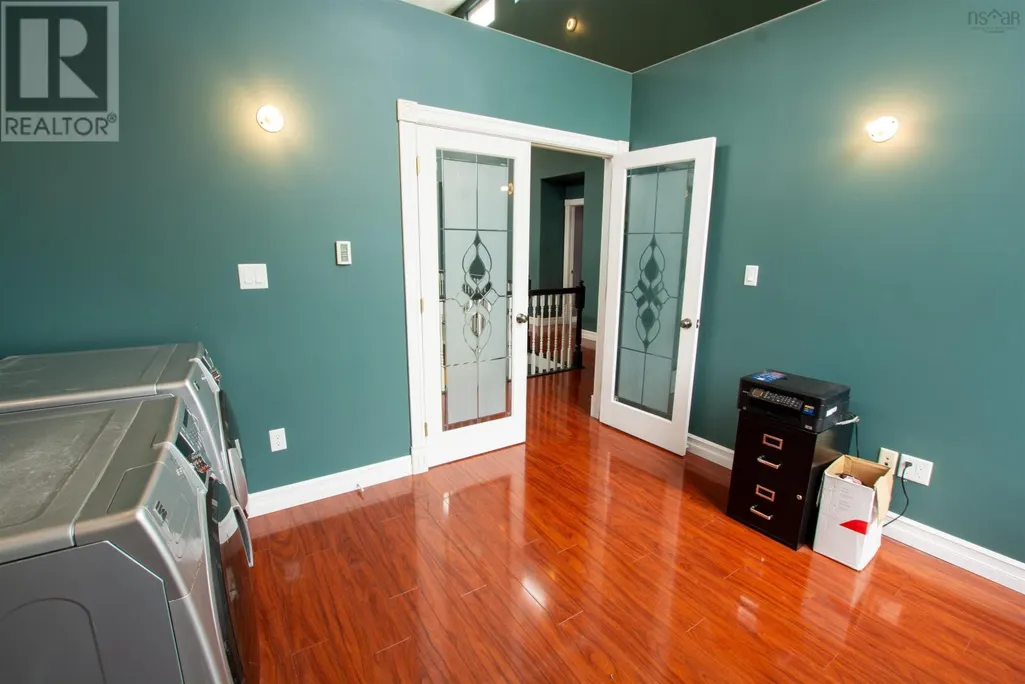
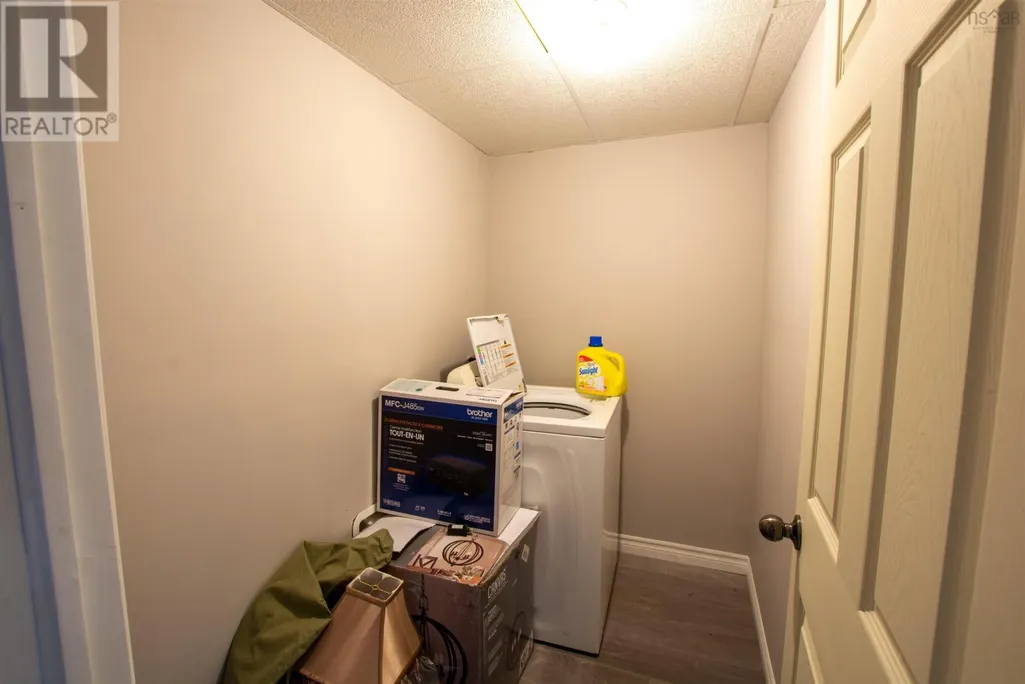
| Laundry room | 10.2 x 12 | Second level | ||
| Living room | 16. x 15.11 | Main level | ||
| Other | 6.11 x 4.6 | Basement | ||
| Primary Bedroom | 14.2 x 14.11 +jog | Second level | ||
| Recreational, Games room | 33.6 x 21.1 -jog | Basement | ||
| Storage | 16.11 x 8. -jog | Basement |
Amenities
- Views
- New Construction
- Adult 55+
- Lease To Own
- No HOA Fees
- Furnished
- Primary On Main
- Air Conditioning
- Seller Finance
- Green
- Fixer Upper
- Horse
- Golf
- Fireplace
- Deck
- Garage
- Basement
- Pool

Property vs Single Family Average in B0W 2Y0
Price
Year Built

 Data provided by the Ontario Regional Technology & Information Systems. The information is deemed reliable, but is not guaranteed. Not intended to solicit buyers or sellers, landlords or tenants currently under contract.
The trademarks REALTOR®, REALTORS® and the REALTOR® logo are controlled by The Canadian Real Estate Association (CREA) and identify real estate professionals who are members of CREA. The trademarks MLS®, Multiple Listing Service® and the associated logos are owned
Data provided by the Ontario Regional Technology & Information Systems. The information is deemed reliable, but is not guaranteed. Not intended to solicit buyers or sellers, landlords or tenants currently under contract.
The trademarks REALTOR®, REALTORS® and the REALTOR® logo are controlled by The Canadian Real Estate Association (CREA) and identify real estate professionals who are members of CREA. The trademarks MLS®, Multiple Listing Service® and the associated logos are owned
