
Golf Course - Primary on Main
Address
18665 Highway 103, Middlewood, NS
Price
$ 350,000
Property Attributes
- ID#202519246
- TypeSingle Family
- Listing Status Active
- MunicipalityMiddlewood
- CountyNOVA SCOTIA ASSOCIATION OF REALTORS
- CityMiddlewood
- AreaMiddlewood
- NeighborhoodMiddlewood
- ZipB4V 6L8
- Style
- Price$ 350,000
- Bedrooms3
- Bathrooms2
- Half Bathrooms0
- Sqr Footage1239
- Lot Size9.96 Acres
Data Source:
Canadian Real Estate Association (CREA)
Property Description
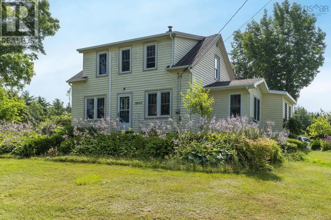
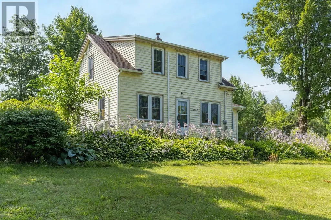
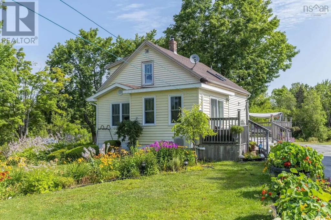
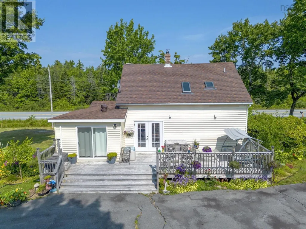
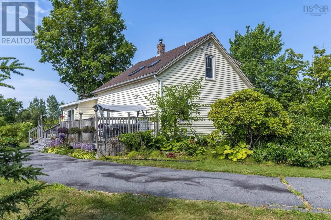
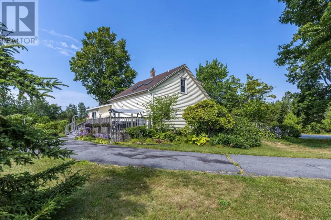
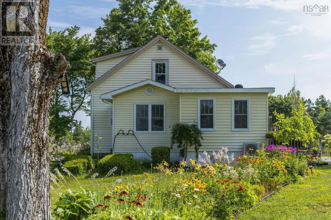
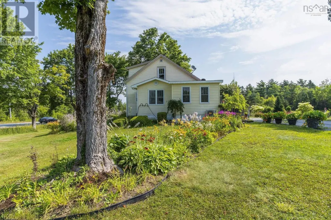
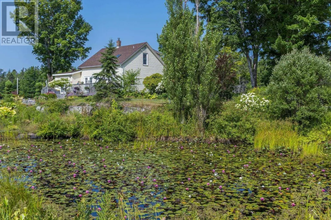
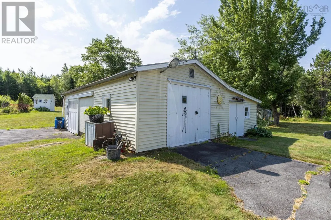
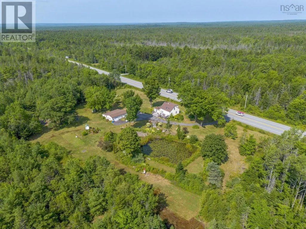
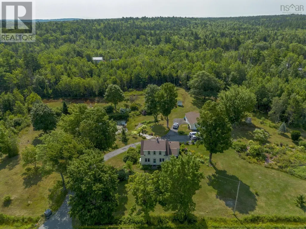
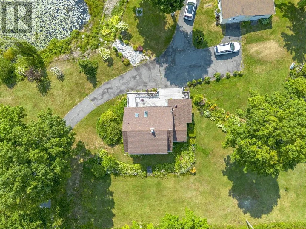
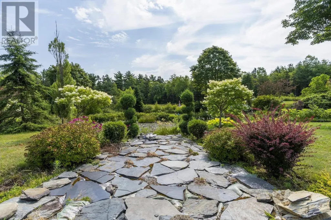
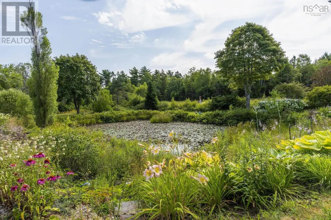
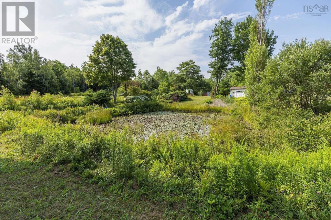
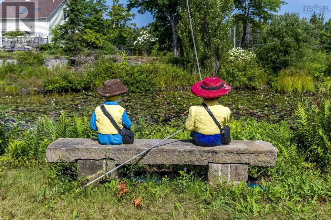
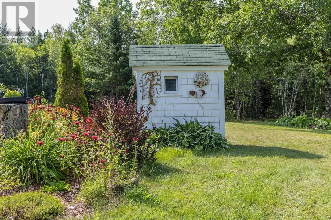
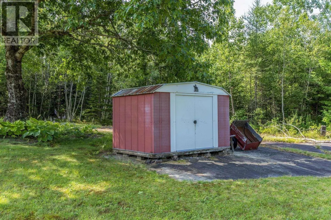
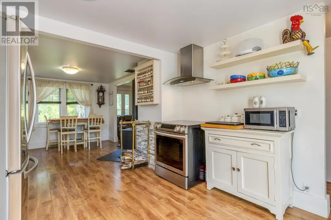
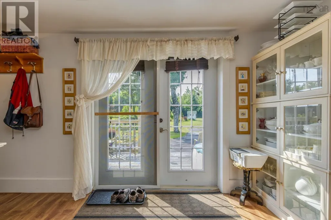
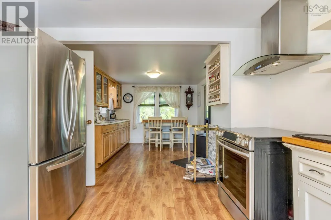
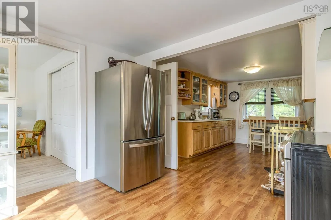
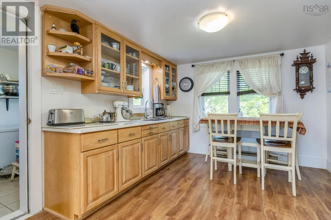
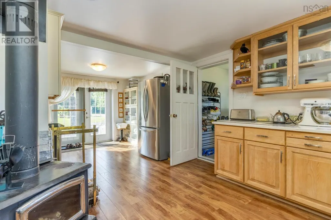
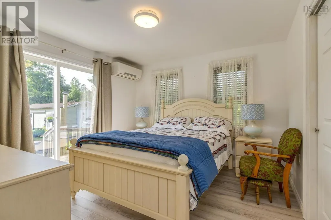
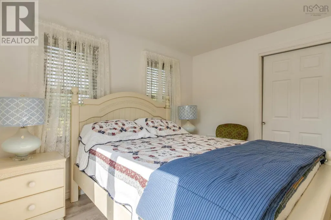
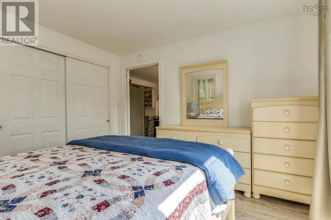
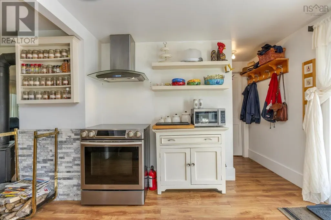
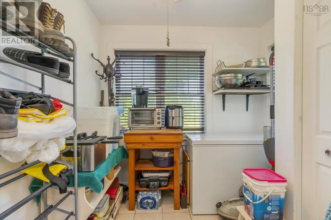
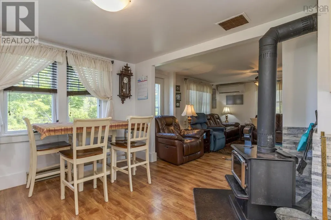
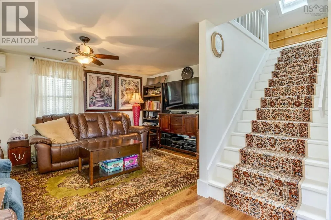
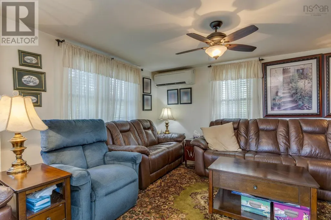
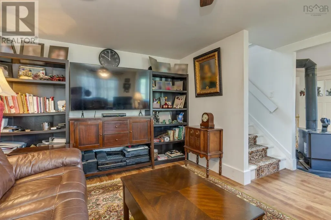
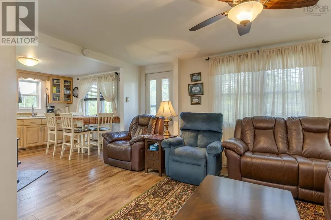
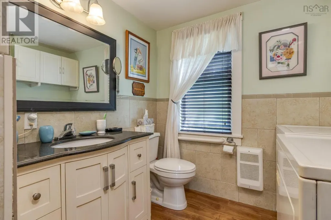
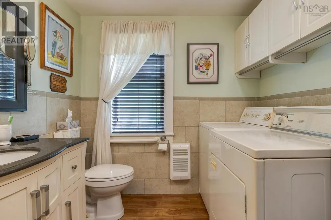
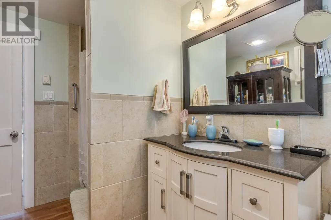
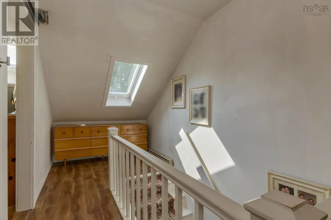
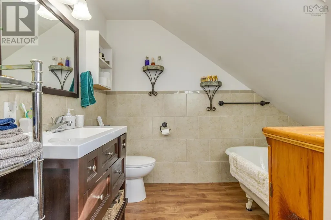
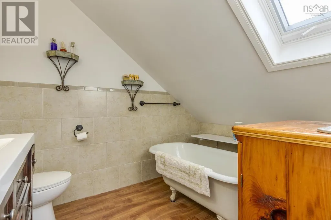
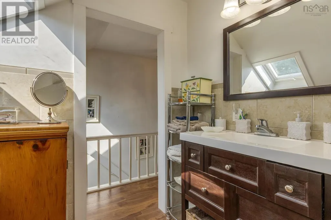
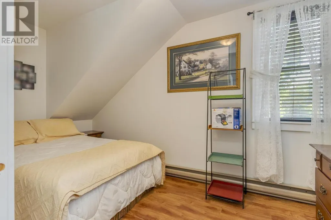
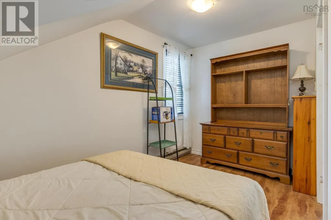
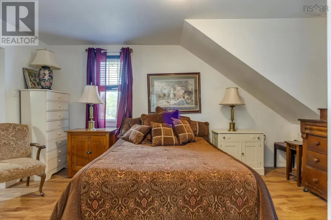
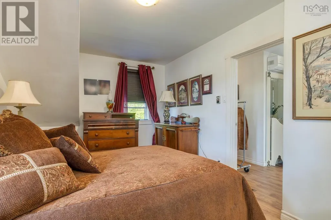
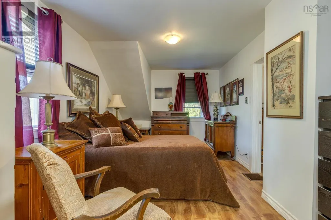
Conveniently located on HWY 103 just outside of Bridgewater in Middlewood. This home features a primary bedroom conveniently located on the main floor, along with one bathroom. The interior includes a large eat-in kitchen with a pantry and a spacious living room. The second floor offers two additional bedrooms and another bathroom. The exterior boasts a beautifully maintained yard, a huge pond, a large driveway, and an extra-large detached garage combined with a shed. This property spans approximately 11 acres. (id:7434)
General Features
| Features | Treed, Sloping |
|---|---|
| Community Features | Recreational Facilities, School Bus |
| Property Type | Single Family |
| CommunityName | Middlewood |
| Amenities | Golf Course, Park, Shopping, Beach |
| Building Appliances | Stove, Dryer, Washer, Refrigerator |
| Building Cooling Type | Air Conditioned |
| Location Description | HWY 103 to Middlewood, see civic address, property on the left coming from Bridgewater. |
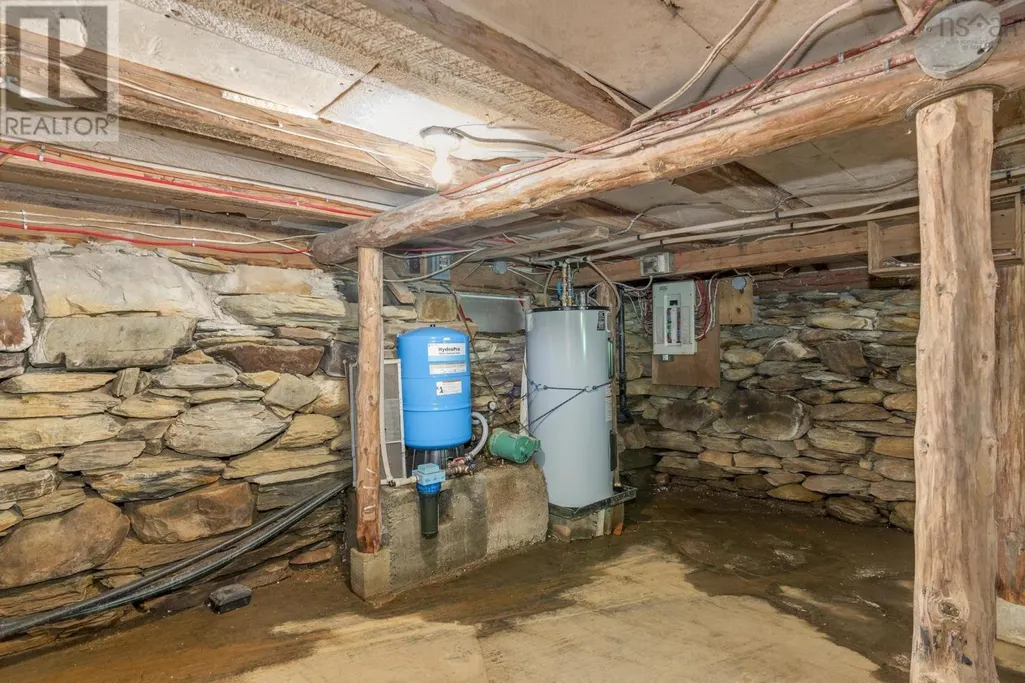
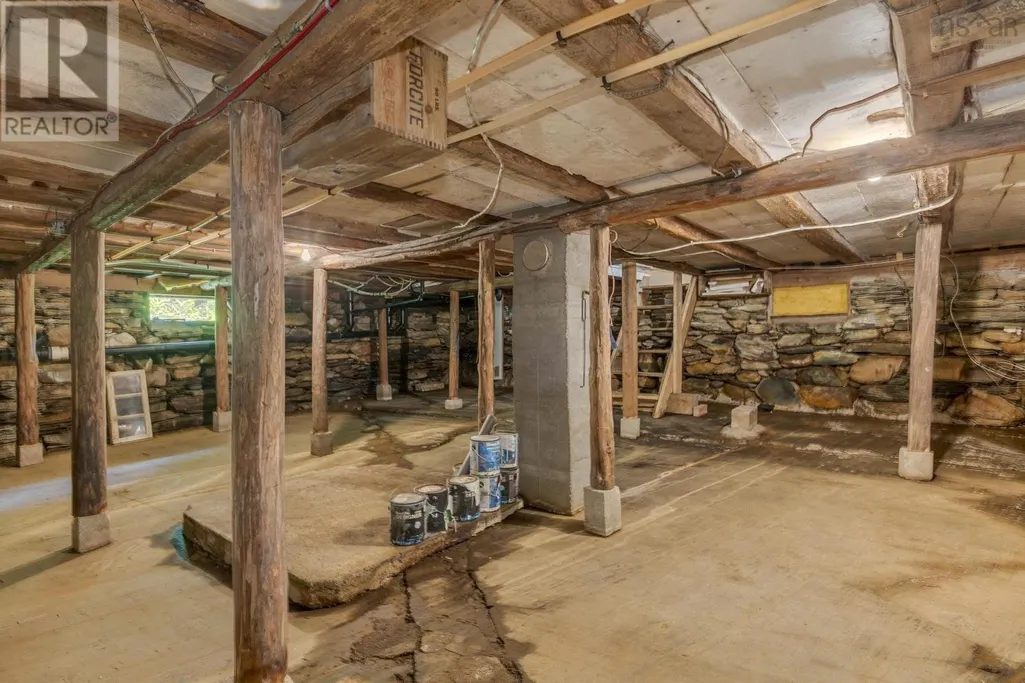
| Foundation Type | Stone |
| Building Type | House |
| Ownership Type | Freehold |
| Building.StoriesTotal | 2 |
Interior Features
| Building Fireplace Present | False |
|---|---|
| Building Heating Type | Baseboard heaters, Heat Pump, Ductless, Stove |
| Building Heating Fuel | Electric, Wood |
| Construction Style Attachment | Detached |
| Flooring Type | Laminate |
| Living Area Range | 1239 |
| Bedrooms | 3 |
Exterior Features
| Structure | Shed |
|---|---|
| Land Amenities | Golf Course, Park, Shopping, Beach |
| Landscape Features | Landscaped |
| Sewer | Septic System |
| Exterior Finish | Vinyl |
Room Details
| Room | Dimensions | Level | Flooring | Details |
|---|---|---|---|---|
| 3pc Bathroom | 7.1 X 7.6 | Second level | ||
| Bath (# pieces 1-6) | 7.1 X 7.6 | Second level | ||
| Bedroom | 8.10 X 13.3 | Second level | ||
| Dining room | 10.6 X 13.1 | Main level | ||
| Kitchen | 14.6 X 10 | Main level | ||
| Laundry / Bath | 10.5 X 7.10 | Main level | ||
| Living room | 14.6 X 15.3 | Main level | ||
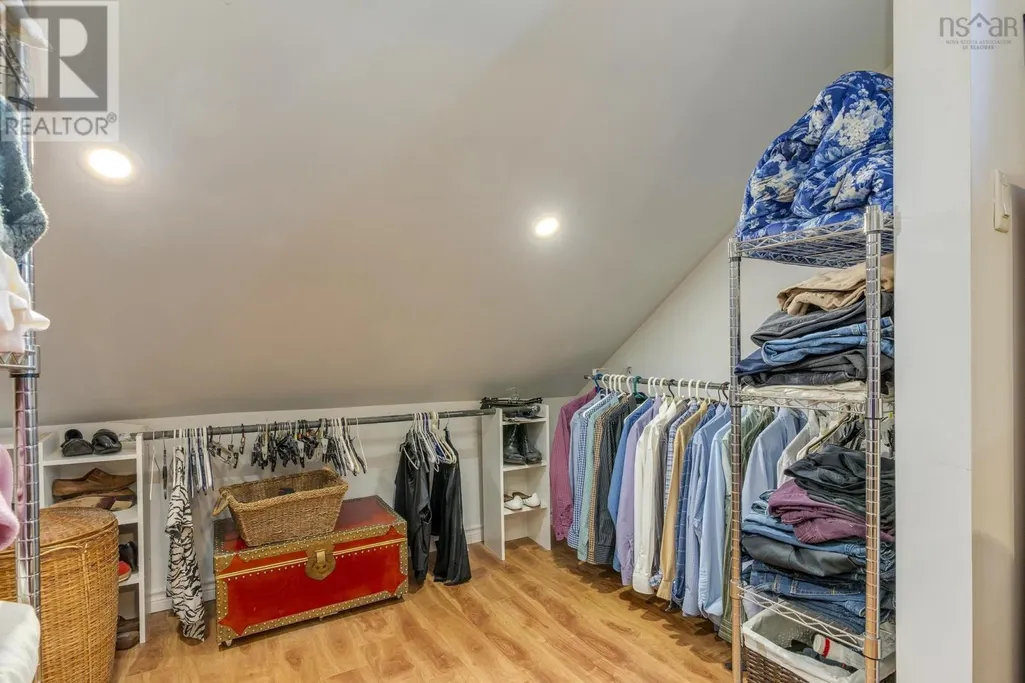
| Other | 7.6 X 8.2 | Main level | ||
| Primary Bedroom | 11.2 X 10.8 | Main level |
Amenities
- Views
- New Construction
- Adult 55+
- Lease To Own
- No HOA Fees
- Furnished
- Primary On Main
- Air Conditioning
- Seller Finance
- Green
- Fixer Upper
- Horse
- Golf
- Fireplace
- Deck
- Garage
- Basement
- Pool

Property vs Single Family Average in B4V 6L8
Price

 Data provided by the Ontario Regional Technology & Information Systems. The information is deemed reliable, but is not guaranteed. Not intended to solicit buyers or sellers, landlords or tenants currently under contract.
The trademarks REALTOR®, REALTORS® and the REALTOR® logo are controlled by The Canadian Real Estate Association (CREA) and identify real estate professionals who are members of CREA. The trademarks MLS®, Multiple Listing Service® and the associated logos are owned
Data provided by the Ontario Regional Technology & Information Systems. The information is deemed reliable, but is not guaranteed. Not intended to solicit buyers or sellers, landlords or tenants currently under contract.
The trademarks REALTOR®, REALTORS® and the REALTOR® logo are controlled by The Canadian Real Estate Association (CREA) and identify real estate professionals who are members of CREA. The trademarks MLS®, Multiple Listing Service® and the associated logos are owned
