
Address
95 Campbell Jordan Road, Jordanville, NS
Price
$ 250,000
Property Attributes
- ID#202524104
- TypeSingle Family
- Listing Status Active
- MunicipalityJordanville
- CountyNOVA SCOTIA ASSOCIATION OF REALTORS
- CityJordanville
- AreaJordanville
- NeighborhoodJordanville
- ZipB0J 3C0
- Style
- Price$ 250,000
- Bedrooms2
- Bathrooms1
- Half Bathrooms0
- Sqr Footage1065
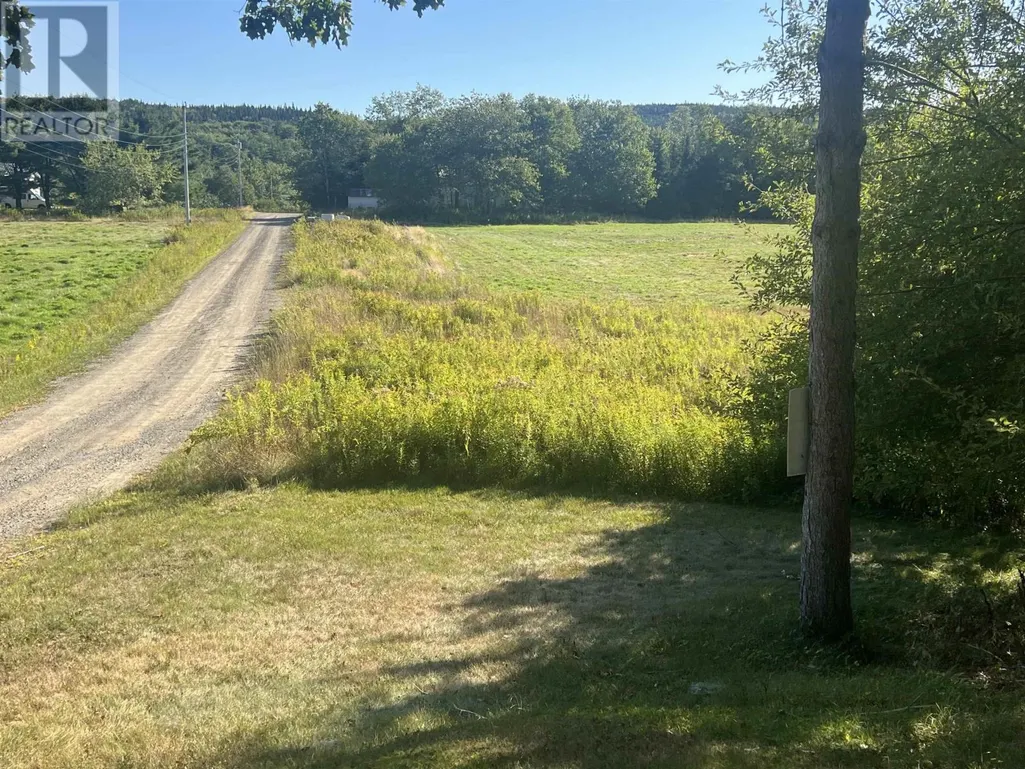
- Lot Size4.52 Acres
Data Source:
Canadian Real Estate Association (CREA)
Property Description
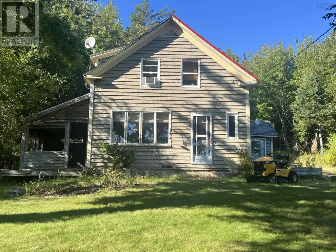
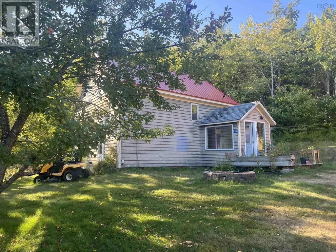
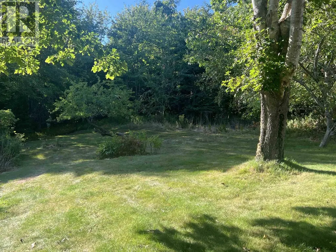
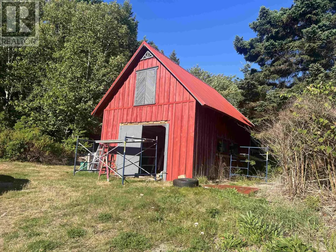
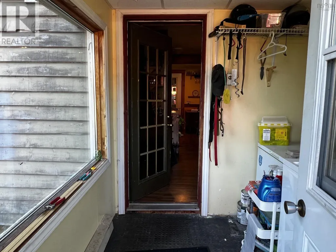
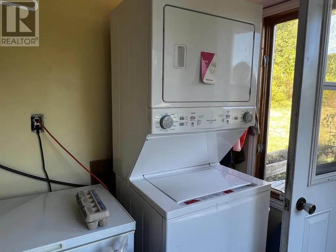
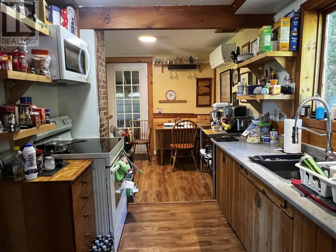
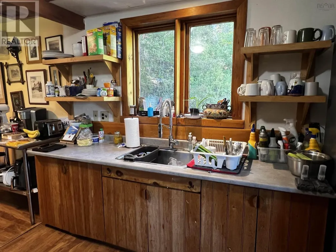
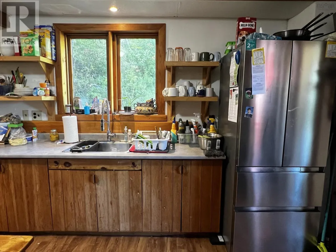
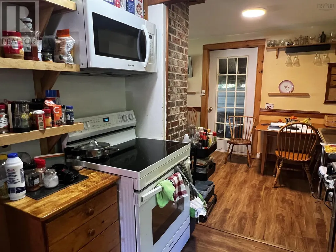
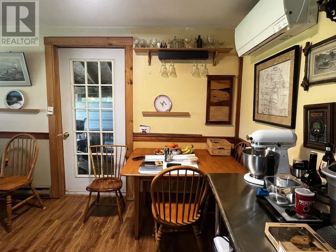
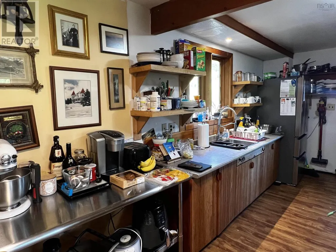
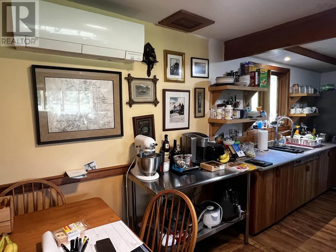
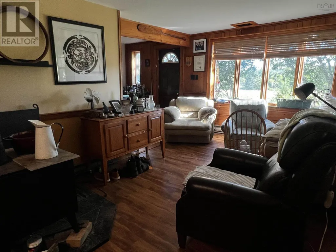
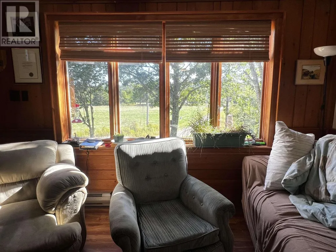
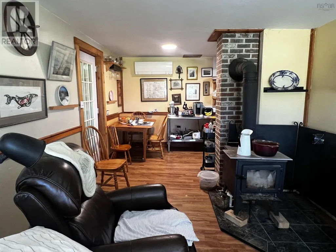
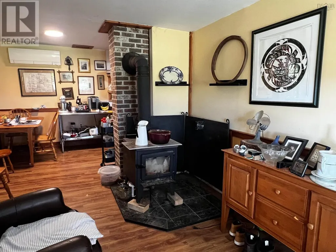
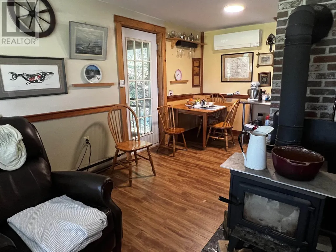
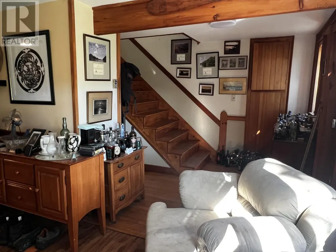
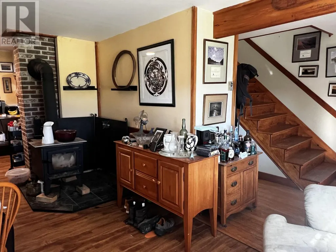
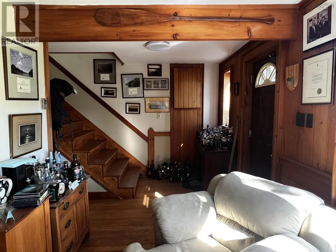
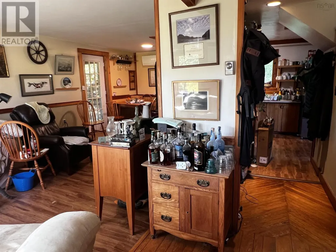
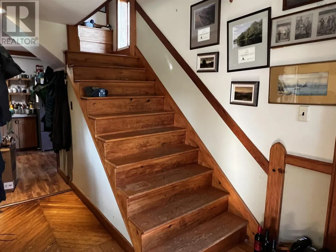
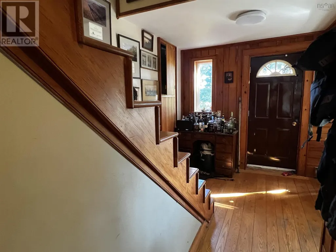
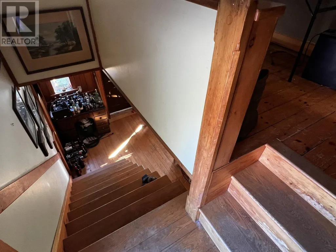
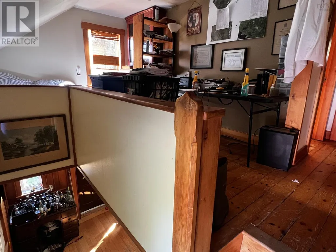
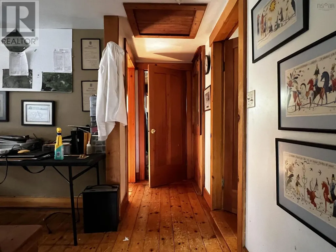
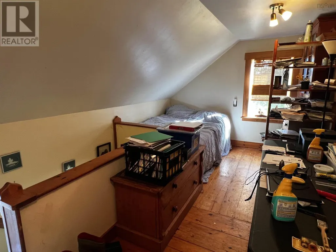
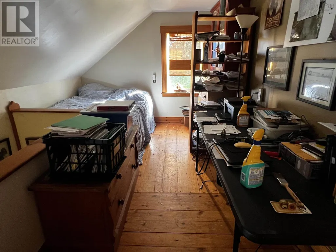
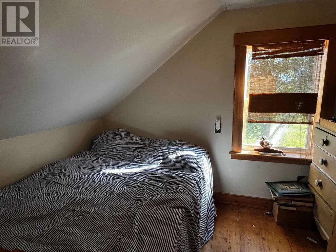
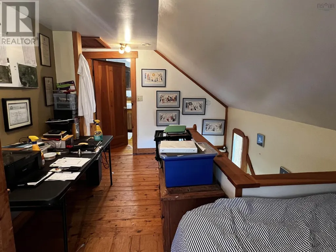
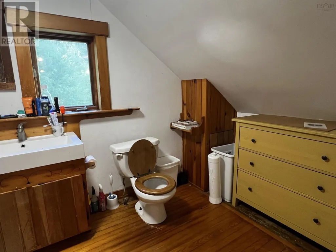
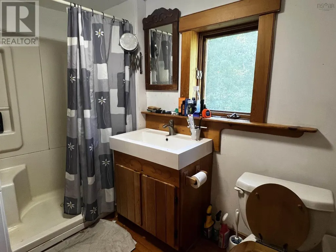
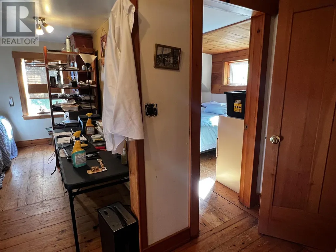
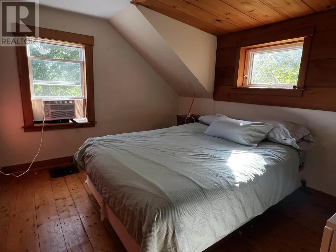
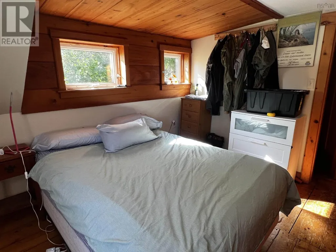
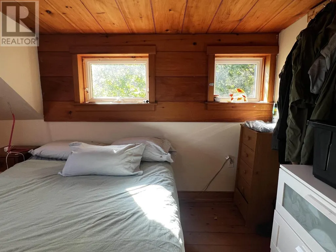
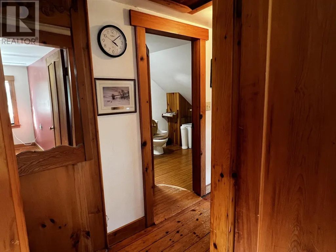
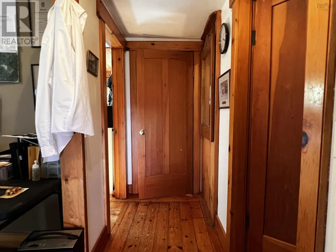
Searching for a quiet, camp-like retreat? This year-round home on 4.52 acres offers the perfect balance of privacy, peace, and the charm of country livingall just a short drive to local amenities. The main floor features a convenient mudroom with laundry, a full kitchen, and an open-concept dining and living area. A beautiful mix of oak, maple, and ash flooring flows throughout, complemented by partial pine walls and trim that create a warm, rustic atmosphere. Upstairs, youll find two bedrooms, a full bath, and a versatile loft spaceideal for a home office or cozy sitting area. Outdoors, the property includes a spacious 16x20 wired barn with loft and an attached woodshed, providing excellent storage and workspace. If you love the outdoors, this property is ready to be your private retreat! (id:7434)
General Features
| Property Type | Single Family |
|---|---|
| CommunityName | Jordanville |
| Amenities | Place of Worship |
| Building Appliances | Range - Electric, Dryer - Electric, Washer, Refrigerator |
| Building Cooling Type | Air Conditioned |
| Location Description | From HWY 7 in Stillwater, Turn onto HWY 211, Follow to Jordanville, Turn left onto Campbell Jordan Rd. Property at the top of the road. |
| Building Type | House |
| Ownership Type | Freehold |
| Building.StoriesTotal | 1.5 |
Interior Features
| Building Fireplace Present | False |
|---|---|
| Building Heating Type | Baseboard heaters, Heat Pump, Ductless, Stove |
| Building Heating Fuel | Electric, Wood |
| Basement Type | Crawl space |
| Construction Style Attachment | Detached |
| Flooring Type | Laminate, Wood |
| Living Area Range | 1065 |
| Bedrooms | 2 |
Exterior Features
| Structure | Shed |
|---|---|
| Land Amenities | Place of Worship |
| Sewer | Septic System |
| Exterior Finish | Wood shingles |
Room Details
| Room | Dimensions | Level | Flooring | Details |
|---|---|---|---|---|
| 4pc Bathroom | 7.6x11.6 | Second level | ||
| Bath (# pieces 1-6) | 7.6x11.6 | Second level | ||
| Bedroom | 9x11.6 | Second level | ||
| Den | 7x10+10x6.2 | Second level | ||
| Dining nook | 8x8 | Main level | ||
| Foyer | 9x15 | Main level | ||
| Kitchen | 13x8 | Main level | ||
| Living room | 16.4x11 | Main level | ||
| Mud room | 7.6x7.6 +Laundry | Main level | ||
| Primary Bedroom | 12x9.8 | Second level | ||
| Storage | 6.6x3 | Main level |
Amenities
- Views
- New Construction
- Adult 55+
- Lease To Own
- No HOA Fees
- Furnished
- Primary On Main
- Air Conditioning
- Seller Finance
- Green
- Fixer Upper
- Horse
- Golf
- Fireplace
- Deck
- Garage
- Basement
- Pool

Property vs Single Family Average in B0J 3C0
Price

 Data provided by the Ontario Regional Technology & Information Systems. The information is deemed reliable, but is not guaranteed. Not intended to solicit buyers or sellers, landlords or tenants currently under contract.
The trademarks REALTOR®, REALTORS® and the REALTOR® logo are controlled by The Canadian Real Estate Association (CREA) and identify real estate professionals who are members of CREA. The trademarks MLS®, Multiple Listing Service® and the associated logos are owned
Data provided by the Ontario Regional Technology & Information Systems. The information is deemed reliable, but is not guaranteed. Not intended to solicit buyers or sellers, landlords or tenants currently under contract.
The trademarks REALTOR®, REALTORS® and the REALTOR® logo are controlled by The Canadian Real Estate Association (CREA) and identify real estate professionals who are members of CREA. The trademarks MLS®, Multiple Listing Service® and the associated logos are owned
