
Waterfront - Golf Course
Address
4857 Highway 2, Little Bass River, NS
Price
$ 595,000
Property Attributes
- ID#202524852
- TypeSingle Family
- Listing Status Active
- MunicipalityLittle Bass River
- CountyNOVA SCOTIA ASSOCIATION OF REALTORS
- CityLittle Bass River
- AreaLittle Bass River
- NeighborhoodLittle Bass River
- ZipB0M 1B0
- Style2 Level
- Price$ 595,000
- Bedrooms3
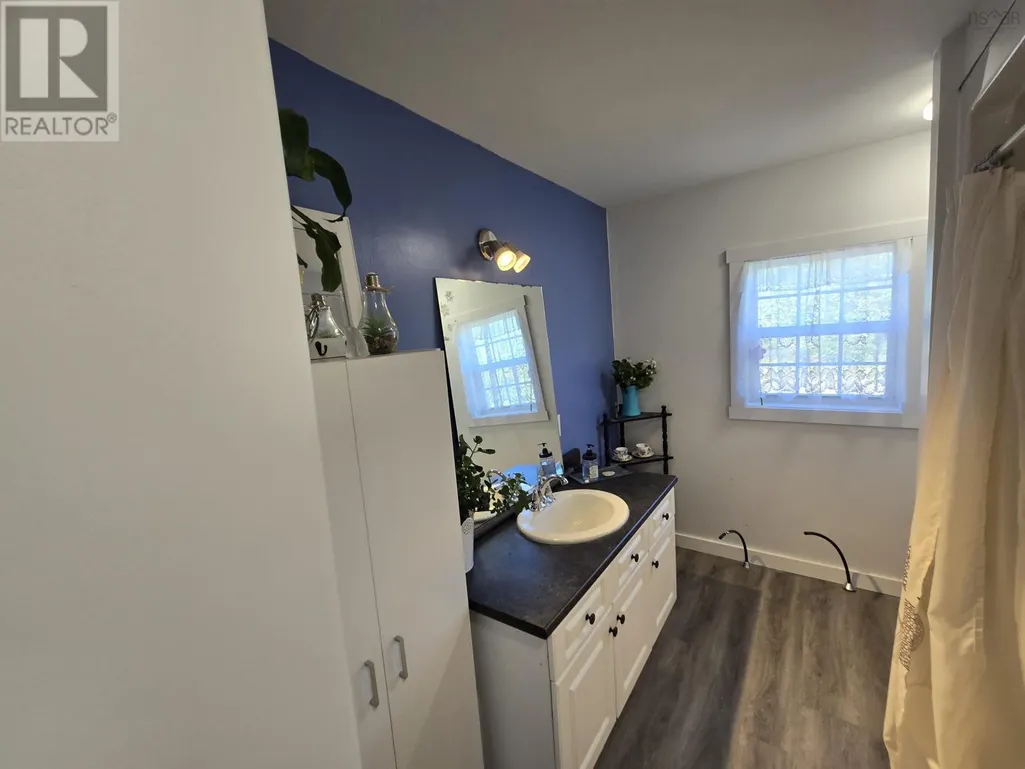
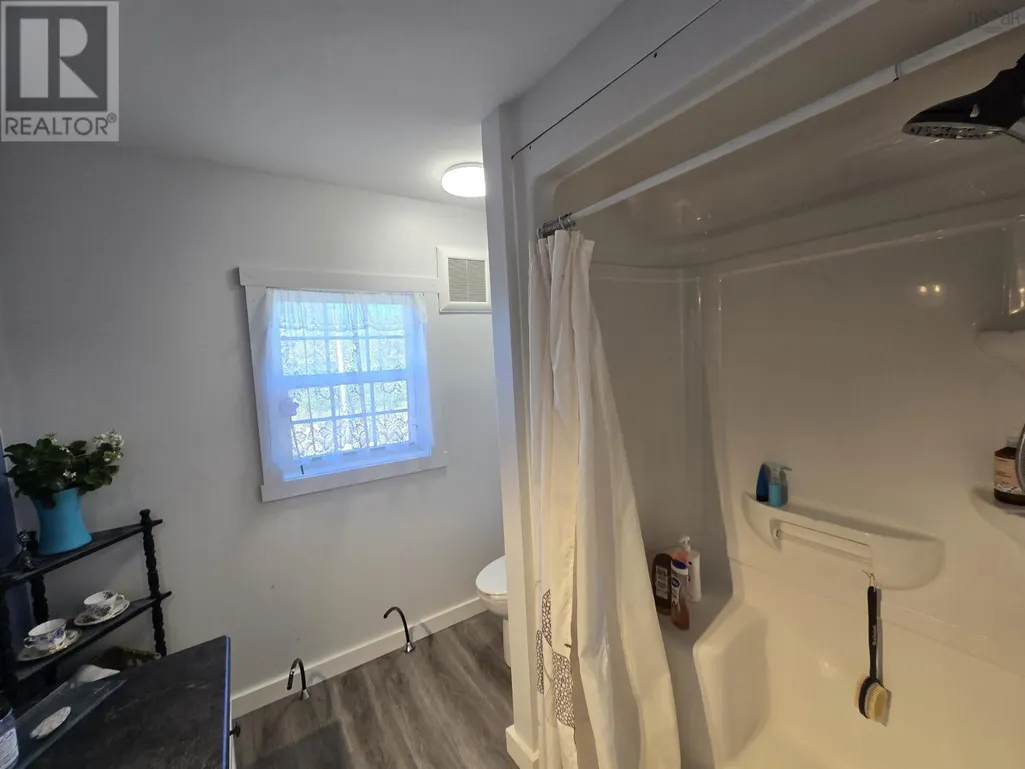
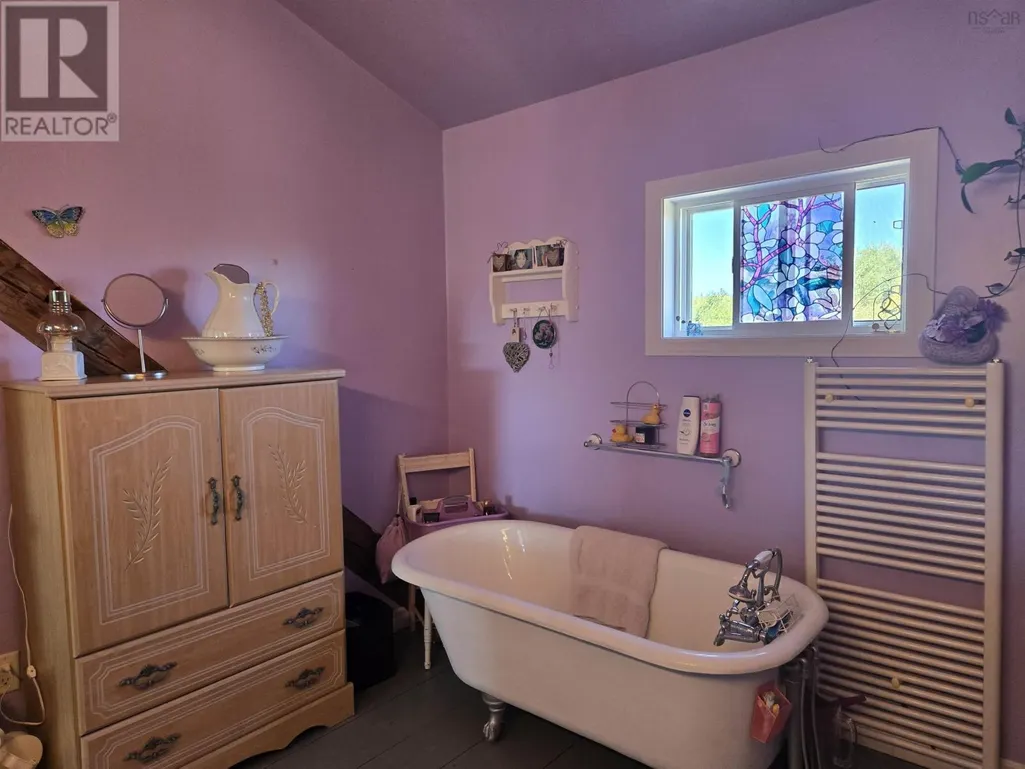
- Bathrooms2
- Half Bathrooms0
- Sqr Footage1951
- Lot Size26 Acres
Data Source:
Canadian Real Estate Association (CREA)
Property Description
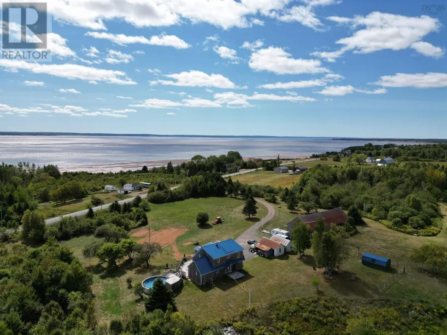
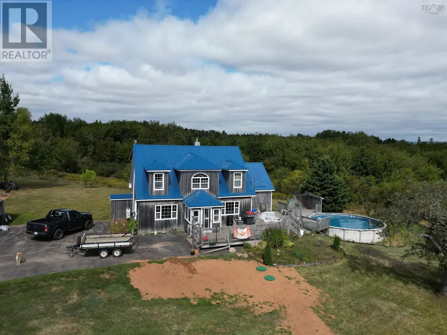
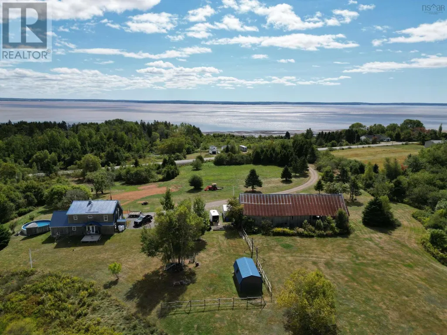
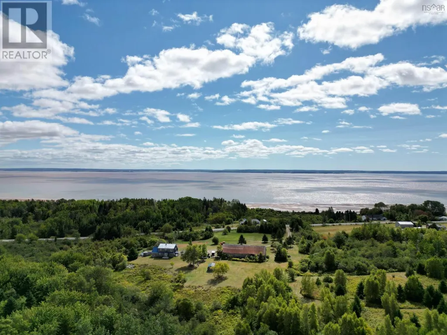
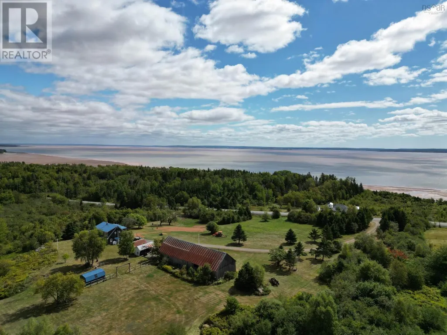
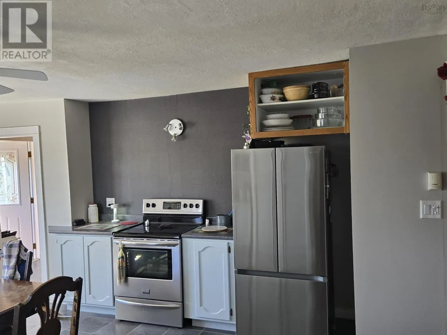
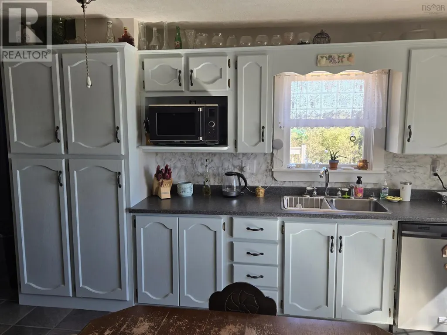
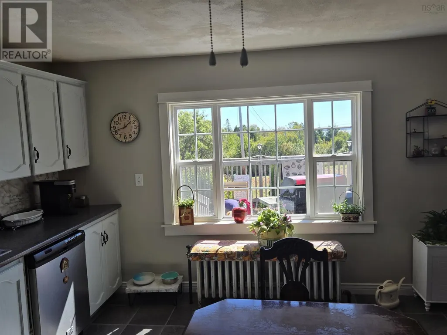
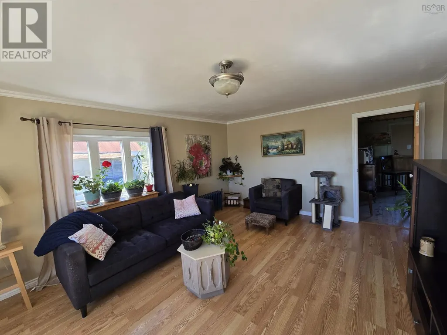
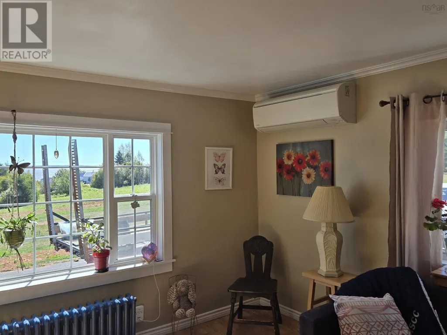
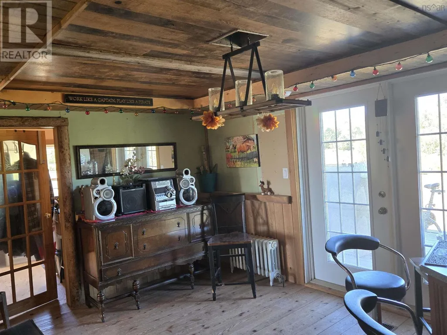
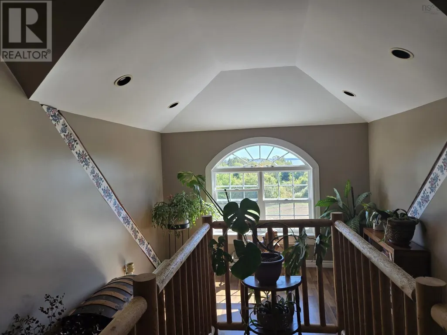
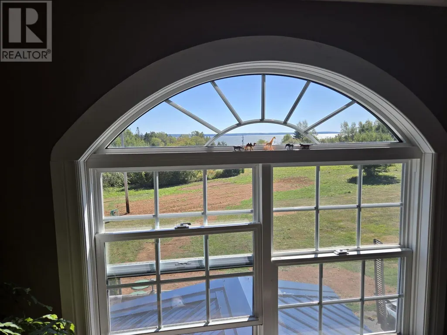
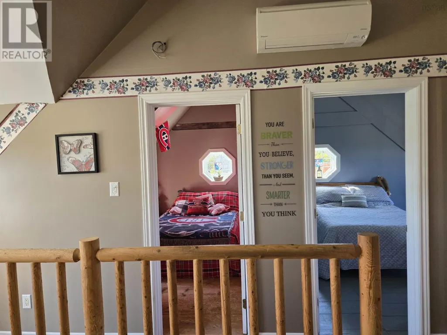
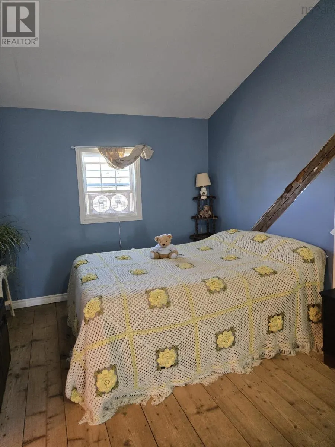
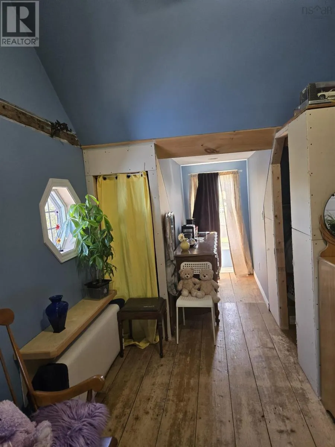
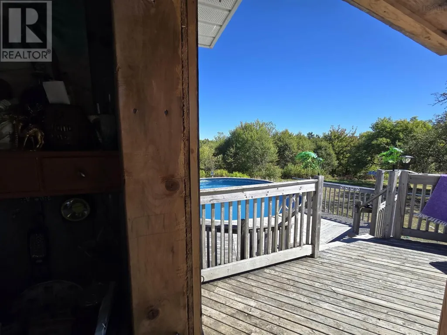
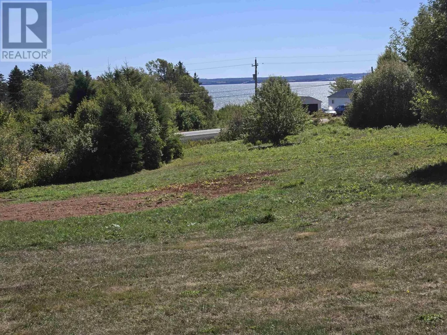
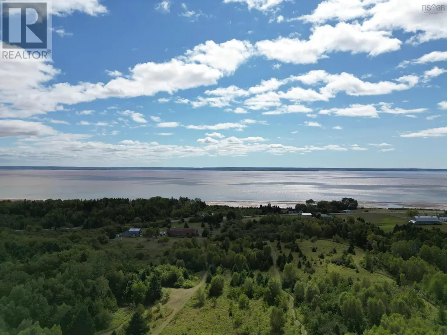
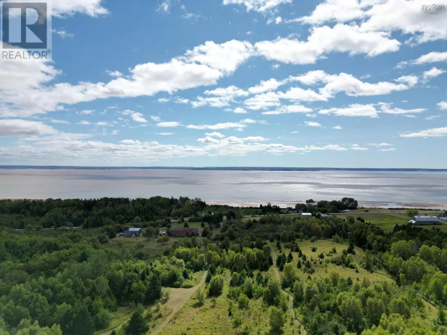
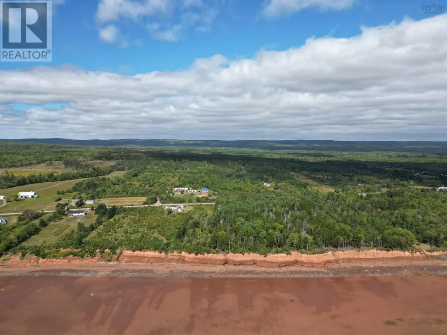
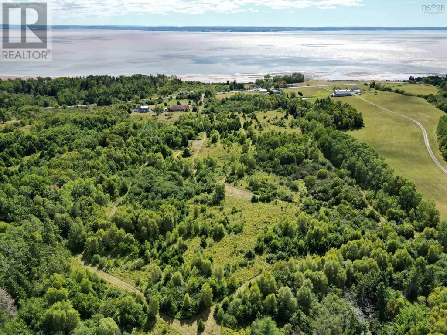
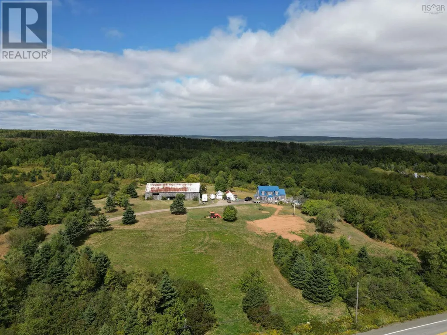
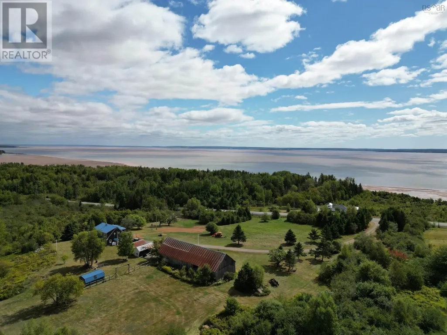
Come take a look at this very private 26 acre old century farm. There are many possibilities with this piece of land including hobby farm, operate a camp ground along the Cobequid Bay, or just relax and enjoy all the land with your family. The property has approximately 12 acres of young woodland with trails made through it for hiking, with the remainder of the property being fields or manicured lawn. The house is a three bedroom, 2 bathroom. There is a large foyer on the second level, looking out on to the water. There are large decks front and back and public beach access across the road. There has been a totally new electrical upgrade and a new septic system that is two months old. There is also a zero turn Bobcat lawn mower and a 10'x20' steel building. This property with the view and the amount of land the possibilities are endless. Don't miss this one. Come take a look. (id:7434)
General Features
| Features | Gazebo |
|---|---|
| Community Features | School Bus |
| Property Type | Single Family |
| CommunityName | Little Bass River |
| Amenities | Golf Course, Playground, Place of Worship, Beach |
| Building Appliances | Oven, Range - Electric, Dishwasher, Dryer - Electric, Washer/Dryer Combo, Refrigerator |
| Building Architectural Style | 2 Level |
| Building Cooling Type | Air Conditioned, Wall unit |
| Location Description | Take Highway 2 towards Economy civic# 4857 |
| Foundation Type | Poured Concrete |
| Building Type | House |
| Ownership Type | Freehold |
| Building.StoriesTotal | 2 |
Interior Features
| Building Fireplace Present | False |
|---|---|
| Building Heating Type | Heat Pump, Ductless, Hot Water, In Floor Heating, Radiator |
| Building Heating Fuel | Electric, Oil, Propane, Wood |
| Basement Type | Full |
| Construction Style Attachment | Detached |
| Flooring Type | Ceramic Tile, Laminate, Wood |
| Living Area Range | 1951 |
| Bedrooms | 3 |
Exterior Features
| Pool Type | Above ground pool |
|---|---|
| Structure | Shed |
| Water Front Type | Waterfront |
| ViewType | View of water |
| Land Amenities | Golf Course, Playground, Place of Worship, Beach |
| Sewer | Septic System |
| Exterior Finish | Wood siding |
Room Details
| Room | Dimensions | Level | Flooring | Details |
|---|---|---|---|---|
| 3pc Bathroom | 10x10 | Second level | ||
| 4pc Bathroom | 10.6.x7.6. | Main level | ||
| Bath (# pieces 1-6) | 10.6.x7.6. | Main level | ||
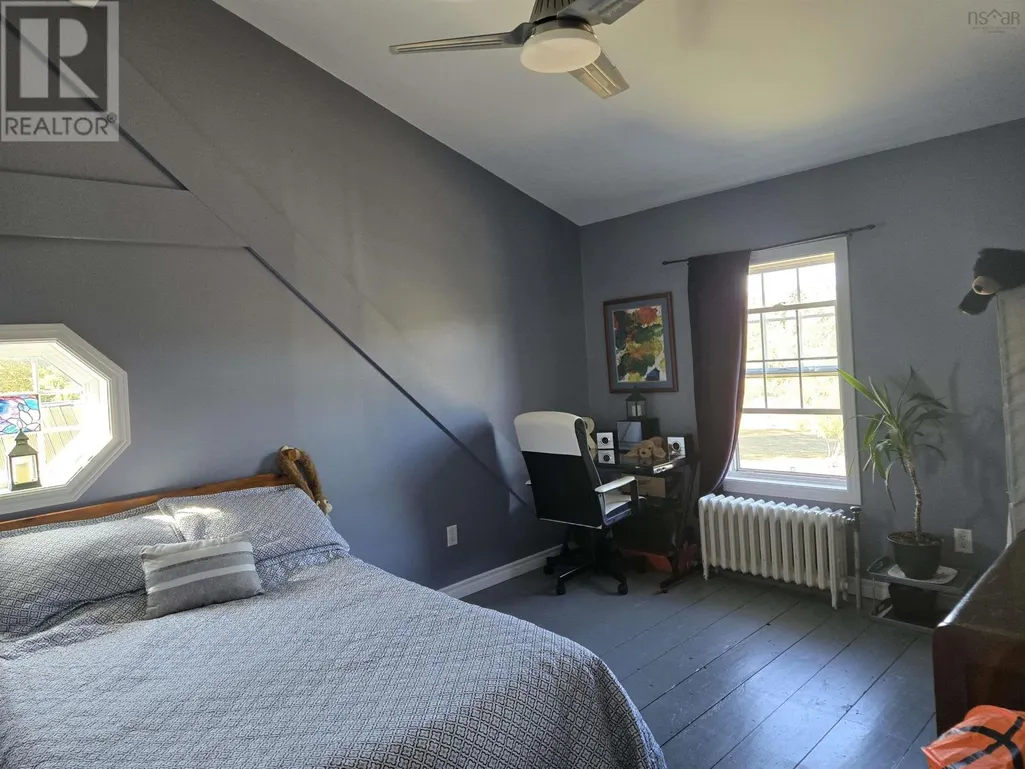
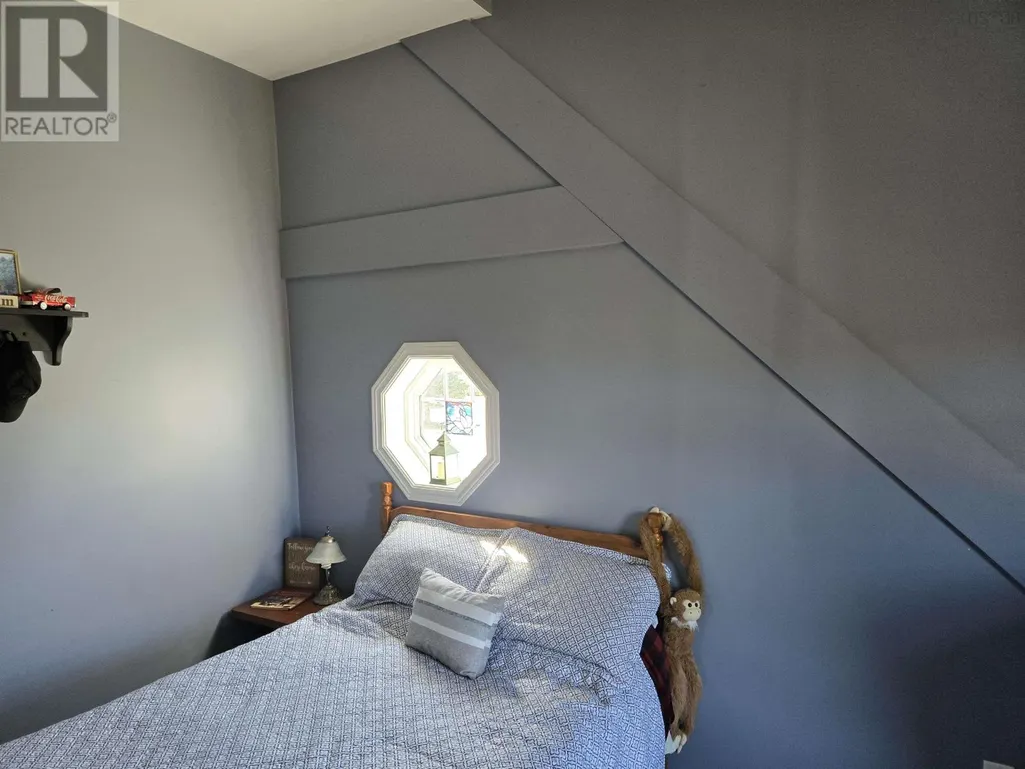
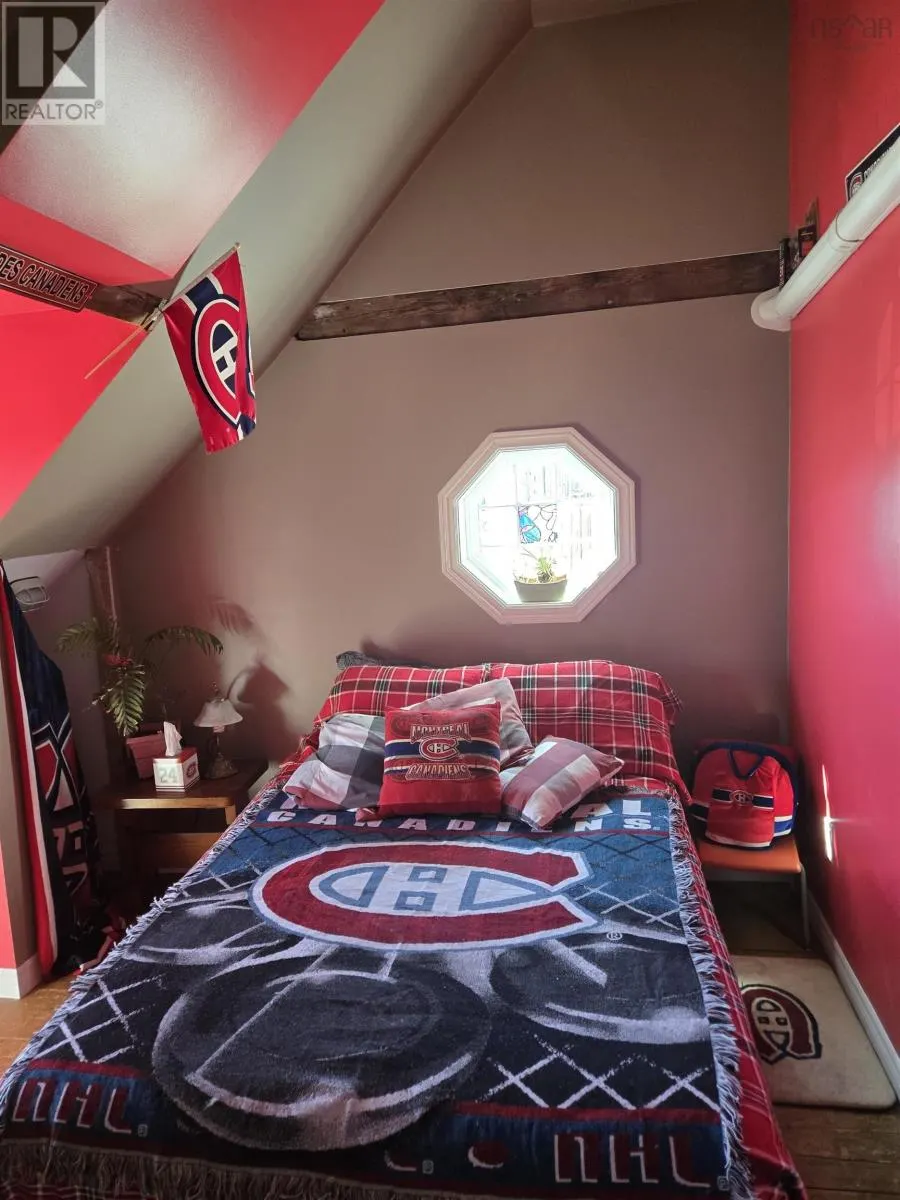
| Bedroom | 10.8.x14.6 | Second level | ||
| Den | 8x11 | Main level | ||
| Games room | 5x6 | Main level | ||
| Kitchen | 18.4x14.8. | Main level | ||
| Laundry room | 8x7 | Main level | ||
| Living room | 18x13.4. | Main level | ||
| Mud room | 9x6 | Main level | ||
| Primary Bedroom | 10.6.x28 | Second level | ||
| Storage | 6x12 | Main level | ||
| Sunroom | 10x19 | Second level |
Amenities
- Views
- New Construction
- Adult 55+
- Lease To Own
- No HOA Fees
- Furnished
- Primary On Main
- Air Conditioning
- Seller Finance
- Green
- Fixer Upper
- Horse
- Golf
- Fireplace
- Deck
- Garage
- Basement
- Pool

Property vs Single Family Average in B0M 1B0
Price

 Data provided by the Ontario Regional Technology & Information Systems. The information is deemed reliable, but is not guaranteed. Not intended to solicit buyers or sellers, landlords or tenants currently under contract.
The trademarks REALTOR®, REALTORS® and the REALTOR® logo are controlled by The Canadian Real Estate Association (CREA) and identify real estate professionals who are members of CREA. The trademarks MLS®, Multiple Listing Service® and the associated logos are owned
Data provided by the Ontario Regional Technology & Information Systems. The information is deemed reliable, but is not guaranteed. Not intended to solicit buyers or sellers, landlords or tenants currently under contract.
The trademarks REALTOR®, REALTORS® and the REALTOR® logo are controlled by The Canadian Real Estate Association (CREA) and identify real estate professionals who are members of CREA. The trademarks MLS®, Multiple Listing Service® and the associated logos are owned
